11 Moraine Hill Drive Vaughan, Ontario L6A 0Z9

$2,399,900
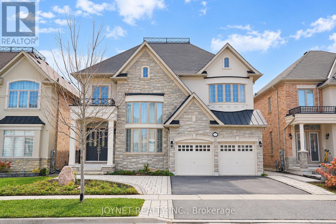
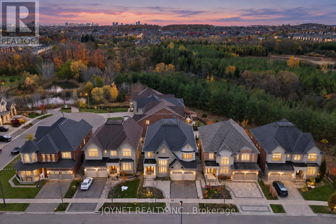
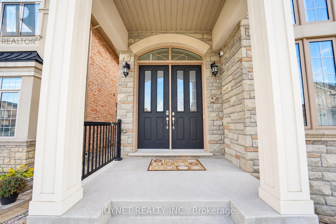
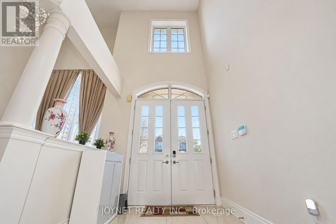
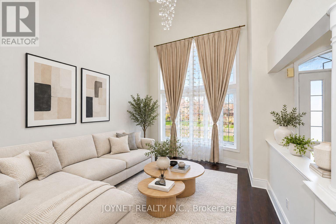
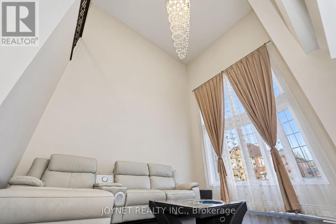
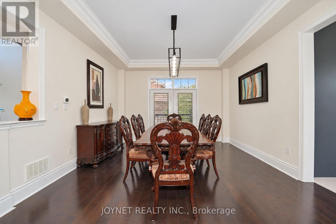
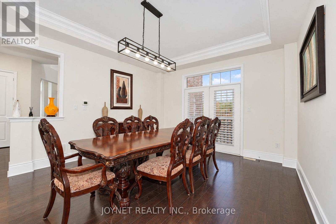
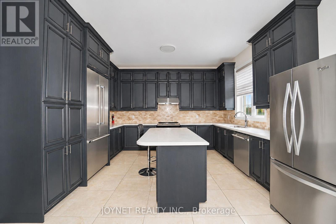
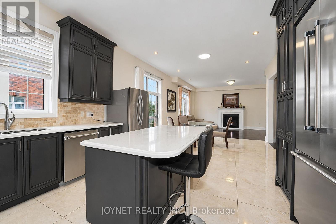
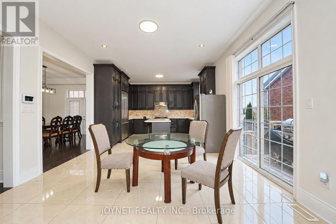
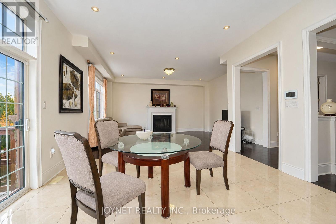
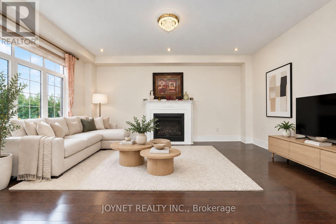
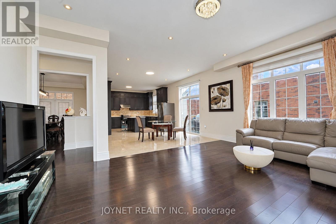
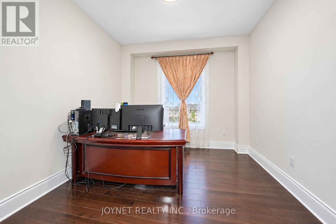
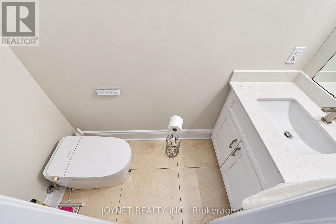
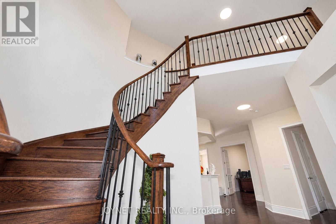
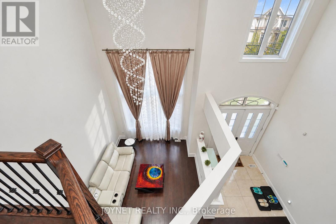
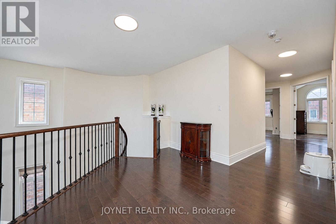
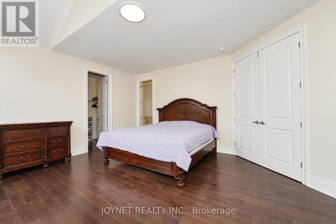
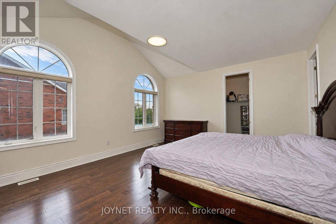
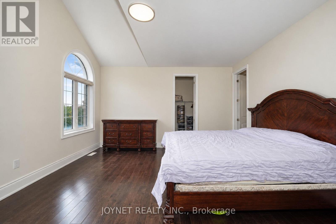
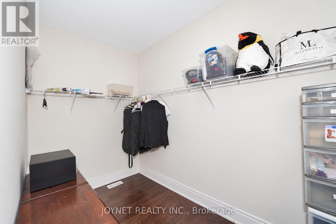
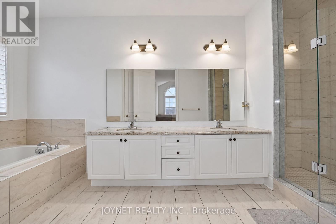
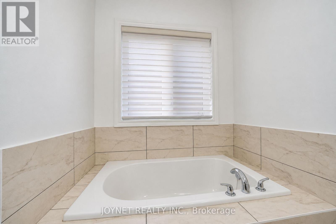
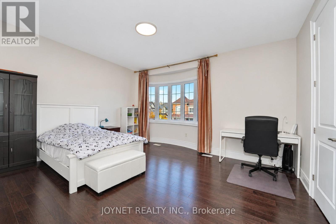
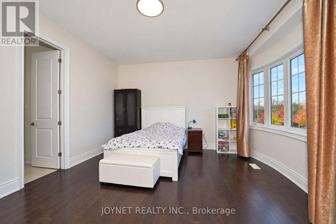
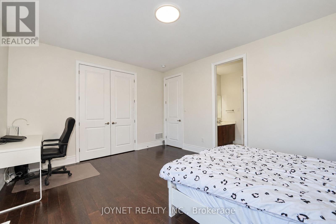
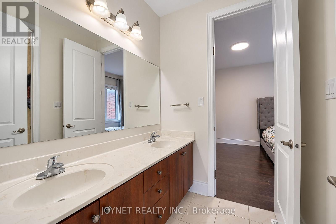
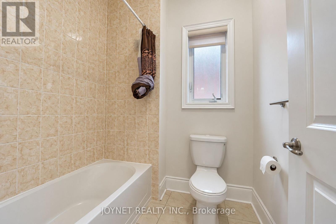
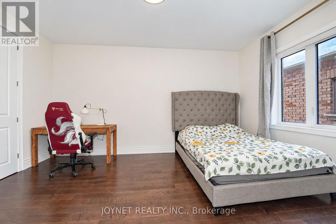
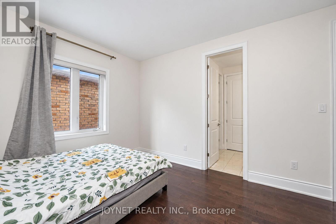
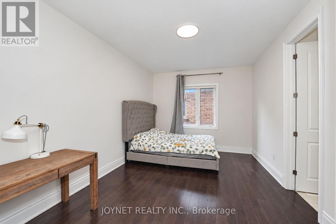
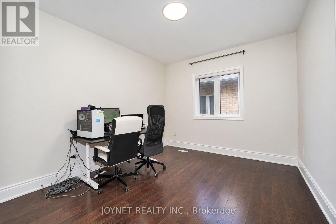
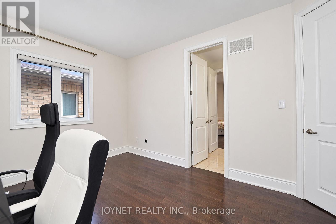
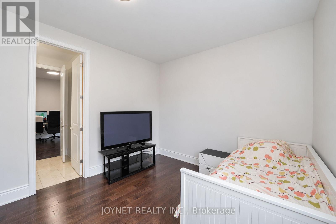
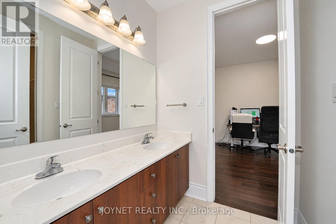
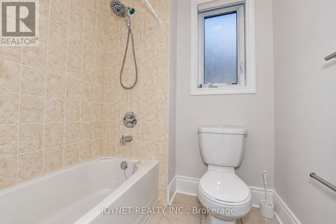
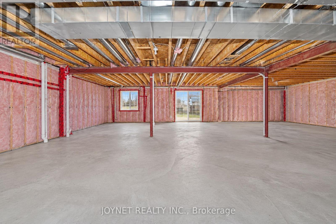
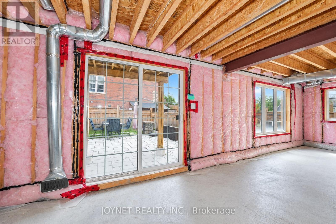
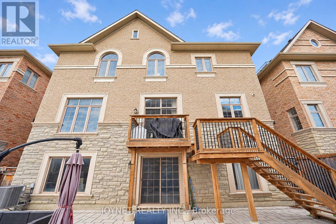
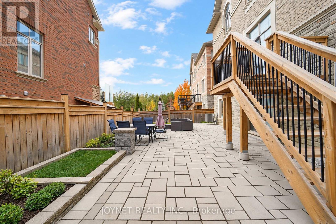
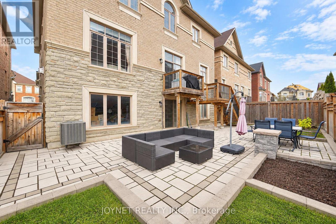
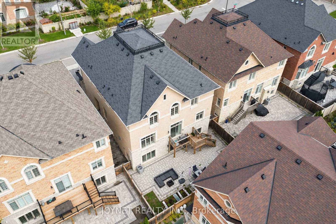
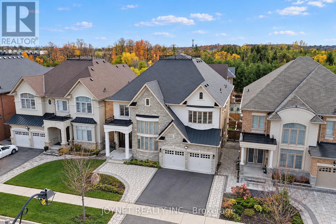
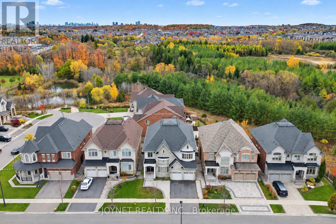
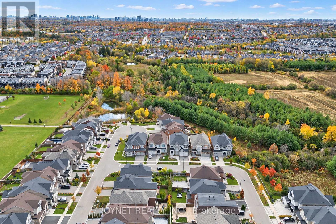
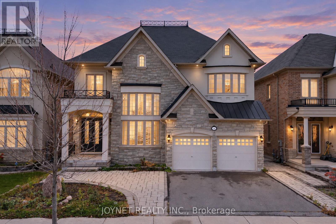
50FT lot! Backing Onto A Picturesque Ravine In Vaughan's Sought-After Patterson Community, This Elegant 5-Bedroom Residence Offers Approx 4,200 Sq. Ft. Of Beautifully Proportioned, Sun-Filled Living Space. A Grand Foyer And Spectacular Living Room With Soaring Ceilings Approaching 20 Ft. Create An Impressive Sense Of Arrival. Featuring 10-Ft Main-Floor And 9-Ft Second-Floor Ceilings, Smooth Ceilings , Hardwood Flooring And Expansive Windows Throughout. The Spacious Kitchen Features A Centre Island And Stainless Steel Appliances, While The Breakfast Area Walks Out To A Deck Overlooking The Ravine. A Separate Dining Room With Glass Doors, Inviting Family Room With Gas Fireplace, And Dedicated Main-Floor Office Offer An Ideal Balance Of Everyday Comfort And Elegant Entertaining. Upstairs, Five Generously Sized Bedrooms Include An Expansive Primary Retreat With Walk-In Closet And A 5-Pc Ensuite Featuring A Separate Shower, Bathtub And Enclosed Water Closet. The Remaining Four Bedrooms Are Thoughtfully Arranged In Pairs, Each Sharing A 5-Pc Semi-Ensuite. An Unfinished Walk-Out Basement Offers Exceptional Potential To Extend The Living Space. Front And Rear Interlock, Main-Floor Laundry, Double-Car Garage And Four-Car Driveway. Complete This Impressive Home. Enjoy A Peaceful Natural Setting With Convenient Access To Schools, Parks, Shopping, Transit And Major Routes (id:50333)
Property Details
| MLS® Number | N14128890 |
| Property Type | Single Family |
| Community Name | Patterson |
| Features | Carpet Free |
| Parking Space Total | 6 |
Building
| Bathroom Total | 4 |
| Bedrooms Above Ground | 5 |
| Bedrooms Total | 5 |
| Appliances | Central Vacuum, Garage Door Opener Remote(s), Dishwasher, Dryer, Stove, Washer, Window Coverings, Refrigerator |
| Basement Development | Unfinished |
| Basement Features | Walk Out |
| Basement Type | N/a (unfinished), N/a |
| Construction Style Attachment | Detached |
| Cooling Type | Central Air Conditioning |
| Exterior Finish | Brick, Stone |
| Fireplace Present | Yes |
| Flooring Type | Hardwood, Porcelain Tile |
| Foundation Type | Concrete |
| Half Bath Total | 1 |
| Heating Fuel | Natural Gas |
| Heating Type | Forced Air |
| Stories Total | 2 |
| Size Interior | 3,500 - 5,000 Sqft |
| Type | House |
| Utility Water | Municipal Water |
Parking
| Garage |
Land
| Acreage | No |
| Sewer | Sanitary Sewer |
| Size Depth | 105 Ft ,1 In |
| Size Frontage | 49 Ft ,3 In |
| Size Irregular | 49.3 X 105.1 Ft |
| Size Total Text | 49.3 X 105.1 Ft |
Rooms
| Level | Type | Length | Width | Dimensions |
|---|---|---|---|---|
| Second Level | Bedroom 4 | 3.96 m | 3.35 m | 3.96 m x 3.35 m |
| Second Level | Bedroom 5 | 3.96 m | 3.35 m | 3.96 m x 3.35 m |
| Second Level | Primary Bedroom | 5.18 m | 4.57 m | 5.18 m x 4.57 m |
| Second Level | Bedroom 2 | 4.88 m | 3.66 m | 4.88 m x 3.66 m |
| Second Level | Bedroom 3 | 4.88 m | 3.35 m | 4.88 m x 3.35 m |
| Main Level | Foyer | Measurements not available | ||
| Main Level | Laundry Room | Measurements not available | ||
| Main Level | Living Room | 3.66 m | 4.39 m | 3.66 m x 4.39 m |
| Main Level | Office | 4.27 m | 3.35 m | 4.27 m x 3.35 m |
| Main Level | Dining Room | 5.18 m | 4.27 m | 5.18 m x 4.27 m |
| Main Level | Family Room | 4.27 m | 5.79 m | 4.27 m x 5.79 m |
| Main Level | Kitchen | 3.66 m | 4.27 m | 3.66 m x 4.27 m |
| Main Level | Eating Area | 3.9 m | 4.27 m | 3.9 m x 4.27 m |
https://www.realtor.ca/real-estate/30457554/11-moraine-hill-drive-vaughan-patterson-patterson
Contact Us
Contact us for more information
James Wang
Broker of Record
421 Bentley St #9
Markham, Ontario L3R 9T2
(647) 345-0808
(647) 351-3066
www.joynetrealty.ca/

The trademarks REALTOR®, REALTORS®, and the REALTOR® logo are controlled by The Canadian Real Estate Association (CREA) and identify real estate professionals who are members of CREA. The trademarks MLS®, Multiple Listing Service® and the associated logos are owned by The Canadian Real Estate Association (CREA) and identify the quality of services provided by real estate professionals who are members of CREA. The trademark DDF® is owned by The Canadian Real Estate Association (CREA) and identifies CREA's Data Distribution Facility (DDF®)
November 06 2026 12:32:12
Toronto Regional Real Estate Board
Joynet Realty Inc.