1071 Savoline Boulevard Milton, Ontario L9T 8N9

$899,999
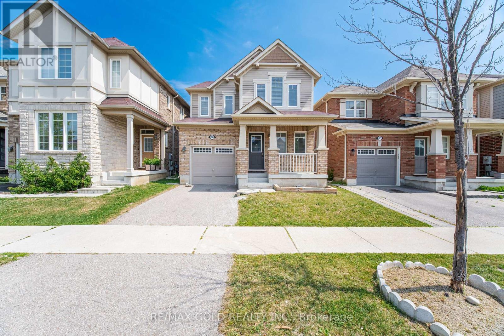
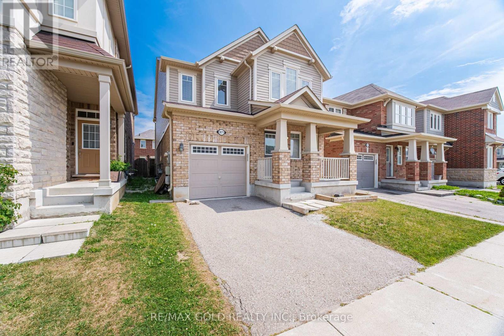
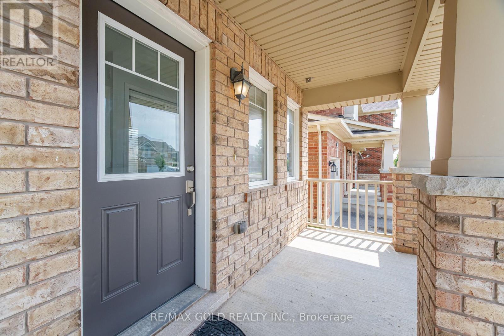
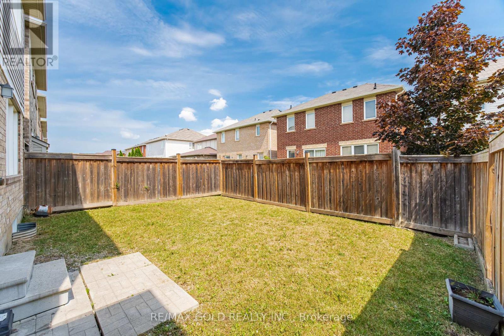
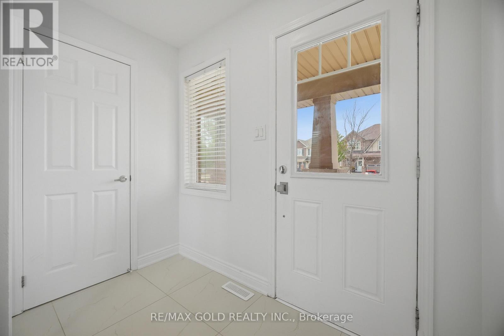
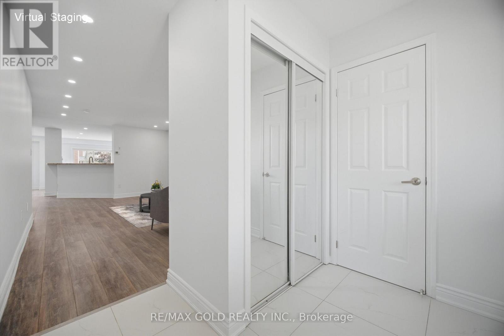
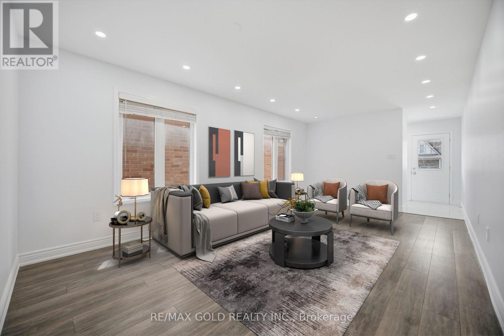
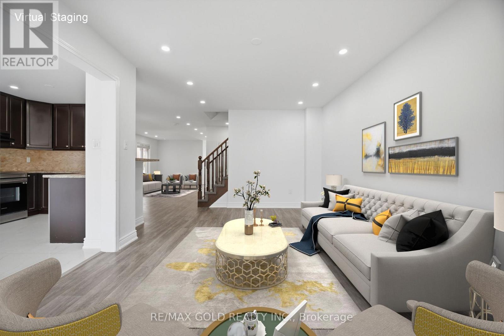
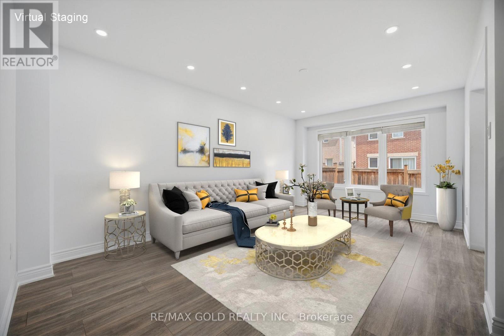
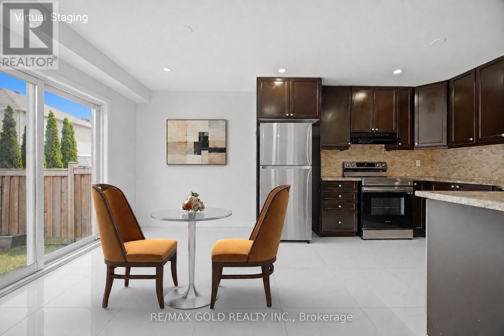
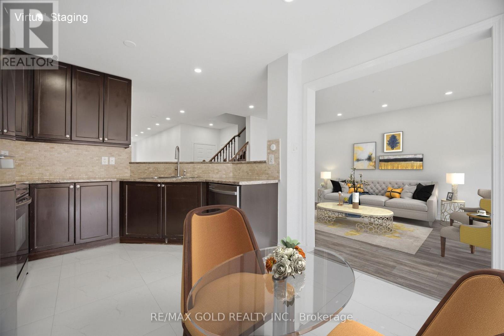
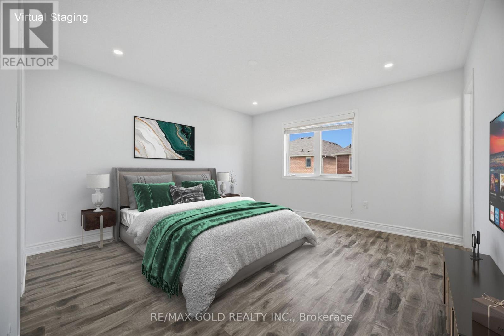
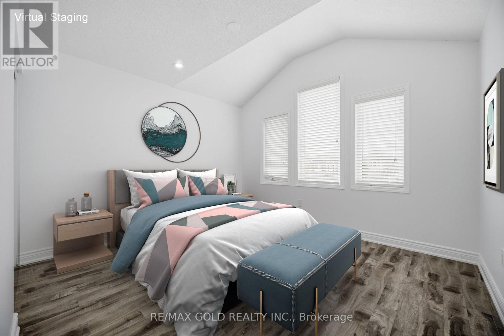
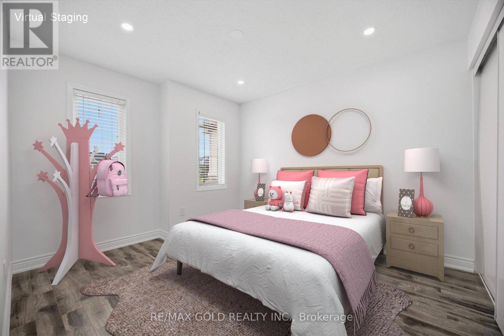
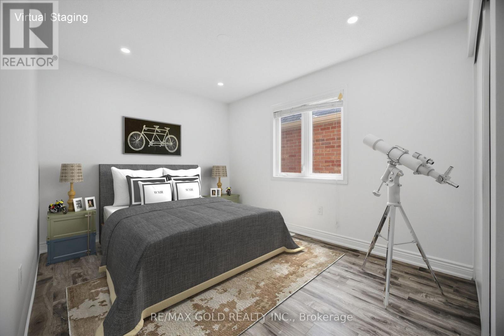
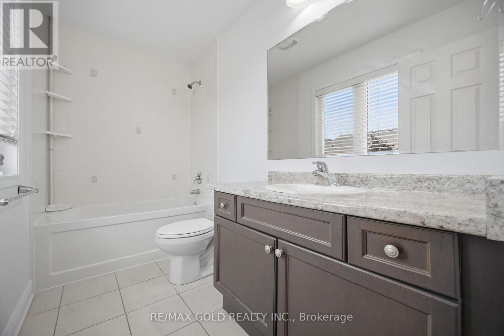
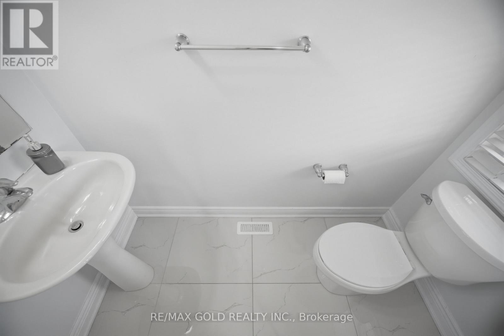
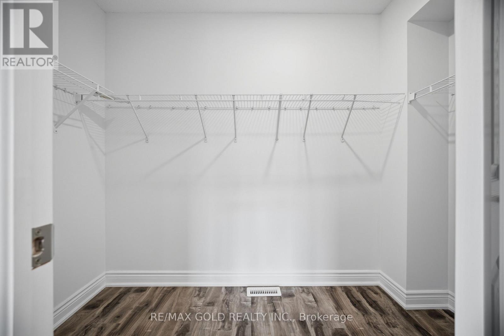
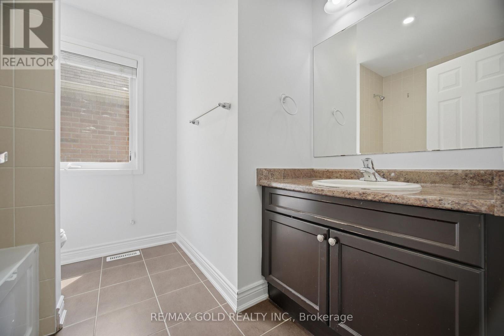
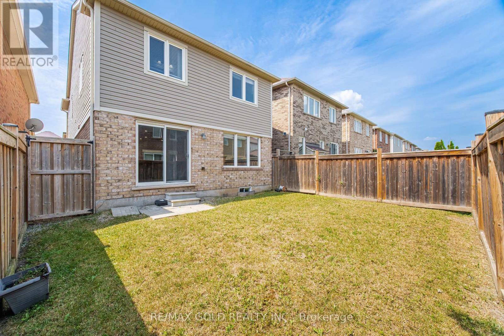
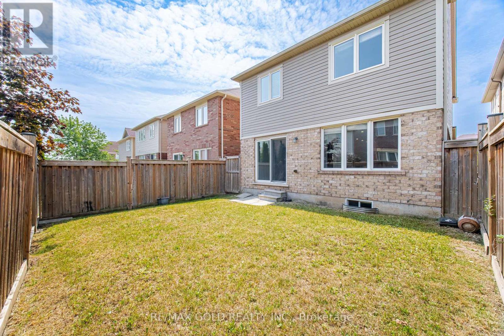
Welcome to this beautifully updated 4-bedroom detached home in the highly desirable Harrison neighbourhood! Bright, spacious, and move-in ready, this home offers the perfect blend of comfort, style, and functionality.Featuring brand-new flooring, modern pot lights, fresh paint throughout, and no carpet anywhere, the home has a fresh, clean feel from top to bottom. The open-concept layout offers generous living spaces filled with natural light, making it ideal for both everyday family living and entertaining.The spacious primary bedroom features its own 4-piece ensuite, while three additional bedrooms provide plenty of space for family, guests, or a home office.Located close to top-rated schools, parks, shopping, restaurants, and transit, this is a fantastic opportunity to get into one of Harrison's most sought-after neighborhoods.A beautifully refreshed home in a great family-friendly location. Nothing to do but move in and enjoy! Don't miss it! (id:50333)
Property Details
| MLS® Number | W14136434 |
| Property Type | Single Family |
| Community Name | 1033 - HA Harrison |
| Equipment Type | Water Heater |
| Features | Carpet Free |
| Parking Space Total | 3 |
| Rental Equipment Type | Water Heater |
Building
| Bathroom Total | 3 |
| Bedrooms Above Ground | 4 |
| Bedrooms Total | 4 |
| Appliances | Water Heater |
| Basement Features | Separate Entrance |
| Basement Type | N/a |
| Construction Style Attachment | Detached |
| Cooling Type | Central Air Conditioning |
| Exterior Finish | Brick |
| Fireplace Present | Yes |
| Foundation Type | Poured Concrete |
| Half Bath Total | 1 |
| Heating Fuel | Natural Gas |
| Heating Type | Forced Air |
| Stories Total | 2 |
| Size Interior | 1,500 - 2,000 Sqft |
| Type | House |
| Utility Water | Municipal Water |
Parking
| Garage |
Land
| Acreage | No |
| Sewer | Sanitary Sewer |
| Size Depth | 88 Ft ,7 In |
| Size Frontage | 30 Ft |
| Size Irregular | 30 X 88.6 Ft |
| Size Total Text | 30 X 88.6 Ft |
Rooms
| Level | Type | Length | Width | Dimensions |
|---|---|---|---|---|
| Second Level | Primary Bedroom | 3.86 m | 4.04 m | 3.86 m x 4.04 m |
| Second Level | Bedroom 2 | 3.15 m | 3.28 m | 3.15 m x 3.28 m |
| Second Level | Bedroom 3 | 3.58 m | 3.35 m | 3.58 m x 3.35 m |
| Second Level | Bedroom 4 | 2.92 m | 3.66 m | 2.92 m x 3.66 m |
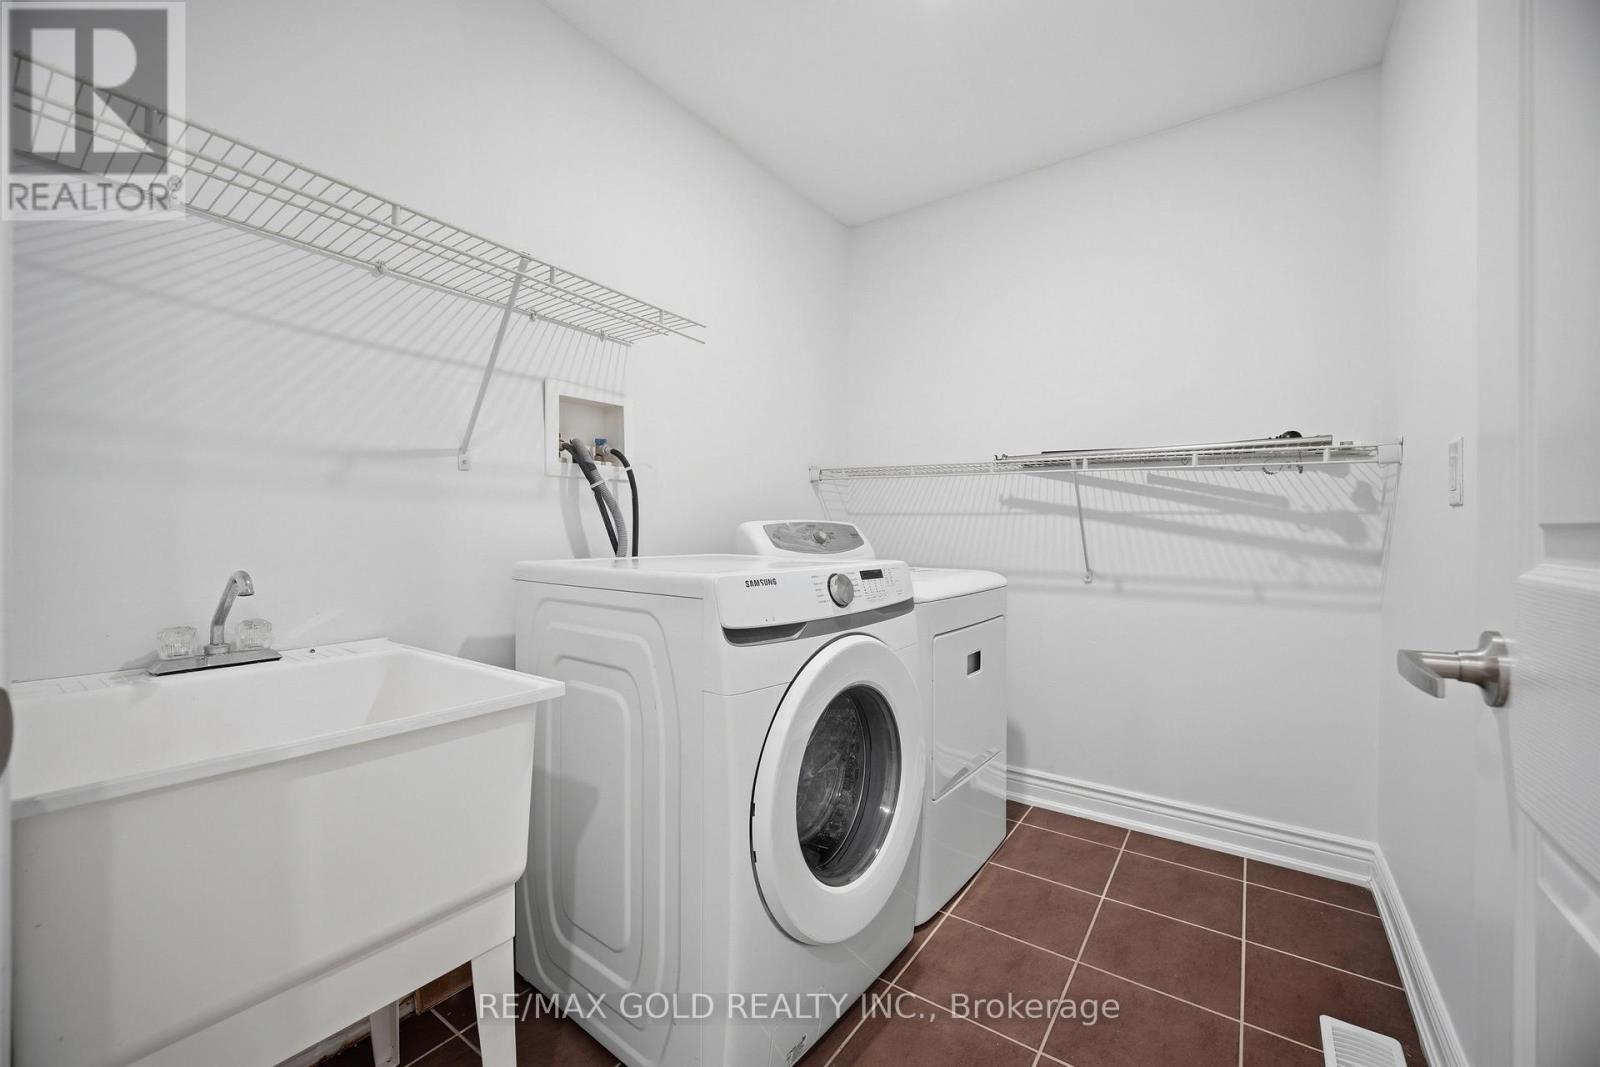
| Second Level | Laundry Room | 2.5 m | 1.8 m | 2.5 m x 1.8 m |
| Main Level | Kitchen | 2.74 m | 3.2 m | 2.74 m x 3.2 m |
| Main Level | Eating Area | 3.25 m | 2.64 m | 3.25 m x 2.64 m |
| Ground Level | Living Room | 3.51 m | 6.1 m | 3.51 m x 6.1 m |
| Ground Level | Dining Room | 3.51 m | 6.1 m | 3.51 m x 6.1 m |
Contact Us
Contact us for more information

Josh Cheema
Salesperson
joshcheema.com/
2720 North Park Drive #201
Brampton, Ontario L6S 0E9
(905) 456-1010
(905) 673-8900

The trademarks REALTOR®, REALTORS®, and the REALTOR® logo are controlled by The Canadian Real Estate Association (CREA) and identify real estate professionals who are members of CREA. The trademarks MLS®, Multiple Listing Service® and the associated logos are owned by The Canadian Real Estate Association (CREA) and identify the quality of services provided by real estate professionals who are members of CREA. The trademark DDF® is owned by The Canadian Real Estate Association (CREA) and identifies CREA's Data Distribution Facility (DDF®)
November 01 2026 04:04:56
Toronto Regional Real Estate Board
RE/MAX Gold Realty Inc.