1067 Fleetwood Road Kawartha Lakes, Ontario L0B 1K0

$699,900
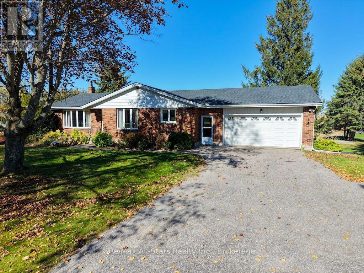
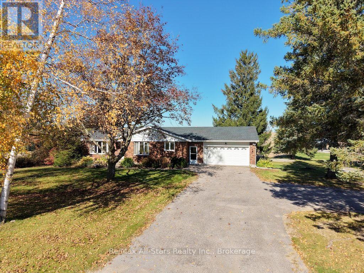
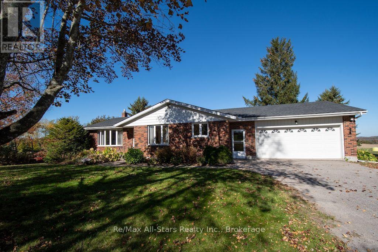
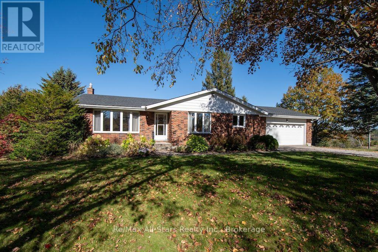
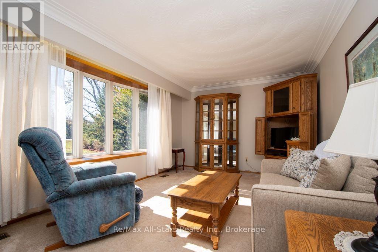
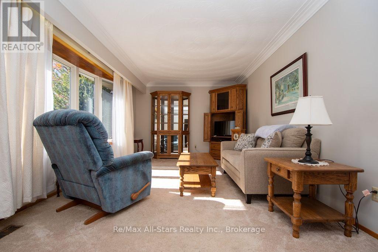
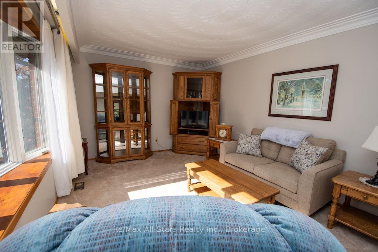
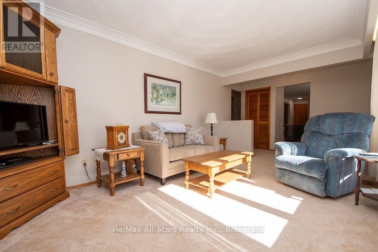
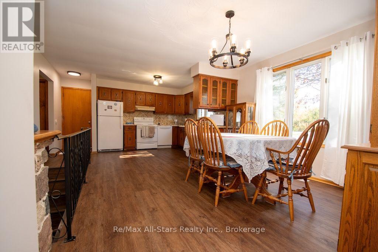
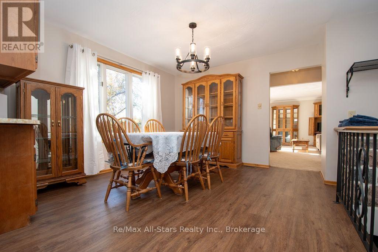
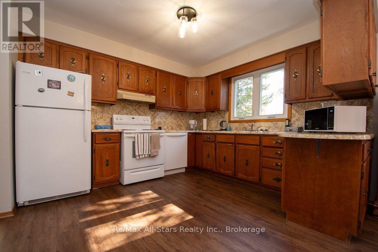
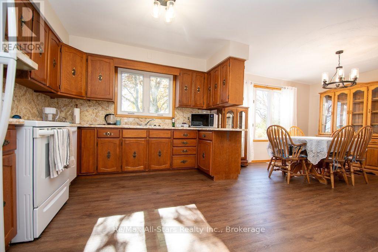
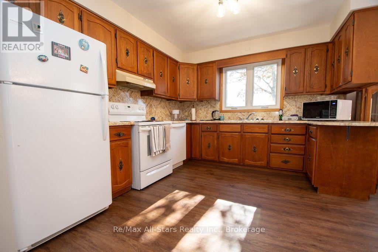
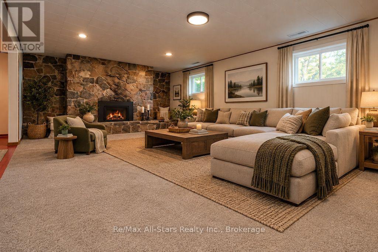
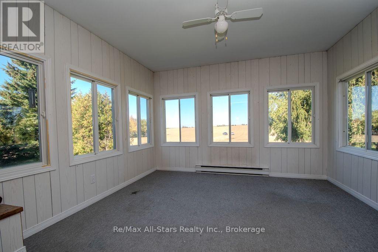
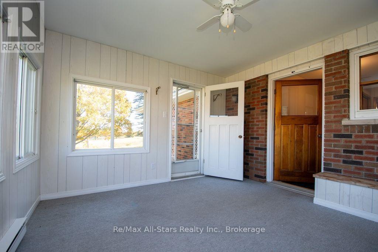
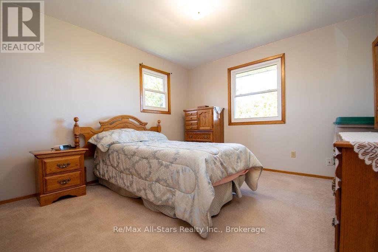
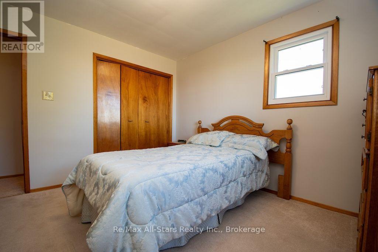
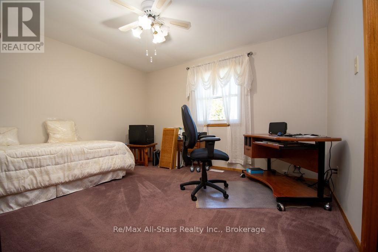
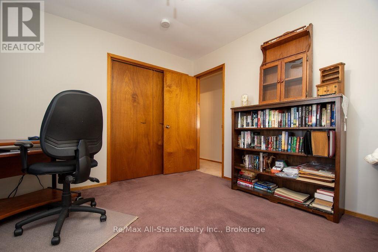
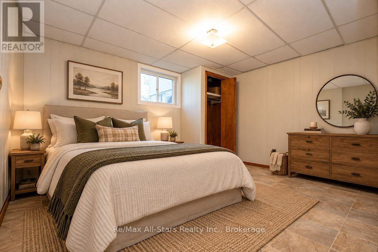
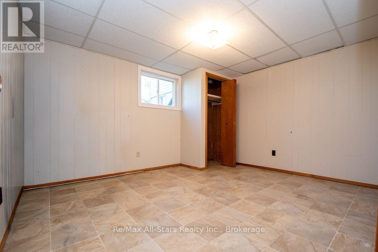
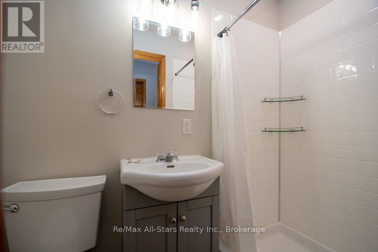
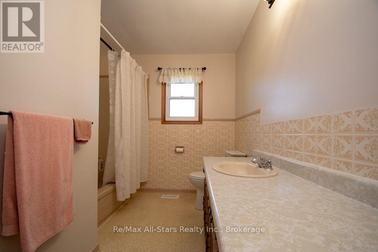
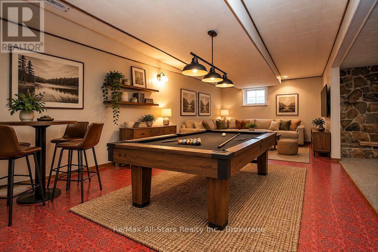
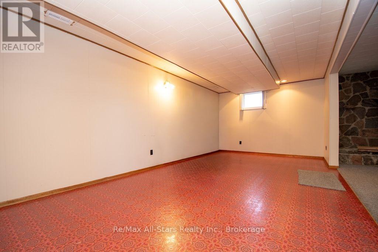
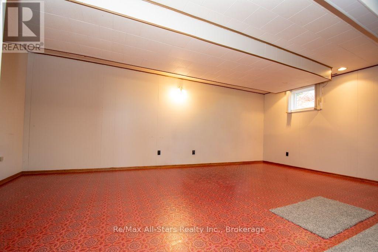
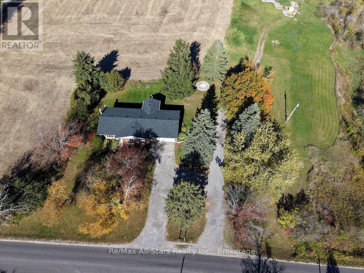
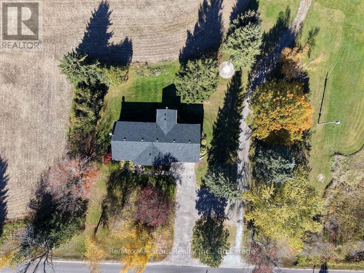
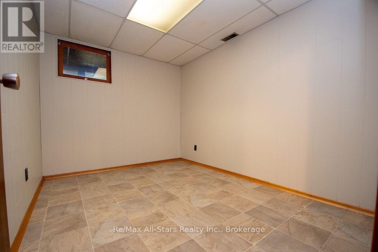
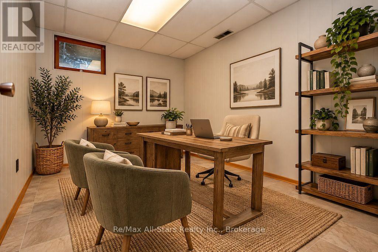
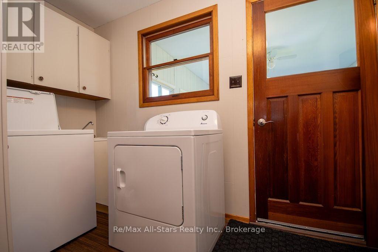
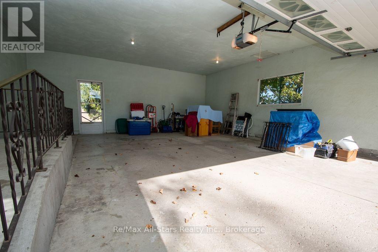
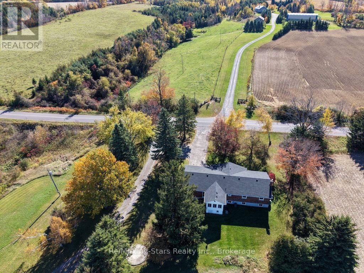
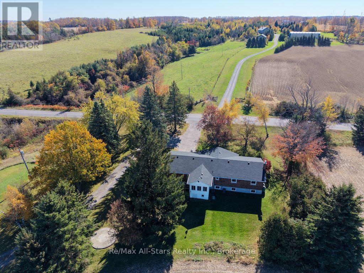
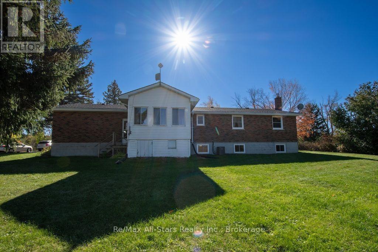
Discover country living at its finest in this all-brick, 2+1-bedroom bungalow nestled in the highly desirable rolling hills of Manvers. Situated on a private 1-acre lot, this property offers beautiful countryside views, mature trees and perennial gardens. The main floor features 2 bedrooms, a spacious eat-in kitchen with plenty of cupboard space, a bright and inviting living room, 4-piece bath, 3-piece bath, convenient laundry/mudroom and a 3-season sunroom-perfect for relaxing and enjoying the peaceful surroundings. The fully finished basement provides exceptional additional living space, including a huge family/rec room with a stone fireplace and propane insert, 3rd bedroom, office and sewing room, plus convenient walk-up access to the oversized double-car garage. Recent updates include air conditioning (2025), shingles (2025) and new vinyl plank flooring in the kitchen and mudroom (2025). Additional features include a forced-air propane furnace (2013), garage door opener (2013). Enjoy the privacy, space and scenic beauty of country living in this wonderful Manvers property! (id:50333)
Property Details
| MLS® Number | X14099668 |
| Property Type | Single Family |
| Community Name | Manvers |
| Equipment Type | Propane Tank |
| Parking Space Total | 10 |
| Rental Equipment Type | Propane Tank |
Building
| Bathroom Total | 2 |
| Bedrooms Above Ground | 2 |
| Bedrooms Below Ground | 1 |
| Bedrooms Total | 3 |
| Amenities | Fireplace(s) |
| Appliances | Garage Door Opener Remote(s), Water Heater, Dishwasher, Dryer, Stove, Washer, Refrigerator |
| Architectural Style | Bungalow |
| Basement Development | Finished |
| Basement Type | N/a (finished) |
| Construction Style Attachment | Detached |
| Cooling Type | Central Air Conditioning |
| Exterior Finish | Brick |
| Fireplace Present | Yes |
| Fireplace Total | 1 |
| Foundation Type | Block |
| Half Bath Total | 1 |
| Heating Fuel | Propane |
| Heating Type | Forced Air |
| Stories Total | 1 |
| Size Interior | 1,100 - 1,500 Sqft |
| Type | House |
Parking
| Attached Garage | |
| Garage |
Land
| Acreage | No |
| Sewer | Septic System |
| Size Depth | 213 Ft ,9 In |
| Size Frontage | 213 Ft ,9 In |
| Size Irregular | 213.8 X 213.8 Ft |
| Size Total Text | 213.8 X 213.8 Ft|1/2 - 1.99 Acres |
Rooms
| Level | Type | Length | Width | Dimensions |
|---|---|---|---|---|
| Basement | Bedroom | 4.09 m | 3.1 m | 4.09 m x 3.1 m |
| Basement | Utility Room | 6.76 m | 3.35 m | 6.76 m x 3.35 m |
| Basement | Recreational, Games Room | 6.33 m | 4.55 m | 6.33 m x 4.55 m |
| Main Level | Foyer | 1.4 m | 3.48 m | 1.4 m x 3.48 m |
| Main Level | Living Room | 4.95 m | 3.91 m | 4.95 m x 3.91 m |
| Main Level | Dining Room | 3.23 m | 3.99 m | 3.23 m x 3.99 m |
| Main Level | Kitchen | 3.56 m | 4.7 m | 3.56 m x 4.7 m |
| Main Level | Bedroom | 3.48 m | 3.35 m | 3.48 m x 3.35 m |
| Main Level | Primary Bedroom | 3.96 m | 3.56 m | 3.96 m x 3.56 m |
| Main Level | Bathroom | 2.41 m | 3.56 m | 2.41 m x 3.56 m |
| Main Level | Laundry Room | 3.07 m | 3.56 m | 3.07 m x 3.56 m |
| Main Level | Bathroom | 1.12 m | 2.11 m | 1.12 m x 2.11 m |
Utilities
| Electricity | Installed |
https://www.realtor.ca/real-estate/30424722/1067-fleetwood-road-kawartha-lakes-manvers-manvers
Contact Us
Contact us for more information
David Marsh
Salesperson
1115 Fleetwood Road
Janetville, Ontario L0B 1K0
(705) 277-3232
(905) 432-2226
www.remaxallstars.ca/

The trademarks REALTOR®, REALTORS®, and the REALTOR® logo are controlled by The Canadian Real Estate Association (CREA) and identify real estate professionals who are members of CREA. The trademarks MLS®, Multiple Listing Service® and the associated logos are owned by The Canadian Real Estate Association (CREA) and identify the quality of services provided by real estate professionals who are members of CREA. The trademark DDF® is owned by The Canadian Real Estate Association (CREA) and identifies CREA's Data Distribution Facility (DDF®)
November 06 2026 04:49:22
Central Lakes Association of REALTORS®
RE/MAX All-Stars Realty Inc.