102 Lovers Lane Hamilton, Ontario L9G 1G7




$1,299,900
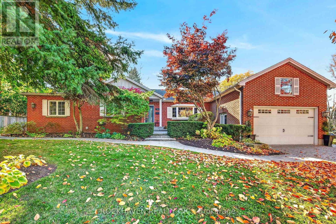
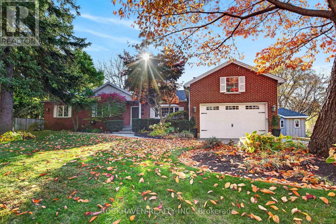
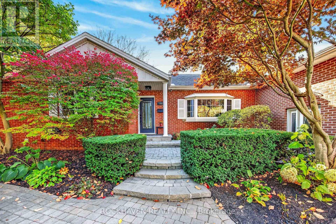
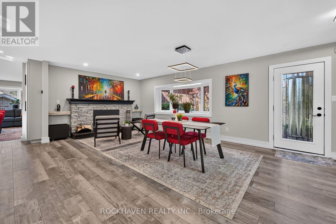
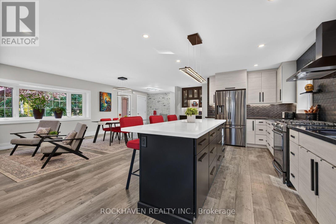
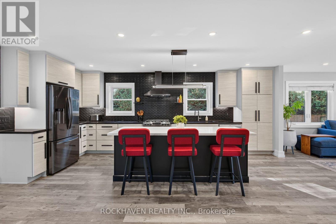
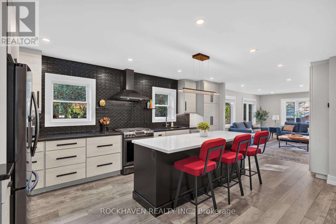
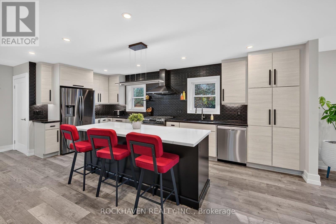
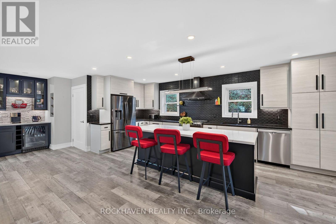
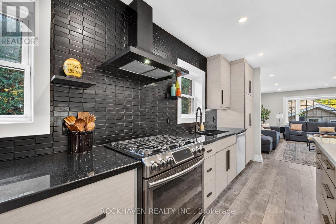
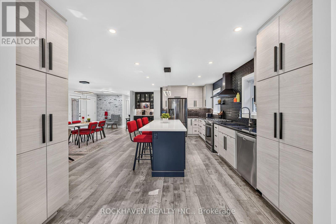
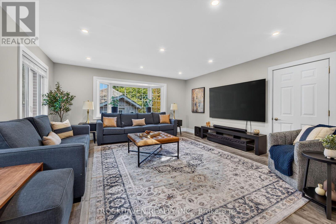
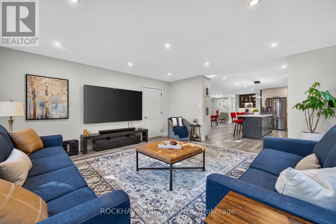
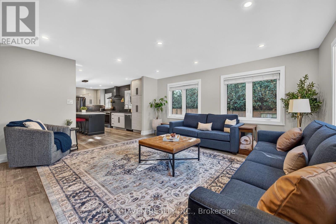
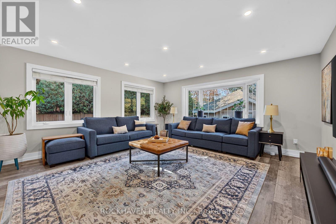
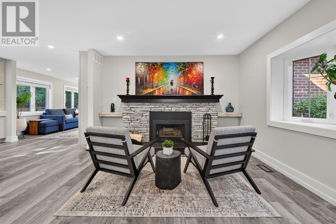
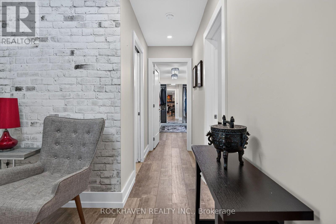
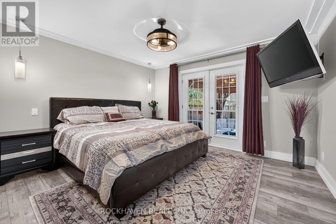
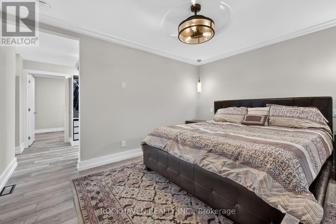
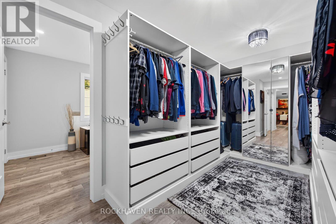
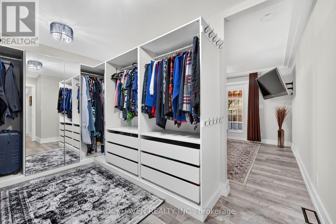
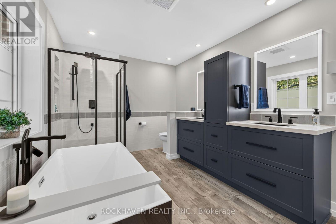
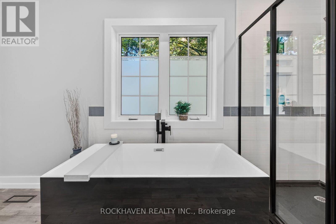
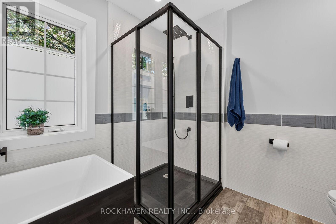
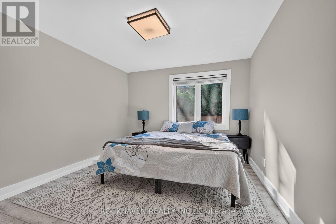
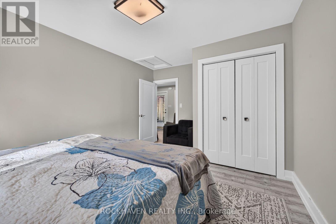
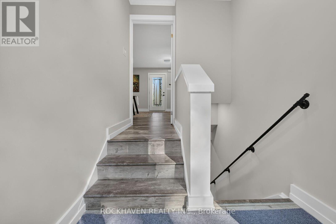
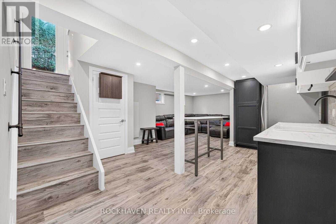
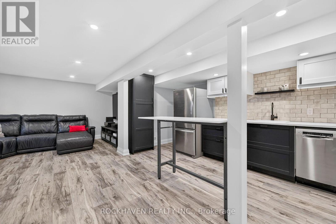
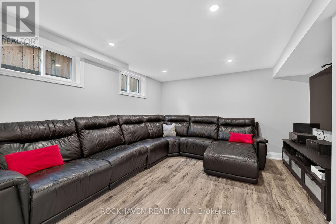
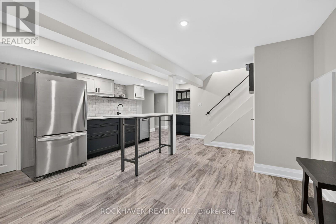
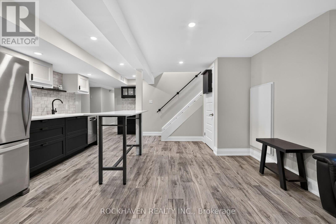
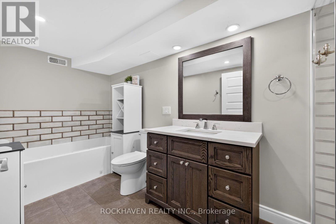
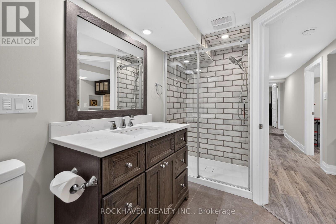
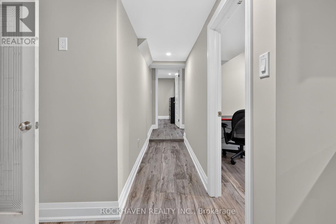
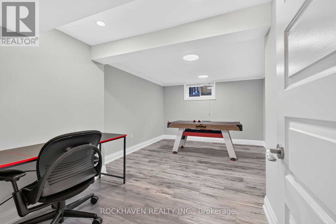
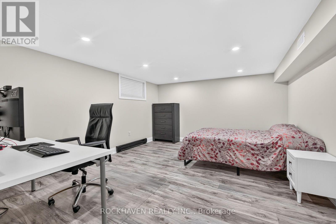
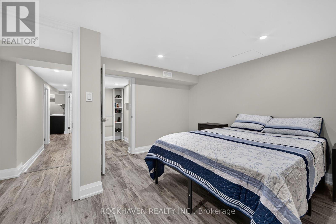
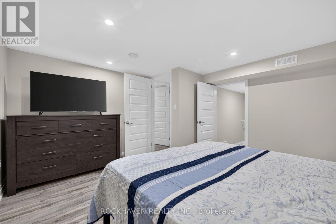
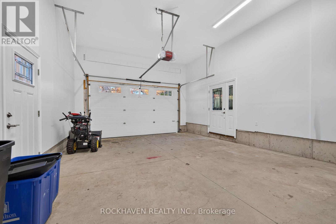
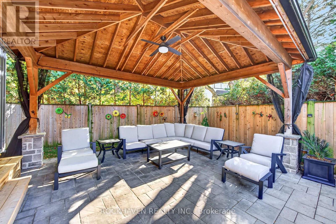
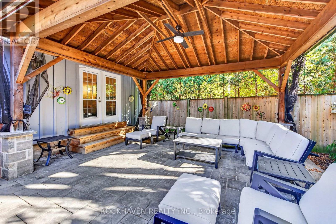
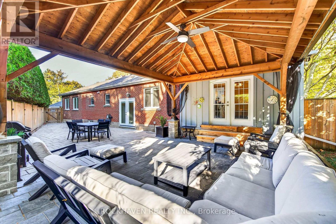
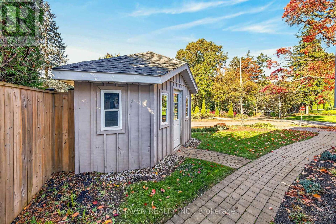
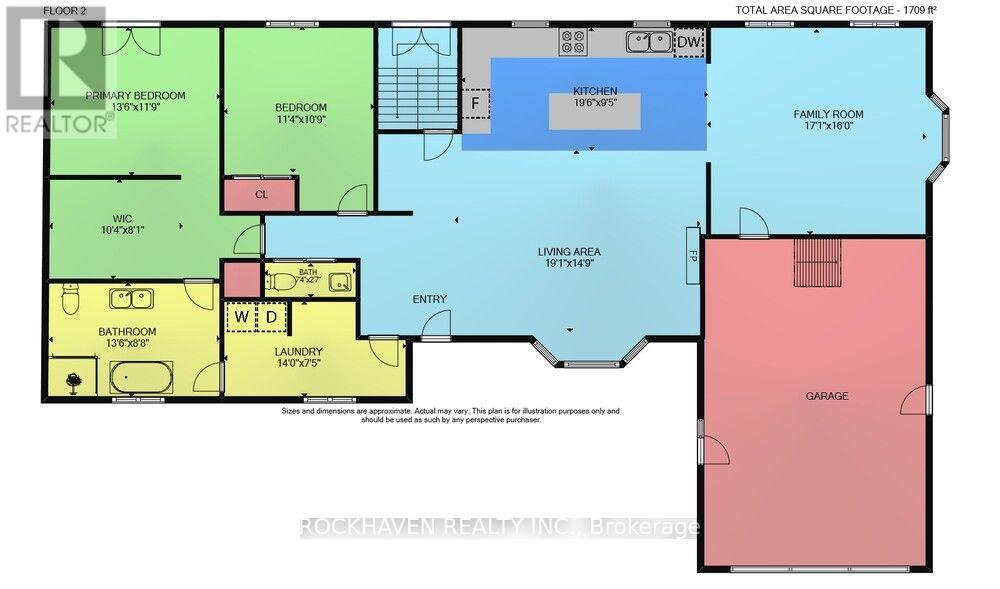
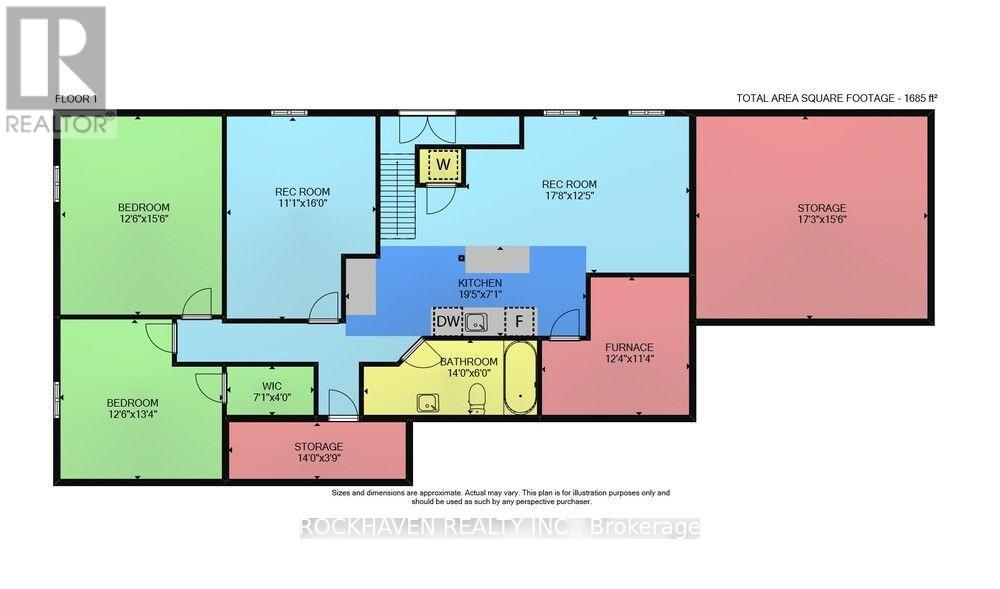
Fabulous updated Ancaster bungalow on beautiful Lovers Lane. 2021 extensive main floor open concept renovation with new kitchen, baths, appliances, main floor laundry and more. 2024 finished basement with 3 bedrooms, kitchen, bath, and laundry. Could make great in-law setup or separate apartment. Completely updated low maintenance back yard with new pavilion and pavers. Oversized 1.5 car garage. (id:50333)
Property Details
| MLS® Number | X14117980 |
| Property Type | Single Family |
| Community Name | Ancaster |
| Parking Space Total | 5 |
Building
| Bathroom Total | 3 |
| Bedrooms Above Ground | 2 |
| Bedrooms Below Ground | 3 |
| Bedrooms Total | 5 |
| Amenities | Fireplace(s) |
| Appliances | Water Heater, Dishwasher, Dryer, Microwave, Gas Stove(s), Washer, Window Coverings, Refrigerator |
| Architectural Style | Bungalow |
| Basement Development | Finished |
| Basement Type | N/a (finished) |
| Construction Style Attachment | Detached |
| Cooling Type | Central Air Conditioning |
| Exterior Finish | Brick |
| Fireplace Present | Yes |
| Fireplace Total | 1 |
| Foundation Type | Block, Poured Concrete |
| Half Bath Total | 1 |
| Heating Fuel | Natural Gas |
| Heating Type | Forced Air |
| Stories Total | 1 |
| Size Interior | 1,500 - 2,000 Sqft |
| Type | House |
| Utility Water | Municipal Water |
Parking
| Attached Garage | |
| Garage |
Land
| Acreage | No |
| Sewer | Sanitary Sewer |
| Size Depth | 78 Ft ,6 In |
| Size Frontage | 100 Ft |
| Size Irregular | 100 X 78.5 Ft |
| Size Total Text | 100 X 78.5 Ft |
Rooms
| Level | Type | Length | Width | Dimensions |
|---|---|---|---|---|
| Basement | Bedroom | 4.06 m | 3.81 m | 4.06 m x 3.81 m |
| Basement | Bedroom | 4.88 m | 3.88 m | 4.88 m x 3.88 m |
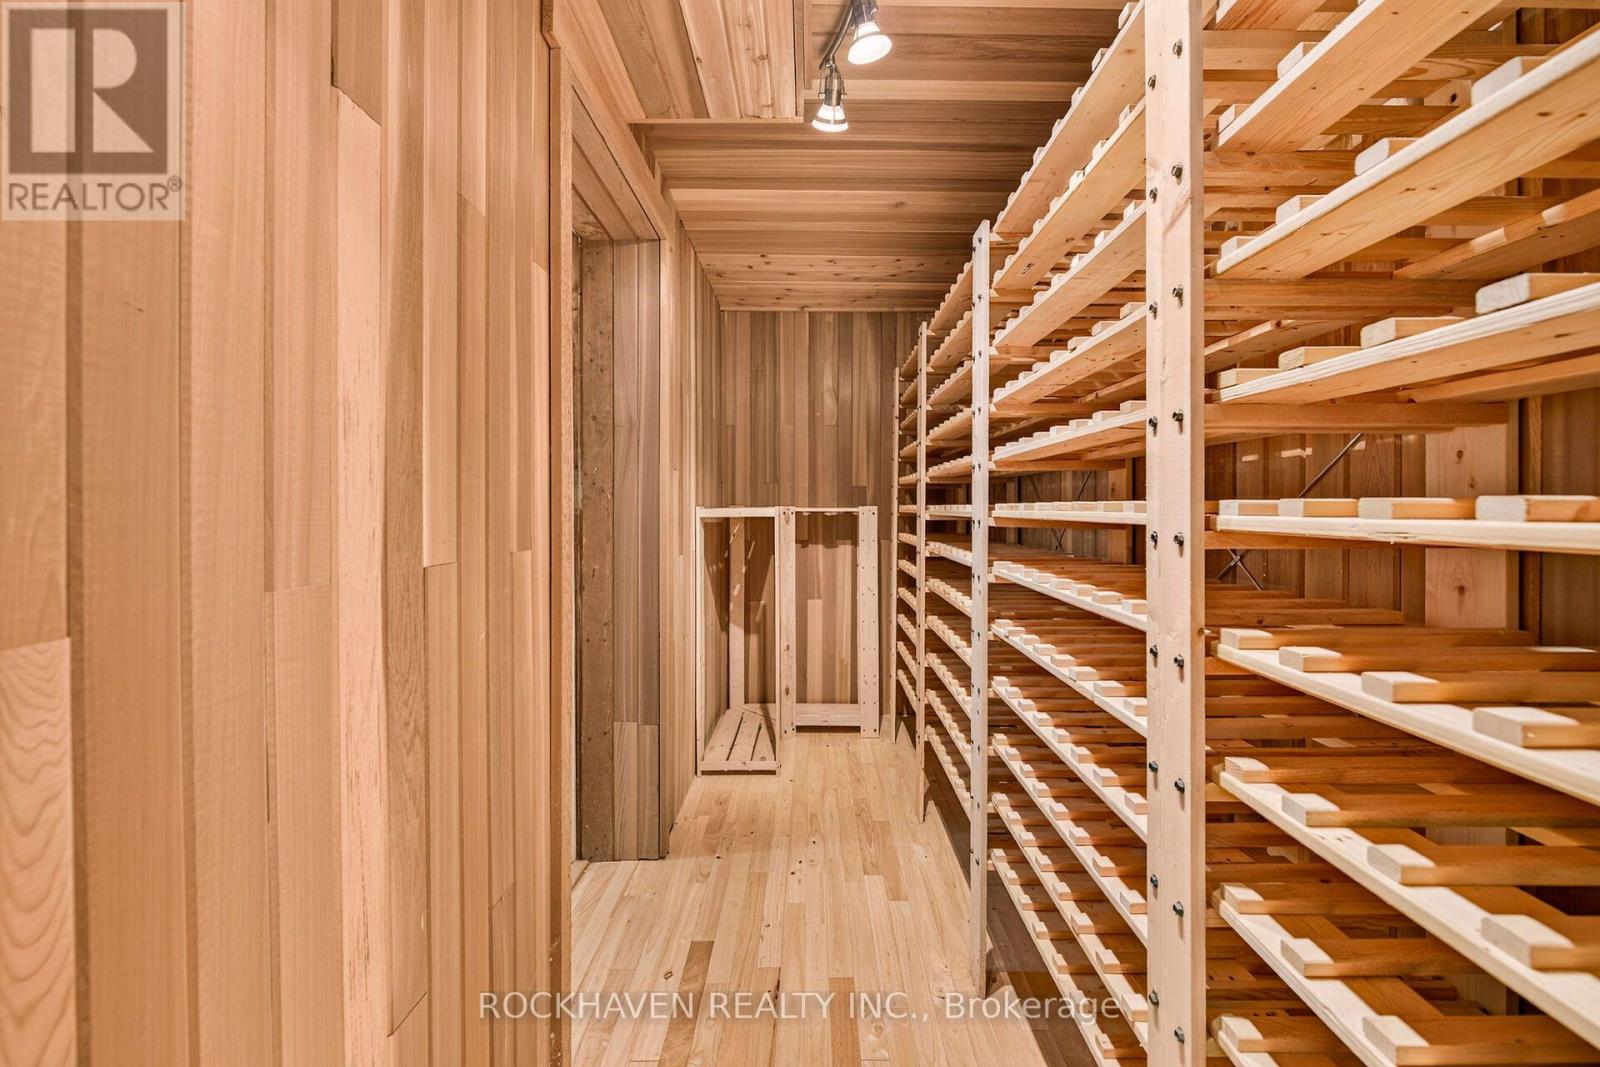
| Basement | Cold Room | 4.27 m | 1.14 m | 4.27 m x 1.14 m |
| Basement | Living Room | 5.38 m | 3.78 m | 5.38 m x 3.78 m |
| Basement | Kitchen | 5.92 m | 2.16 m | 5.92 m x 2.16 m |
| Basement | Bedroom | 4.72 m | 3.81 m | 4.72 m x 3.81 m |
| Ground Level | Living Room | 5.82 m | 4.5 m | 5.82 m x 4.5 m |
| Ground Level | Dining Room | 5.82 m | 4.5 m | 5.82 m x 4.5 m |
| Ground Level | Kitchen | 5.94 m | 2.87 m | 5.94 m x 2.87 m |
| Ground Level | Family Room | 5.21 m | 4.88 m | 5.21 m x 4.88 m |
| Ground Level | Primary Bedroom | 4.11 m | 3.58 m | 4.11 m x 3.58 m |
| Ground Level | Bedroom | 3.45 m | 3.28 m | 3.45 m x 3.28 m |
| Ground Level | Mud Room | 4.27 m | 2.26 m | 4.27 m x 2.26 m |
https://www.realtor.ca/real-estate/30445292/102-lovers-lane-hamilton-ancaster-ancaster
Contact Us
Contact us for more information
Phil Calvano
Broker of Record
170 Rockhaven Lane Unit 113b
Waterdown, Ontario L8B 1B5
(905) 689-7325
(905) 689-4824
www.rockhavenrealty.com/

The trademarks REALTOR®, REALTORS®, and the REALTOR® logo are controlled by The Canadian Real Estate Association (CREA) and identify real estate professionals who are members of CREA. The trademarks MLS®, Multiple Listing Service® and the associated logos are owned by The Canadian Real Estate Association (CREA) and identify the quality of services provided by real estate professionals who are members of CREA. The trademark DDF® is owned by The Canadian Real Estate Association (CREA) and identifies CREA's Data Distribution Facility (DDF®)
October 28 2026 12:06:05
Toronto Regional Real Estate Board
Rockhaven Realty Inc.