10 Country Club Drive Toronto, Ontario M9A 3J4

$4,250,000
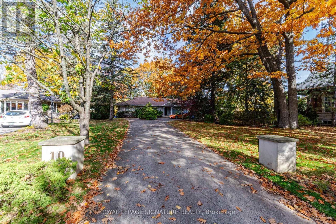
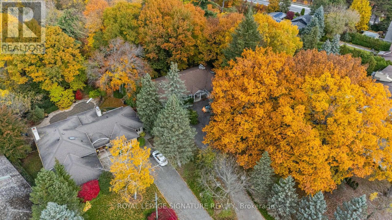
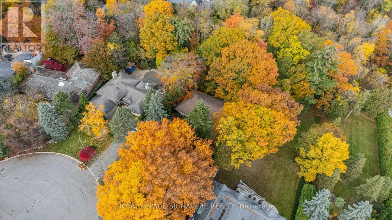
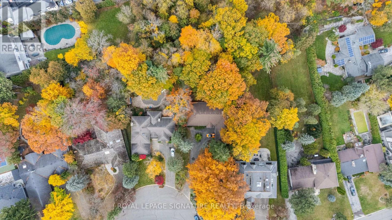
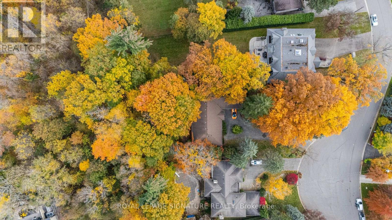
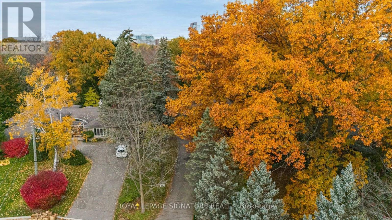
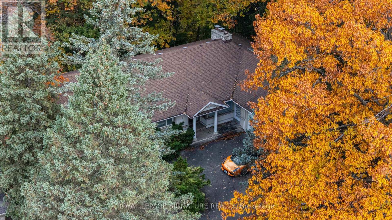
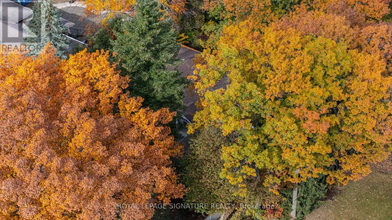
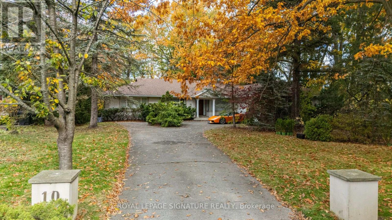
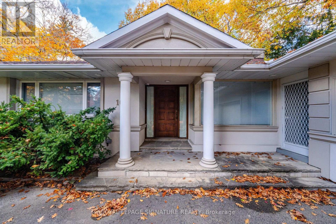
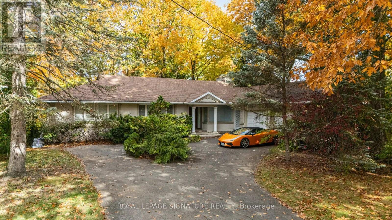
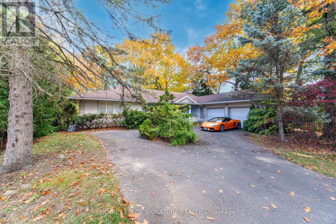
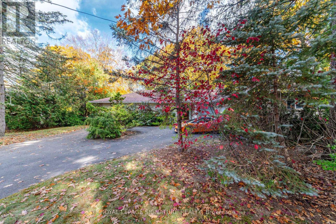
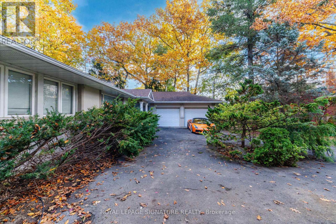
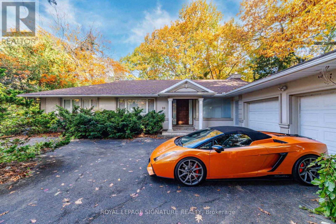
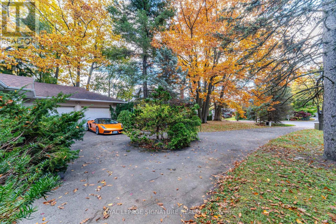
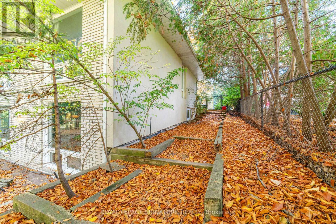
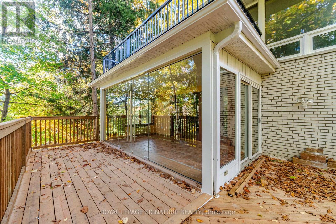
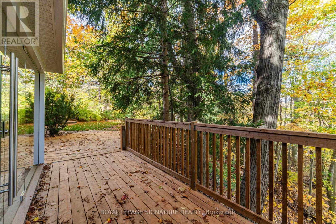
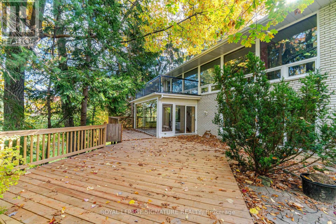
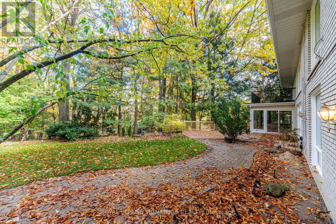
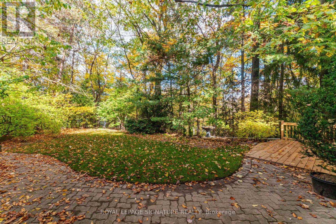
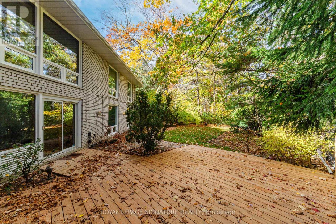
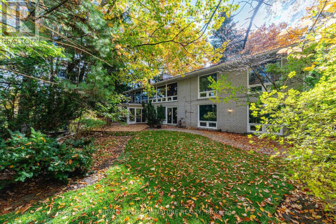
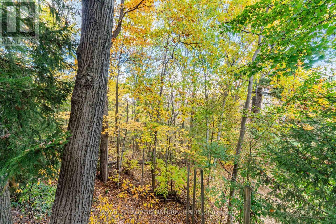
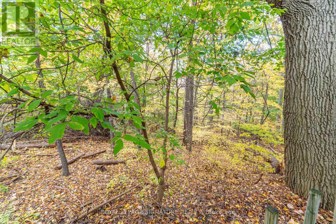
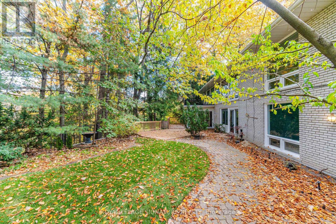
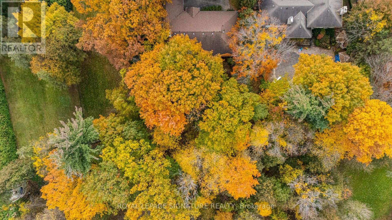
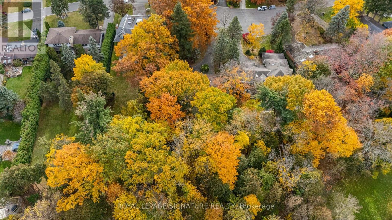
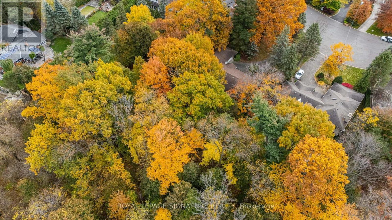
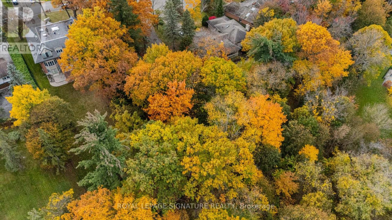
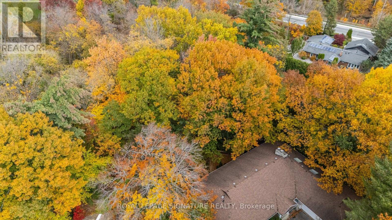
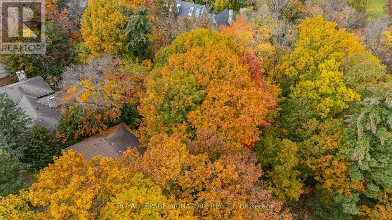
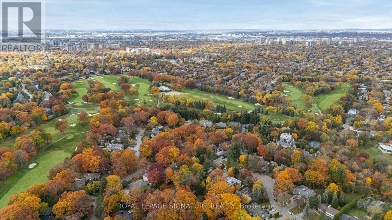
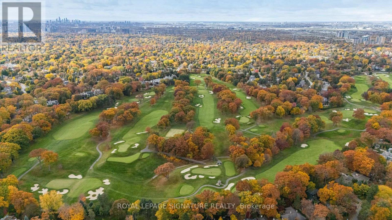
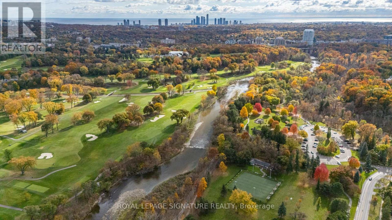
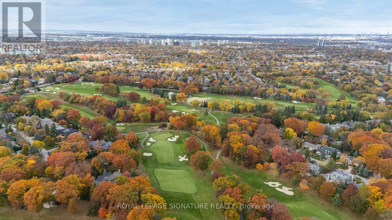
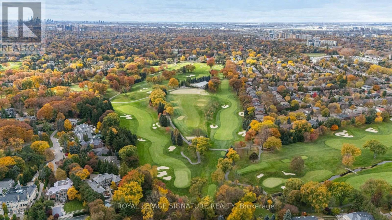
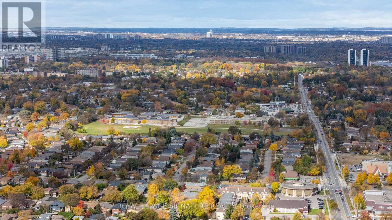
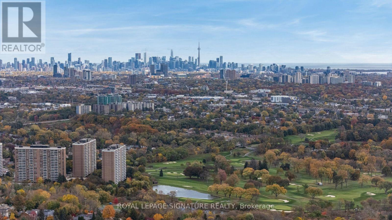
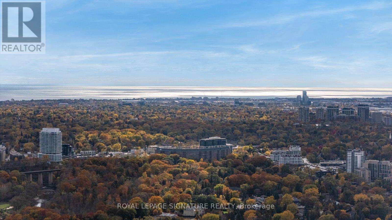
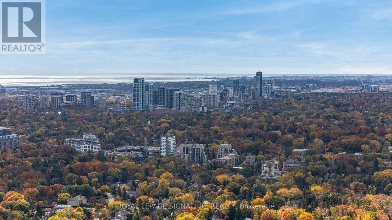
Spectacular Ravine Property in Prestigious Lincoln Woods! An exceptional opportunity to own a spacious brick bungalow in one of the area's most sought-after neighbourhoods. Offering approximately 5,000 sq. ft. of total living space, this home features a desirable walk-out basement and an abundance of space, perfect for entertaining and family living. Move in and make it your own and renovate to suit your personal taste, create a stunning addition, or build your dream custom home. Ideally situated on a magnificent, private lot backing onto Edenbrook Park, this remarkable property offers a rare combination of privacy, natural beauty and endless potential. Enjoy close proximity to the prestigious St. George's Golf & Country Club, James Gardens, excellent schools, parks and a wealth of amenities. A truly exceptional opportunity in an outstanding location! (id:50333)
Property Details
| MLS® Number | W14136382 |
| Property Type | Single Family |
| Community Name | Edenbridge-Humber Valley |
| Equipment Type | Water Heater |
| Parking Space Total | 6 |
| Rental Equipment Type | Water Heater |
Building
| Bathroom Total | 3 |
| Bedrooms Above Ground | 3 |
| Bedrooms Below Ground | 2 |
| Bedrooms Total | 5 |
| Appliances | Stove, Refrigerator |
| Architectural Style | Bungalow |
| Basement Development | Finished |
| Basement Features | Walk Out, Separate Entrance |
| Basement Type | N/a (finished), N/a |
| Construction Style Attachment | Detached |
| Cooling Type | Central Air Conditioning |
| Exterior Finish | Brick |
| Fireplace Present | Yes |
| Foundation Type | Concrete |
| Heating Fuel | Natural Gas |
| Heating Type | Forced Air |
| Stories Total | 1 |
| Size Interior | 2,000 - 2,500 Sqft |
| Type | House |
| Utility Water | Municipal Water |
Parking
| Attached Garage | |
| Garage |
Land
| Acreage | No |
| Sewer | Sanitary Sewer |
| Size Depth | 227 Ft ,4 In |
| Size Frontage | 90 Ft |
| Size Irregular | 90 X 227.4 Ft |
| Size Total Text | 90 X 227.4 Ft |
Rooms
| Level | Type | Length | Width | Dimensions |
|---|---|---|---|---|
| Lower Level | Bedroom | 3.8 m | 3.8 m | 3.8 m x 3.8 m |
| Lower Level | Bedroom | 4.2 m | 3.8 m | 4.2 m x 3.8 m |
| Ground Level | Living Room | 7 m | 5 m | 7 m x 5 m |
| Ground Level | Dining Room | 4.65 m | 3.64 m | 4.65 m x 3.64 m |
| Ground Level | Kitchen | 6.15 m | 4.3 m | 6.15 m x 4.3 m |
| Ground Level | Den | 4.62 m | 4 m | 4.62 m x 4 m |
| Ground Level | Primary Bedroom | 6.2 m | 3.6 m | 6.2 m x 3.6 m |
| Ground Level | Bedroom 2 | 4.8 m | 3.1 m | 4.8 m x 3.1 m |
| Ground Level | Bedroom 3 | 3.4 m | 3.1 m | 3.4 m x 3.1 m |
Contact Us
Contact us for more information

Carlos Rosa
Salesperson
homesbycarlos.ca/
30 Eglinton Ave W Ste 7
Mississauga, Ontario L5R 3E7
(905) 568-2121
(905) 568-2588

The trademarks REALTOR®, REALTORS®, and the REALTOR® logo are controlled by The Canadian Real Estate Association (CREA) and identify real estate professionals who are members of CREA. The trademarks MLS®, Multiple Listing Service® and the associated logos are owned by The Canadian Real Estate Association (CREA) and identify the quality of services provided by real estate professionals who are members of CREA. The trademark DDF® is owned by The Canadian Real Estate Association (CREA) and identifies CREA's Data Distribution Facility (DDF®)
November 01 2026 03:34:15
Toronto Regional Real Estate Board
Royal LePage Signature Realty