55 Keywood Street Ajax, Ontario L1Z 2E4

$830,000
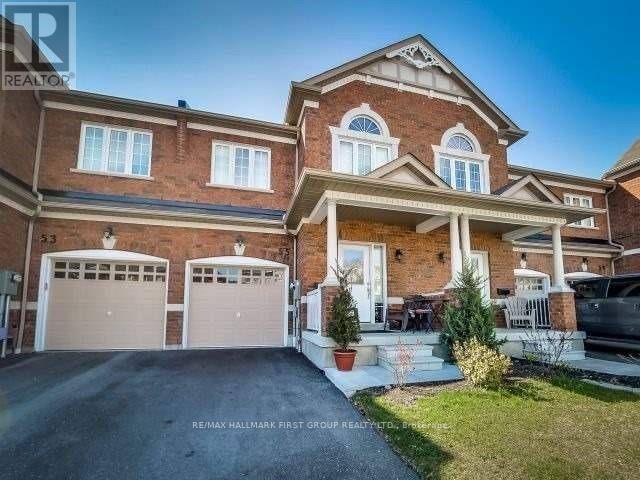
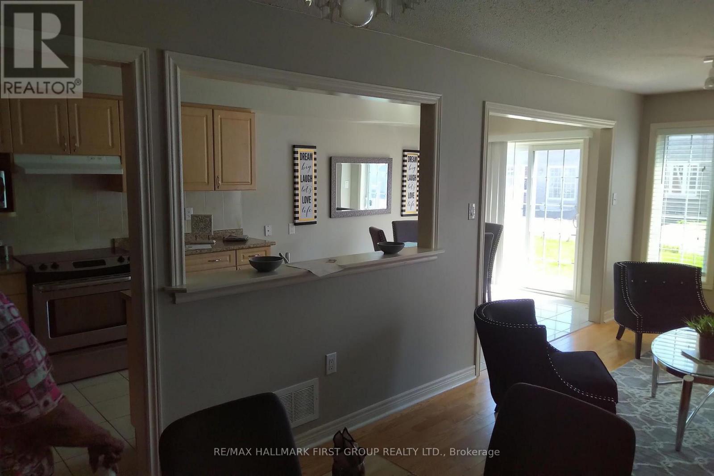
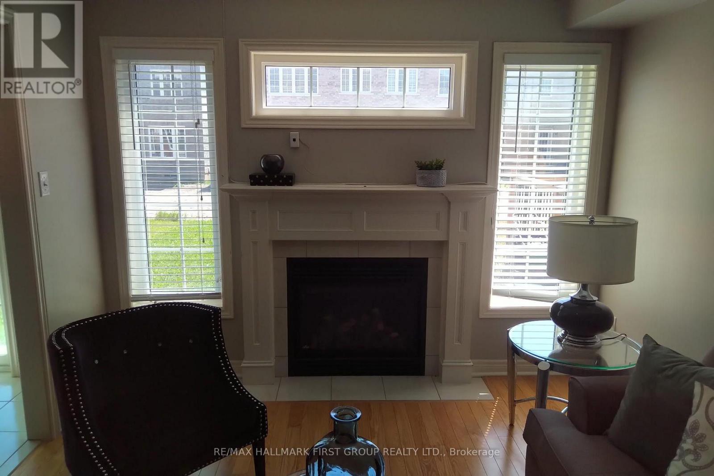
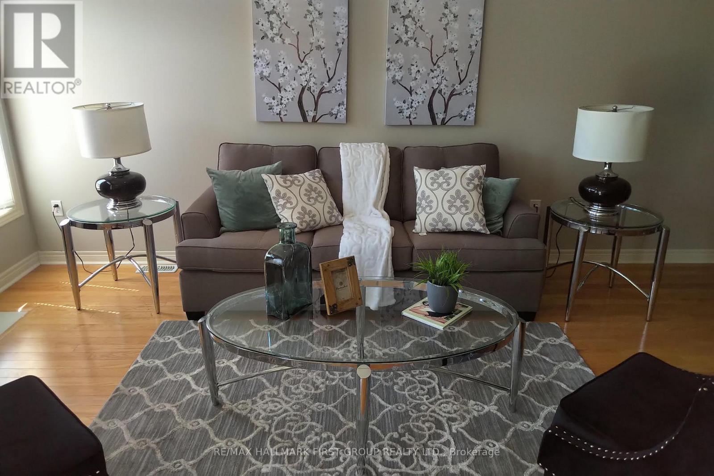
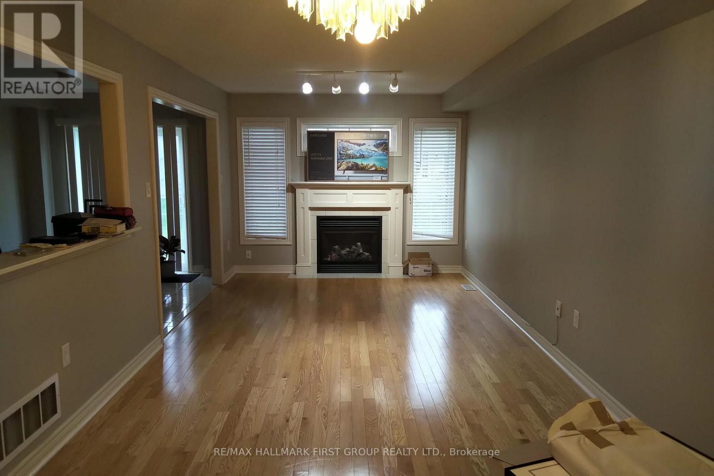
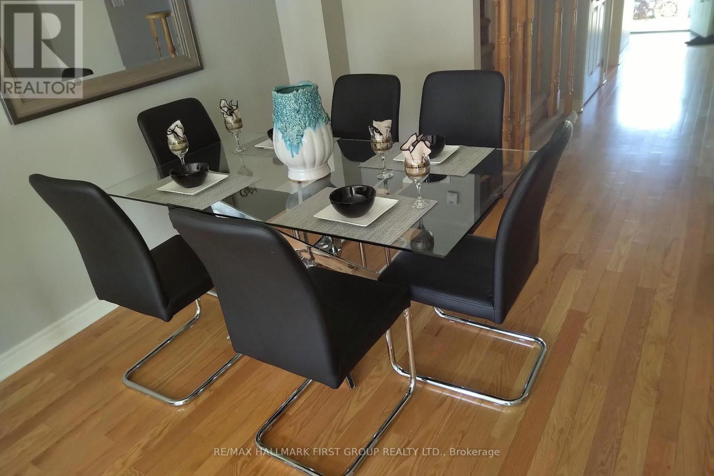
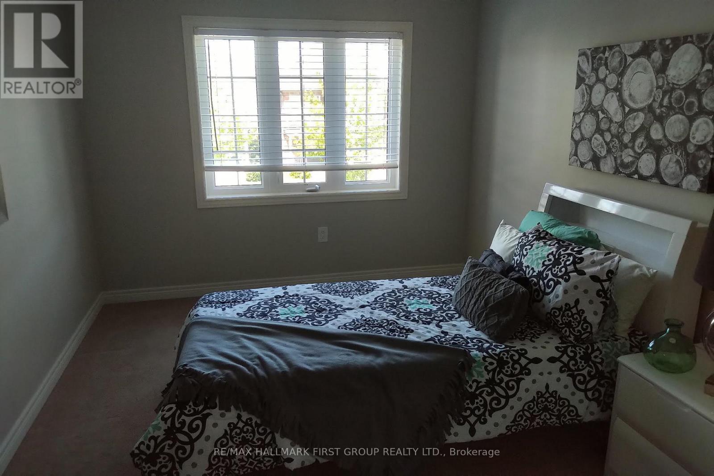
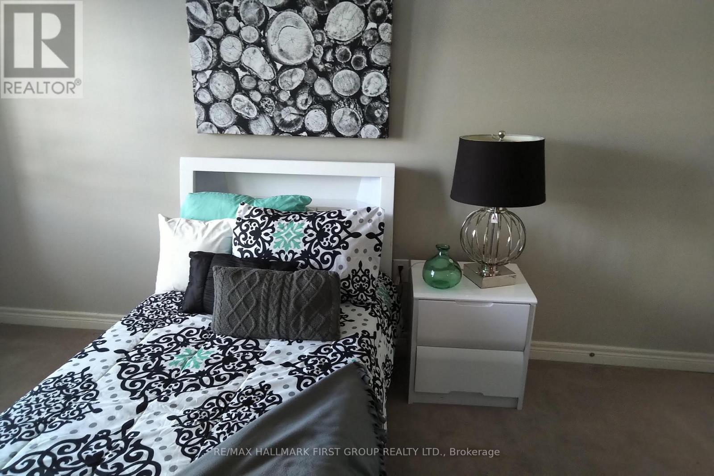
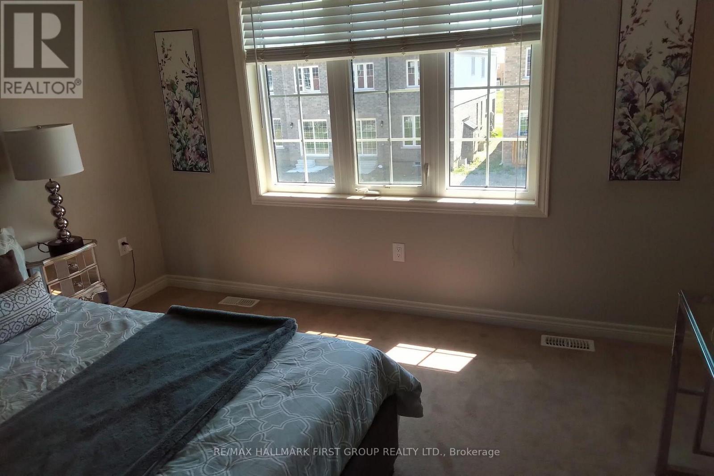
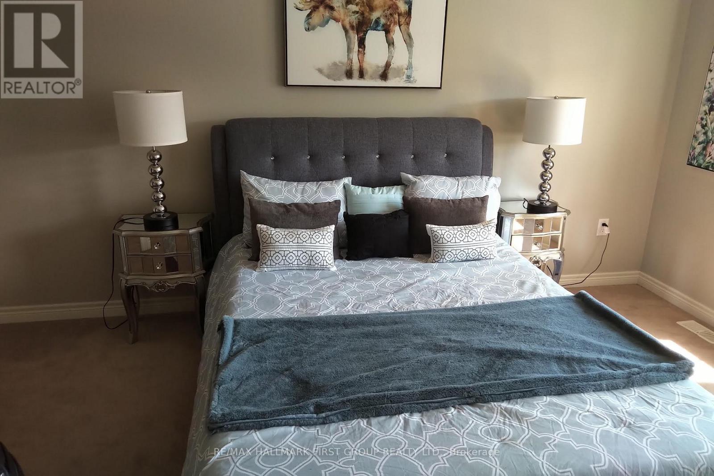
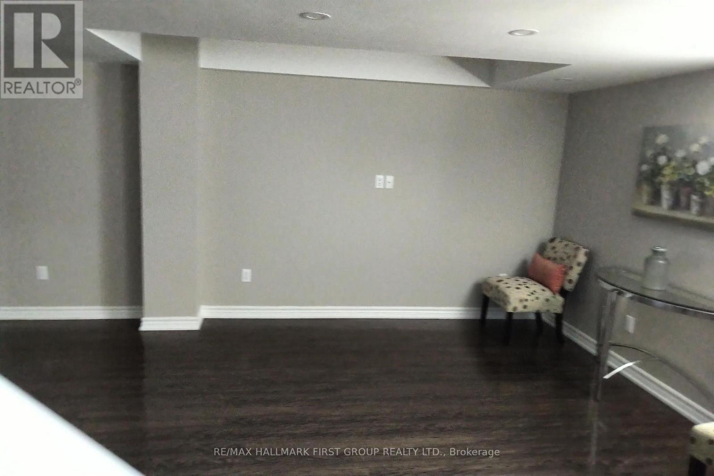
Welcome To This Beautifully Appointed John Boddy Home, Ideally Situated In A Highly Desirable Ajax Neighbourhood! This Inviting Home Features Hardwood Flooring, Elegant Baseboards & Trim. The Sun-Filled Open-Concept Living & Dining Area Is Perfect For Entertaining, Featuring A Cozy Gas Fireplace That Creates A Warm & Welcoming Atmosphere. The Modern Kitchen Is Beautifully Finished With Upgraded Cabinetry, Stainless Steel Appliances & A Generous Breakfast Area With A Walk-Out To The Backyard, Perfect For Everyday Family Living. Retreat To The Spacious Primary Bedroom Complete With A Walk-In Closet & Luxurious 5-Piece Ensuite Featuring Double Sinks, A Relaxing Soaker Tub & Oversized Separate Shower. Two Additional Generously Sized Bedrooms Offer Comfort & Flexibility For The Growing Family. The Finished Basement Extends Your Living Space With A Large Family Room & Convenient 3-Piece Bathroom, Ideal For Family Gatherings, Recreation Or A Home Entertainment Area. A Wonderful Opportunity To Enjoy Comfortable Family Living In One Of Ajax's Sought-After Communities, Close To Schools, Parks, Shopping & Everyday Amenities! (id:50333)
Property Details
| MLS® Number | E14174782 |
| Property Type | Single Family |
| Community Name | South East |
| Equipment Type | Water Heater |
| Parking Space Total | 3 |
| Rental Equipment Type | Water Heater |
Building
| Bathroom Total | 4 |
| Bedrooms Above Ground | 3 |
| Bedrooms Total | 3 |
| Appliances | Dishwasher, Dryer, Microwave, Stove, Washer, Window Coverings, Refrigerator |
| Basement Development | Finished |
| Basement Type | N/a (finished) |
| Construction Style Attachment | Attached |
| Cooling Type | Central Air Conditioning |
| Exterior Finish | Brick |
| Fireplace Present | Yes |
| Foundation Type | Block |
| Half Bath Total | 1 |
| Heating Fuel | Natural Gas |
| Heating Type | Forced Air |
| Stories Total | 2 |
| Size Interior | 1,500 - 2,000 Sqft |
| Type | Row / Townhouse |
| Utility Water | Municipal Water |
Parking
| Attached Garage | |
| Garage |
Land
| Acreage | No |
| Sewer | Sanitary Sewer |
| Size Depth | 110 Ft |
| Size Frontage | 20 Ft |
| Size Irregular | 20 X 110 Ft |
| Size Total Text | 20 X 110 Ft |
Rooms
| Level | Type | Length | Width | Dimensions |
|---|---|---|---|---|
| Second Level | Primary Bedroom | 4.57 m | 3.76 m | 4.57 m x 3.76 m |
| Second Level | Bedroom 2 | 4.67 m | 2.894 m | 4.67 m x 2.894 m |
| Second Level | Bedroom 3 | 4.11 m | 2.89 m | 4.11 m x 2.89 m |
| Basement | Family Room | 5.52 m | 4.58 m | 5.52 m x 4.58 m |
| Main Level | Living Room | 7.31 m | 3.25 m | 7.31 m x 3.25 m |
| Main Level | Dining Room | 7.31 m | 3.253 m | 7.31 m x 3.253 m |
| Main Level | Kitchen | 3.76 m | 2.54 m | 3.76 m x 2.54 m |
| Main Level | Eating Area | 3.5 m | 2.54 m | 3.5 m x 2.54 m |
https://www.realtor.ca/real-estate/30506716/55-keywood-street-ajax-south-east-south-east
Contact Us
Contact us for more information
Kenneth Sylvester Toppin
Salesperson
www.kennethtoppin.com/
314 Harwood Ave South #200
Ajax, Ontario L1S 2J1
(905) 683-5000
(905) 619-2500
www.remaxhallmark.com/Hallmark-Durham

The trademarks REALTOR®, REALTORS®, and the REALTOR® logo are controlled by The Canadian Real Estate Association (CREA) and identify real estate professionals who are members of CREA. The trademarks MLS®, Multiple Listing Service® and the associated logos are owned by The Canadian Real Estate Association (CREA) and identify the quality of services provided by real estate professionals who are members of CREA. The trademark DDF® is owned by The Canadian Real Estate Association (CREA) and identifies CREA's Data Distribution Facility (DDF®)
November 12 2026 05:29:53
Toronto Regional Real Estate Board
RE/MAX Hallmark First Group Realty Ltd.