91 Brucker Road Barrie, Ontario L4N 8J1

$550,000
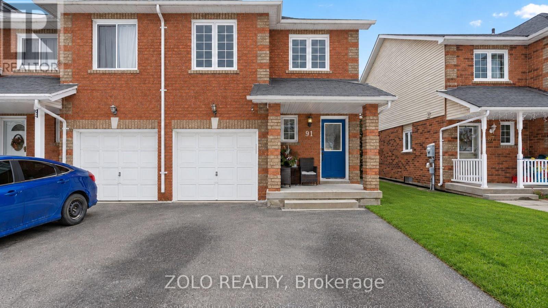
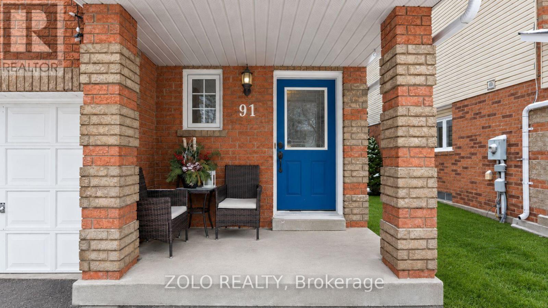
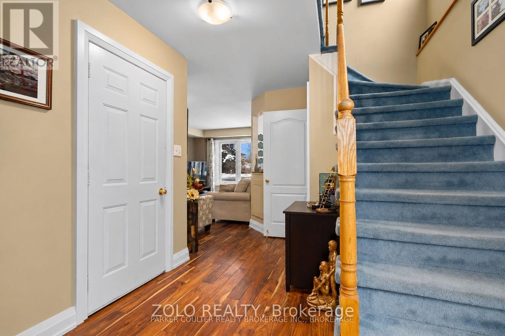
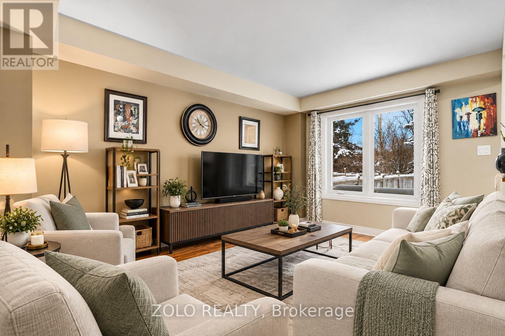
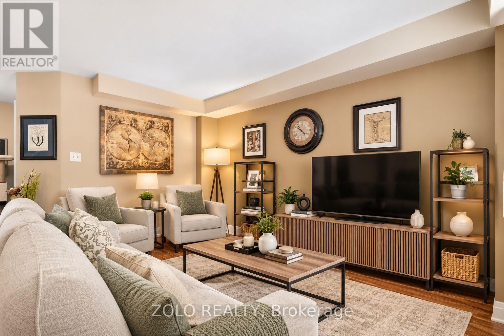
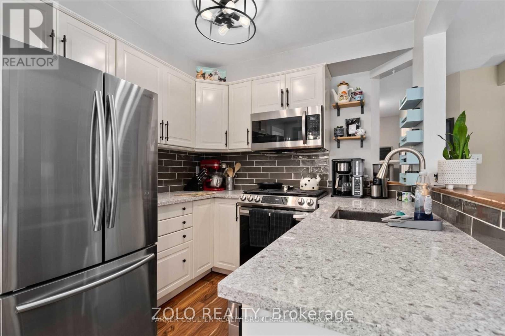
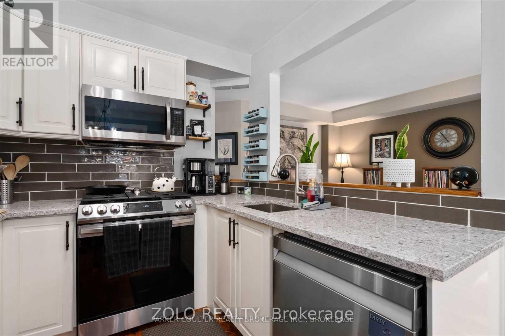
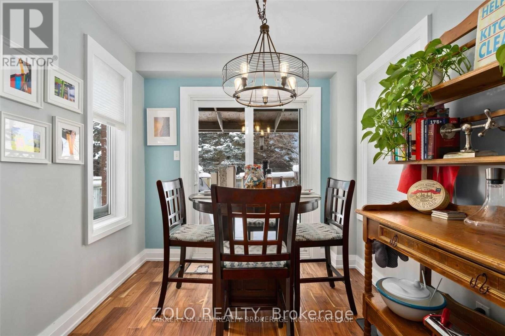
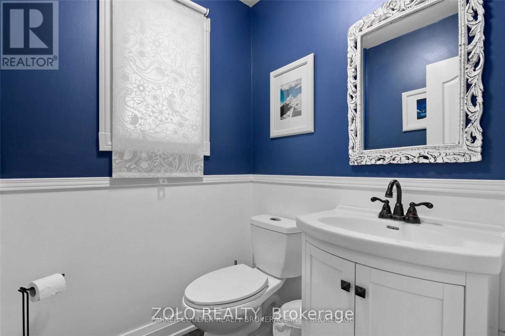
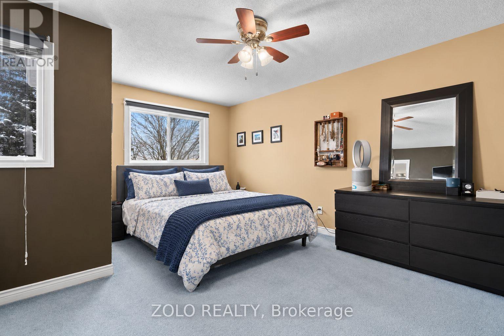
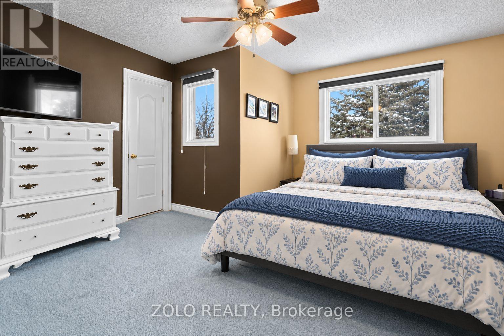
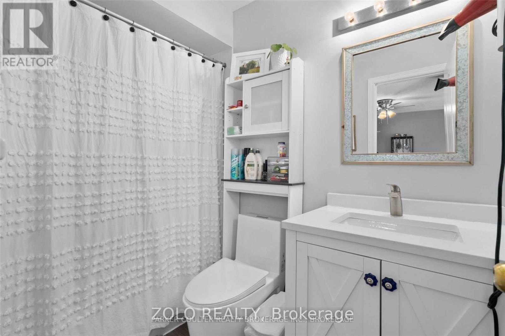
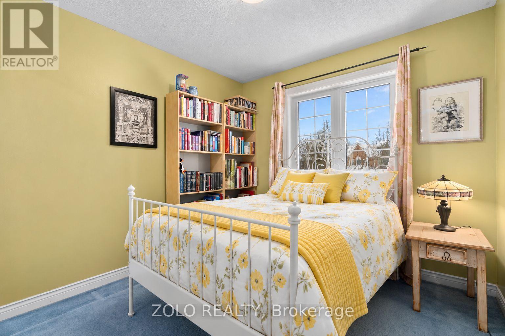
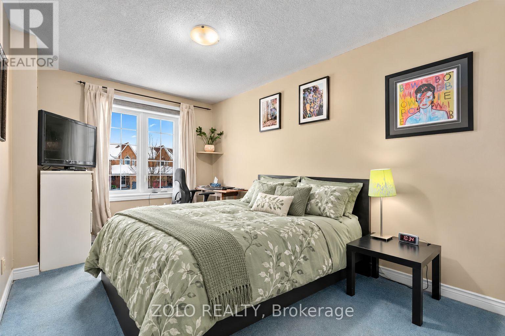
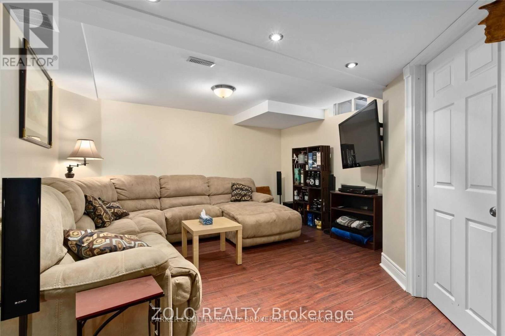
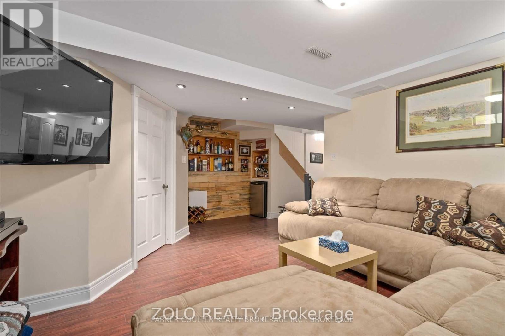
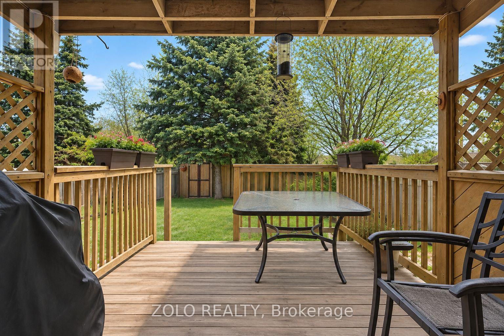
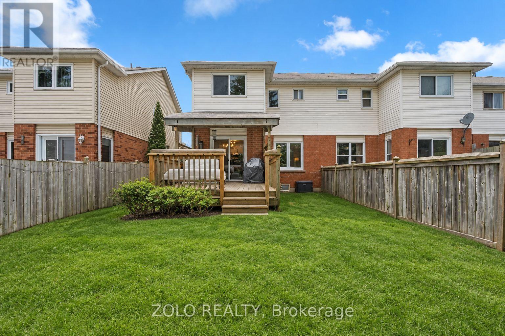
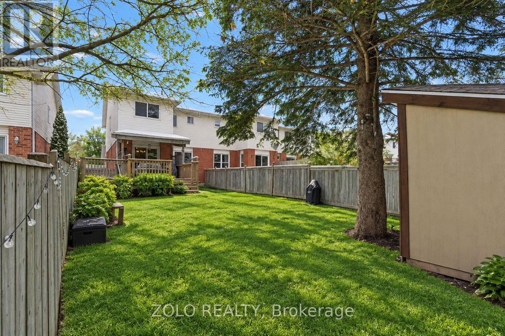
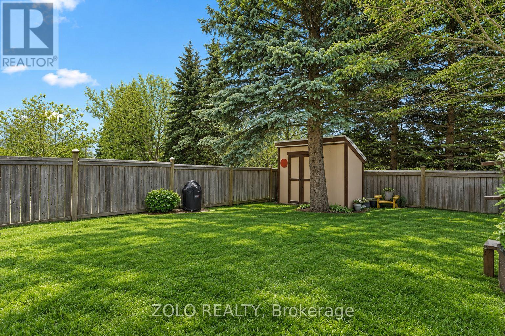
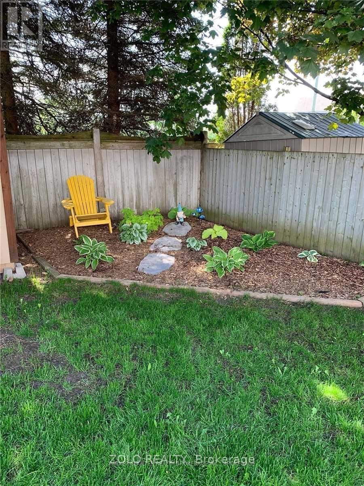
Welcome to 91 Brucker Rd, a beautiful end-unit townhome located in the desirable Holly community of Barrie. This spacious home features 3 bedrooms, including a primary bedroom with its own ensuite bathroom, offering comfort and privacy for the entire family.Enjoy a functional and inviting layout with a finished basement providing additional living space, perfect for a recreation room, home office, or family area. The end-unit location offers extra privacy, abundant natural light, and a spacious backyard complete with a shed for additional storage.Ideally situated close to schools, parks, shopping, restaurants, transit, and major roadways, this home is a fantastic opportunity for families, first-time buyers, or investors. Don't miss your chance to make 91 Brucker Rd your next home! (id:50333)
Property Details
| MLS® Number | S14173112 |
| Property Type | Single Family |
| Community Name | Holly |
| Features | In-law Suite |
| Parking Space Total | 3 |
Building
| Bathroom Total | 3 |
| Bedrooms Above Ground | 3 |
| Bedrooms Total | 3 |
| Age | 31 To 50 Years |
| Appliances | Dishwasher, Dryer, Stove, Washer, Refrigerator |
| Basement Development | Finished |
| Basement Type | Full (finished) |
| Construction Style Attachment | Attached |
| Cooling Type | Central Air Conditioning |
| Exterior Finish | Brick, Vinyl Siding |
| Foundation Type | Concrete |
| Half Bath Total | 1 |
| Heating Fuel | Natural Gas |
| Heating Type | Forced Air |
| Stories Total | 2 |
| Size Interior | 1,100 - 1,500 Sqft |
| Type | Row / Townhouse |
| Utility Water | Municipal Water |
Parking
| Attached Garage | |
| Garage |
Land
| Acreage | No |
| Sewer | Sanitary Sewer |
| Size Depth | 122 Ft ,9 In |
| Size Frontage | 25 Ft ,9 In |
| Size Irregular | 25.8 X 122.8 Ft |
| Size Total Text | 25.8 X 122.8 Ft |
Rooms
| Level | Type | Length | Width | Dimensions |
|---|---|---|---|---|
| Second Level | Primary Bedroom | 4.19 m | 5 m | 4.19 m x 5 m |
| Second Level | Bedroom 2 | 2.9 m | 4.9 m | 2.9 m x 4.9 m |
| Second Level | Bedroom 3 | 2.79 m | 2.9 m | 2.79 m x 2.9 m |
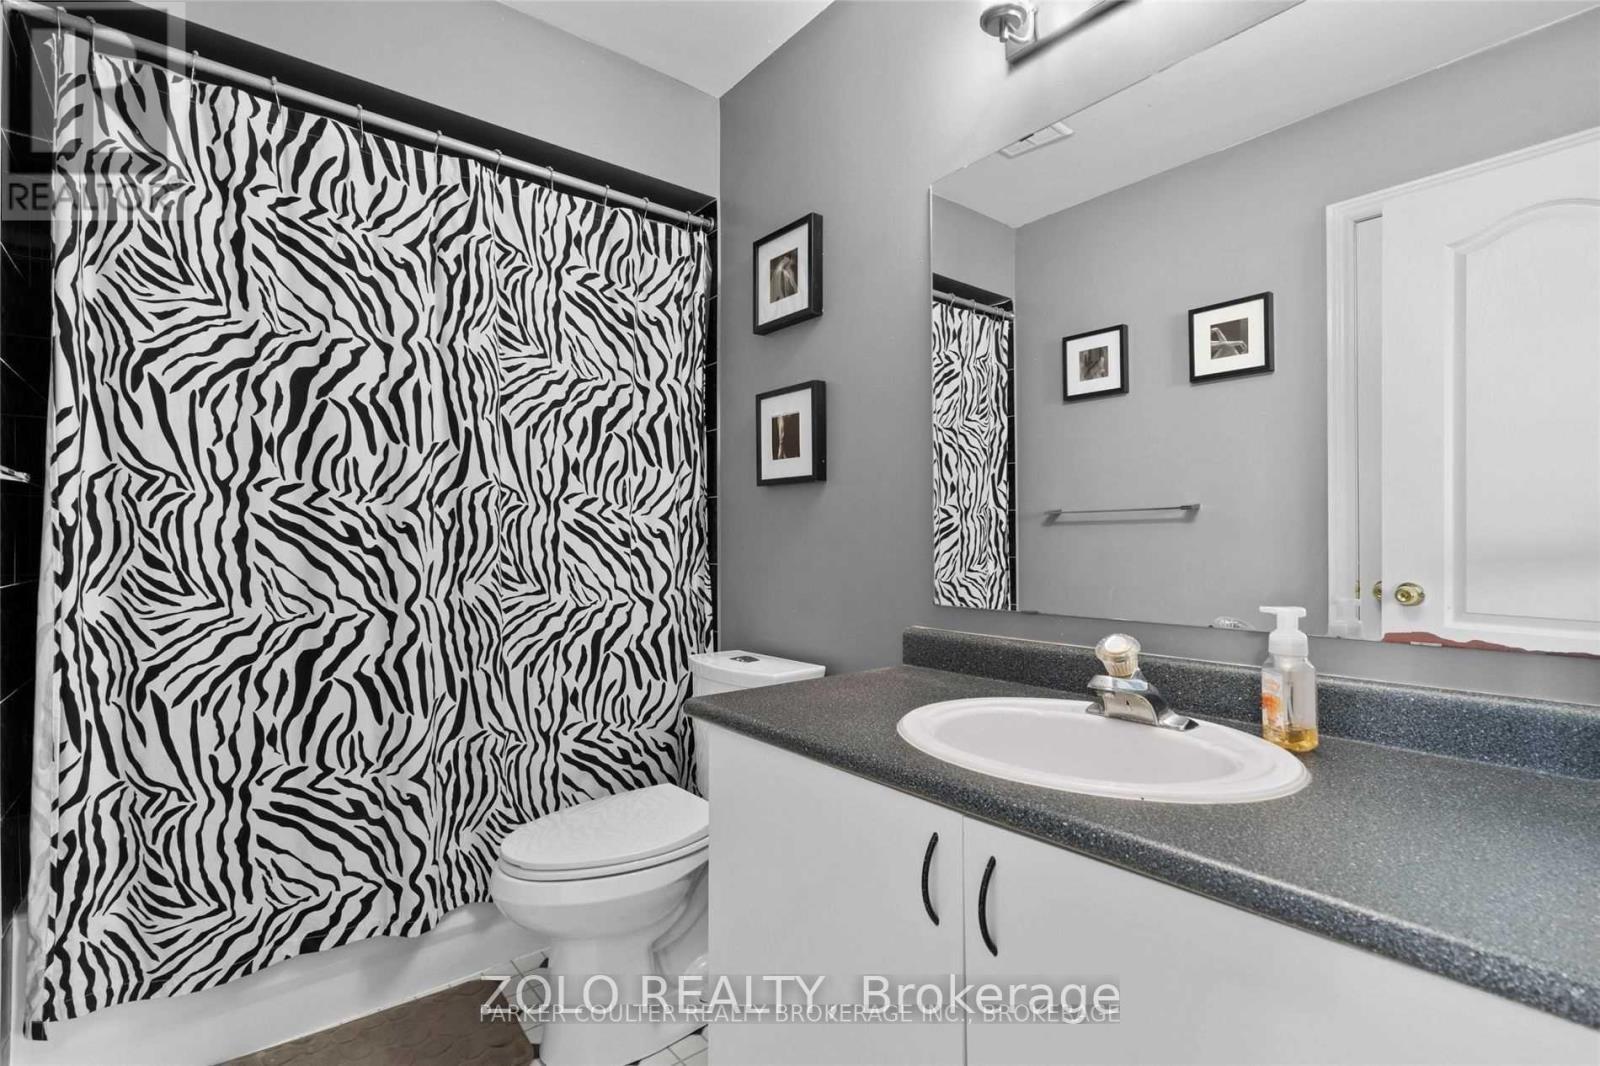
| Second Level | Bathroom | Measurements not available | ||
| Basement | Recreational, Games Room | 2.79 m | 3.99 m | 2.79 m x 3.99 m |
| Basement | Laundry Room | Measurements not available | ||
| Main Level | Living Room | 3 m | 4.27 m | 3 m x 4.27 m |
| Main Level | Kitchen | 2.49 m | 4.9 m | 2.49 m x 4.9 m |
| Main Level | Bathroom | Measurements not available |
https://www.realtor.ca/real-estate/30504980/91-brucker-road-barrie-holly-holly
Contact Us
Contact us for more information

Monir Elias Andraos
Broker
www.andraosrealty.com/
5700 Yonge St #1900, 106458
Toronto, Ontario M2M 4K2
(416) 898-8932
(416) 981-3248
www.zolo.ca/

The trademarks REALTOR®, REALTORS®, and the REALTOR® logo are controlled by The Canadian Real Estate Association (CREA) and identify real estate professionals who are members of CREA. The trademarks MLS®, Multiple Listing Service® and the associated logos are owned by The Canadian Real Estate Association (CREA) and identify the quality of services provided by real estate professionals who are members of CREA. The trademark DDF® is owned by The Canadian Real Estate Association (CREA) and identifies CREA's Data Distribution Facility (DDF®)
November 12 2026 06:31:32
Toronto Regional Real Estate Board
Zolo Realty