79 Amos Drive Caledon, Ontario L7E 4L7

$2,199,888
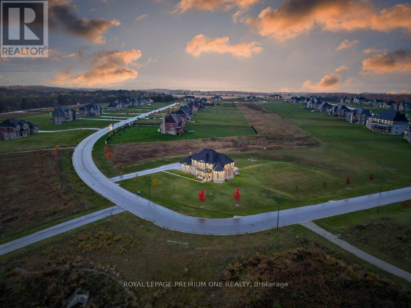
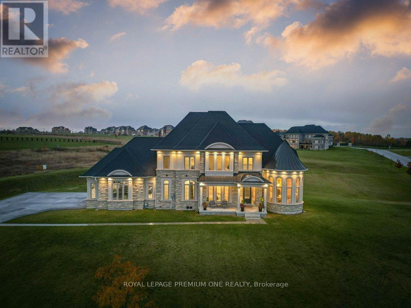
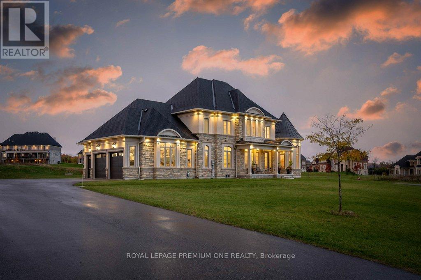
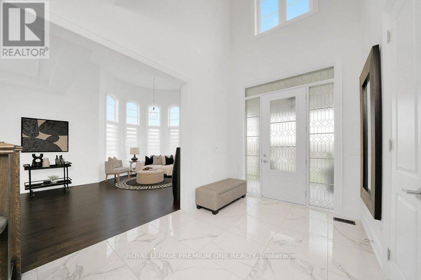
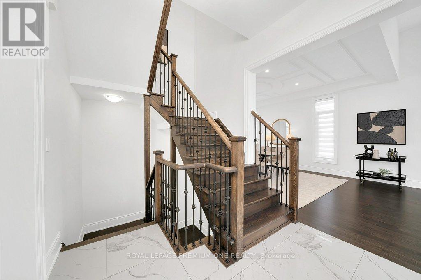
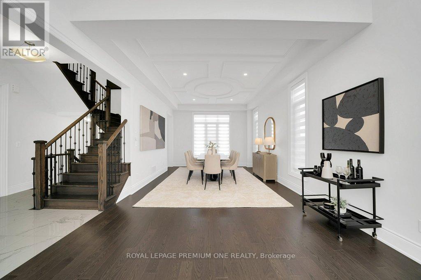
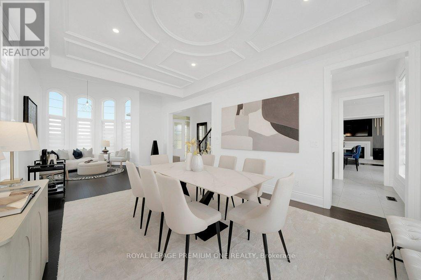
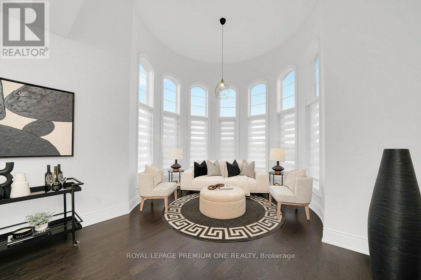
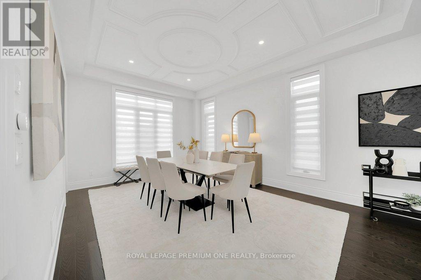
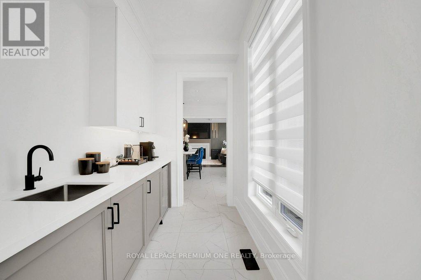
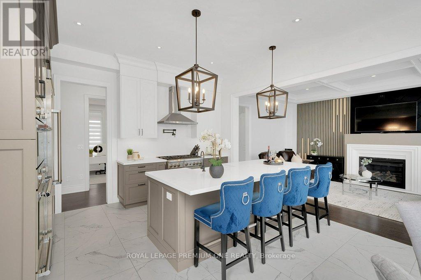
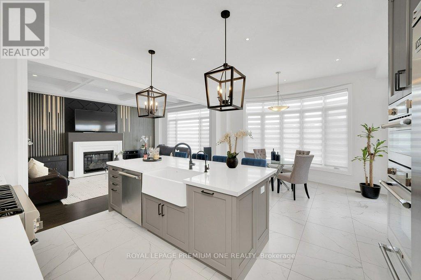
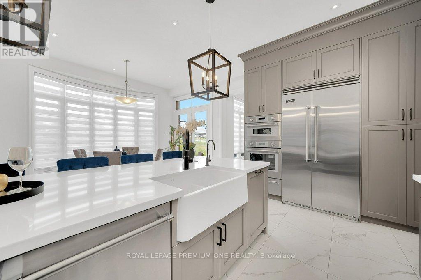
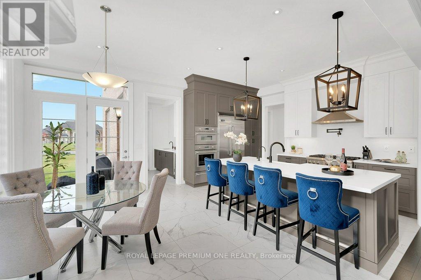
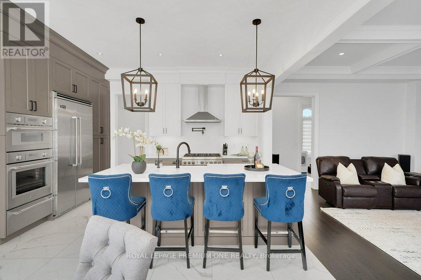
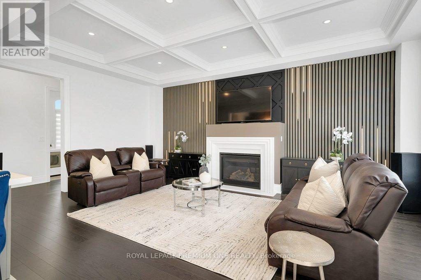
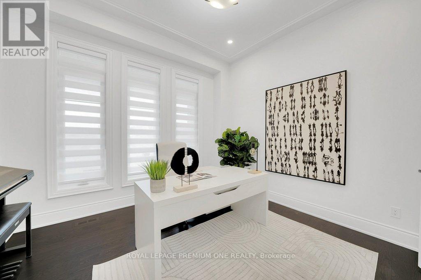
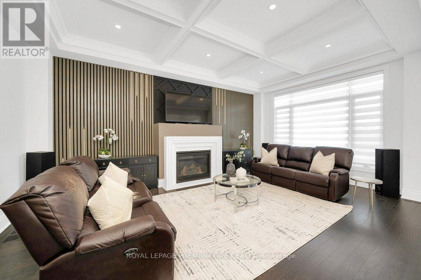
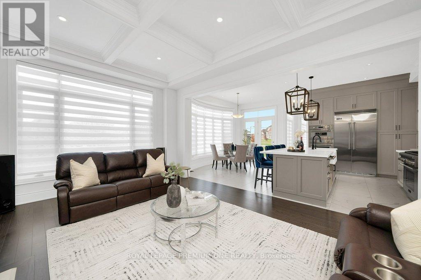
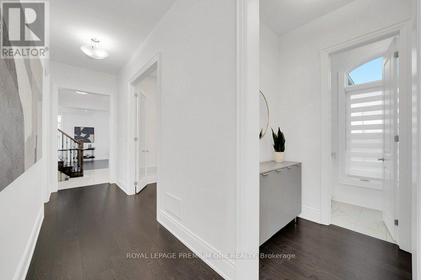
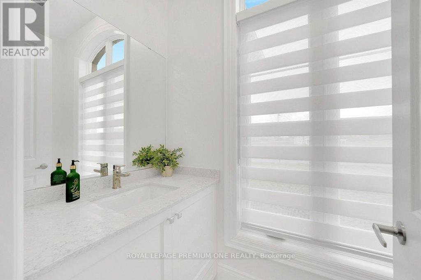
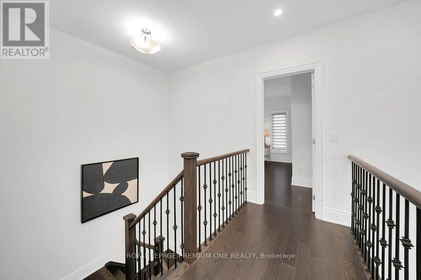
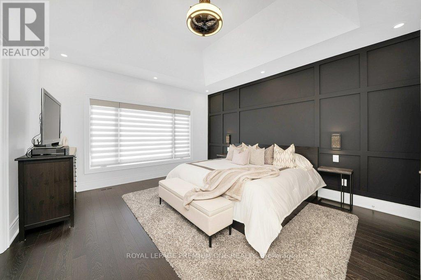
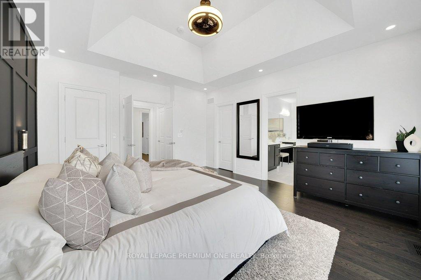
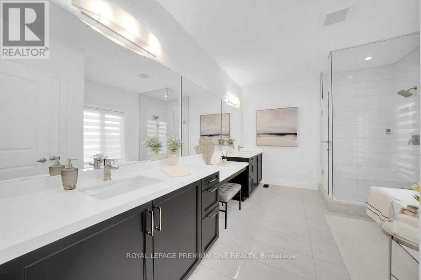
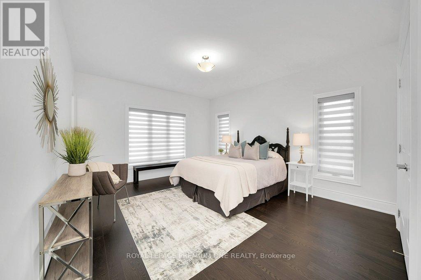
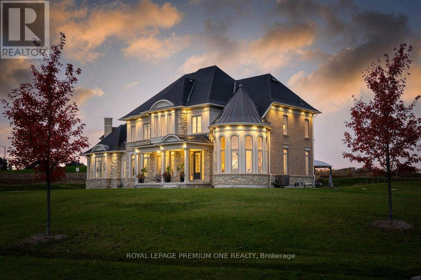
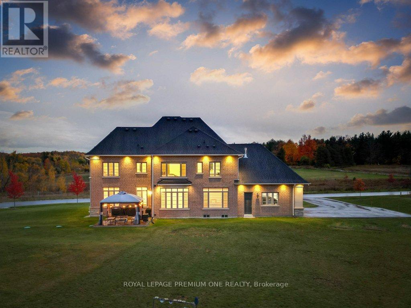
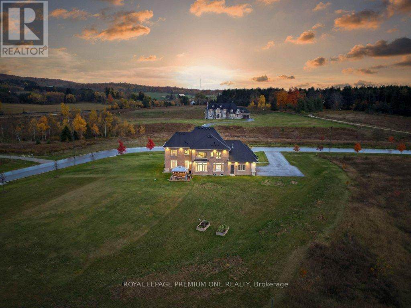
Estate Living on 2.3 Private Acres in Prestigious Palgrave. Welcome to 79 Amos Drive, where timeless architecture, exceptional privacy, and natural beauty come together in one of Palgrave's most desirable estate communities. Set on 2.3 acres of beautifully maintained grounds, this distinguished stone-and-stucco residence offers an impressive setting surrounded by mature trees, lush greenery, and neighbouring estate properties. Inside, a grand entrance introduces an elegant yet inviting interior, thoughtfully designed for both refined entertaining and comfortable family living. Expansive windows fill the home with natural light while showcasing picturesque views of the surrounding landscape. Generous principal rooms provide the perfect backdrop for memorable gatherings, everyday moments, and quiet evenings at home. Outdoors, the sprawling property offers endless opportunities to entertain, unwind, or simply enjoy the tranquility of your own private retreat. Offering the space and serenity of country estate living without sacrificing convenience, this exceptional property is just minutes from scenic trails, schools, and the amenities of Caledon. **A rare opportunity to enjoy privacy, prestige, and an extraordinary lifestyle in the heart of Palgrave.** (id:50333)
Property Details
| MLS® Number | W14173146 |
| Property Type | Single Family |
| Community Name | Palgrave |
| Equipment Type | Water Heater |
| Parking Space Total | 13 |
| Rental Equipment Type | Water Heater |
Building
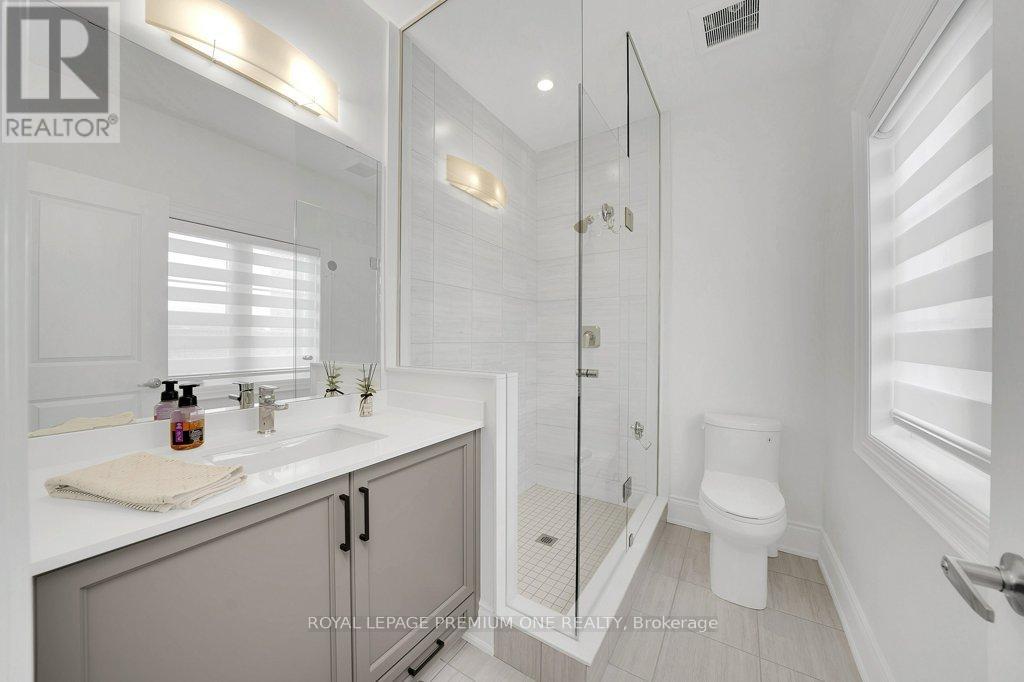
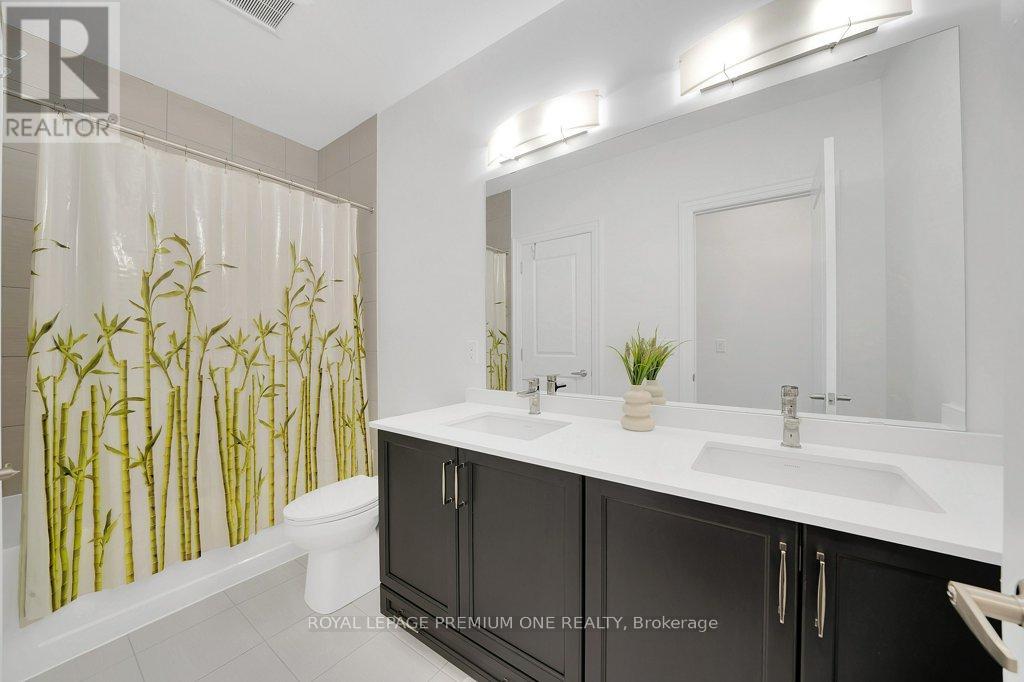
| Bathroom Total | 4 |
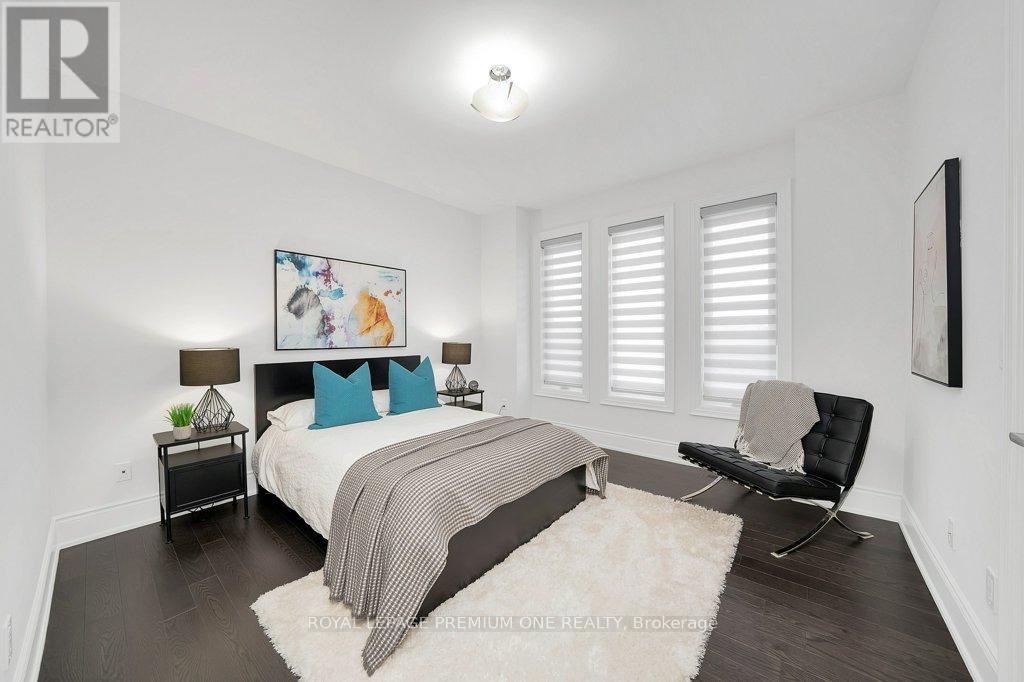
| Bedrooms Above Ground | 4 |
| Bedrooms Total | 4 |
| Appliances | Blinds, Dishwasher, Dryer, Freezer, Garage Door Opener, Oven, Gas Stove(s), Washer, Refrigerator |
| Basement Development | Unfinished |
| Basement Type | N/a (unfinished) |
| Construction Style Attachment | Detached |
| Cooling Type | Central Air Conditioning |
| Exterior Finish | Brick, Stone |
| Fireplace Present | Yes |
| Flooring Type | Hardwood |
| Foundation Type | Poured Concrete |
| Half Bath Total | 1 |
| Heating Fuel | Natural Gas |
| Heating Type | Forced Air |
| Stories Total | 2 |
| Size Interior | 3,000 - 3,500 Sqft |
| Type | House |
| Utility Water | Municipal Water |
Parking
| Garage |
Land
| Acreage | No |
| Sewer | Septic System |
| Size Depth | 416 Ft ,10 In |
| Size Frontage | 312 Ft |
| Size Irregular | 312 X 416.9 Ft ; 2.3 Acre |
| Size Total Text | 312 X 416.9 Ft ; 2.3 Acre |
Rooms
| Level | Type | Length | Width | Dimensions |
|---|---|---|---|---|
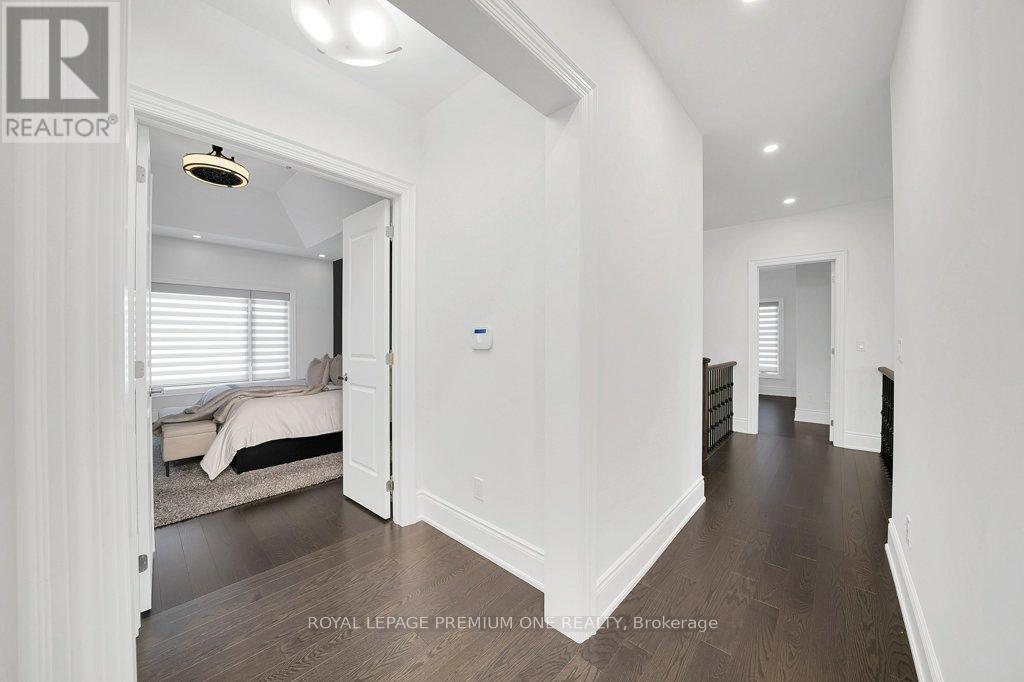
| Second Level | Primary Bedroom | 4.29 m | 5.1 m | 4.29 m x 5.1 m |
| Second Level | Bedroom 2 | 4.05 m | 5.4 m | 4.05 m x 5.4 m |
| Second Level | Bedroom 3 | 3.79 m | 3.78 m | 3.79 m x 3.78 m |
| Second Level | Bedroom 4 | 3.65 m | 3.71 m | 3.65 m x 3.71 m |
| Main Level | Living Room | 5.09 m | 4.71 m | 5.09 m x 4.71 m |
| Main Level | Dining Room | 4.68 m | 3.94 m | 4.68 m x 3.94 m |
| Main Level | Kitchen | 3.8 m | 4.41 m | 3.8 m x 4.41 m |
| Main Level | Eating Area | 2.62 m | 4.41 m | 2.62 m x 4.41 m |
| Main Level | Family Room | 6.11 m | 4.1 m | 6.11 m x 4.1 m |
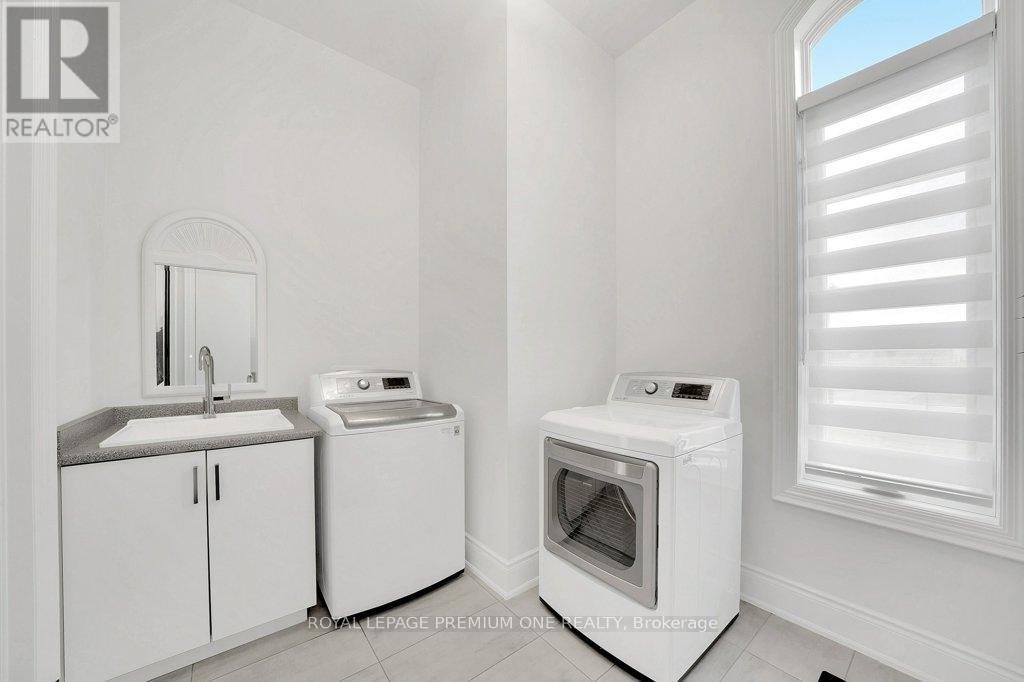
| Main Level | Laundry Room | 2.55 m | 3.21 m | 2.55 m x 3.21 m |
https://www.realtor.ca/real-estate/30504984/79-amos-drive-caledon-palgrave-palgrave
Contact Us
Contact us for more information

Joe Rea
Broker
www.byjesseandjoe.com/
(416) 800-1888
(905) 532-0355

The trademarks REALTOR®, REALTORS®, and the REALTOR® logo are controlled by The Canadian Real Estate Association (CREA) and identify real estate professionals who are members of CREA. The trademarks MLS®, Multiple Listing Service® and the associated logos are owned by The Canadian Real Estate Association (CREA) and identify the quality of services provided by real estate professionals who are members of CREA. The trademark DDF® is owned by The Canadian Real Estate Association (CREA) and identifies CREA's Data Distribution Facility (DDF®)
November 12 2026 06:33:43
Toronto Regional Real Estate Board
Royal LePage Premium One Realty