8258 Mount Carmel Boulevard Niagara Falls, Ontario L2H 2Y8

$1,079,900
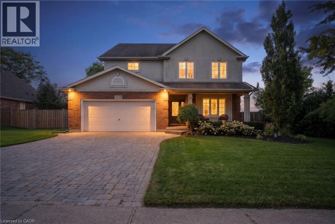
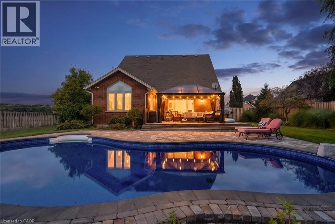
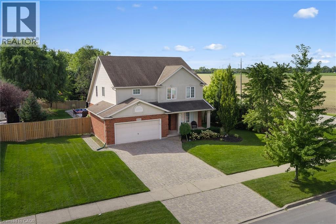
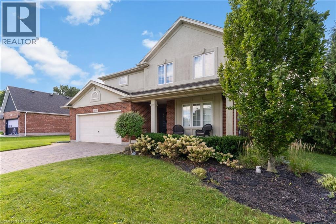
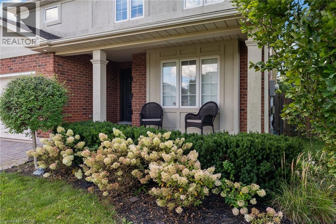
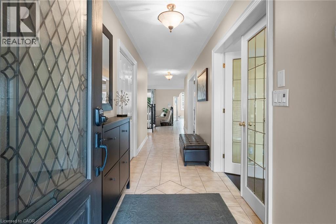
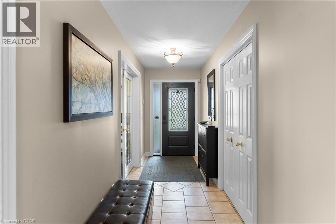
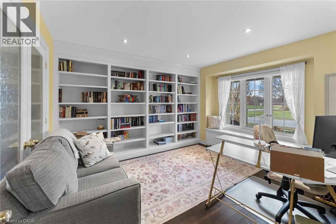
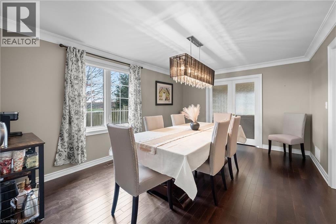
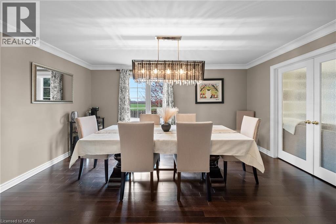
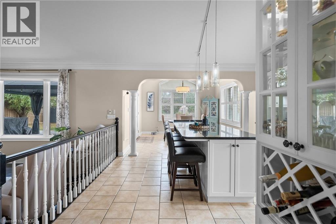
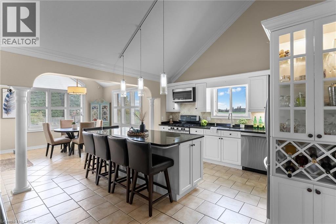
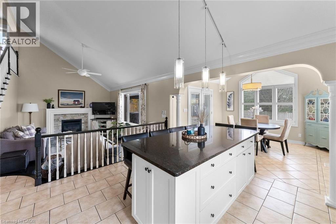
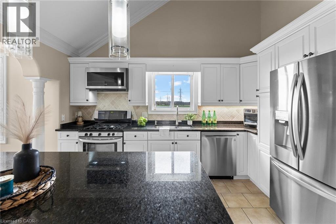
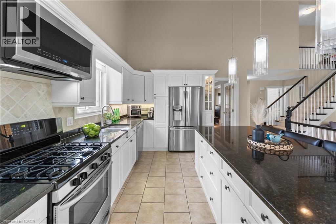
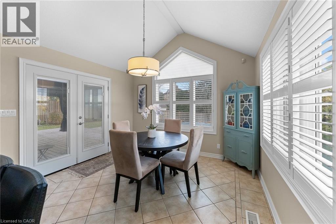
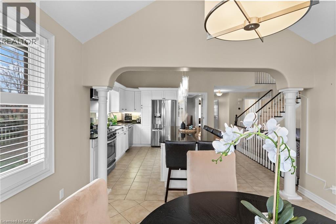
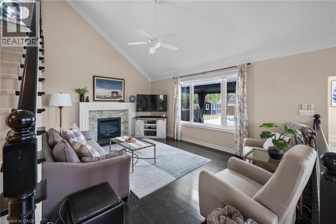
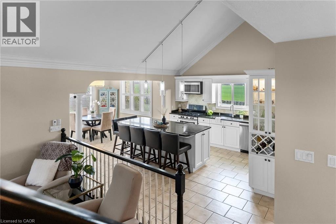
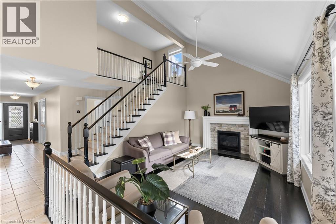
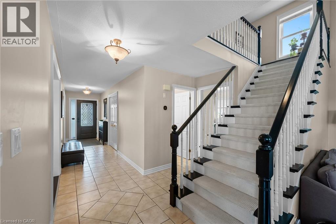
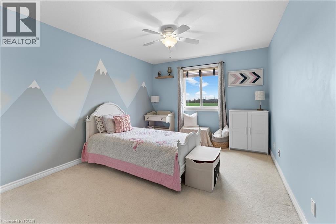
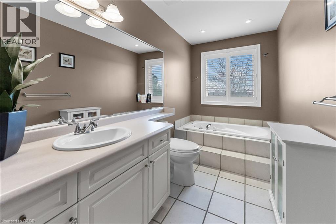
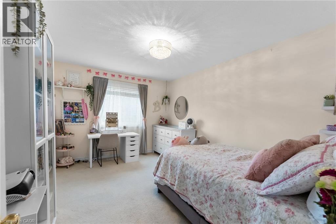
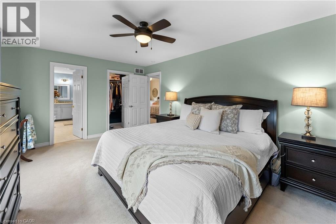
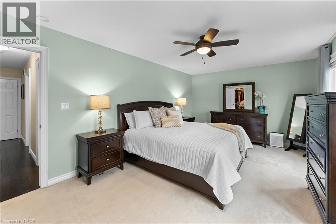
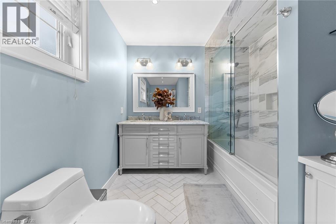
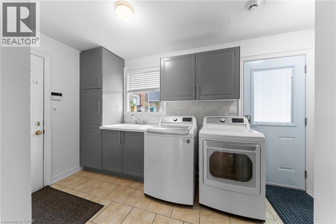
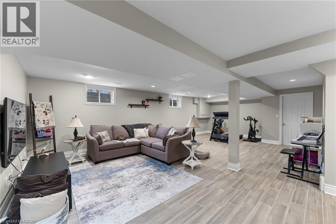
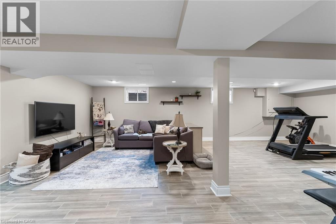
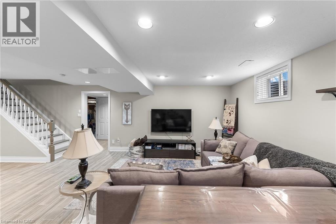
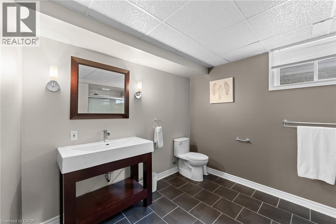
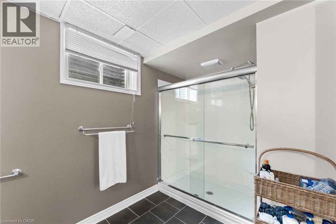
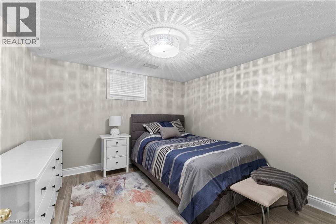
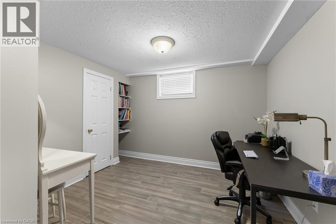
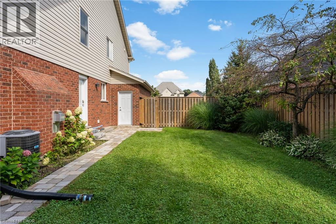
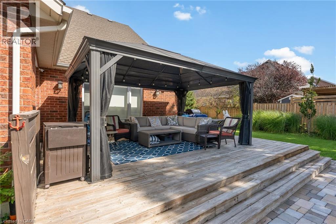
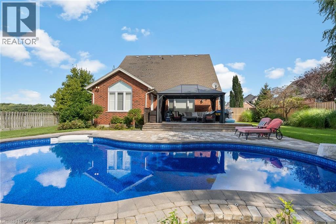
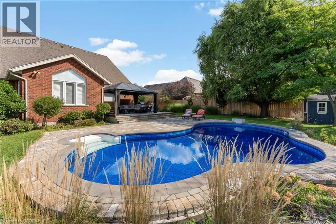
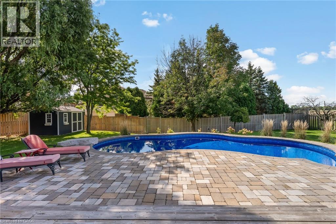
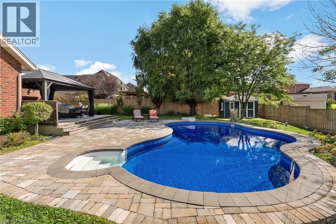
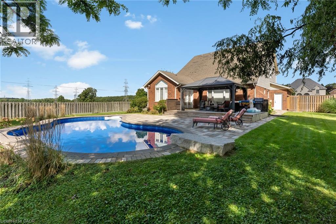
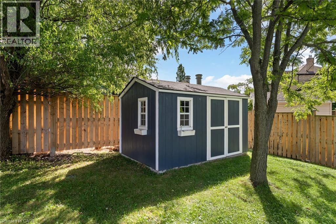
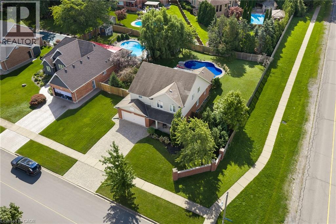
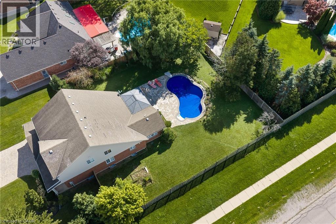
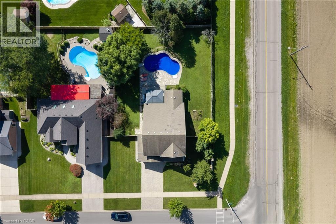
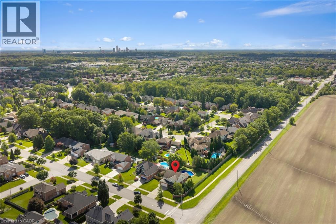
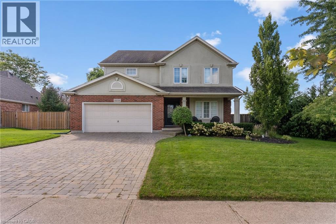
In one of Niagara Falls' most desirable neighbourhoods, this beautiful Mount Carmel family home offers over 3,800 sq. ft. of finished living space, a flexible floor plan and a southwest-facing backyard made for summer afternoons and sunsets. Set on a generous 73 x 150 ft corner lot, this detached two-storey home features 3+2 bedrooms, 4 bathrooms and an attached double car garage. Inside, a welcoming front sitting room, currently used as a home office, features custom built-in bookshelves and a reading nook before flowing into the oversized formal dining room. The spacious eat-in kitchen offers stainless steel appliances, ample cabinetry, an impressive 8 x 3.5 ft island and a walkout to the backyard. Just beyond, the sunken living room with soaring cathedral ceilings provides a beautiful gathering space. Hardwood flooring and main-floor laundry add everyday comfort and convenience. Upstairs, the primary bedroom features a renovated 5-piece ensuite with herringbone tile, marble countertops, double sinks and a soaker tub. For families needing more room or space for extended family, the updated, finished lower level offers flexibility and potential for in-law accommodations. Accessed from a separate side entrance through the main-floor laundry room, it features two additional bedrooms, a private bathroom, upscale tile flooring, approximately 7-ft ceilings, large windows and existing rough-ins for a wet bar. Outside, professional landscaping surrounds an 18 x 32 ft heated in-ground pool, updated interlocking and space to entertain. The southwest-facing backyard offers long summer afternoons and beautiful sunsets. Updates include a new pool liner (2025), drainage and grading improvements, new shed and cement pad (2024), exterior doors (2023), a sprinkler system and newer furnace. Enjoy the established Mount Carmel community, conveniently close to Mountain Road, highway access, schools, shopping and everyday amenities. (id:50333)
Property Details
| MLS® Number | 40877415 |
| Property Type | Single Family |
| Amenities Near By | Park |
| Equipment Type | Water Heater |
| Features | Sump Pump |
| Parking Space Total | 6 |
| Pool Type | Inground Pool |
| Rental Equipment Type | Water Heater |
| Structure | Shed |
Building
| Bathroom Total | 4 |
| Bedrooms Above Ground | 3 |
| Bedrooms Below Ground | 2 |
| Bedrooms Total | 5 |
| Appliances | Dishwasher, Dryer, Refrigerator, Washer, Microwave Built-in, Gas Stove(s), Window Coverings |
| Architectural Style | Other |
| Basement Development | Finished |
| Basement Type | Full (finished) |
| Constructed Date | 1999 |
| Construction Style Attachment | Detached |
| Cooling Type | Central Air Conditioning |
| Exterior Finish | Brick Veneer, Vinyl Siding |
| Fireplace Present | Yes |
| Fireplace Total | 1 |
| Foundation Type | Poured Concrete |
| Half Bath Total | 1 |
| Heating Fuel | Natural Gas |
| Heating Type | Forced Air |
| Stories Total | 2 |
| Size Interior | 3,809 Sqft |
| Type | House |
| Utility Water | Municipal Water |
Parking
| Attached Garage |
Land
| Acreage | No |
| Fence Type | Fence |
| Land Amenities | Park |
| Sewer | Municipal Sewage System |
| Size Depth | 150 Ft |
| Size Frontage | 73 Ft |
| Size Total Text | Under 1/2 Acre |
| Zoning Description | R1a |
Rooms
| Level | Type | Length | Width | Dimensions |
|---|---|---|---|---|
| Second Level | 5pc Ensuite Bath | 14'0'' x 7'1'' | ||
| Second Level | Primary Bedroom | 11'1'' x 18'1'' | ||
| Second Level | 4pc Bathroom | 14'1'' x 5'1'' | ||
| Second Level | Bedroom | 14'1'' x 10'0'' | ||
| Second Level | Bedroom | 10'1'' x 14'1'' | ||
| Basement | Cold Room | 17'1'' x 5'1'' | ||
| Basement | Bedroom | 11'1'' x 10'1'' | ||
| Basement | Bedroom | 10'1'' x 8'1'' | ||
| Basement | Utility Room | 13'0'' x 12'1'' | ||
| Basement | Recreation Room | 16'10'' x 28'0'' | ||
| Basement | 3pc Bathroom | 9'0'' x 12'1'' | ||
| Main Level | Living Room | 18'1'' x 12'1'' | ||
| Main Level | Eat In Kitchen | 24'1'' x 11'1'' | ||
| Main Level | Dining Room | 16'0'' x 12'0'' | ||
| Main Level | Office | 13'1'' x 11'1'' | ||
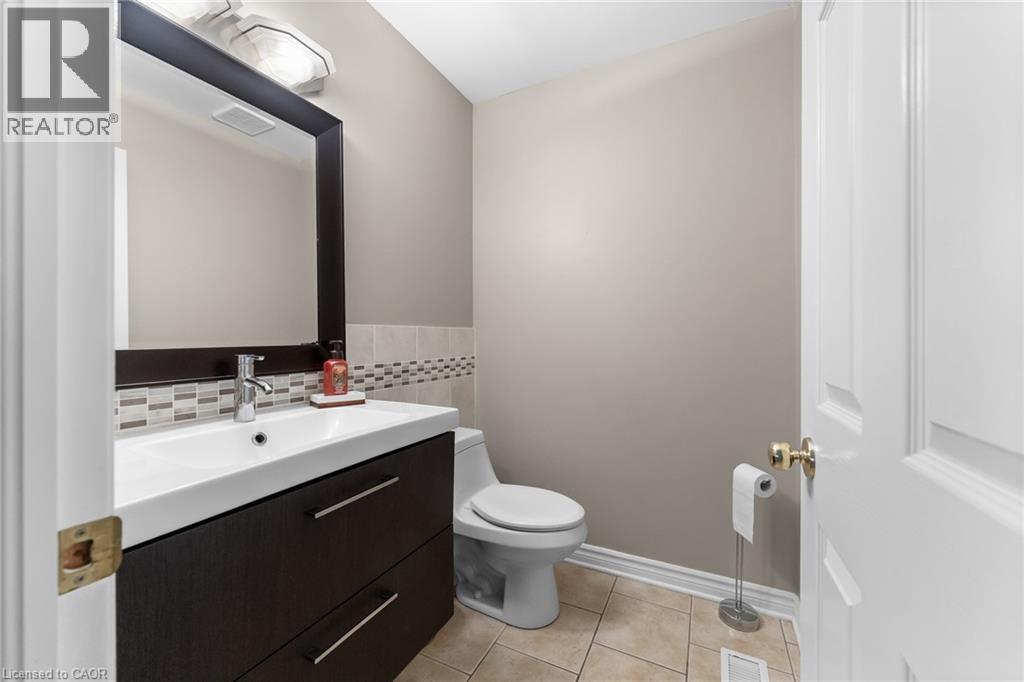
| Main Level | 2pc Bathroom | 5'1'' x 4'1'' | ||
| Main Level | Laundry Room | 13'0'' x 9'0'' |
https://www.realtor.ca/real-estate/30500067/8258-mount-carmel-boulevard-niagara-falls
Contact Us
Contact us for more information
Emily Barry
Salesperson
(647) 849-3180
4025 Dorchester Rd, Suite 260a,
Niagara Falls, Ontario L2E 7K8
(866) 530-7737
(647) 849-3180
www.exprealty.ca/

The trademarks REALTOR®, REALTORS®, and the REALTOR® logo are controlled by The Canadian Real Estate Association (CREA) and identify real estate professionals who are members of CREA. The trademarks MLS®, Multiple Listing Service® and the associated logos are owned by The Canadian Real Estate Association (CREA) and identify the quality of services provided by real estate professionals who are members of CREA. The trademark DDF® is owned by The Canadian Real Estate Association (CREA) and identifies CREA's Data Distribution Facility (DDF®)
November 10 2026 08:30:03
REALTORS® Association of Hamilton-Burlington
Exp Realty (Team Branch)