45 Green Road Hamilton, Ontario L8G 2Z9

$999,900
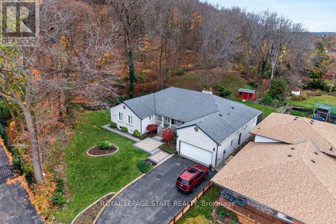
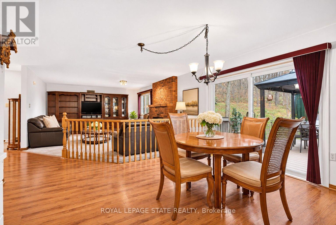
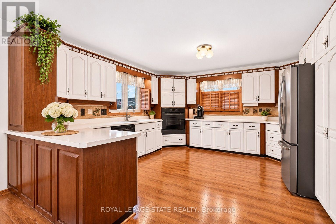
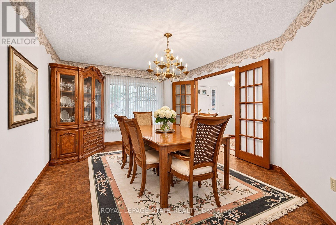
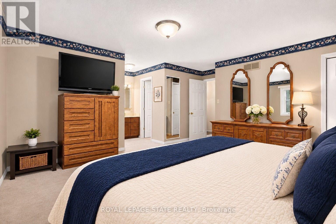
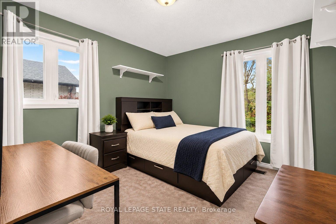
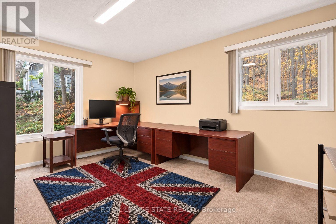
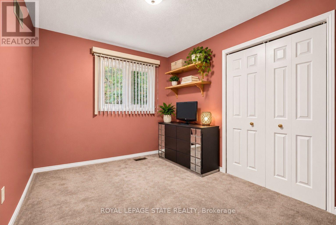
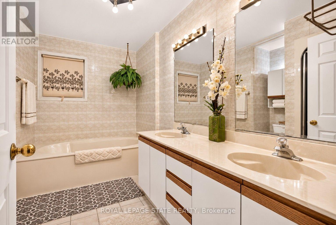
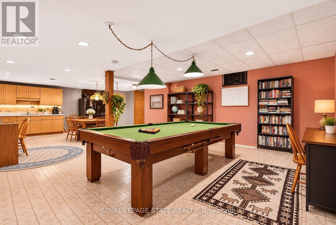
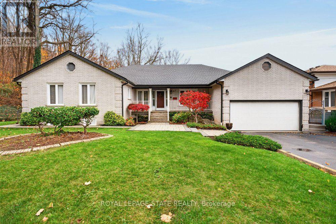
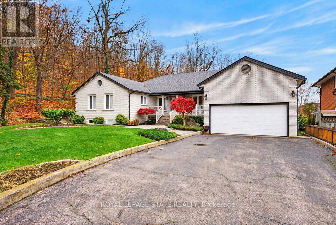
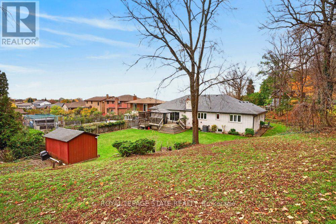
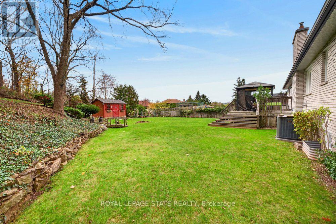
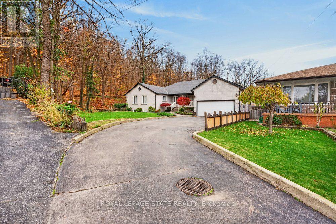
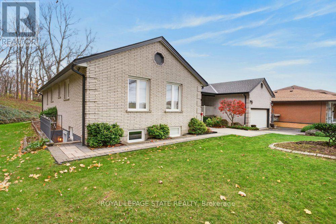
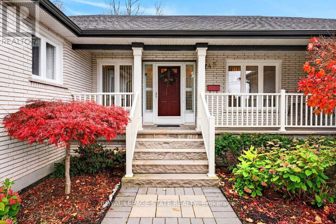
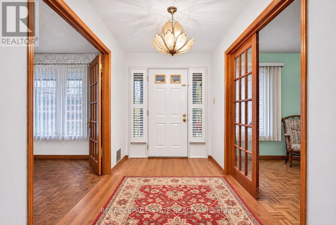
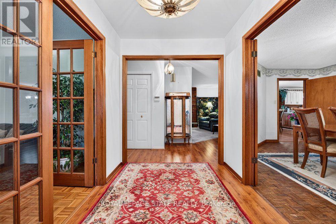
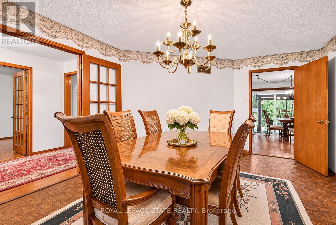
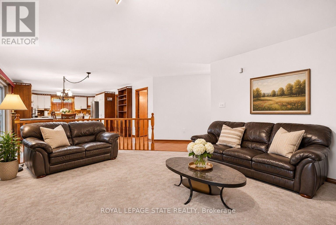
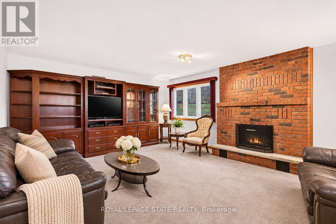
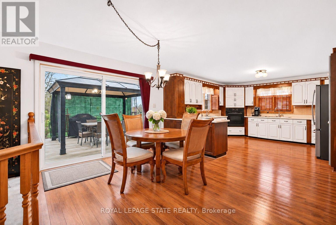
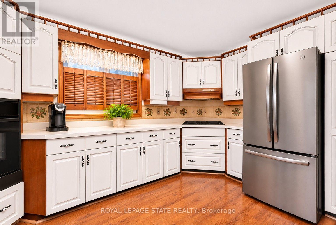
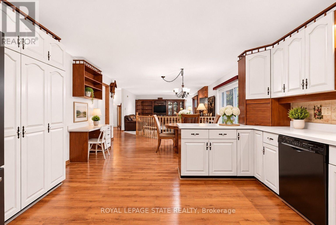
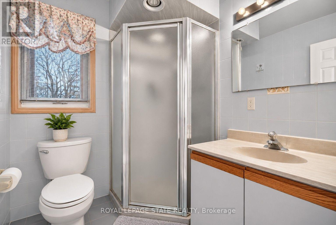
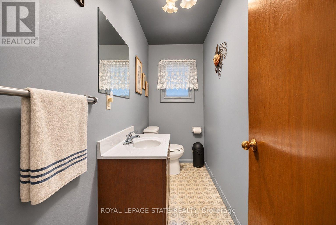
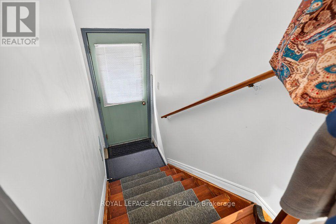
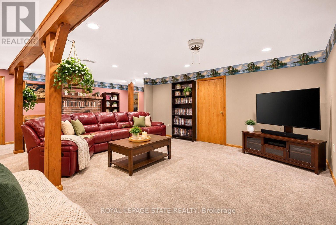
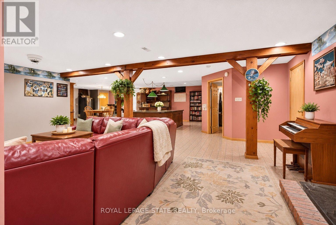
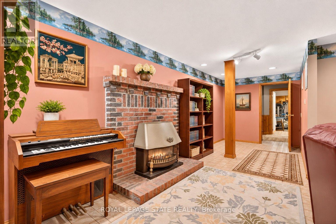
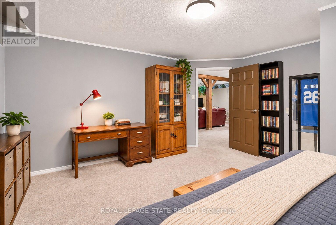
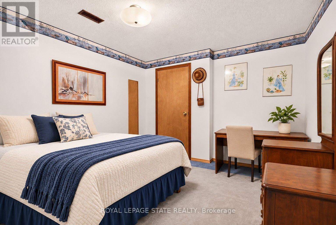
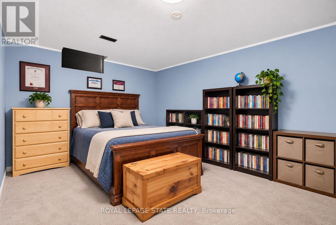
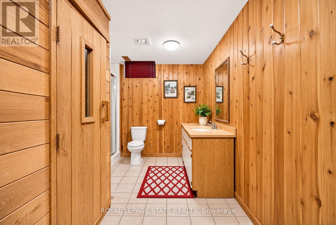
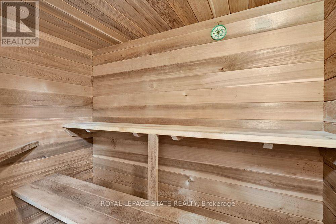
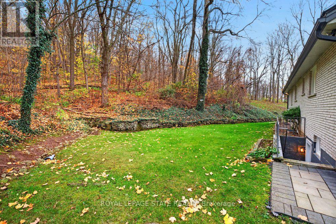
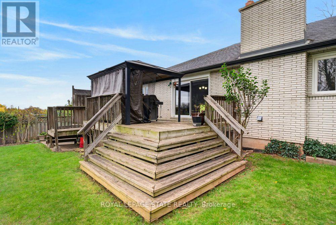
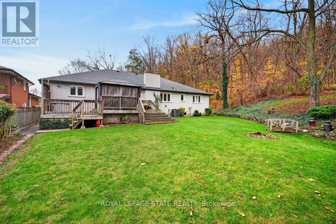
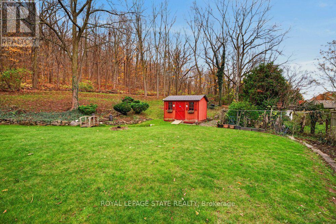
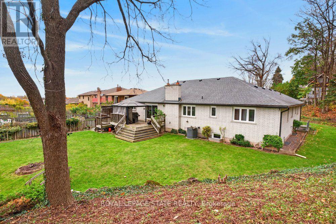
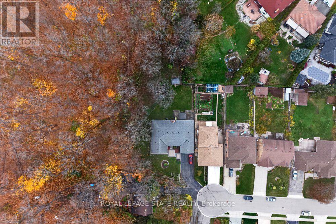
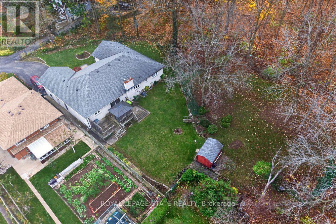
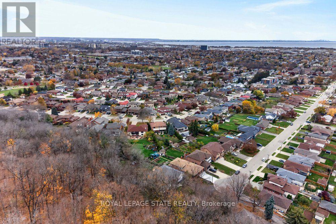
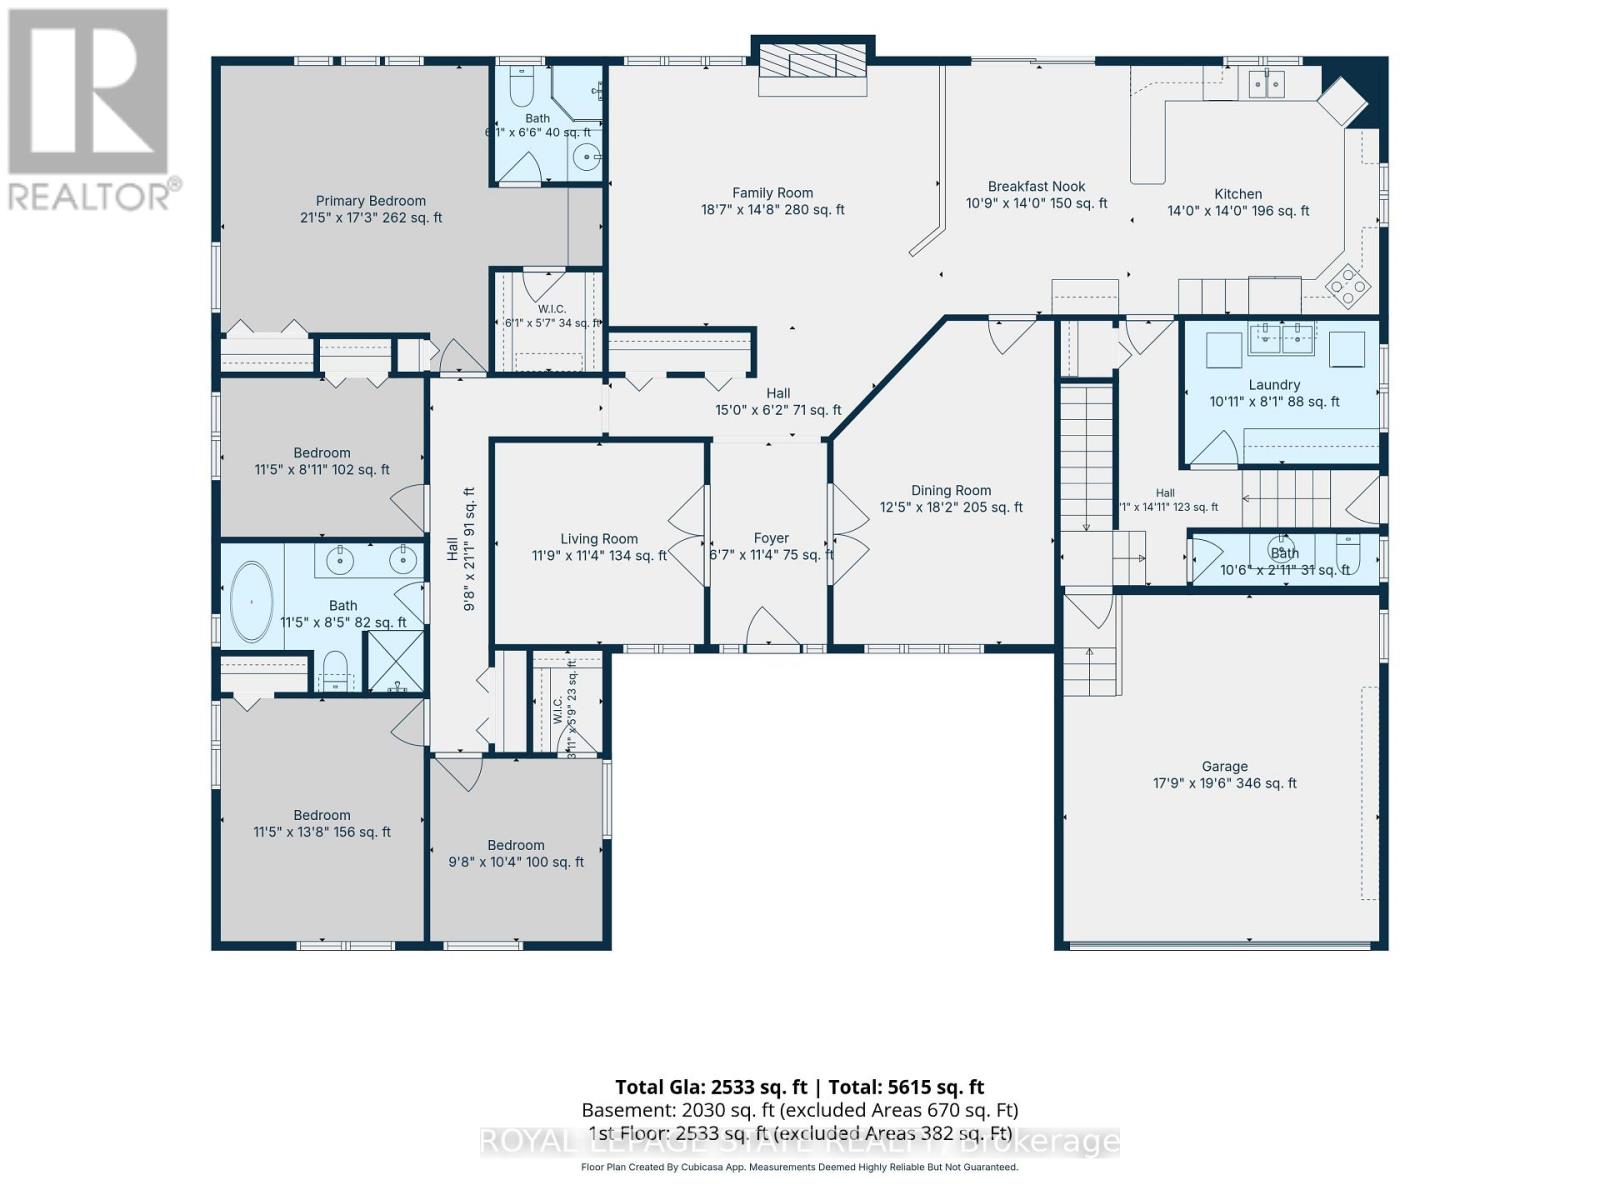
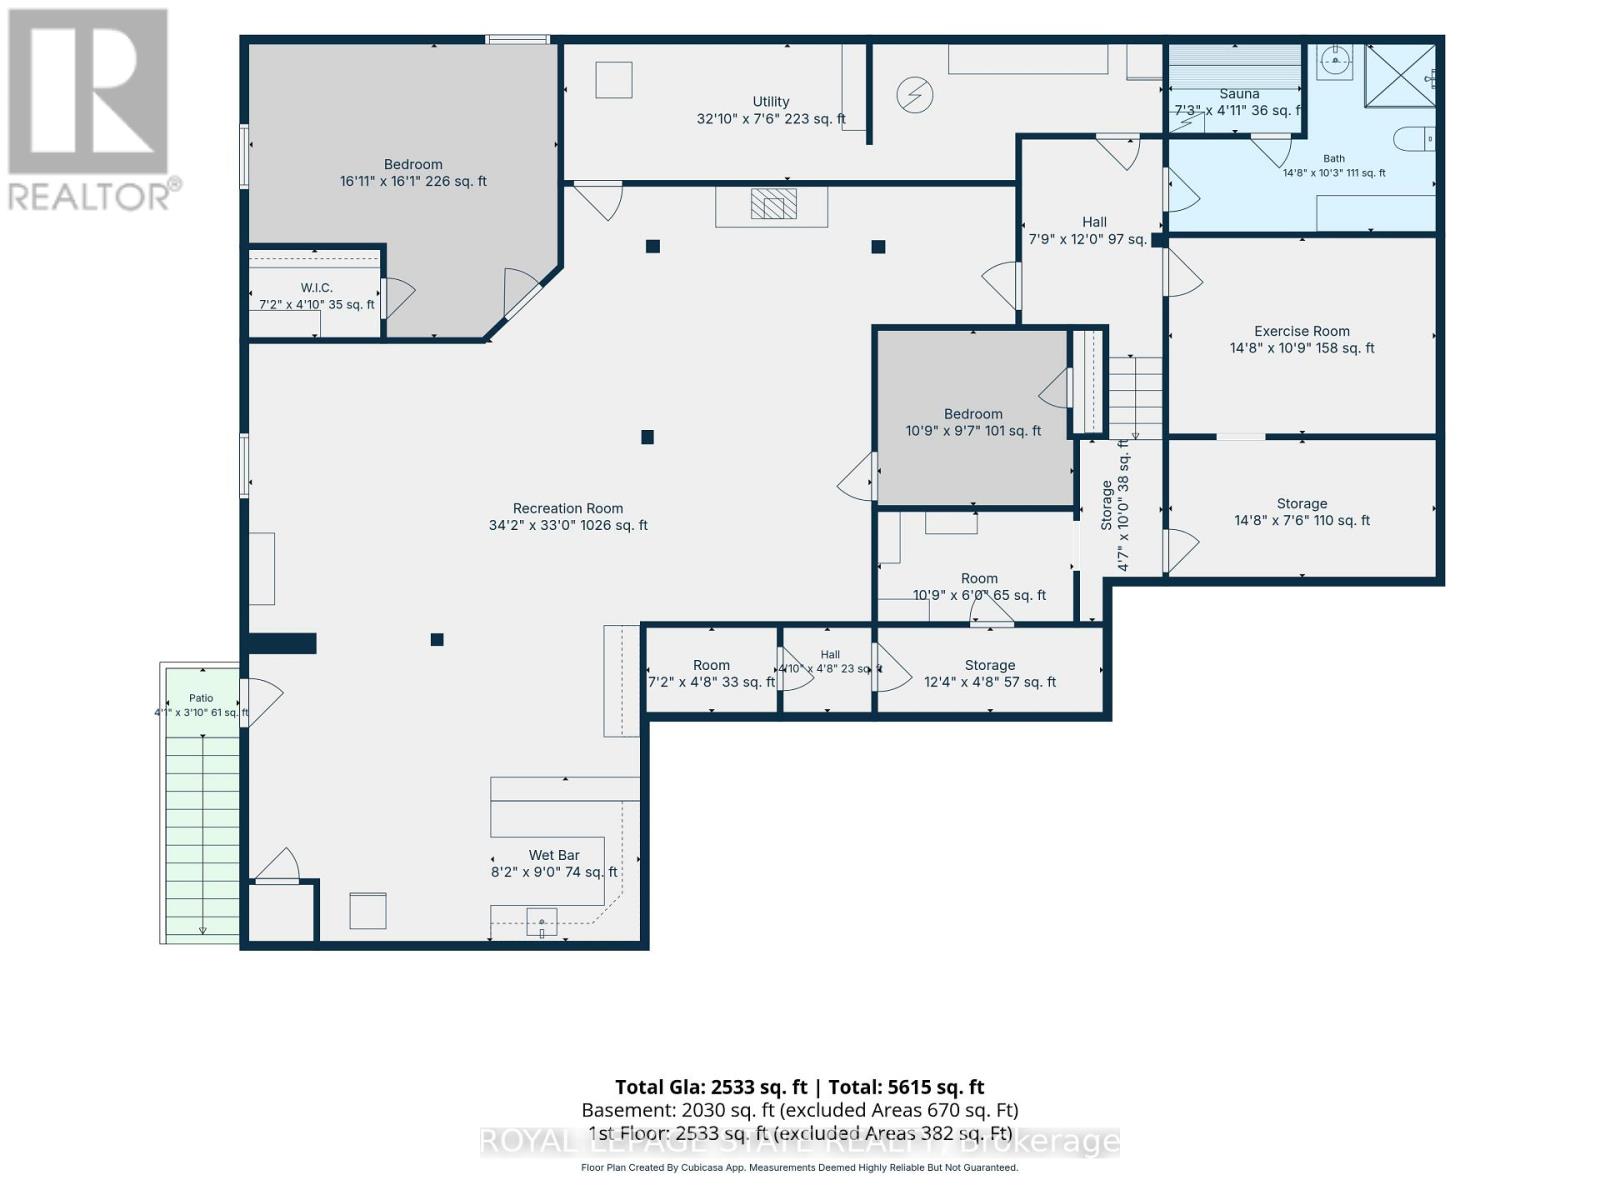
Rare opportunity to own OVER 2 ACRES IN LOWER STONEY CREEK, a beautiful all-brick bungalow, tucked away at the end of a quiet dead-end street at the base of the Niagara Escarpment. Offering over 2,500 sq. ft. on the main level plus a fully finished basement, this spacious home features 6 bedrooms and 3.5 bathrooms, providing exceptional flexibility for large or multigenerational families. The main floor offers 4 generously sized bedrooms and 2.5 bathrooms, while the finished lower level features 2 additional bedrooms, a full bathroom, sauna, and separate entrance, creating excellent potential for extended family living. The expansive property offers a rare combination of space, privacy, and a peaceful natural setting, all within convenient reach of Stoney Creek amenities, shopping, schools, and major highways. A truly unique property offering the comfort of bungalow living, generous interior space, and over 2 acres of land in an established location. (id:50333)
Property Details
| MLS® Number | X14167732 |
| Property Type | Single Family |
| Community Name | Stoney Creek |
| Amenities Near By | Park, Place Of Worship, Public Transit, Schools |
| Equipment Type | Water Heater, Air Conditioner, Furnace |
| Features | Cul-de-sac, Irregular Lot Size |
| Parking Space Total | 6 |
| Rental Equipment Type | Water Heater, Air Conditioner, Furnace |
| Structure | Deck, Porch, Shed |
Building
| Bathroom Total | 4 |
| Bedrooms Above Ground | 4 |
| Bedrooms Below Ground | 2 |
| Bedrooms Total | 6 |
| Age | 31 To 50 Years |
| Amenities | Fireplace(s) |
| Appliances | Oven - Built-in, Water Meter, Cooktop, Dishwasher, Dryer, Oven, Washer, Window Coverings, Refrigerator |
| Architectural Style | Bungalow |
| Basement Development | Finished |
| Basement Features | Walk-up |
| Basement Type | N/a (finished), N/a |
| Construction Style Attachment | Detached |
| Cooling Type | Central Air Conditioning |
| Exterior Finish | Brick |
| Fireplace Present | Yes |
| Fireplace Total | 2 |
| Foundation Type | Block |
| Half Bath Total | 1 |
| Heating Fuel | Natural Gas |
| Heating Type | Forced Air |
| Stories Total | 1 |
| Size Interior | 2,500 - 3,000 Sqft |
| Type | House |
| Utility Water | Municipal Water |
Parking
| Attached Garage | |
| Garage |
Land
| Acreage | No |
| Land Amenities | Park, Place Of Worship, Public Transit, Schools |
| Landscape Features | Landscaped |
| Sewer | Sanitary Sewer |
| Size Depth | 326 Ft |
| Size Frontage | 20 Ft |
| Size Irregular | 20 X 326 Ft |
| Size Total Text | 20 X 326 Ft|under 1/2 Acre |
| Zoning Description | Os-3, R2-10 |
Rooms
| Level | Type | Length | Width | Dimensions |
|---|---|---|---|---|
| Basement | Bedroom | 5.16 m | 4.9 m | 5.16 m x 4.9 m |
| Basement | Bedroom | 3.28 m | 2.92 m | 3.28 m x 2.92 m |
| Basement | Recreational, Games Room | 10.41 m | 10.06 m | 10.41 m x 10.06 m |
| Basement | Other | 2.49 m | 2.74 m | 2.49 m x 2.74 m |
| Basement | Utility Room | 2.29 m | 10.01 m | 2.29 m x 10.01 m |
| Basement | Exercise Room | 4.47 m | 3.28 m | 4.47 m x 3.28 m |
| Basement | Other | 1.5 m | 2.21 m | 1.5 m x 2.21 m |
| Main Level | Foyer | 3.45 m | 2 m | 3.45 m x 2 m |
| Main Level | Laundry Room | 2.46 m | 3.33 m | 2.46 m x 3.33 m |
| Main Level | Living Room | 3.58 m | 3.45 m | 3.58 m x 3.45 m |
| Main Level | Dining Room | 3.78 m | 5.54 m | 3.78 m x 5.54 m |
| Main Level | Family Room | 5.66 m | 4.47 m | 5.66 m x 4.47 m |
| Main Level | Kitchen | 4.27 m | 4.27 m | 4.27 m x 4.27 m |
| Main Level | Eating Area | 4.27 m | 3.28 m | 4.27 m x 3.28 m |
| Main Level | Primary Bedroom | 5.26 m | 6.53 m | 5.26 m x 6.53 m |
| Main Level | Bedroom | 3.48 m | 2.72 m | 3.48 m x 2.72 m |
| Main Level | Bedroom | 3.48 m | 4.17 m | 3.48 m x 4.17 m |
| Main Level | Bedroom | 3.15 m | 2.95 m | 3.15 m x 2.95 m |
https://www.realtor.ca/real-estate/30499792/45-green-road-hamilton-stoney-creek-stoney-creek
Contact Us
Contact us for more information
E. Martin Mazza
Salesperson
www.changeyourhome.ca/
115 Highway 8 #102
Stoney Creek, Ontario L8G 1C1
(905) 662-6666
(905) 662-2227
www.royallepagestate.ca/
Ivan Kamladze
Broker
825 North Service Road, Suite 100
Stoney Creek, Ontario L8E 0J7
(905) 662-6666

The trademarks REALTOR®, REALTORS®, and the REALTOR® logo are controlled by The Canadian Real Estate Association (CREA) and identify real estate professionals who are members of CREA. The trademarks MLS®, Multiple Listing Service® and the associated logos are owned by The Canadian Real Estate Association (CREA) and identify the quality of services provided by real estate professionals who are members of CREA. The trademark DDF® is owned by The Canadian Real Estate Association (CREA) and identifies CREA's Data Distribution Facility (DDF®)
November 10 2026 08:08:12
Toronto Regional Real Estate Board
Royal LePage State Realty