6 Talbot Street W Haldimand, Ontario N0A 1E0

$849,000
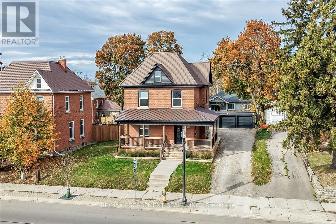
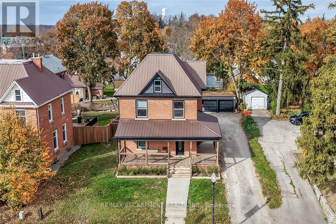
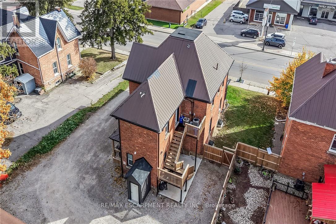
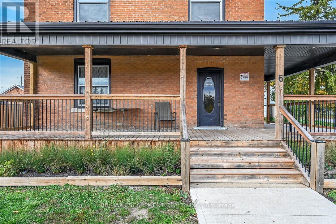
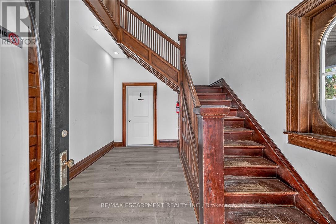
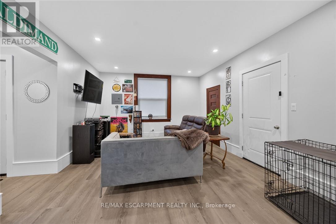
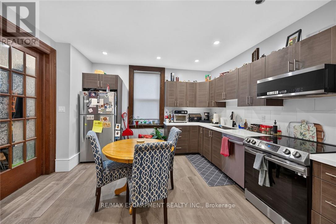
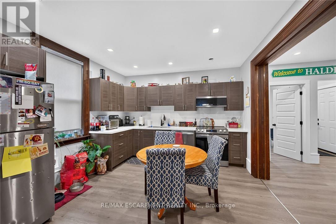
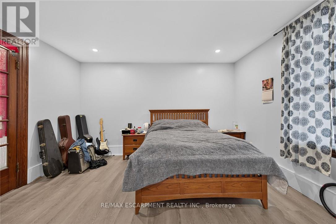
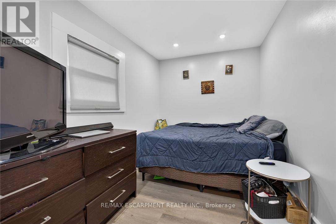
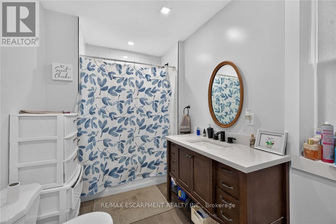
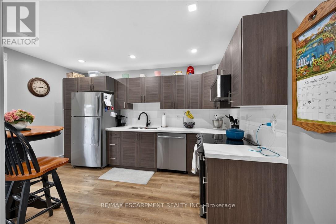
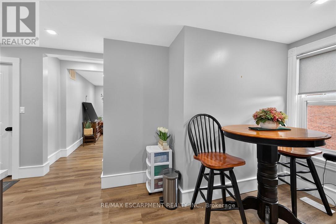
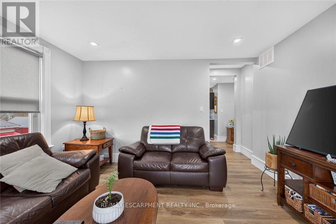
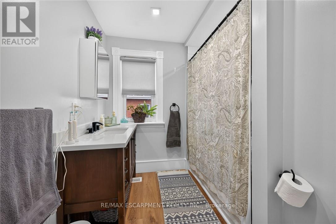
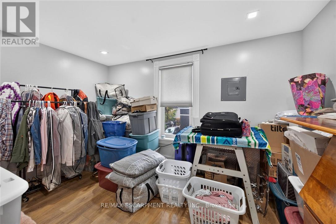
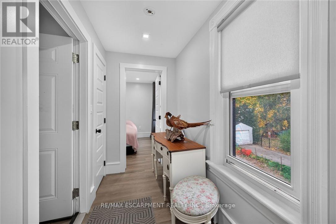
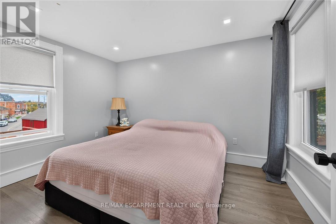
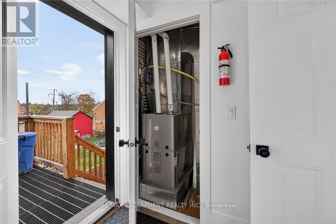
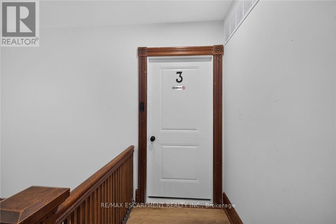
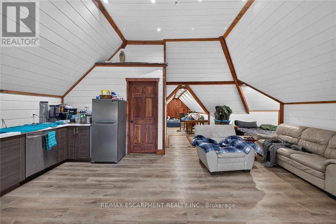
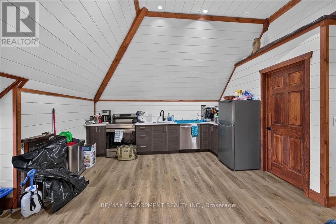
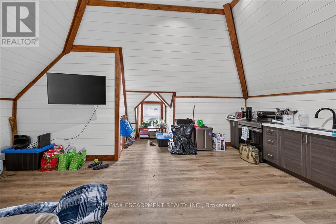
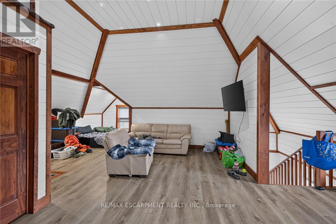
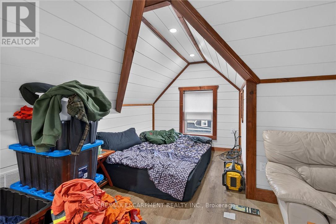
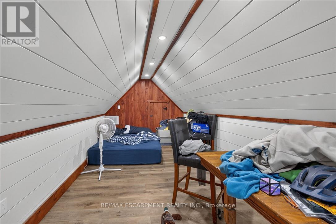
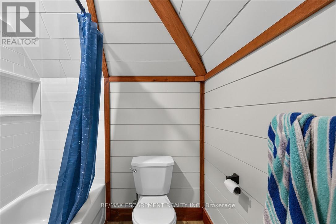
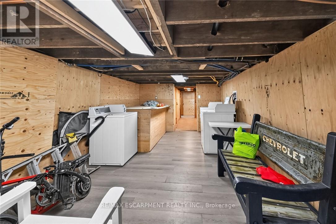
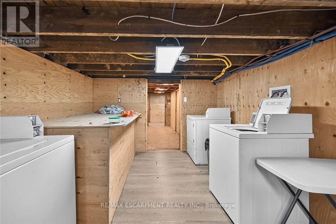
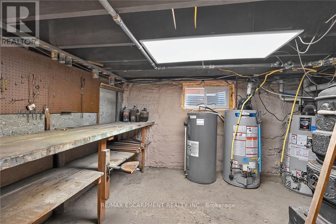
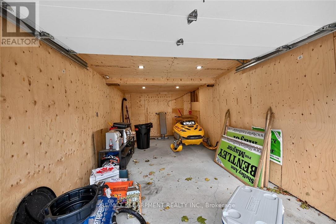
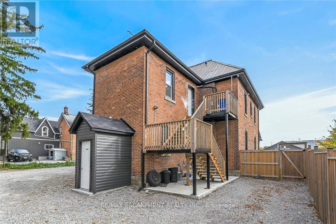
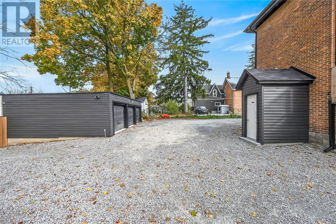
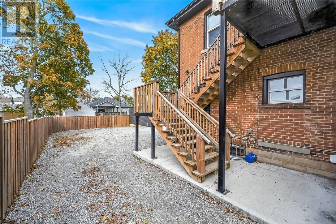
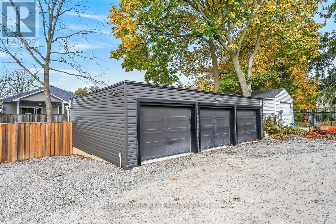
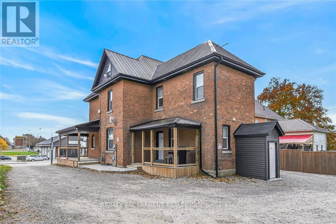
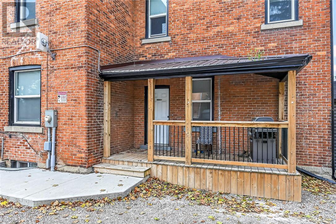
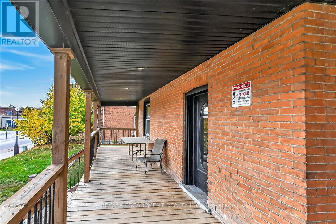
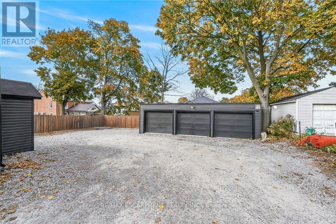
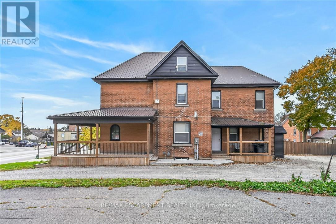
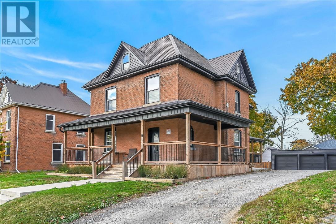
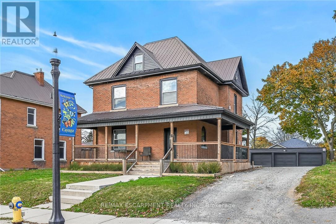
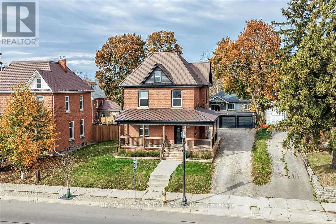
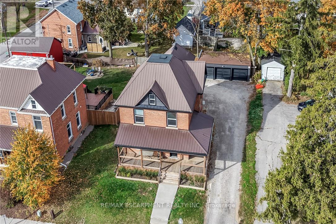
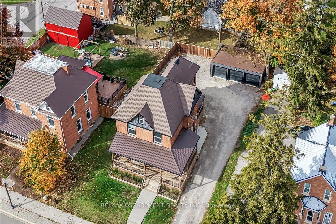
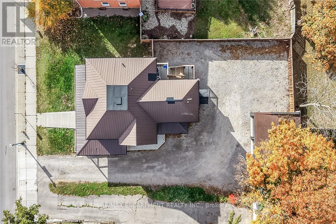
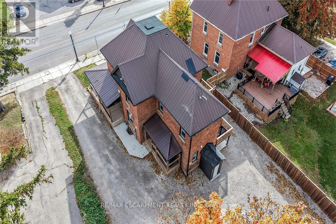
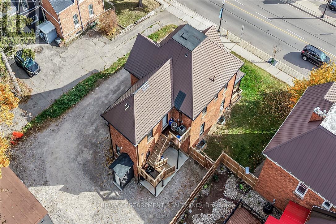
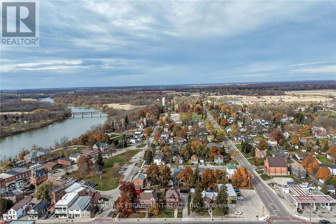
INCREDIBLE CAYUGA INVESTMENT OPPORTUNITY! Completely renovated brick 2.5-storey, 3-unit property ideally located in the heart of Cayuga, offering exceptional versatility, income & pride of ownership. A gorgeous 392sf wrap-around covered porch welcomes you into a beautifully updated property featuring 3 self-contained residential units, each offering aprx. 1000sf of distinctive appeal. Prepare to be wowed as you enter the 20ft high grand common foyer providing access to 2 bedrooms, custom kitchen w/quartz countertops, large living room, stylish 4pc bath, impressive 8.6' ceilings & deck walk-out. The 2nd-floor 2-bedroom apartment offers another custom kitchen with quartz counters, spacious living room, modern 4pc bath, mudroom & access to a private metal balcony. Gorgeous loft-style finished attic is equally impressive boasting beautiful kitchen with quartz counters, 2 bedrooms, chic 4pc bath & unique floor hatch providing access to the 2nd-floor fire escape. Adding even more value is the impressive 22x23 insulated detached garage incorporates 3 separate 10x21 bays, incs one heated bay w/automatic garage door opener. Convenient outside doorway leads to beautifully presented basement sporting clean/crisp ply-wood clad walls & ceilings incs coin-operated laundry facilities & additional tenant lockers. 2023 updates inc metal roof, quality windows, exterior/interior doors, spray foam insulated from basement to attic, new 200 amp electric, new plumbing/drywall, light/kitchen/bath fixtures, low maintenance flooring, paved double drive extending to rear yard & fibre internet. Fantastic annual GROSS income of $74,400 / aprx $64,000 NET annual income. Near schools, churches, downtown shops & Grand River parks - 30 min commute to Hamilton, Brantford & 403 Caring, respectful tenants are all in place & would like to stay-making this an exceptional turnkey investment in the heart of Cayuga! (id:50333)
Property Details
| MLS® Number | X14167806 |
| Property Type | Multi-family |
| Community Name | Haldimand |
| Amenities Near By | Park, Place Of Worship, Schools |
| Community Features | Community Centre |
| Parking Space Total | 11 |
| Structure | Porch |
Building
| Bathroom Total | 3 |
| Bedrooms Above Ground | 6 |
| Bedrooms Total | 6 |
| Age | 100+ Years |
| Appliances | Window Coverings |
| Basement Development | Partially Finished |
| Basement Type | Full (partially Finished) |
| Cooling Type | Central Air Conditioning |
| Exterior Finish | Brick, Vinyl Siding |
| Foundation Type | Unknown |
| Heating Fuel | Natural Gas, Other |
| Heating Type | Forced Air |
| Stories Total | 3 |
| Size Interior | 2,000 - 2,500 Sqft |
| Type | Other |
| Utility Water | Municipal Water |
Parking
| Detached Garage | |
| Garage |
Land
| Acreage | No |
| Land Amenities | Park, Place Of Worship, Schools |
| Sewer | Sanitary Sewer |
| Size Depth | 132 Ft |
| Size Frontage | 82 Ft ,6 In |
| Size Irregular | 82.5 X 132 Ft |
| Size Total Text | 82.5 X 132 Ft |
Rooms
| Level | Type | Length | Width | Dimensions |
|---|---|---|---|---|
| Second Level | Mud Room | 2.06 m | 2.11 m | 2.06 m x 2.11 m |
| Second Level | Utility Room | 0.97 m | 1.27 m | 0.97 m x 1.27 m |
| Second Level | Bedroom | 2.92 m | 3.99 m | 2.92 m x 3.99 m |
| Second Level | Bedroom | 2.82 m | 3.71 m | 2.82 m x 3.71 m |
| Second Level | Kitchen | 4.01 m | 3.23 m | 4.01 m x 3.23 m |
| Second Level | Living Room | 3.35 m | 3.96 m | 3.35 m x 3.96 m |
| Second Level | Bedroom | 2.72 m | 2.24 m | 2.72 m x 2.24 m |
| Third Level | Bedroom | 1.88 m | 2.13 m | 1.88 m x 2.13 m |
| Third Level | Bedroom | 5.26 m | 2.69 m | 5.26 m x 2.69 m |
| Third Level | Kitchen | 4.67 m | 6.27 m | 4.67 m x 6.27 m |
| Third Level | Bathroom | 1.8 m | 2.72 m | 1.8 m x 2.72 m |
| Third Level | Living Room | 3.96 m | 2.34 m | 3.96 m x 2.34 m |
| Main Level | Bedroom | 4.5 m | 4.72 m | 4.5 m x 4.72 m |
| Main Level | Bedroom | 2.44 m | 3.66 m | 2.44 m x 3.66 m |
| Main Level | Kitchen | 3.99 m | 3.94 m | 3.99 m x 3.94 m |
| Main Level | Living Room | 3.99 m | 5.05 m | 3.99 m x 5.05 m |
| Main Level | Bathroom | 1.96 m | 3.43 m | 1.96 m x 3.43 m |
https://www.realtor.ca/real-estate/30499797/6-talbot-street-w-haldimand-haldimand
Contact Us
Contact us for more information
Peter Ralph Hogeterp
Salesperson
325 Winterberry Drive #4b
Hamilton, Ontario L8J 0B6
(905) 573-1188
(905) 573-1189

The trademarks REALTOR®, REALTORS®, and the REALTOR® logo are controlled by The Canadian Real Estate Association (CREA) and identify real estate professionals who are members of CREA. The trademarks MLS®, Multiple Listing Service® and the associated logos are owned by The Canadian Real Estate Association (CREA) and identify the quality of services provided by real estate professionals who are members of CREA. The trademark DDF® is owned by The Canadian Real Estate Association (CREA) and identifies CREA's Data Distribution Facility (DDF®)
November 10 2026 07:36:46
Toronto Regional Real Estate Board
RE/MAX Escarpment Realty Inc.