16 Earle Whitney Davis Lane Richmond Hill, Ontario L4E 2X5

$1,389,990Maintenance, Parcel of Tied Land
$220 Monthly
Maintenance, Parcel of Tied Land
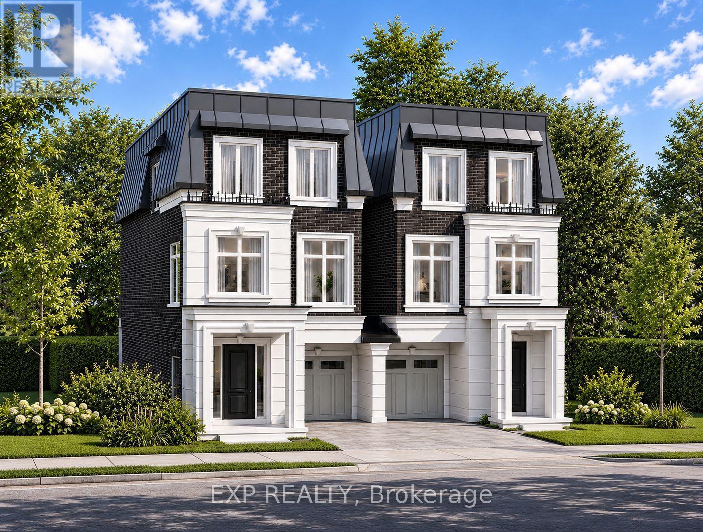
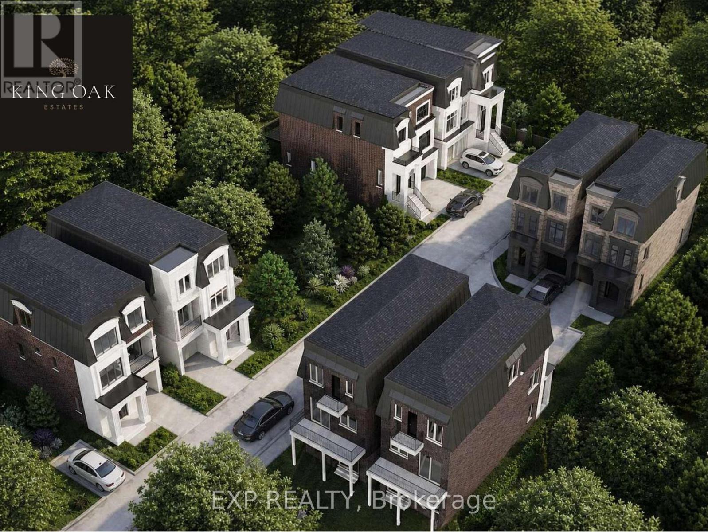
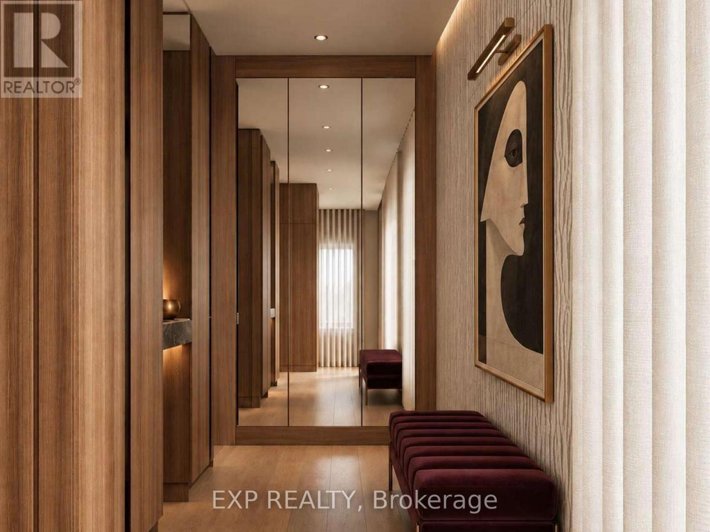
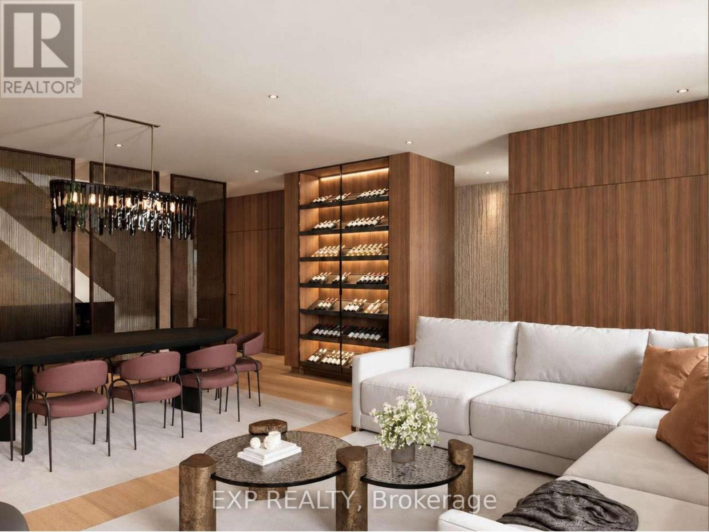
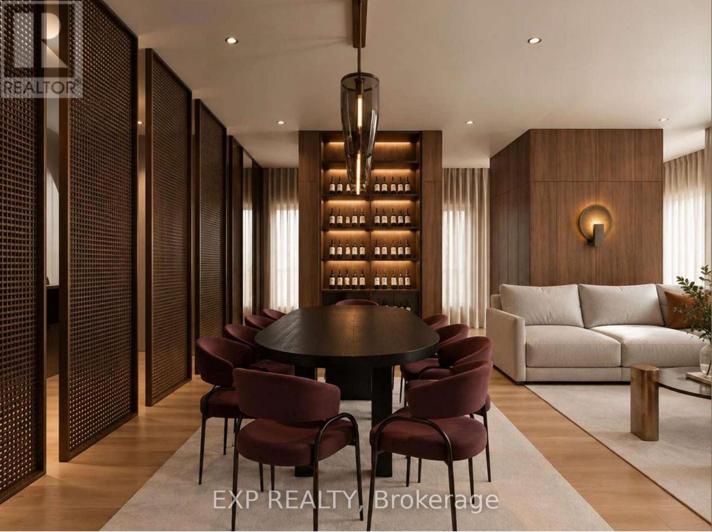
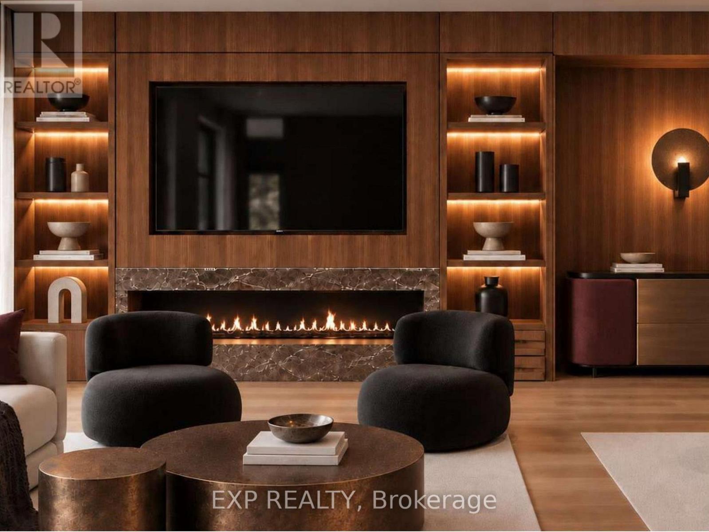
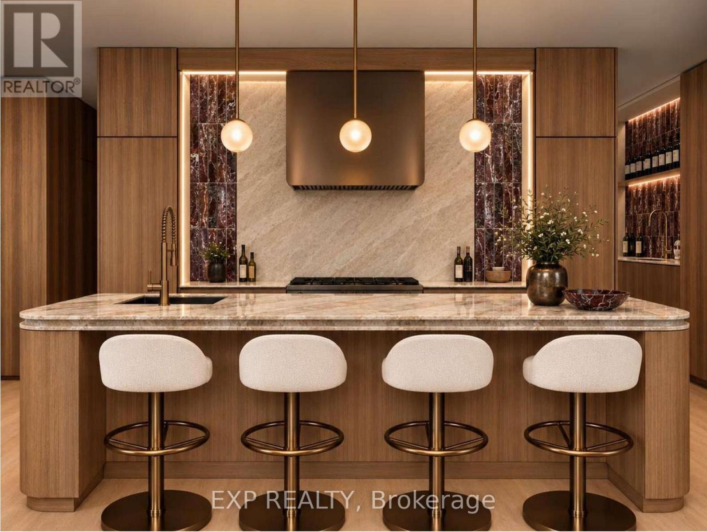
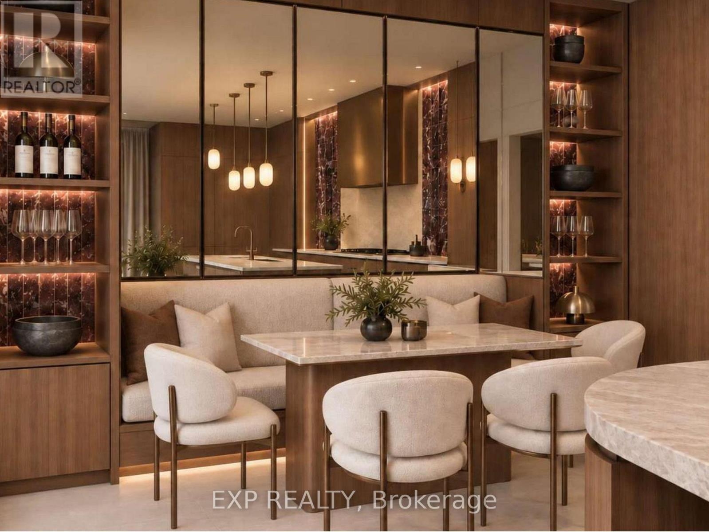
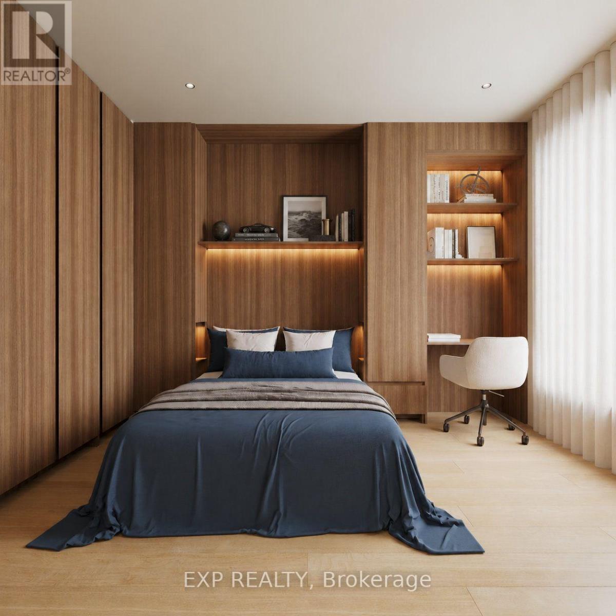
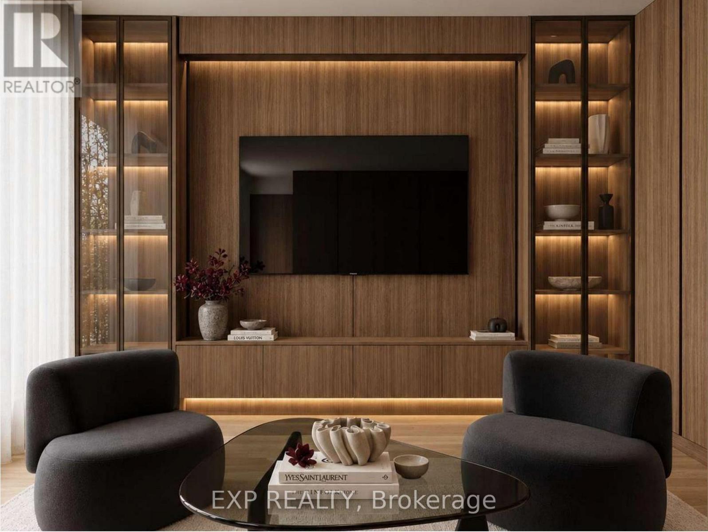
$220 MonthlyEXPERIENCE EXCEPTIONAL LUXURY LIVING AT KING OAK ESTATES IN PRESTIGIOUS OAK RIDGES! Introducing The Carlington, a 3-storey executive residence in an exclusive boutique enclave of just eight luxury homes. Offering nearly 2,500 sq. ft. of beautifully appointed living space, private backyard surrounded by mature trees and just minutes from Lake Wilcox, parks and trails, schools, Yonge Street, GO Transit and Highway 404. Featuring an included elevator serving all three levels, 3 bedrooms, a spa-inspired primary ensuite with glass shower, open-concept living and dining areas, a designer kitchen with premium integrated millwork and stone countertops, the EVOKA Complete Home Package with custom built-ins, wardrobes, desks, media walls and feature walls, hard-surface flooring throughout, stone countertops in washrooms, laundry and mudrooms, upper-level laundry, private balconies, a ground-floor recreation room with the option for a nanny or in-law suite, high-efficiency furnace and HRV system, Comfort+ Smart Home with a central hub and touchscreen, smart thermostat, smart lighting, smart lock and water leak detection, 200 AMP electrical service, a brick, stone and stucco exterior, direct access from the garage to the home, five premium appliances included, and Tarion warranty with 7-year structural, 2-year and 1-year builder's coverage. First 2 years POTL fee covered by builder. A rare opportunity to own a beautifully crafted executive residence in one of Richmond Hill's most desirable communities. ** This is a linked property.** (id:50333)
Property Details
| MLS® Number | N14165738 |
| Property Type | Single Family |
| Community Name | Oak Ridges |
| Amenities Near By | Park, Schools |
| Community Features | Community Centre, School Bus |
| Equipment Type | Water Heater |
| Features | Carpet Free |
| Parking Space Total | 2 |
| Rental Equipment Type | Water Heater |
Building
| Bathroom Total | 4 |
| Bedrooms Above Ground | 3 |
| Bedrooms Total | 3 |
| Age | New Building |
| Appliances | Garage Door Opener Remote(s), Dryer, Washer |
| Basement Type | None |
| Construction Style Attachment | Detached |
| Cooling Type | Central Air Conditioning |
| Exterior Finish | Brick |
| Foundation Type | Poured Concrete |
| Half Bath Total | 2 |
| Heating Fuel | Natural Gas |
| Heating Type | Forced Air |
| Stories Total | 3 |
| Size Interior | 2,000 - 2,500 Sqft |
| Type | House |
| Utility Water | Municipal Water |
Parking
| Garage |
Land
| Acreage | No |
| Land Amenities | Park, Schools |
| Sewer | Sanitary Sewer |
| Size Depth | 100 Ft |
| Size Frontage | 25 Ft |
| Size Irregular | 25 X 100 Ft |
| Size Total Text | 25 X 100 Ft |
| Surface Water | Lake/pond |
Rooms
| Level | Type | Length | Width | Dimensions |
|---|---|---|---|---|
| Second Level | Living Room | 4.57 m | 4.52 m | 4.57 m x 4.52 m |
| Second Level | Dining Room | 5 m | 3.3 m | 5 m x 3.3 m |
| Second Level | Kitchen | 4.21 m | 3.48 m | 4.21 m x 3.48 m |
| Third Level | Primary Bedroom | 3.91 m | 3.37 m | 3.91 m x 3.37 m |
| Third Level | Bedroom 2 | 3.15 m | 2.43 m | 3.15 m x 2.43 m |
| Third Level | Bedroom 3 | 3.15 m | 2.43 m | 3.15 m x 2.43 m |
| Ground Level | Recreational, Games Room | 5 m | 2.79 m | 5 m x 2.79 m |
Contact Us
Contact us for more information

Wasim Jarrah
Broker
(416) 899-5566
www.getconcierge.ca/
www.facebook.com/getconcierge/
twitter.com/wasimjarrah
www.linkedin.com/in/wasimjarrah/
4711 Yonge St 10th Flr, 106430
Toronto, Ontario M2N 6K8
(866) 530-7737

Carla Donata Lupo
Salesperson
4711 Yonge St 10th Flr, 106430
Toronto, Ontario M2N 6K8
(866) 530-7737

Dina Medeiros
Salesperson
4711 Yonge St 10th Flr, 106430
Toronto, Ontario M2N 6K8
(866) 530-7737

Marlen Kaplun
Salesperson
getconcierge.ca/
www.facebook.com/marlen.kaplun.2025
4711 Yonge St 10th Flr, 106430
Toronto, Ontario M2N 6K8
(866) 530-7737

The trademarks REALTOR®, REALTORS®, and the REALTOR® logo are controlled by The Canadian Real Estate Association (CREA) and identify real estate professionals who are members of CREA. The trademarks MLS®, Multiple Listing Service® and the associated logos are owned by The Canadian Real Estate Association (CREA) and identify the quality of services provided by real estate professionals who are members of CREA. The trademark DDF® is owned by The Canadian Real Estate Association (CREA) and identifies CREA's Data Distribution Facility (DDF®)
November 10 2026 05:31:56
Toronto Regional Real Estate Board
Exp Realty