3 Silvermills Lane Markham, Ontario L6C 3L5

$1,299,900
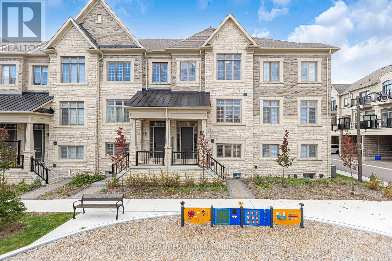
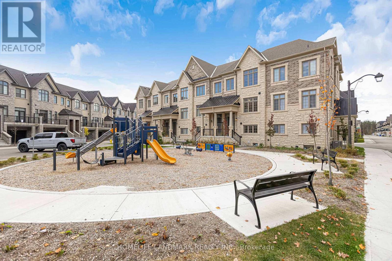
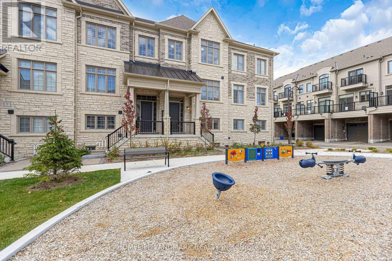
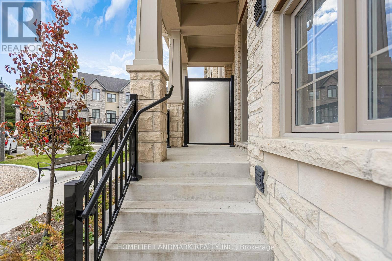
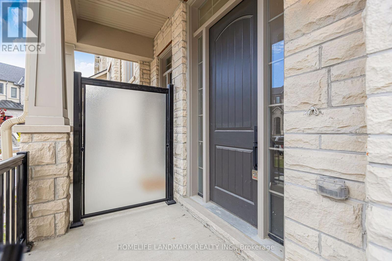
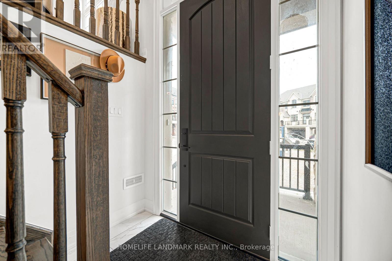
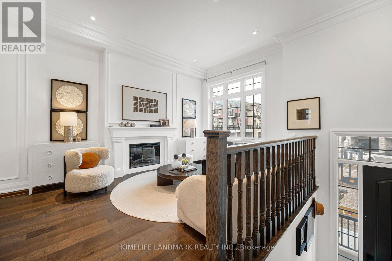
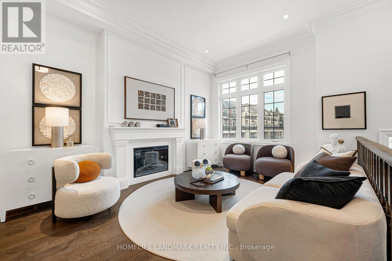
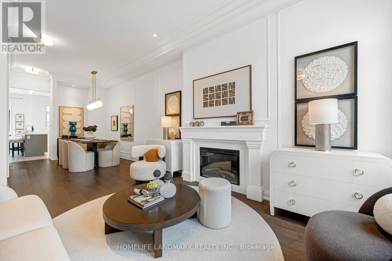
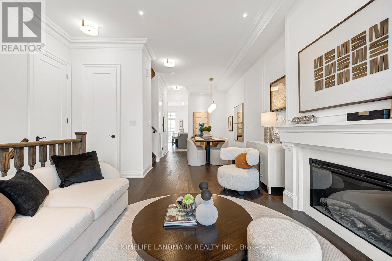
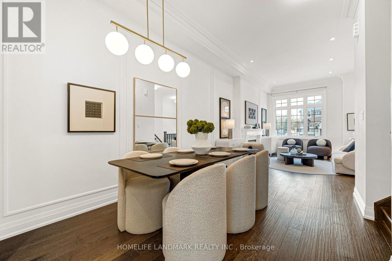
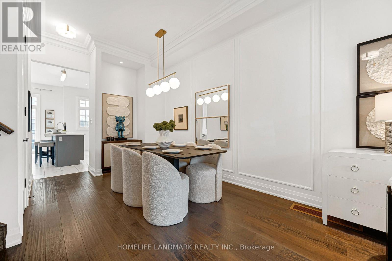
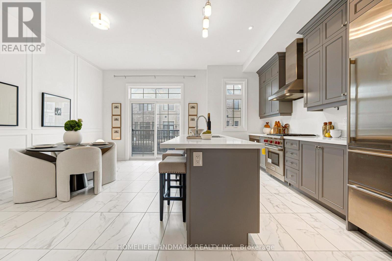
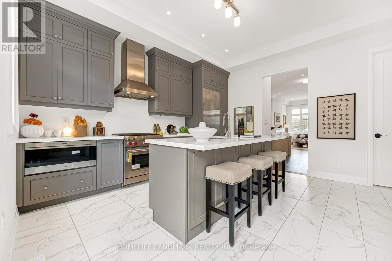
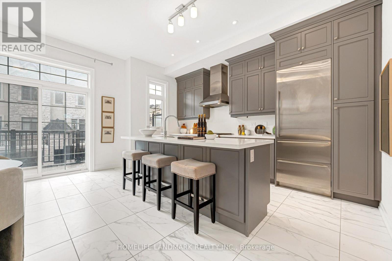
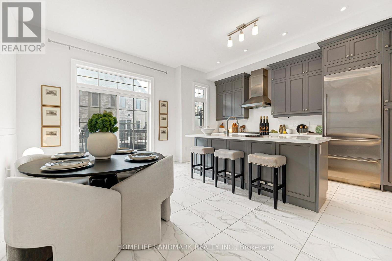
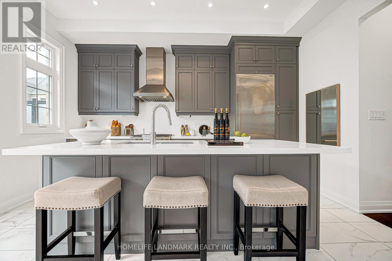
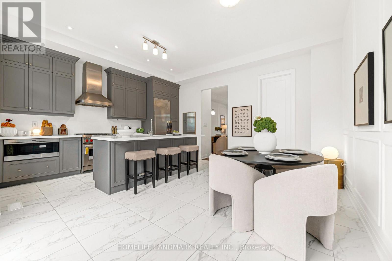
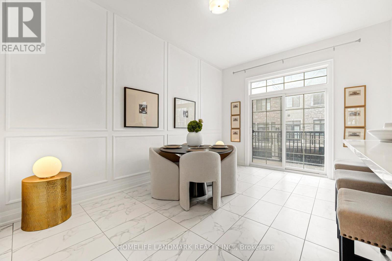
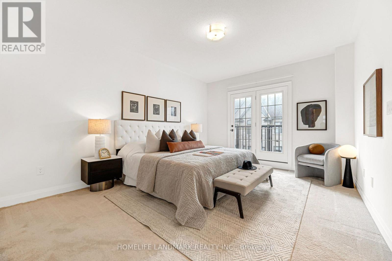
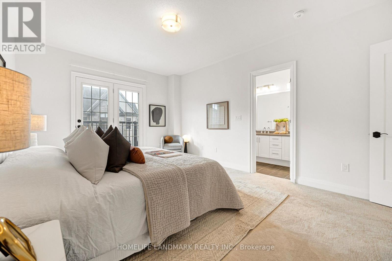
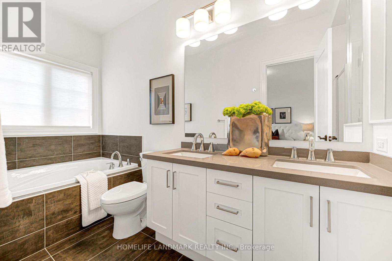
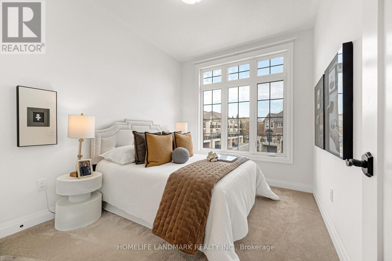
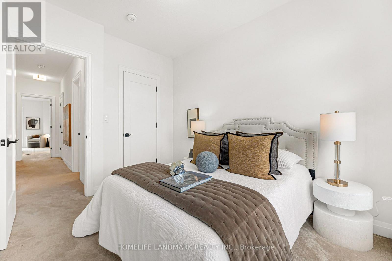
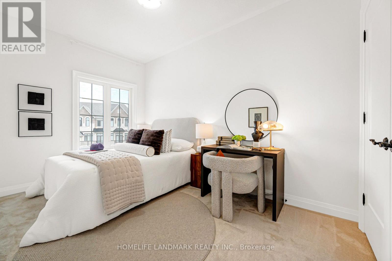
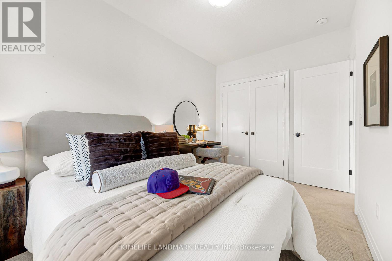
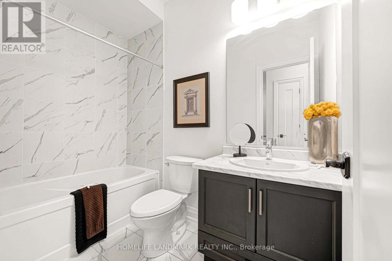
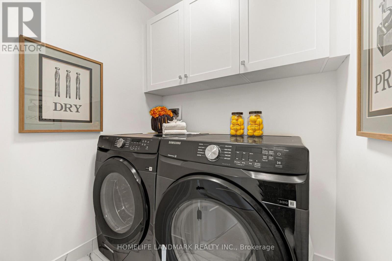
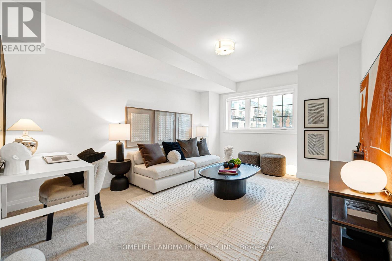
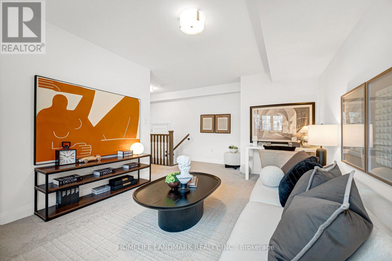
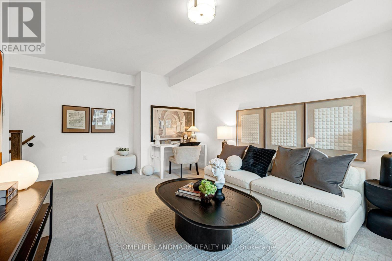
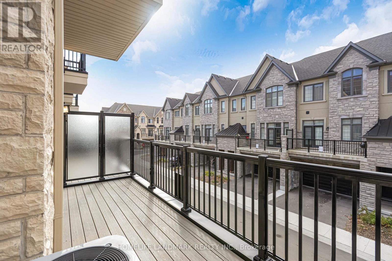
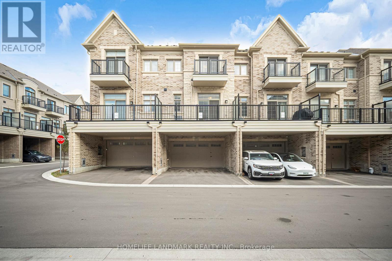
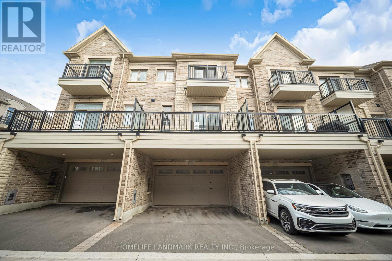
Facing Park View Townhouse Located in Prestigious Angus Glen Golf Course By Well-Known Builder Kylemore. This Townhouse offers a spacious, bright layout with 3+1 bedrooms, making it the ideal family home. Main floor boasts open concept family/kitchen 10' ceilings, hardwood floors, granite counters & Oak stairs though out. Spacious and Modern design with high-end features and finishes. Ideal for families, with access to top-rated Pierre Trudeau high school and Angus Glen Recreation Centre, A hub for fitness and community activities located nearby. Embrace the perfect blend of luxury and convenience in this remarkable townhouse. Premium Lot facing park. (id:50333)
Property Details
| MLS® Number | N14159484 |
| Property Type | Single Family |
| Community Name | Angus Glen |
| Parking Space Total | 4 |
Building
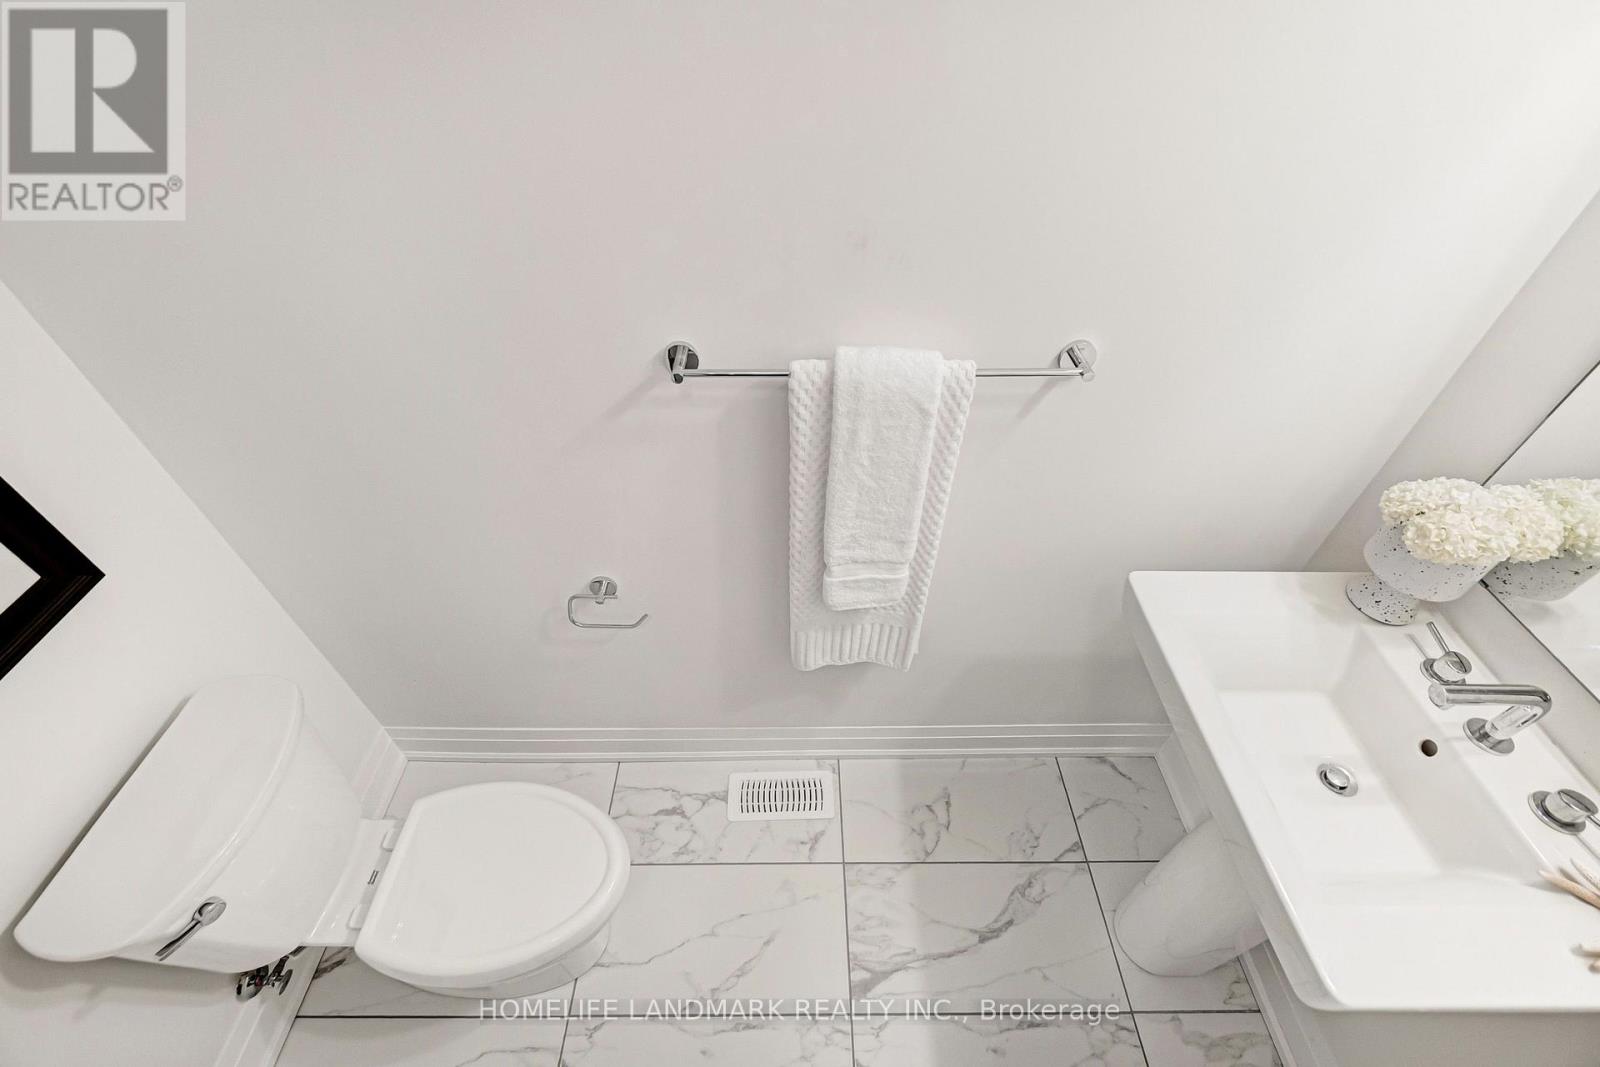
| Bathroom Total | 3 |
| Bedrooms Above Ground | 3 |
| Bedrooms Total | 3 |
| Age | 0 To 5 Years |
| Amenities | Fireplace(s) |
| Appliances | Garage Door Opener Remote(s), Dishwasher, Hood Fan, Gas Stove(s), Refrigerator |
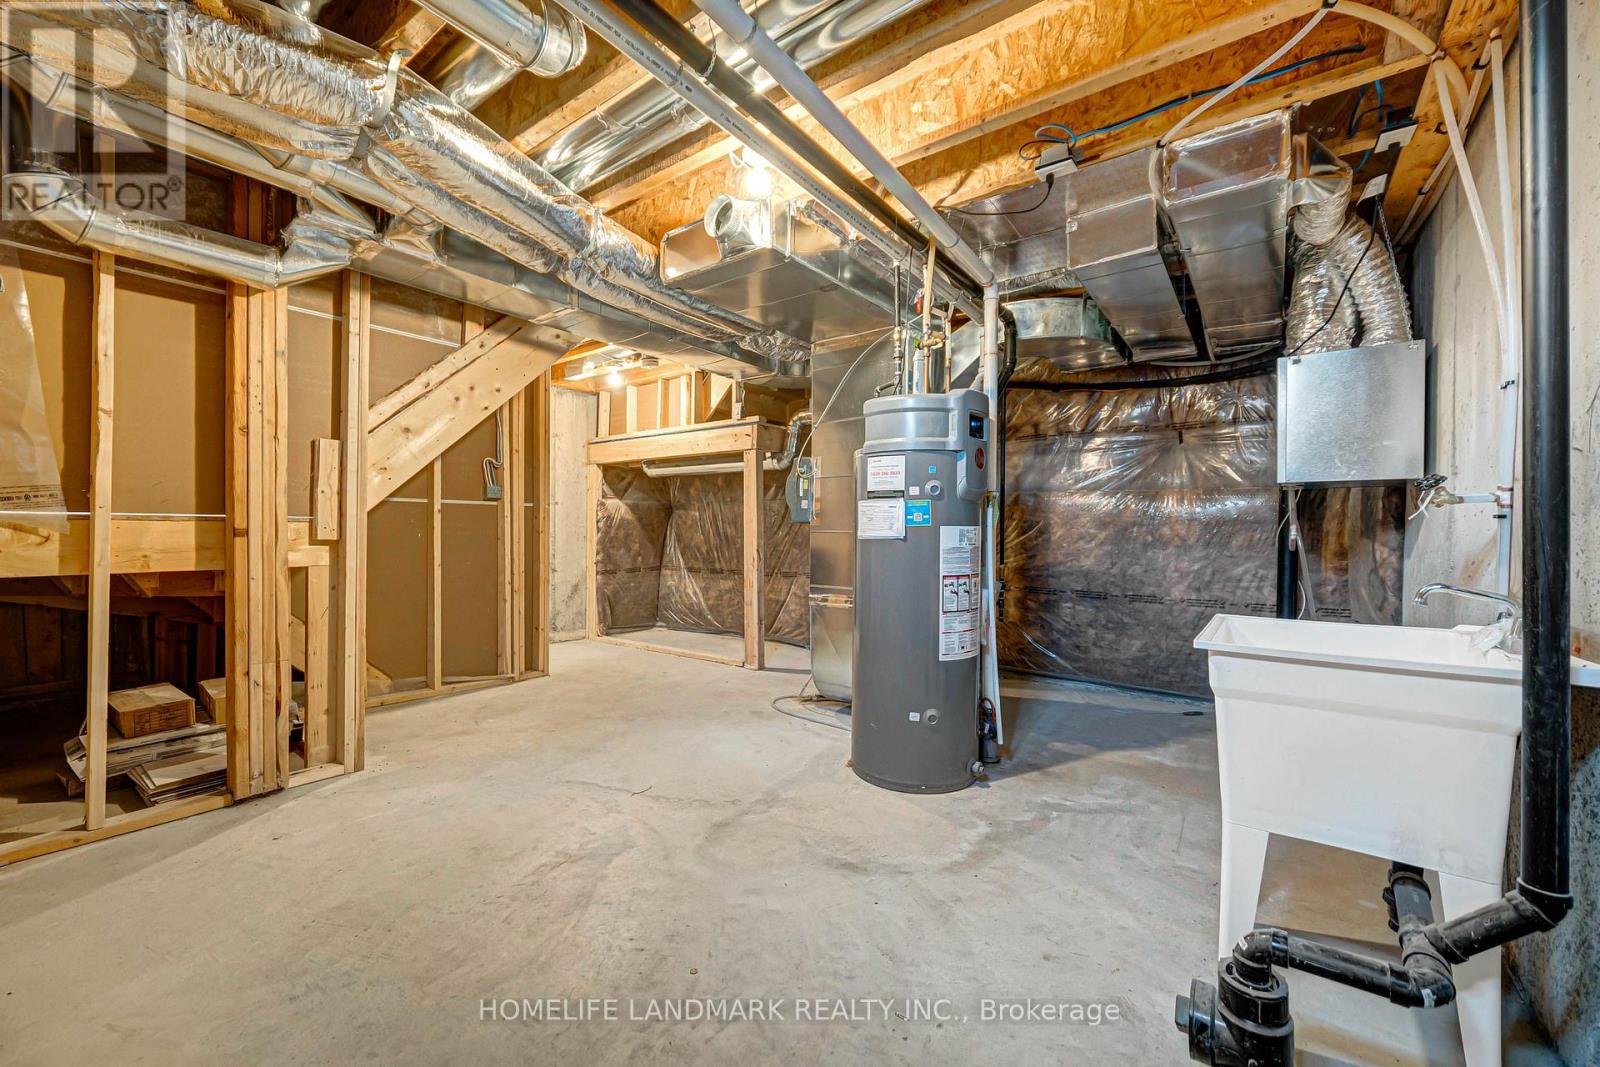
| Basement Type | Full |
| Construction Style Attachment | Attached |
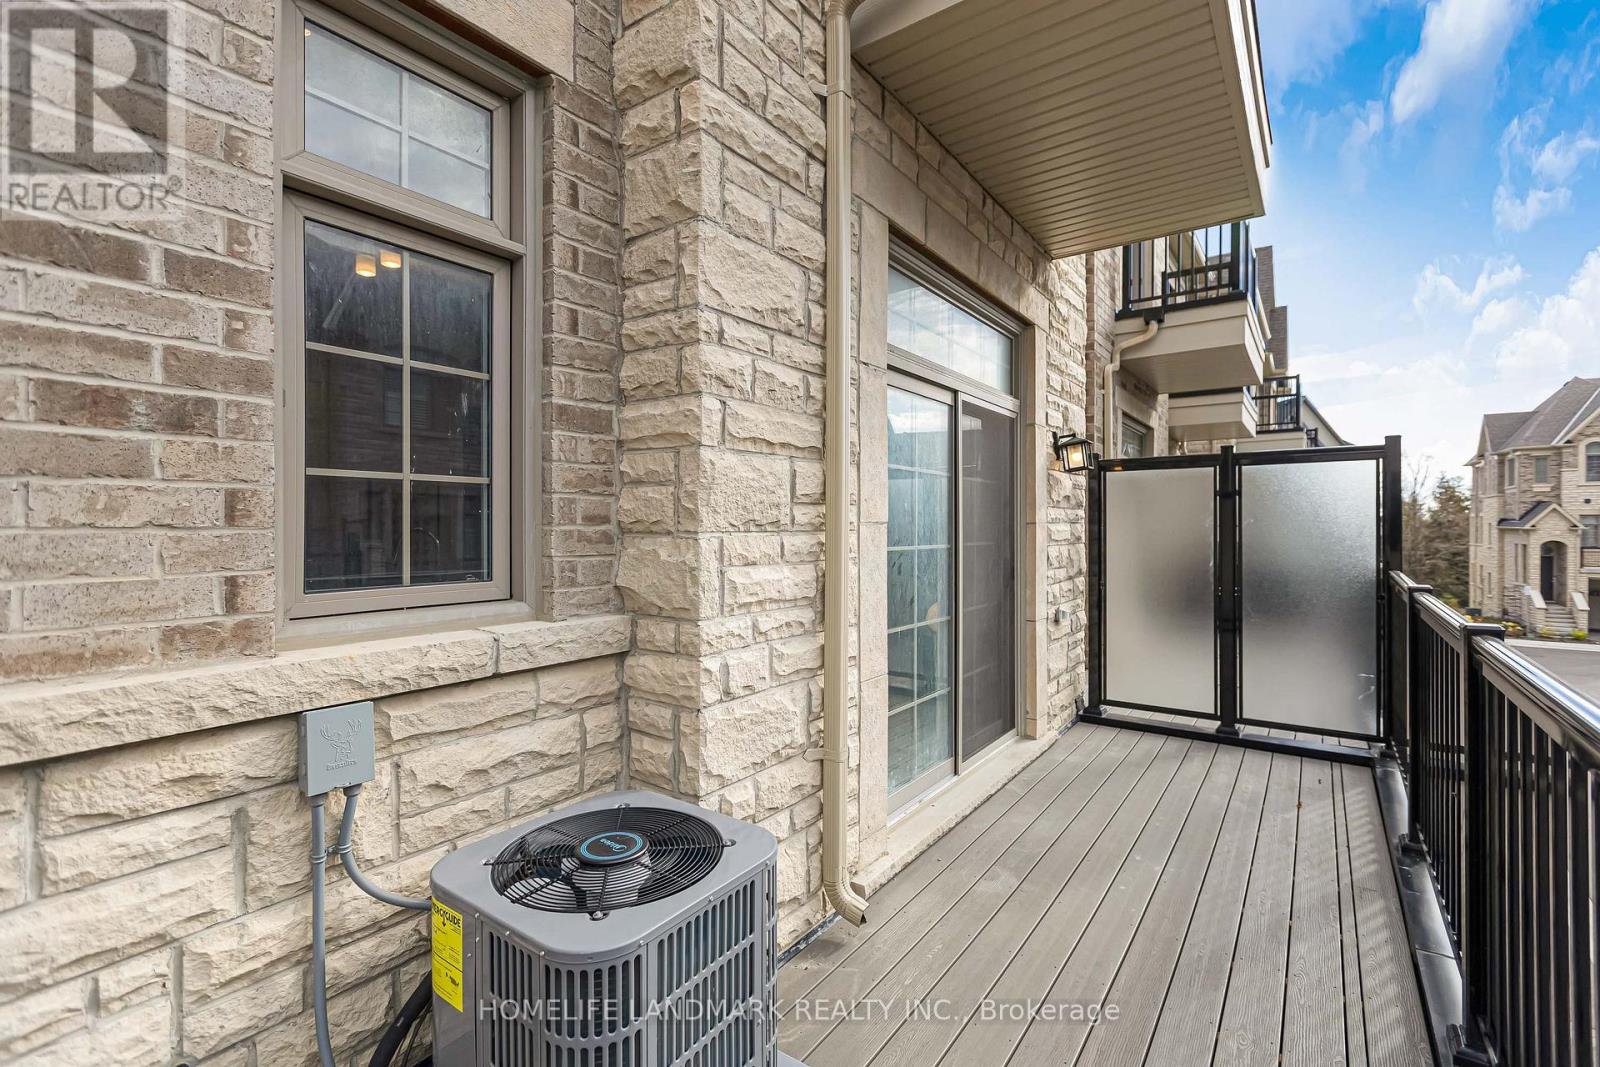
| Cooling Type | Central Air Conditioning |
| Exterior Finish | Brick, Stone |
| Fireplace Present | Yes |
| Fireplace Total | 1 |
| Flooring Type | Hardwood |
| Foundation Type | Concrete |
| Half Bath Total | 1 |
| Heating Fuel | Natural Gas |
| Heating Type | Forced Air |
| Stories Total | 3 |
| Size Interior | 2,000 - 2,500 Sqft |
| Type | Row / Townhouse |
| Utility Water | Municipal Water |
Parking
| Attached Garage | |
| Garage |
Land
| Acreage | No |
| Sewer | Sanitary Sewer |
| Size Depth | 72 Ft ,9 In |
| Size Frontage | 19 Ft |
| Size Irregular | 19 X 72.8 Ft |
| Size Total Text | 19 X 72.8 Ft |
Rooms
| Level | Type | Length | Width | Dimensions |
|---|---|---|---|---|
| Second Level | Kitchen | 2.44 m | 4.57 m | 2.44 m x 4.57 m |
| Second Level | Eating Area | 3.05 m | 4.88 m | 3.05 m x 4.88 m |
| Second Level | Dining Room | 2.9 m | 3.56 m | 2.9 m x 3.56 m |
| Second Level | Living Room | 4.98 m | 3.56 m | 4.98 m x 3.56 m |
| Third Level | Primary Bedroom | 3.72 m | 4.88 m | 3.72 m x 4.88 m |
| Third Level | Bedroom 2 | 2.74 m | 3.23 m | 2.74 m x 3.23 m |
| Third Level | Bedroom 3 | 2.68 m | 3.96 m | 2.68 m x 3.96 m |
| Ground Level | Recreational, Games Room | 3.48 m | 5.18 m | 3.48 m x 5.18 m |
https://www.realtor.ca/real-estate/30490703/3-silvermills-lane-markham-angus-glen-angus-glen
Contact Us
Contact us for more information
Winnie Qingxin Yan
Salesperson
7240 Woodbine Ave Unit 103
Markham, Ontario L3R 1A4
(905) 305-1600
(905) 305-1609
www.homelifelandmark.com/

The trademarks REALTOR®, REALTORS®, and the REALTOR® logo are controlled by The Canadian Real Estate Association (CREA) and identify real estate professionals who are members of CREA. The trademarks MLS®, Multiple Listing Service® and the associated logos are owned by The Canadian Real Estate Association (CREA) and identify the quality of services provided by real estate professionals who are members of CREA. The trademark DDF® is owned by The Canadian Real Estate Association (CREA) and identifies CREA's Data Distribution Facility (DDF®)
November 12 2026 05:30:53
Toronto Regional Real Estate Board
Homelife Landmark Realty Inc.