145 Stern Drive Welland, Ontario L3B 0M3

$620,000
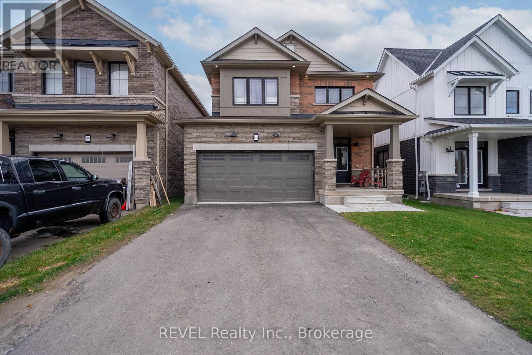
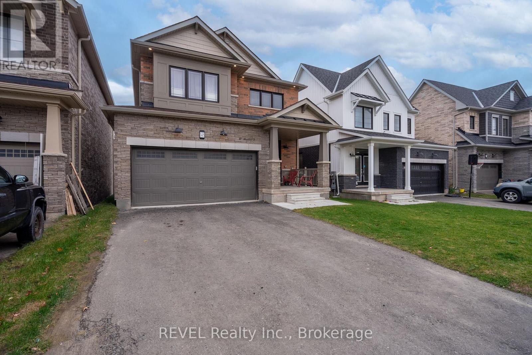
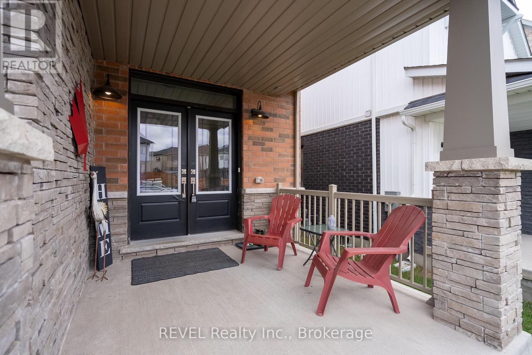
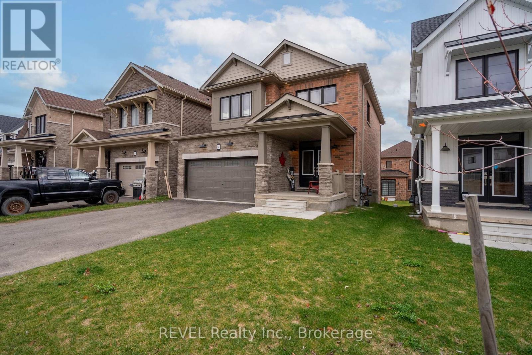
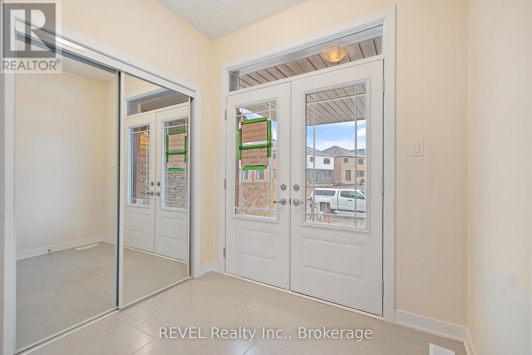
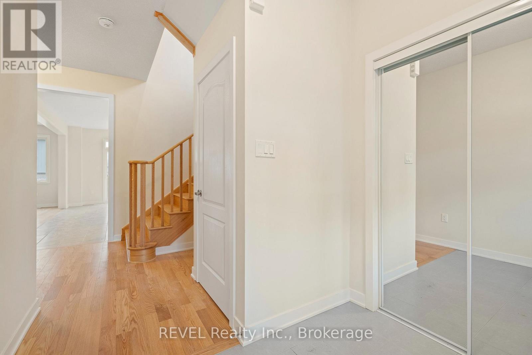
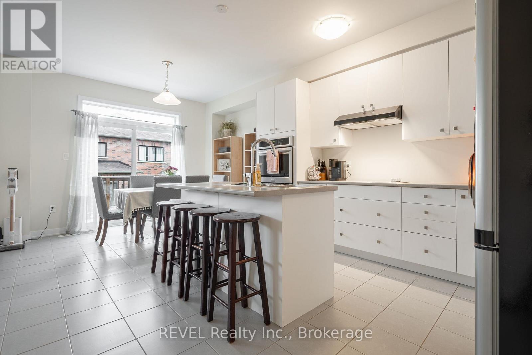
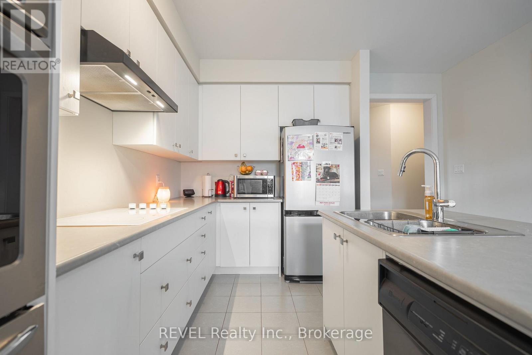
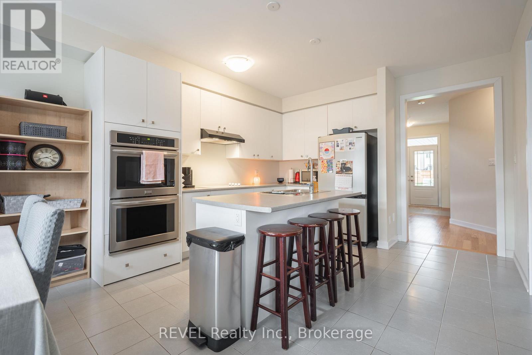
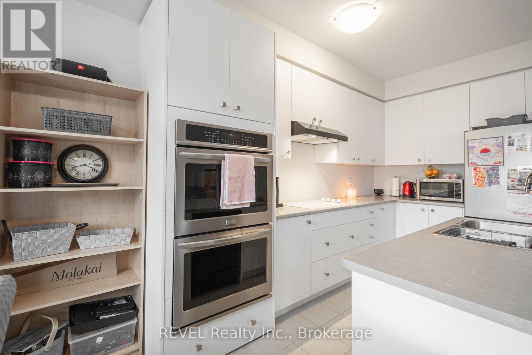
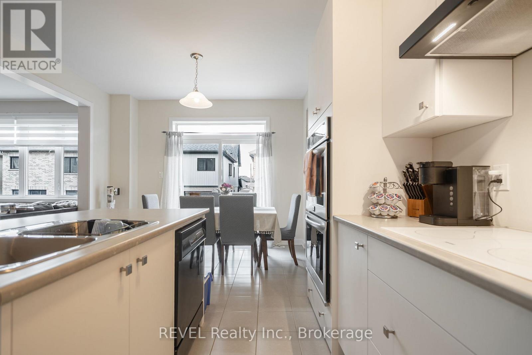
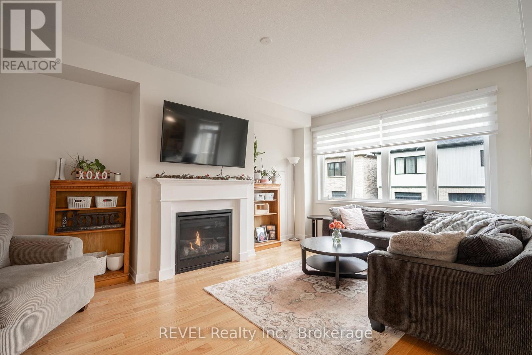
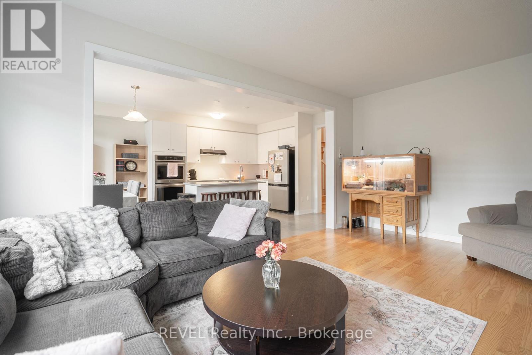
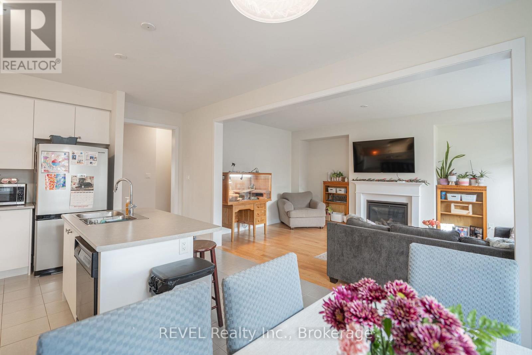
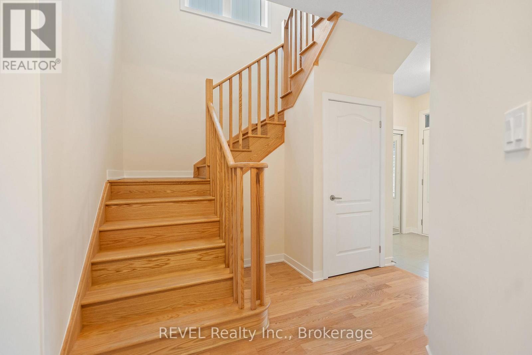
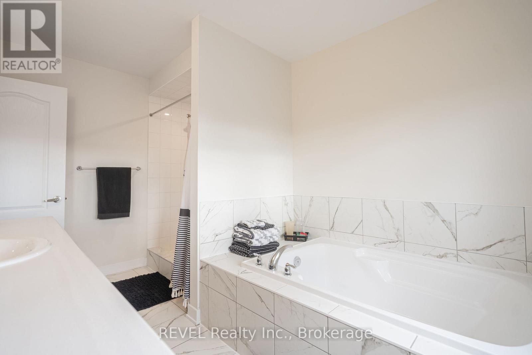
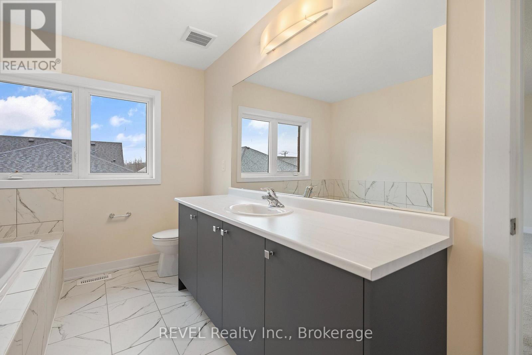
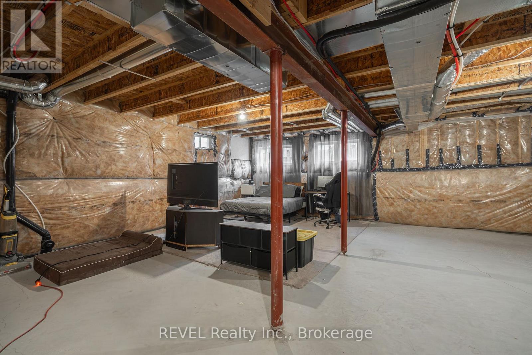
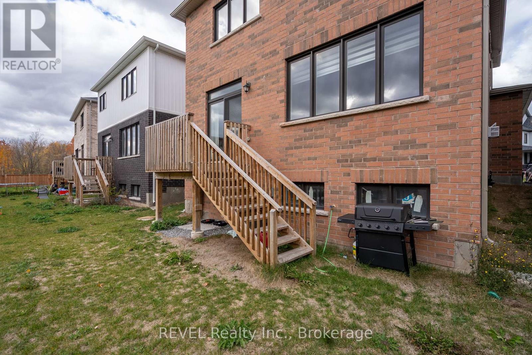
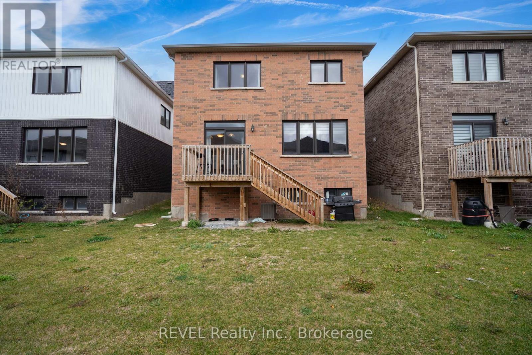
Imagine yourself walking along the Welland Canal pathway, early summer morning, coffee in hand, and a peaceful start to your day. That is the lifestyle opportunity waiting for you at 145 Stern Drive in Dain City, Welland. Quick access out of town via Forks Road and only minutes from all amenities. Set on the outskirts of town with municipal services and priced for the current market. Surprise your family with a quick closing available and move in before Christmas to enjoy the holiday season in your new home with hot chocolates by the fireplace and the new large tree with the high ceilings. You will not be disappointed with how much value is in this home and future opportunity to add spaces in the basement with a rough in and lots of room for an additional bedroom and entertainment space. Come see this wonderful brick home for yourself and imagine all of the space your family can enjoy for years to come! (id:50333)
Property Details
| MLS® Number | X14146268 |
| Property Type | Single Family |
| Community Name | 774 - Dain City |
| Equipment Type | Water Heater |
| Parking Space Total | 6 |
| Rental Equipment Type | Water Heater |
Building
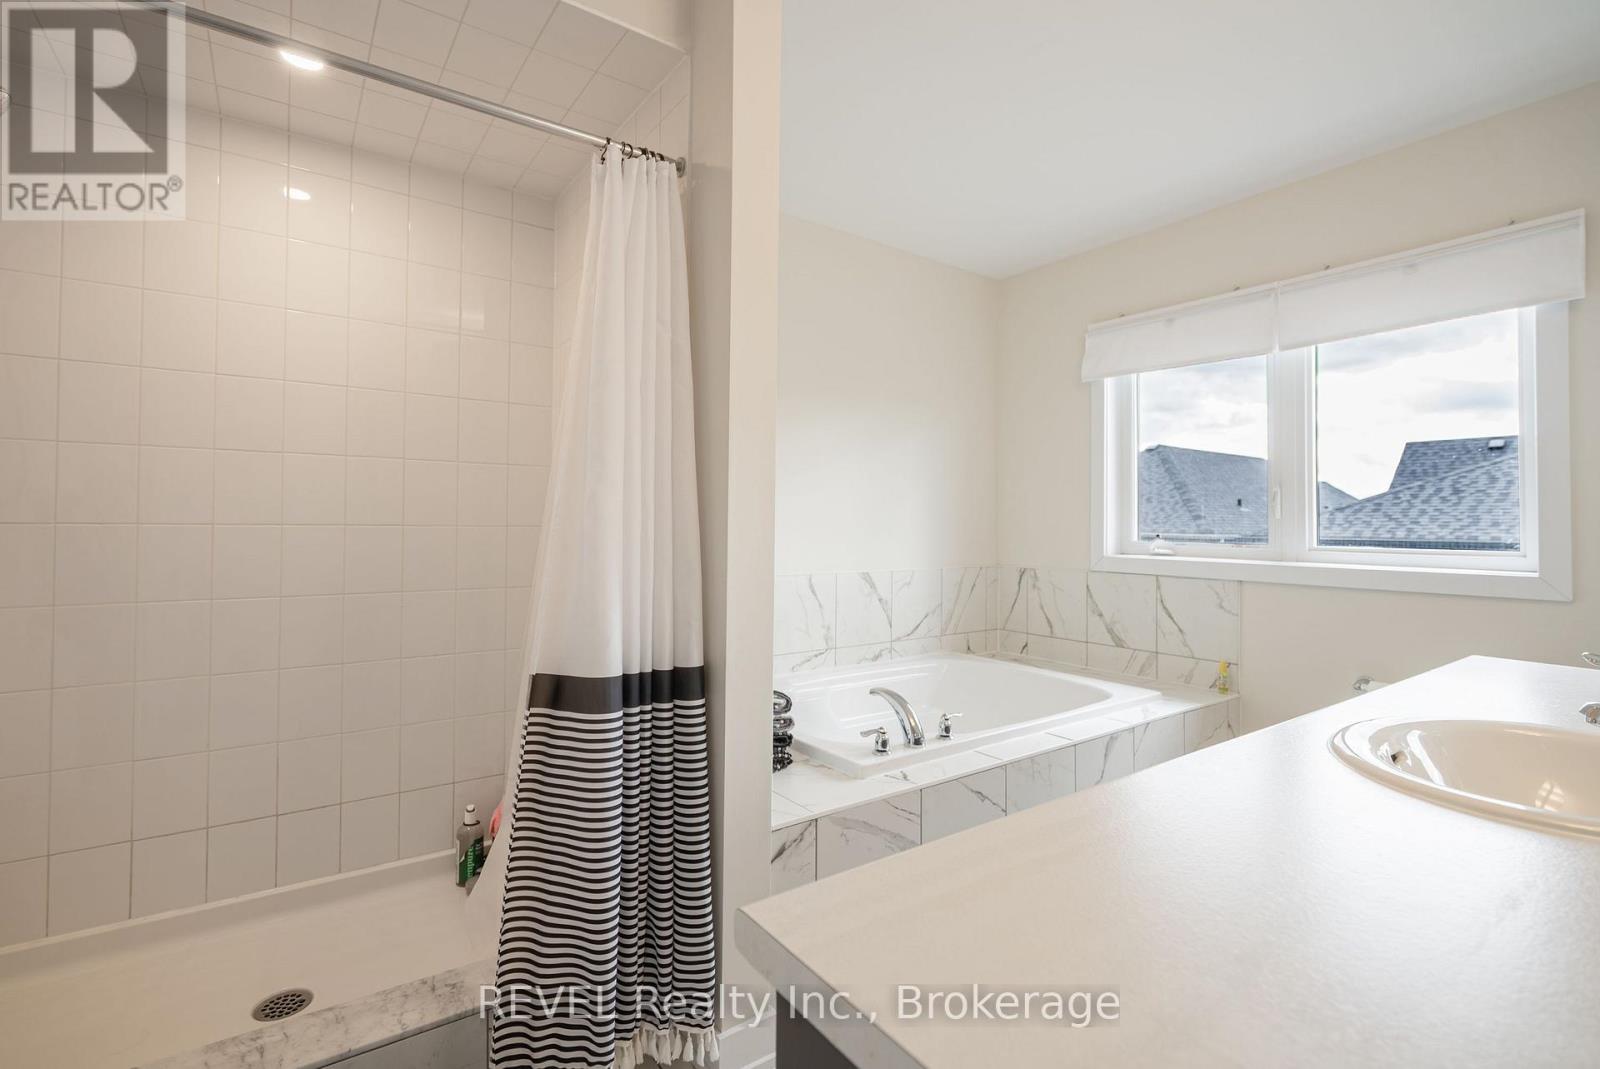
| Bathroom Total | 3 |
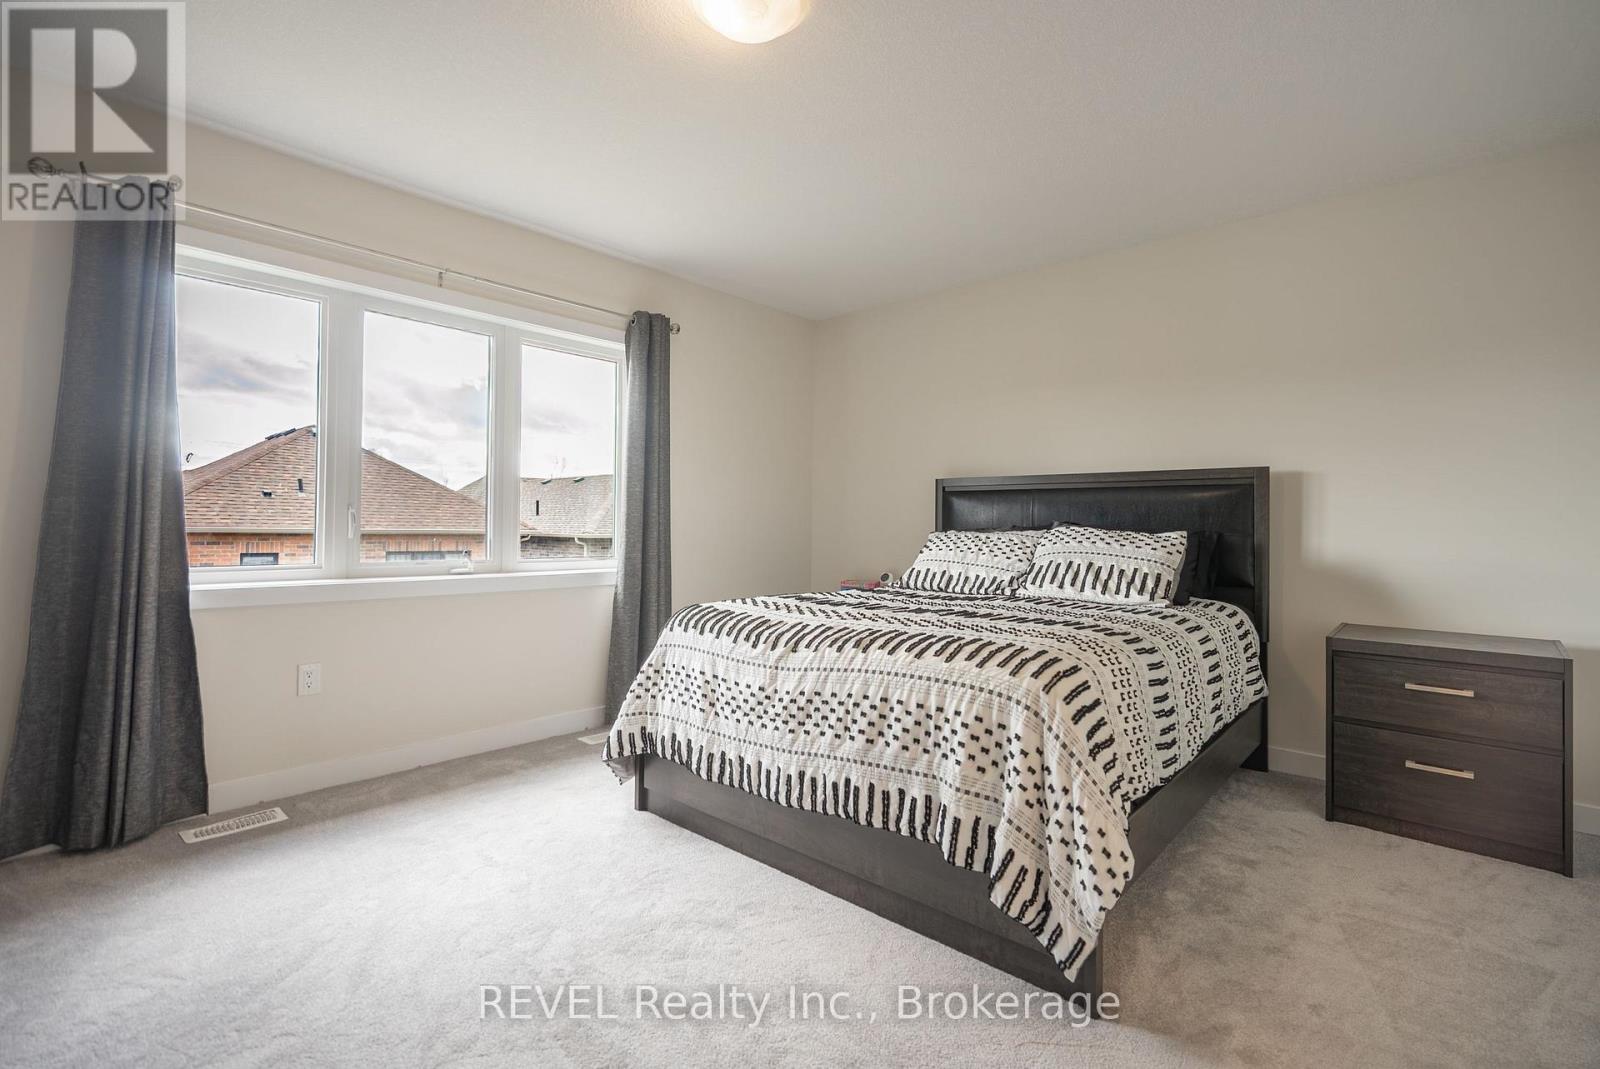
| Bedrooms Above Ground | 3 |
| Bedrooms Total | 3 |
| Age | 0 To 5 Years |
| Amenities | Fireplace(s) |
| Basement Development | Unfinished |
| Basement Type | N/a (unfinished) |
| Construction Style Attachment | Detached |
| Cooling Type | Central Air Conditioning |
| Exterior Finish | Brick, Stone |
| Fireplace Present | Yes |
| Fireplace Total | 1 |
| Foundation Type | Concrete |
| Half Bath Total | 1 |
| Heating Fuel | Natural Gas |
| Heating Type | Forced Air |
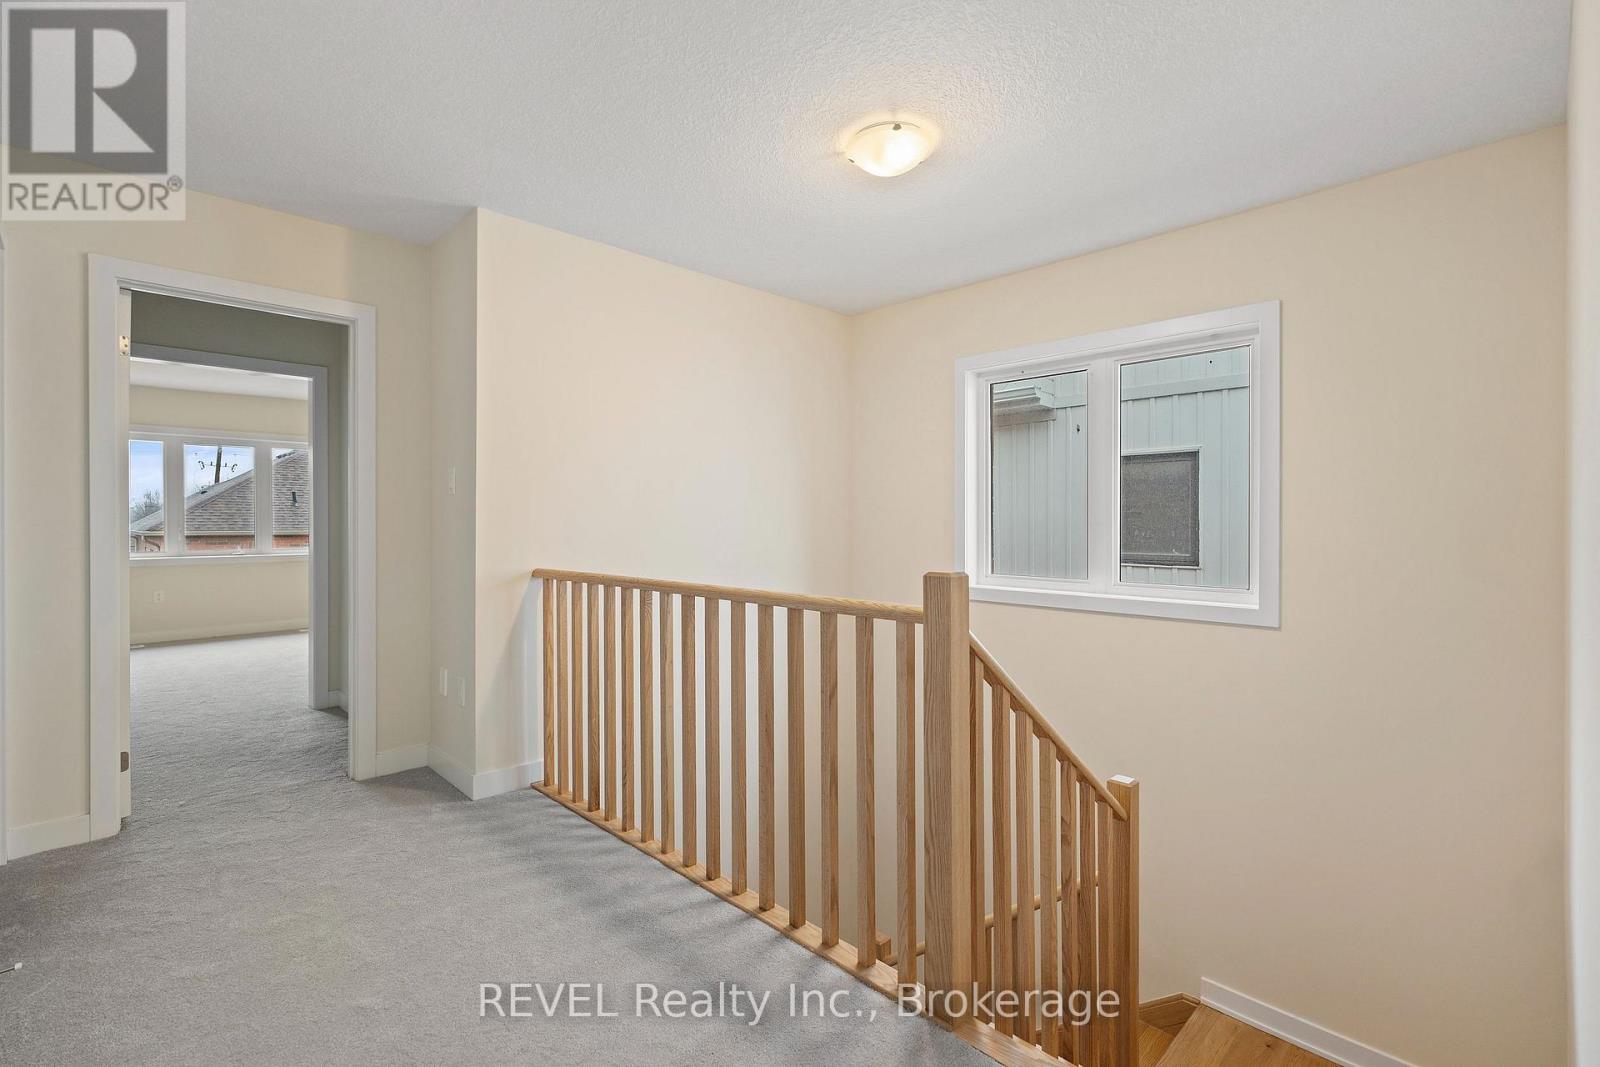
| Stories Total | 2 |
| Size Interior | 1,500 - 2,000 Sqft |
| Type | House |
| Utility Water | Municipal Water |
Parking
| Attached Garage | |
| Garage |
Land
| Acreage | No |
| Sewer | Sanitary Sewer |
| Size Depth | 92 Ft ,1 In |
| Size Frontage | 36 Ft ,2 In |
| Size Irregular | 36.2 X 92.1 Ft |
| Size Total Text | 36.2 X 92.1 Ft |
Rooms
| Level | Type | Length | Width | Dimensions |
|---|---|---|---|---|
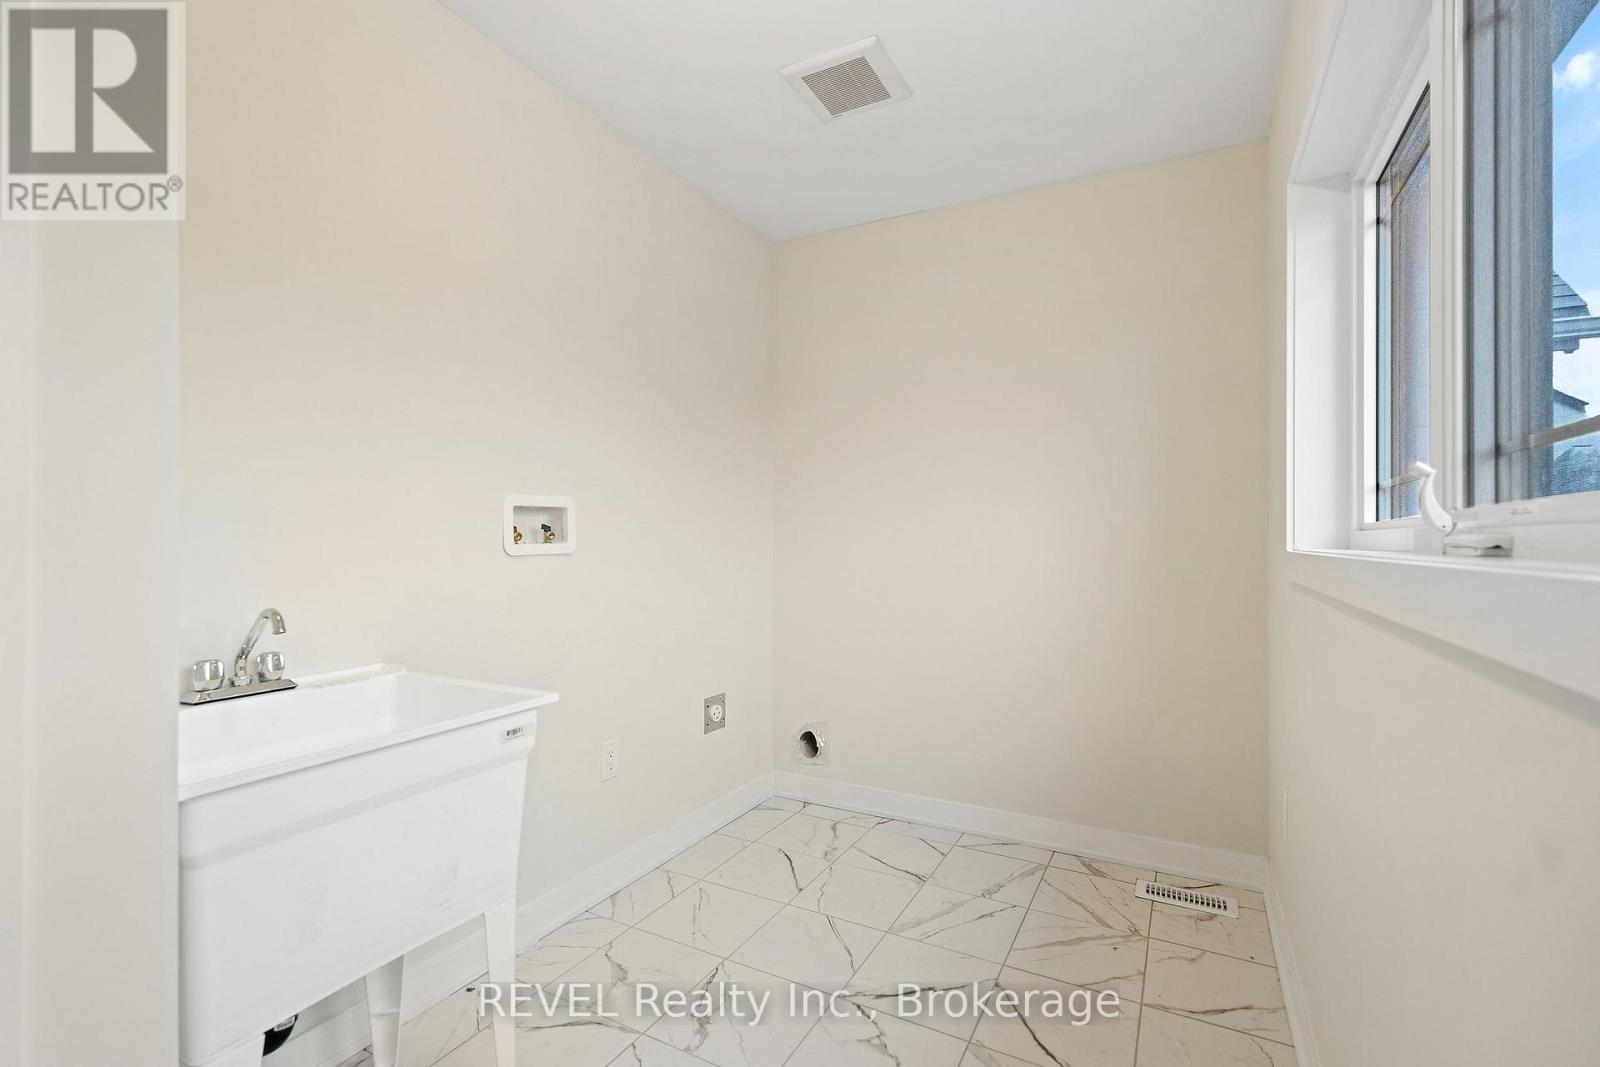
| Second Level | Laundry Room | 1.22 m | 3.05 m | 1.22 m x 3.05 m |
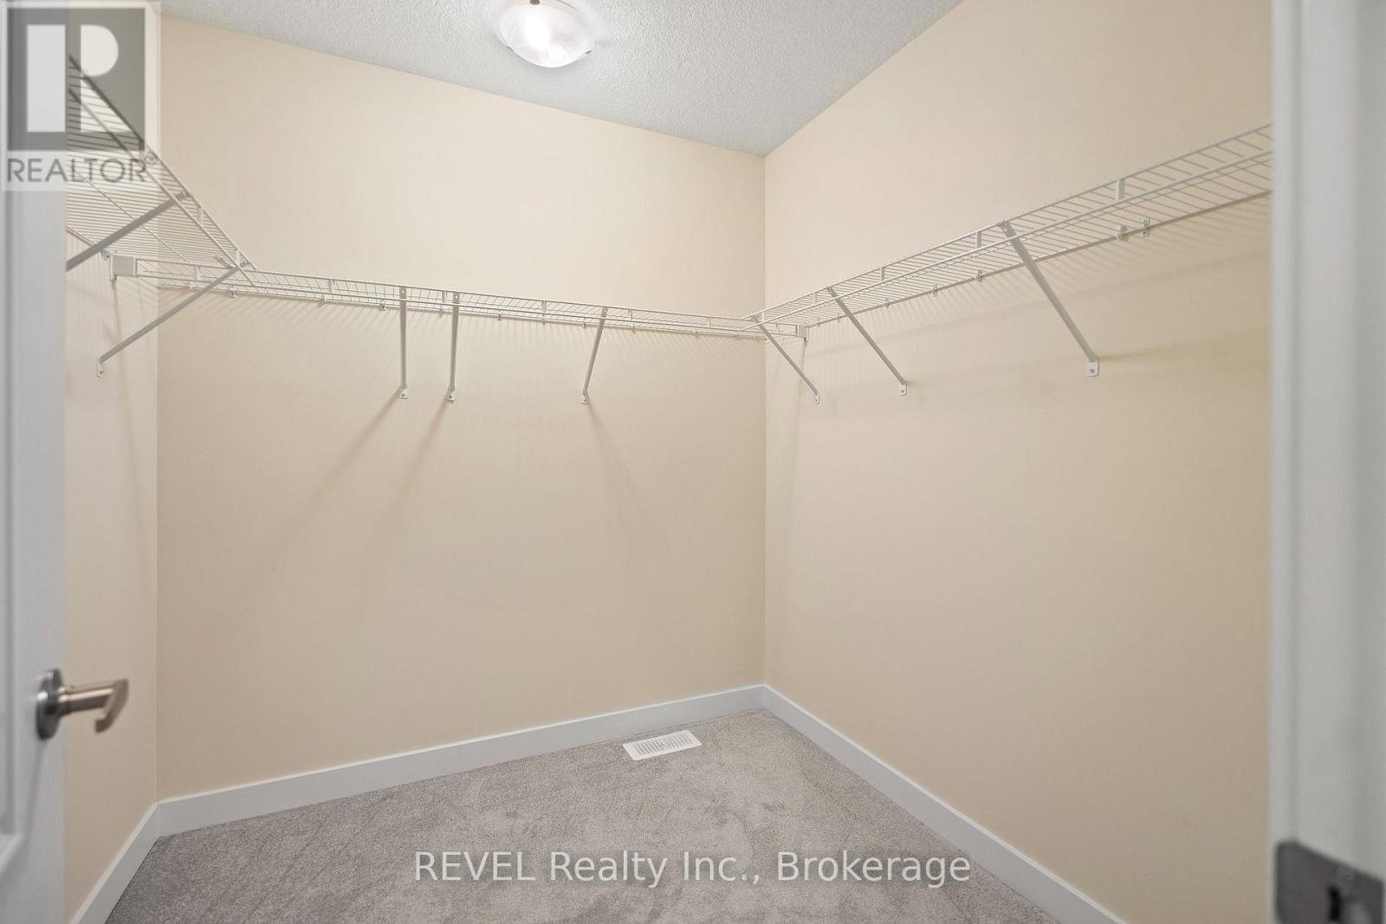
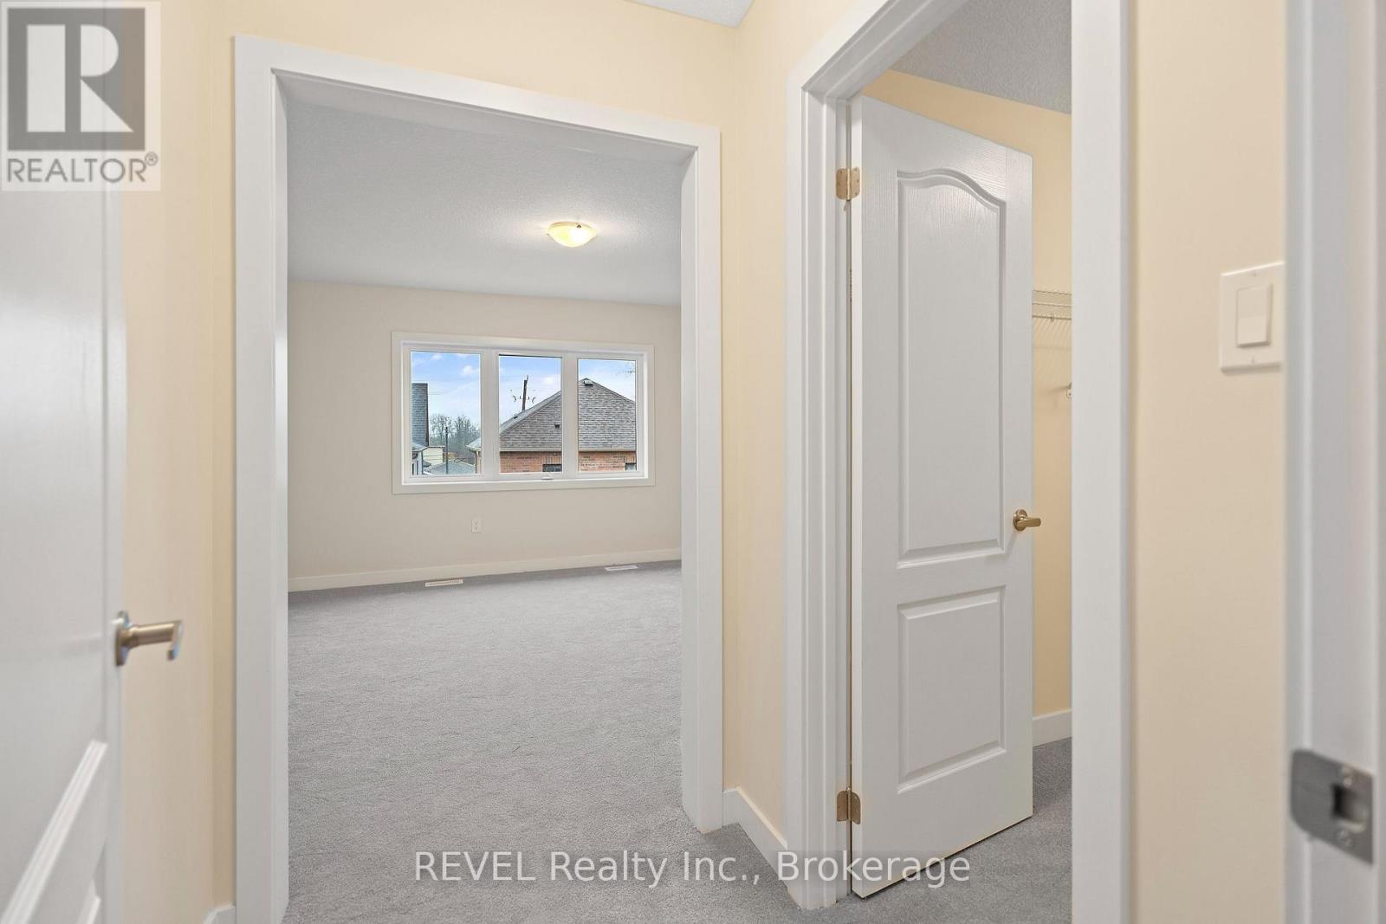
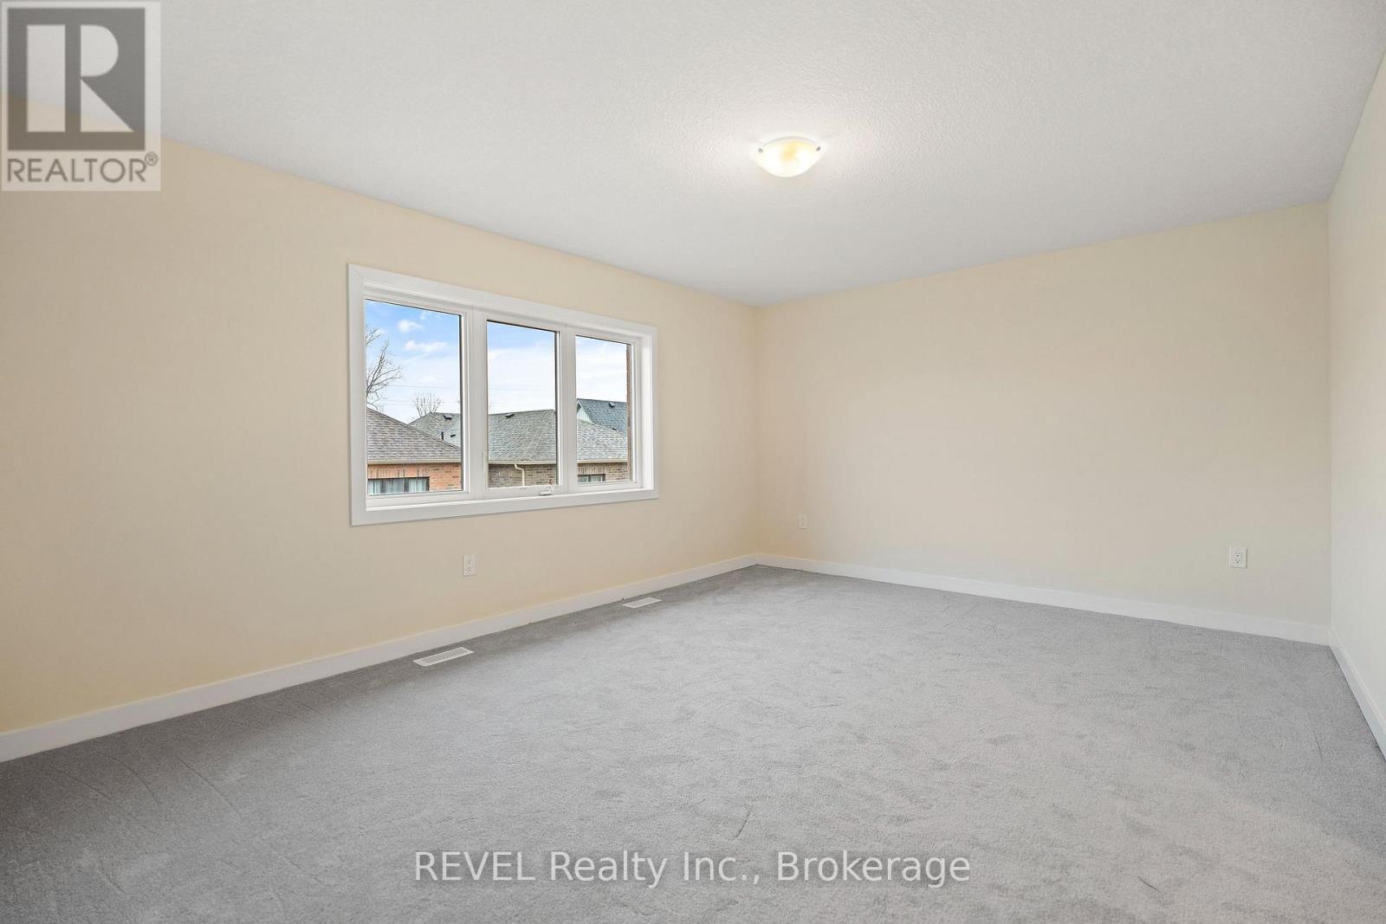
| Second Level | Primary Bedroom | 5.06 m | 4.26 m | 5.06 m x 4.26 m |
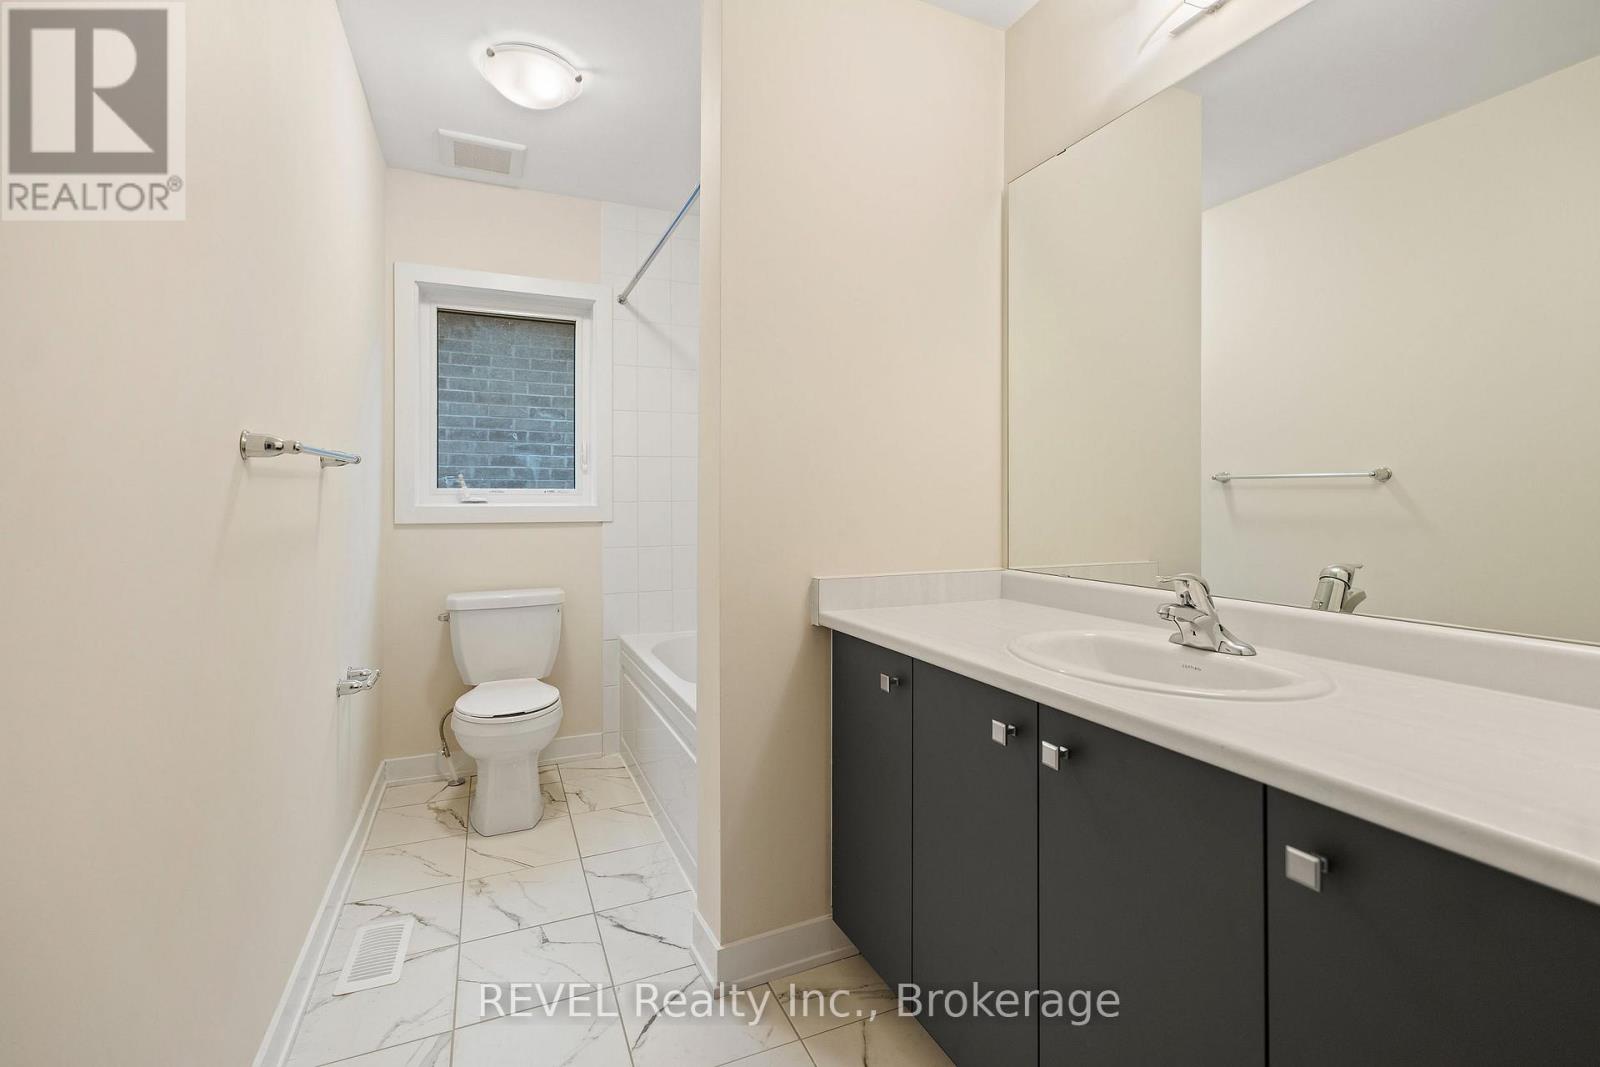
| Second Level | Bathroom | 1.52 m | 3.05 m | 1.52 m x 3.05 m |
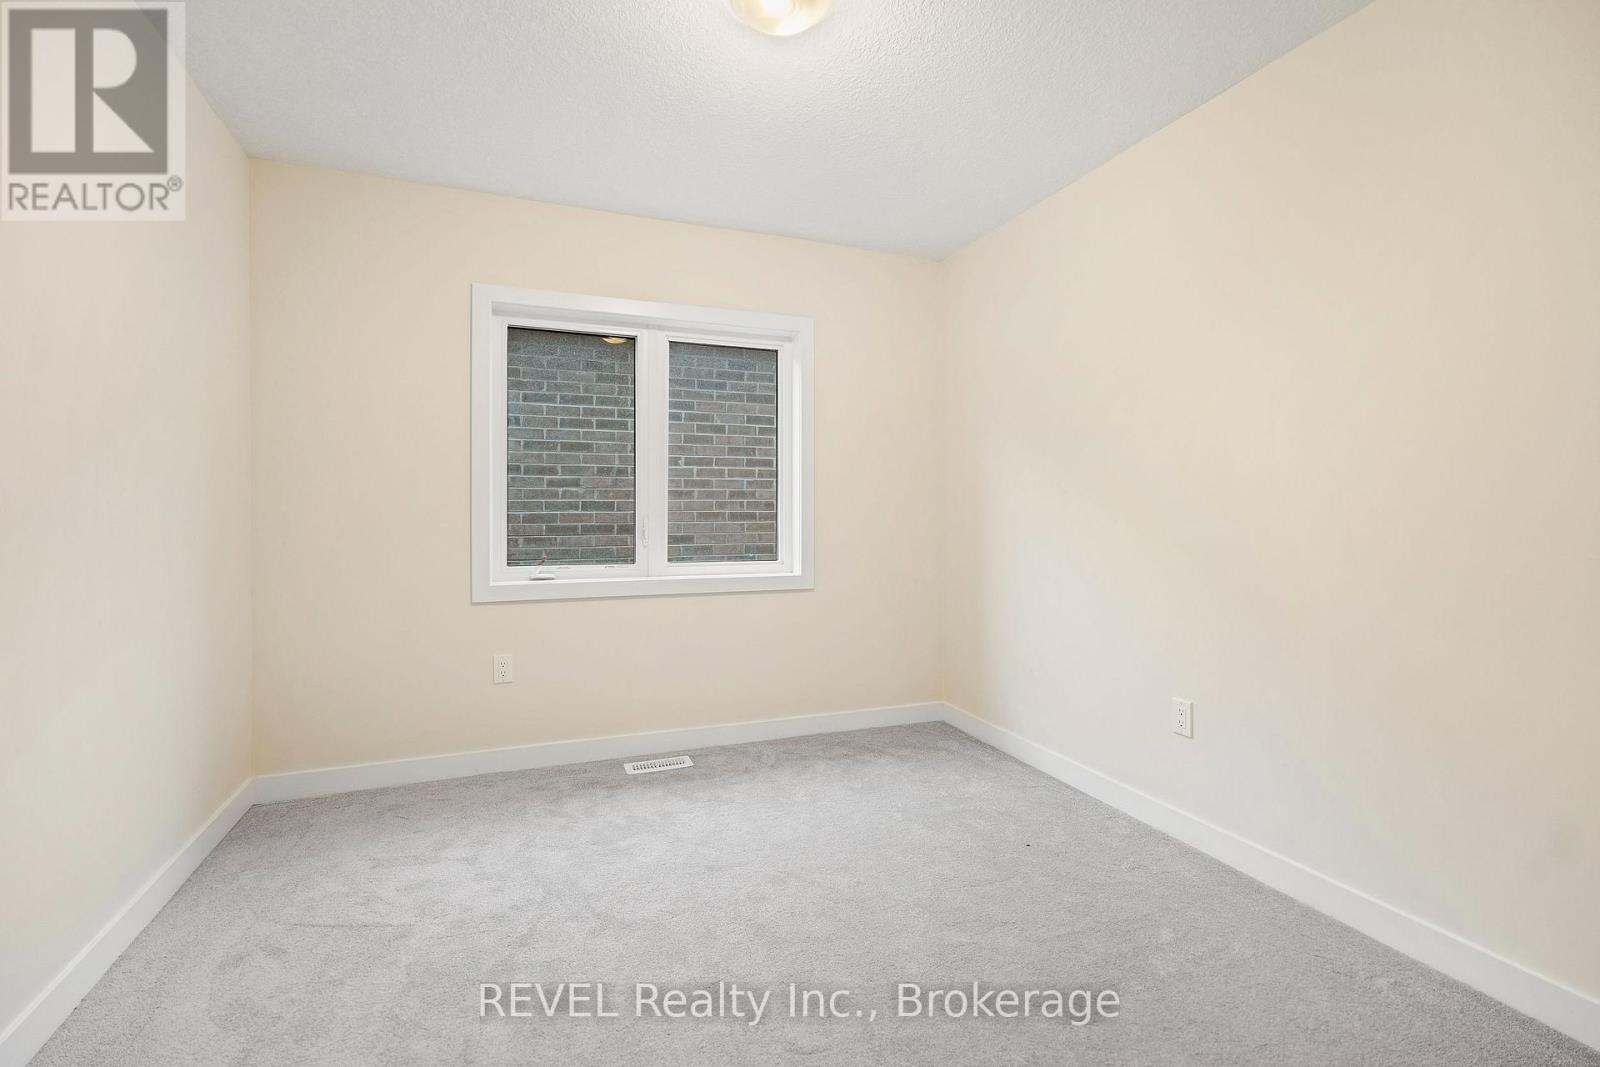
| Second Level | Bedroom 2 | 3.05 m | 3.1 m | 3.05 m x 3.1 m |
| Second Level | Bedroom 3 | 3.38 m | 3.66 m | 3.38 m x 3.66 m |
| Second Level | Bathroom | 1.52 m | 3.05 m | 1.52 m x 3.05 m |
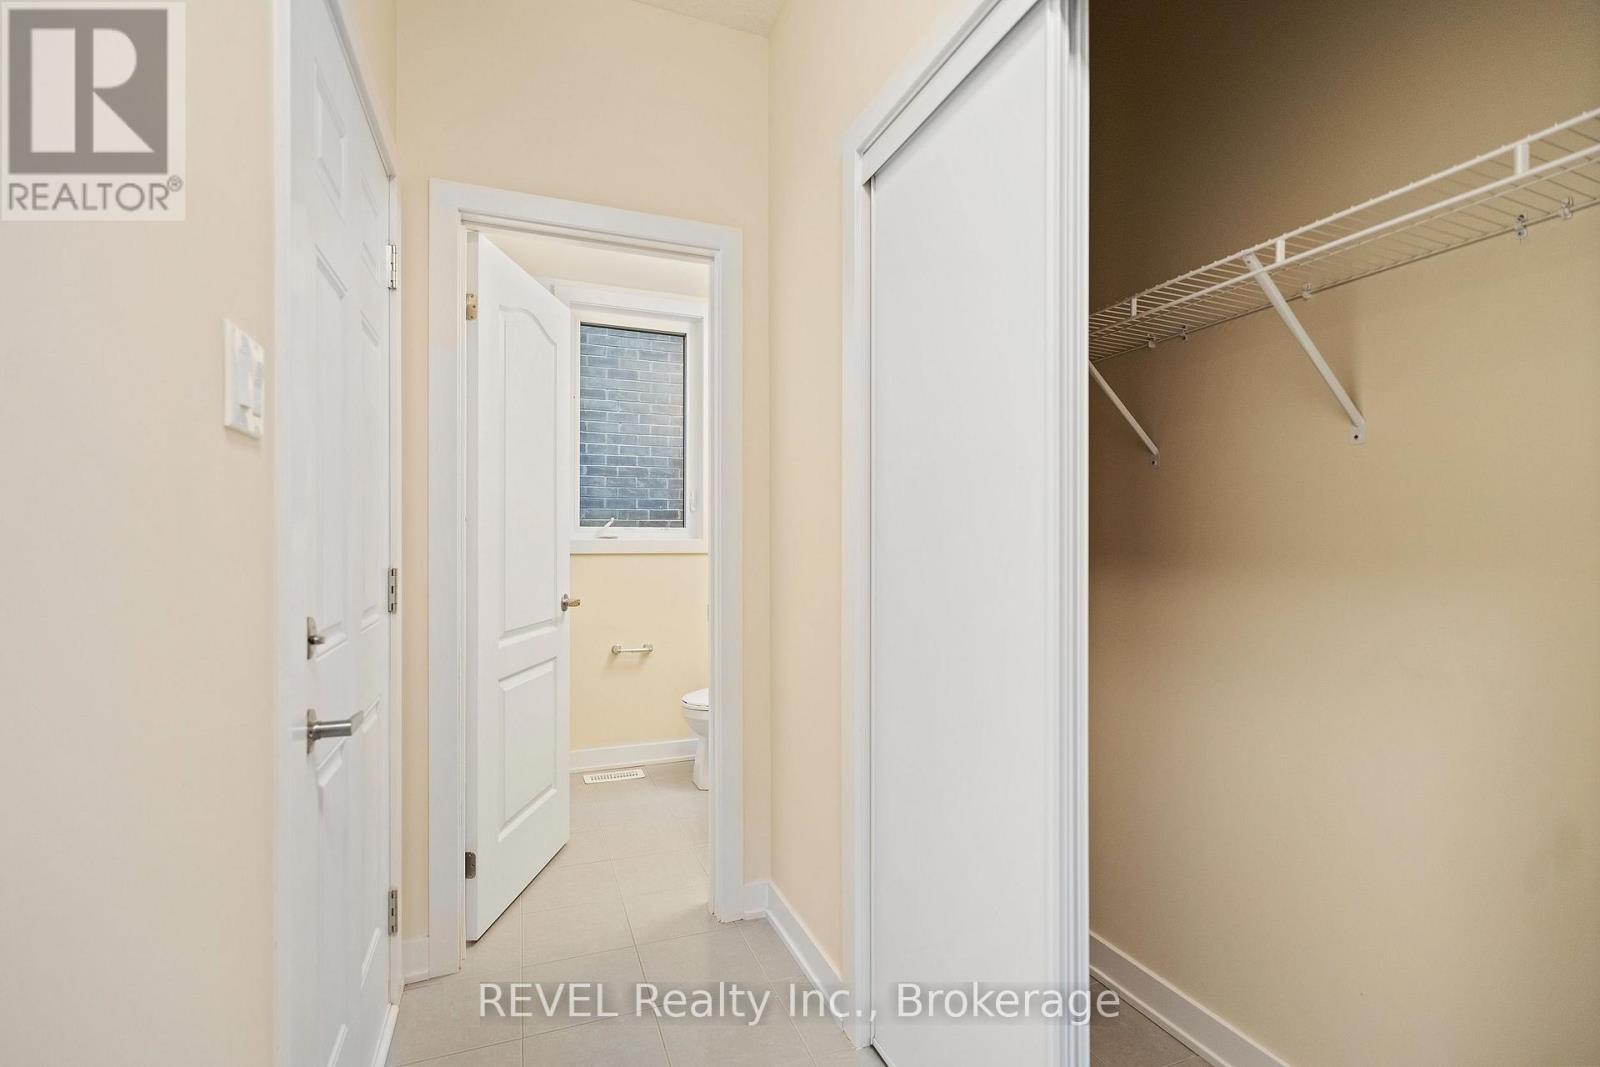
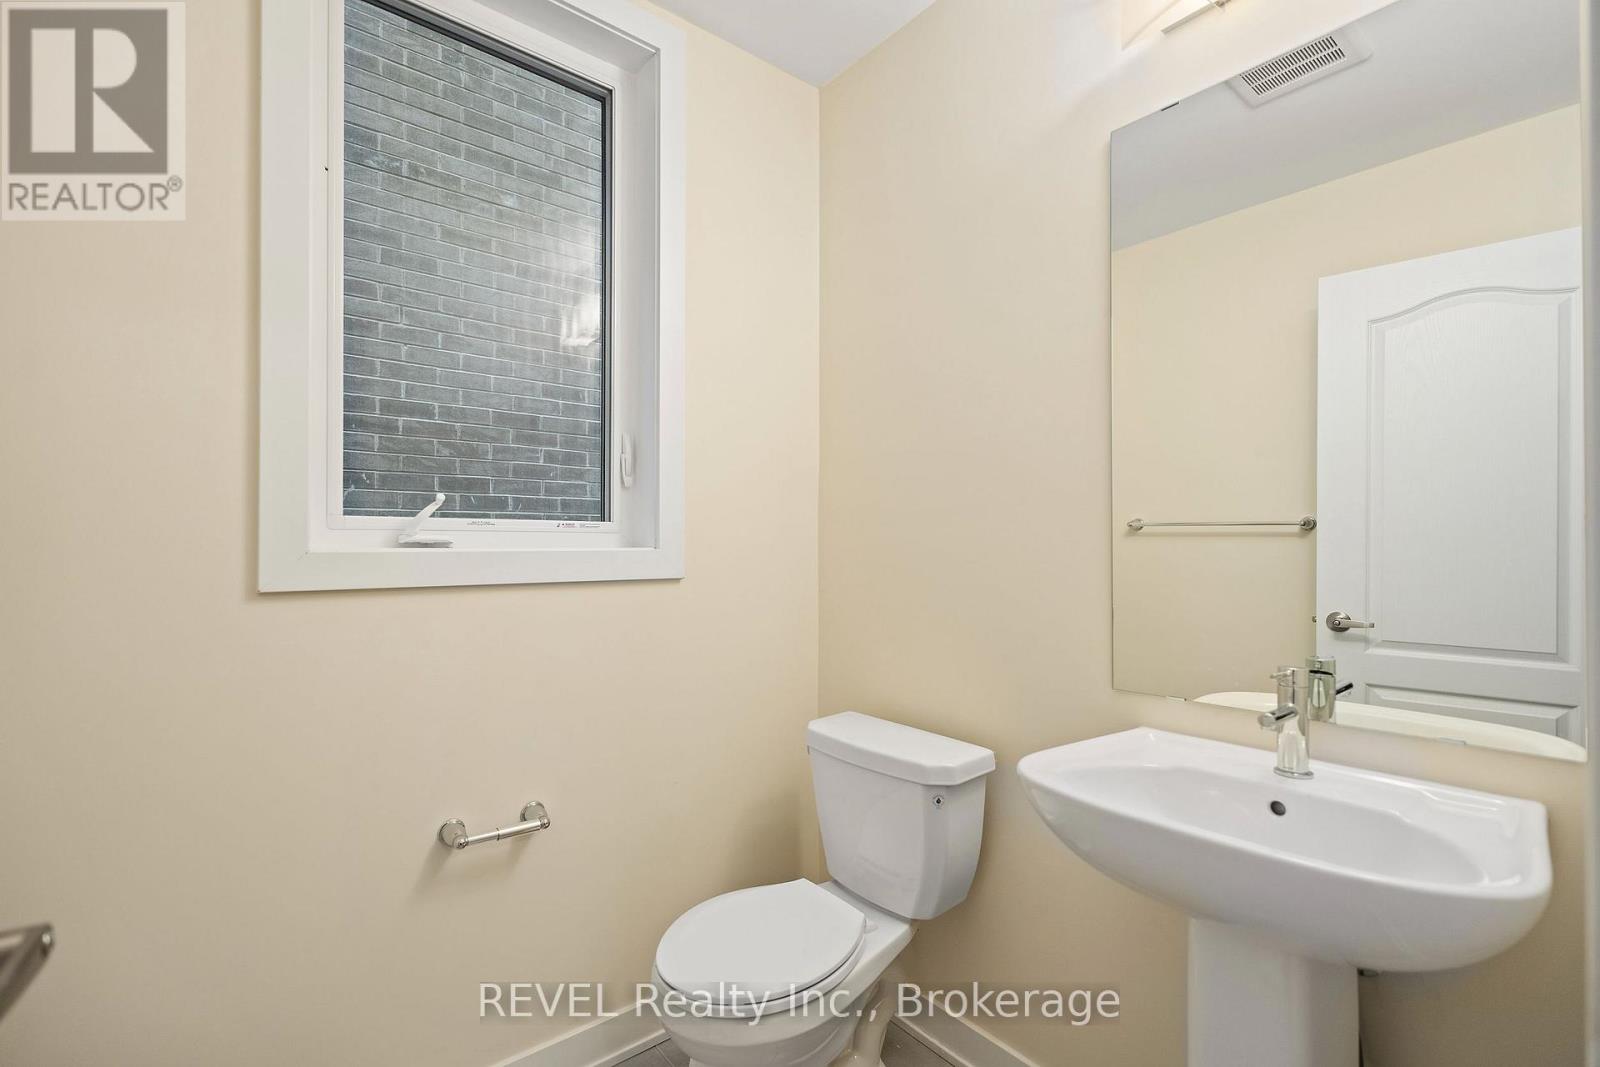
| Main Level | Partial Bathroom | 1.07 m | 1.07 m | 1.07 m x 1.07 m |
| Main Level | Foyer | 2.44 m | 1.98 m | 2.44 m x 1.98 m |
| Main Level | Kitchen | 3.96 m | 3.29 m | 3.96 m x 3.29 m |
| Main Level | Dining Room | 3.96 m | 2.92 m | 3.96 m x 2.92 m |
| Main Level | Family Room | 5.67 m | 3.84 m | 5.67 m x 3.84 m |
https://www.realtor.ca/real-estate/30476296/145-stern-drive-welland-dain-city-774-dain-city
Contact Us
Contact us for more information

Charles Plante
Salesperson
www.facebook.com/charles.plante.92/
www.instagram.com/charlesplante.revelrealty/
8685 Lundy's Lane, Unit 1
Niagara Falls, Ontario L2H 1H5
(905) 357-1700
(905) 357-1705
www.revelrealty.ca/

The trademarks REALTOR®, REALTORS®, and the REALTOR® logo are controlled by The Canadian Real Estate Association (CREA) and identify real estate professionals who are members of CREA. The trademarks MLS®, Multiple Listing Service® and the associated logos are owned by The Canadian Real Estate Association (CREA) and identify the quality of services provided by real estate professionals who are members of CREA. The trademark DDF® is owned by The Canadian Real Estate Association (CREA) and identifies CREA's Data Distribution Facility (DDF®)
November 04 2026 01:53:30
Niagara Association of REALTORS®
Revel Realty Inc., Brokerage