35 Glenbrook Drive Markham, Ontario L6C 2V2

$1,998,000
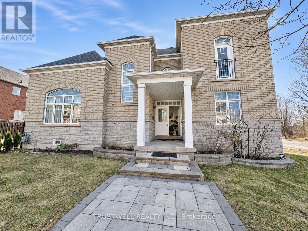
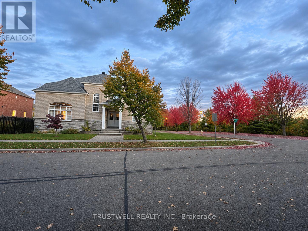
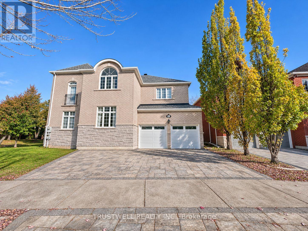
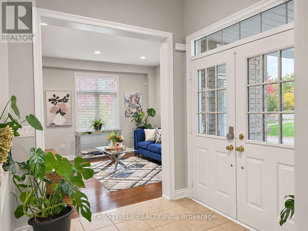
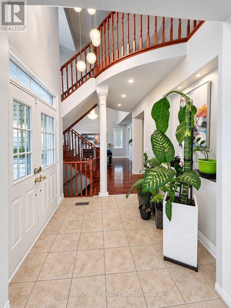
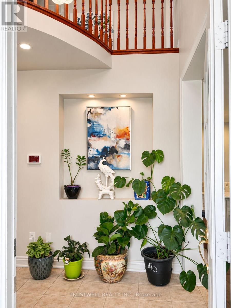
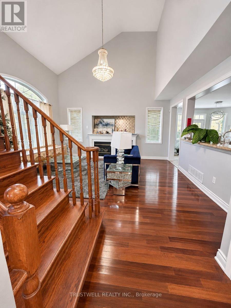
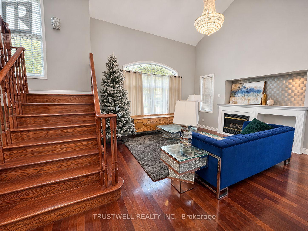
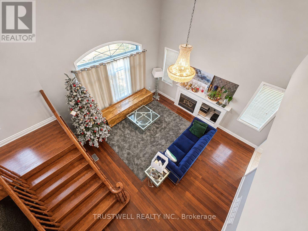
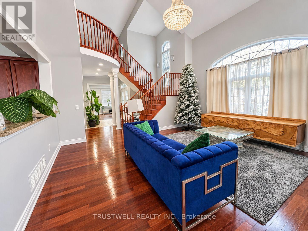
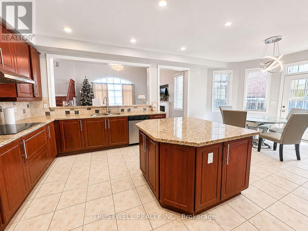
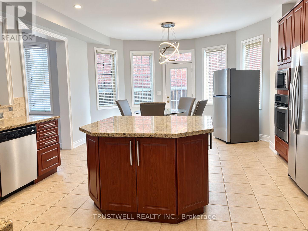
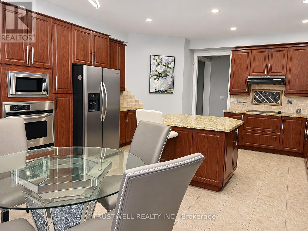
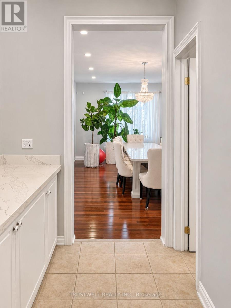
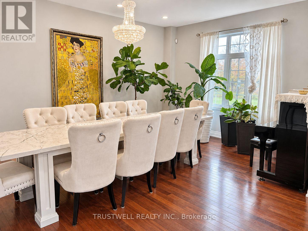
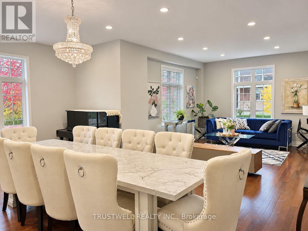
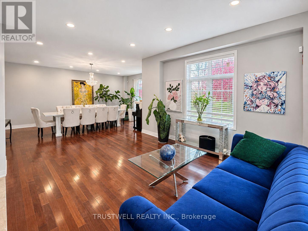
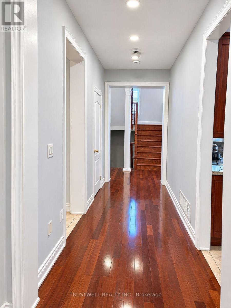
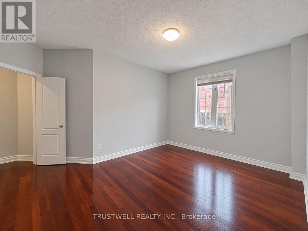
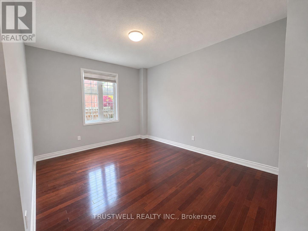
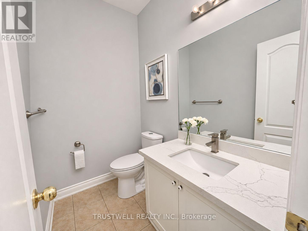
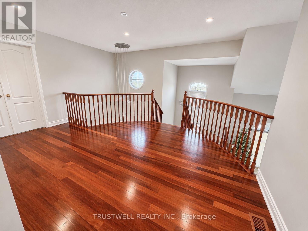
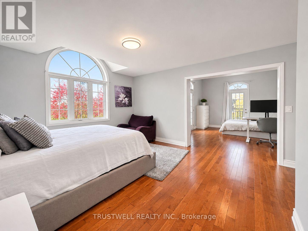
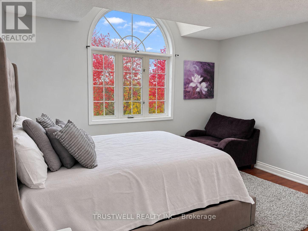
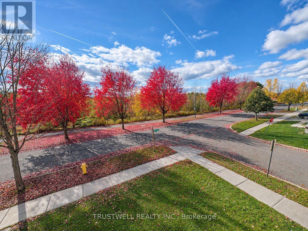
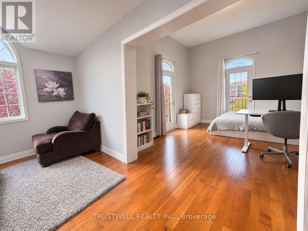
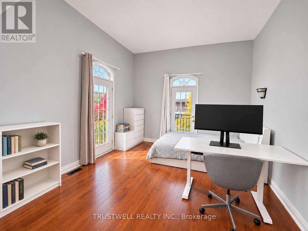
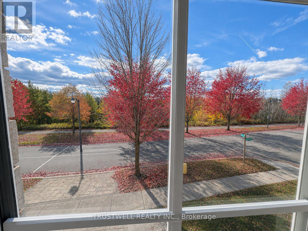
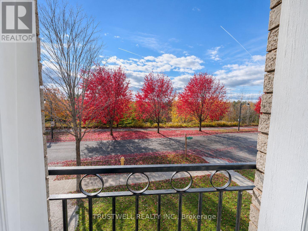
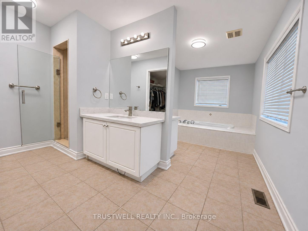
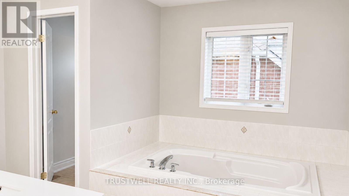
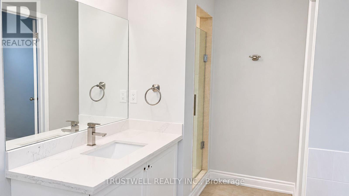
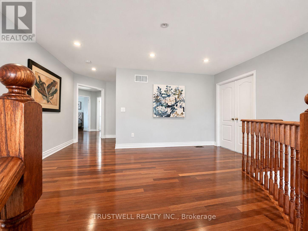
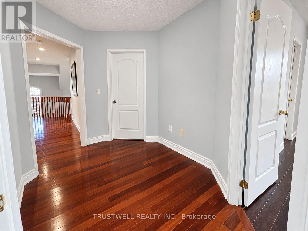
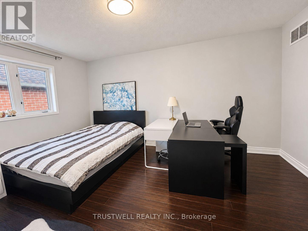
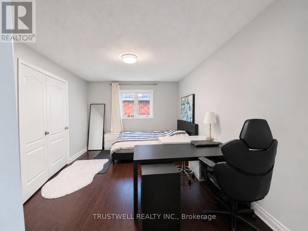
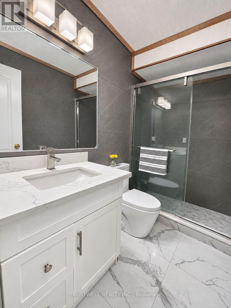
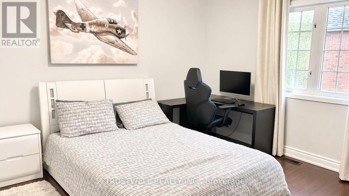
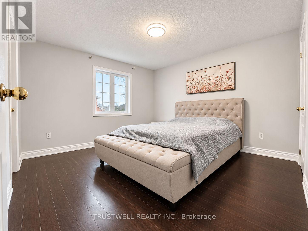
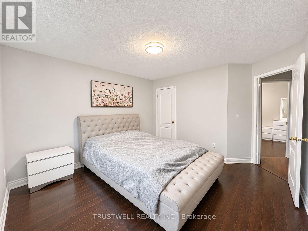
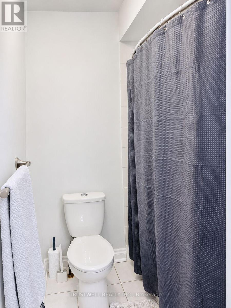
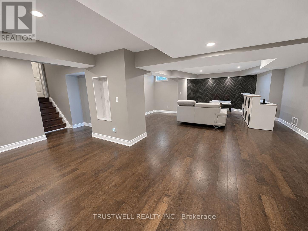
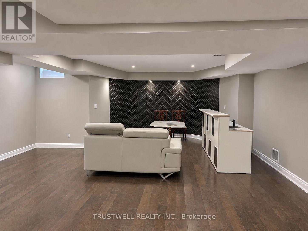
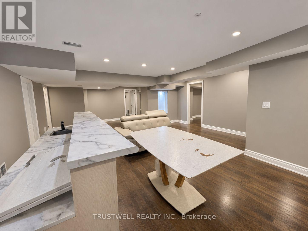
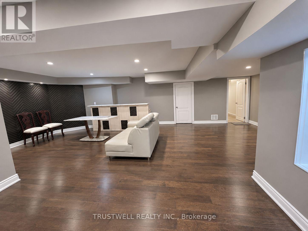
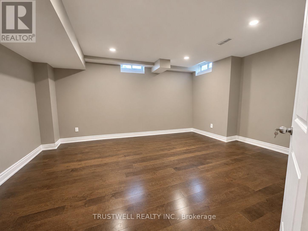
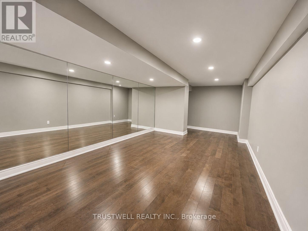
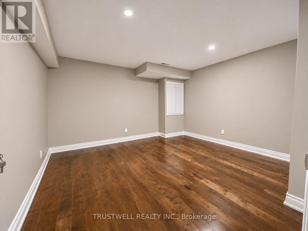
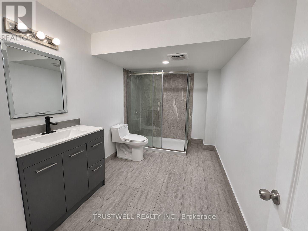
Spacious, sun-filled detached home on a premium corner lot directly facing Berczy Park, with unobstructed park outlooks, tranquil treed views and a sense of privacy. Offering 3,845 sq ft above grade per MPAC, plus a finished basement, with 5+3 bedrooms, 5 bathrooms and parking for 5 vehicles. The impressive two-storey, open-to-above family room with a gas fireplace is the heart of the home. Generous living and dining areas, a main-floor office, and a spacious kitchen with a centre island provide flexibility for everyday living. The expansive primary suite features a five-piece ensuite, walk-in closet and adjoining sitting room, ideal as a study or home office. A versatile layout for multigenerational living, with space to gather and room for privacy. Steps to Stonebridge Public School and convenient to Pierre Elliott Trudeau High School, parks, shopping and everyday amenities. (id:50333)
Property Details
| MLS® Number | N14146032 |
| Property Type | Single Family |
| Community Name | Berczy |
| Amenities Near By | Golf Nearby, Park, Public Transit, Schools |
| Equipment Type | Water Heater - Gas |
| Features | Paved Yard, Carpet Free, Gazebo |
| Parking Space Total | 5 |
| Rental Equipment Type | Water Heater - Gas |
| Structure | Deck, Porch |
Building
| Bathroom Total | 5 |
| Bedrooms Above Ground | 5 |
| Bedrooms Below Ground | 3 |
| Bedrooms Total | 8 |
| Age | 16 To 30 Years |
| Appliances | Garage Door Opener Remote(s), Oven - Built-in, Range, Water Heater, Cooktop, Dishwasher, Dryer, Oven, Washer, Window Coverings, Refrigerator |
| Basement Development | Finished |
| Basement Type | N/a (finished) |
| Construction Style Attachment | Detached |
| Cooling Type | Central Air Conditioning |
| Exterior Finish | Brick, Stone |
| Fire Protection | Smoke Detectors |
| Fireplace Present | Yes |
| Fireplace Total | 1 |
| Flooring Type | Hardwood, Laminate |
| Foundation Type | Concrete |
| Half Bath Total | 1 |
| Heating Fuel | Natural Gas |
| Heating Type | Forced Air |
| Stories Total | 2 |
| Size Interior | 3,500 - 5,000 Sqft |
| Type | House |
| Utility Water | Municipal Water |
Parking
| Attached Garage | |
| Garage |
Land
| Acreage | No |
| Fence Type | Fully Fenced, Fenced Yard |
| Land Amenities | Golf Nearby, Park, Public Transit, Schools |
| Landscape Features | Landscaped |
| Sewer | Sanitary Sewer |
| Size Depth | 79 Ft ,2 In |
| Size Frontage | 41 Ft ,1 In |
| Size Irregular | 41.1 X 79.2 Ft |
| Size Total Text | 41.1 X 79.2 Ft |
Rooms
| Level | Type | Length | Width | Dimensions |
|---|---|---|---|---|
| Second Level | Bedroom 4 | 4.57 m | 3.35 m | 4.57 m x 3.35 m |
| Second Level | Primary Bedroom | 4.26 m | 3.96 m | 4.26 m x 3.96 m |
| Second Level | Sitting Room | 3.96 m | 3.65 m | 3.96 m x 3.65 m |
| Second Level | Bedroom 2 | 3.65 m | 3.65 m | 3.65 m x 3.65 m |
| Second Level | Bedroom 3 | 3.65 m | 3.65 m | 3.65 m x 3.65 m |
| Basement | Living Room | Measurements not available | ||
| Basement | Recreational, Games Room | Measurements not available | ||
| Basement | Bedroom | Measurements not available | ||
| Basement | Bedroom | Measurements not available | ||
| Basement | Bedroom | Measurements not available | ||
| Main Level | Living Room | 3.99 m | 3.65 m | 3.99 m x 3.65 m |
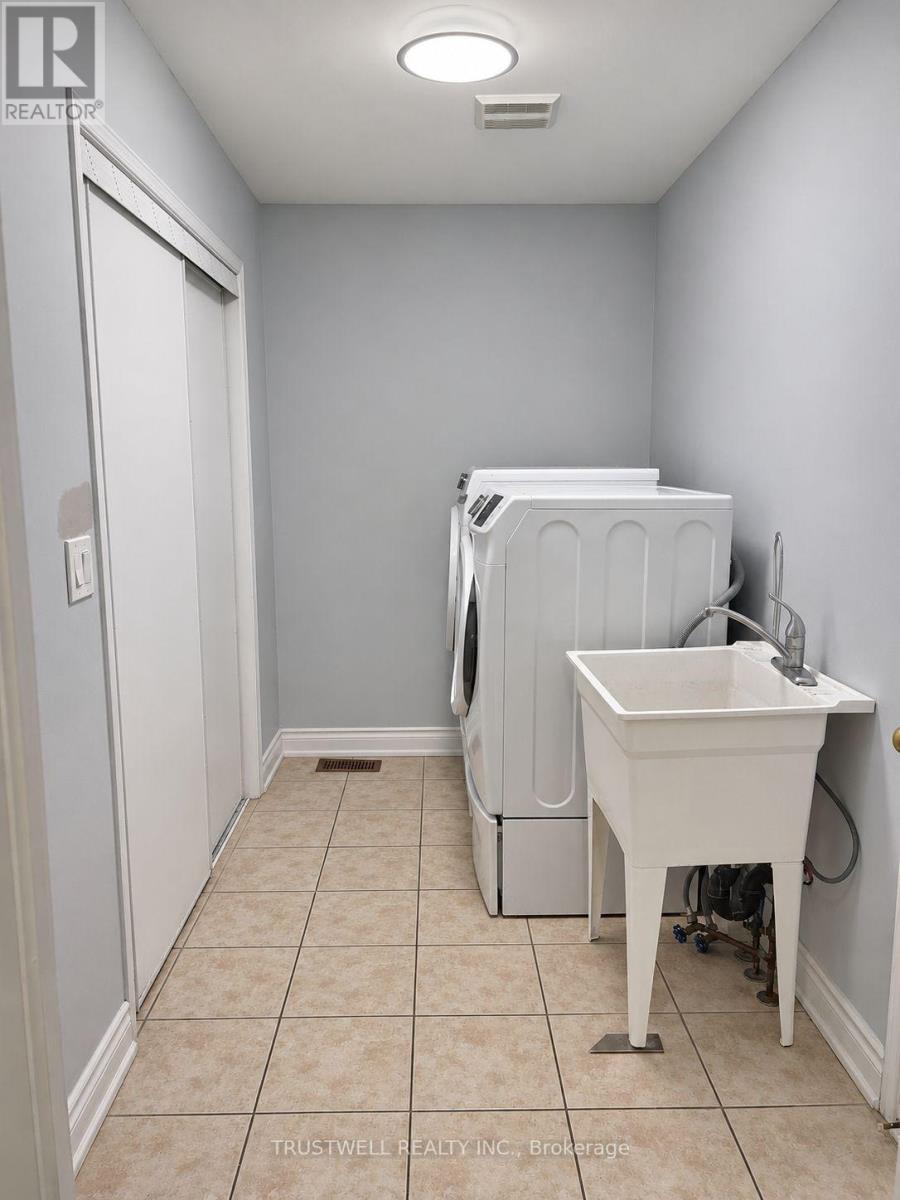
| Main Level | Laundry Room | Measurements not available | ||
| Main Level | Dining Room | 5.66 m | 3.96 m | 5.66 m x 3.96 m |
| Main Level | Kitchen | 4.87 m | 3.35 m | 4.87 m x 3.35 m |
| Main Level | Eating Area | 4.26 m | 3.96 m | 4.26 m x 3.96 m |
| Main Level | Bedroom 5 | 3.96 m | 3.35 m | 3.96 m x 3.35 m |
| Main Level | Family Room | 5.18 m | 4.57 m | 5.18 m x 4.57 m |
https://www.realtor.ca/real-estate/30476120/35-glenbrook-drive-markham-berczy-berczy
Contact Us
Contact us for more information
Cecilia Chen
Broker
3640 Victoria Park Ave#300
Toronto, Ontario M2H 3B2
(416) 498-9995
(416) 498-0037
www.trustwell.ca/

The trademarks REALTOR®, REALTORS®, and the REALTOR® logo are controlled by The Canadian Real Estate Association (CREA) and identify real estate professionals who are members of CREA. The trademarks MLS®, Multiple Listing Service® and the associated logos are owned by The Canadian Real Estate Association (CREA) and identify the quality of services provided by real estate professionals who are members of CREA. The trademark DDF® is owned by The Canadian Real Estate Association (CREA) and identifies CREA's Data Distribution Facility (DDF®)
November 04 2026 12:32:27
Toronto Regional Real Estate Board
Trustwell Realty Inc.