23a Jeavons Avenue Toronto, Ontario M1K 1S8

$849,999
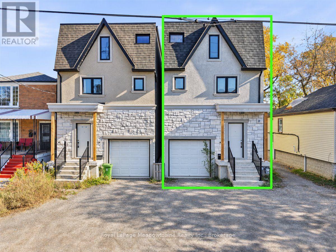
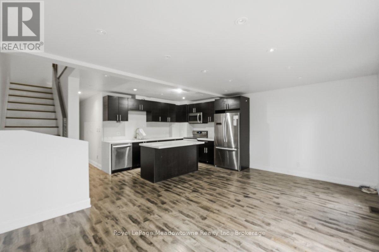
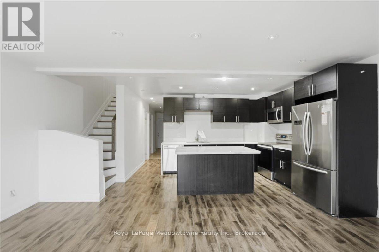
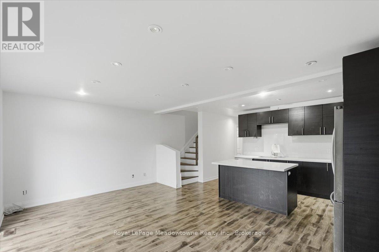
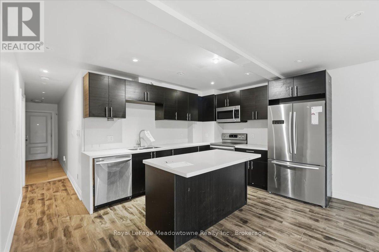
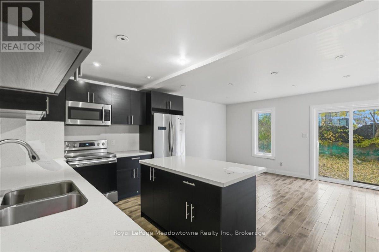
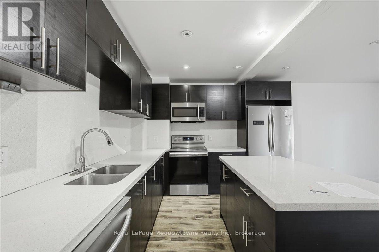
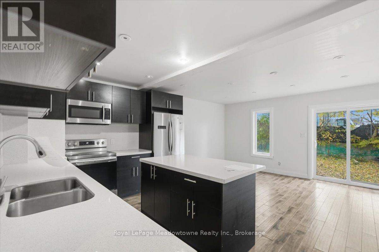
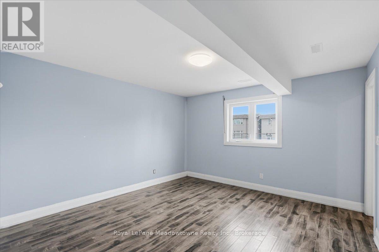
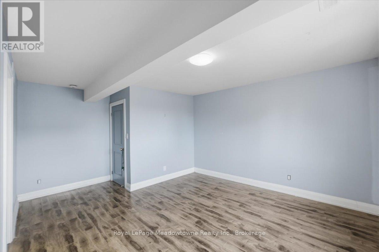
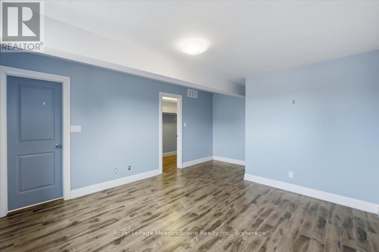
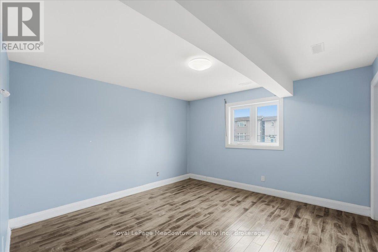
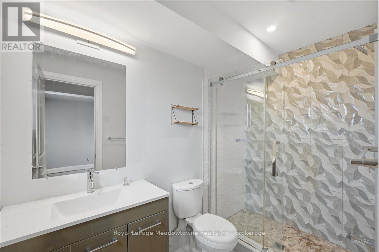
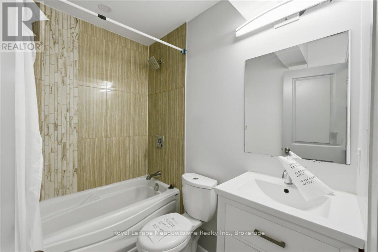
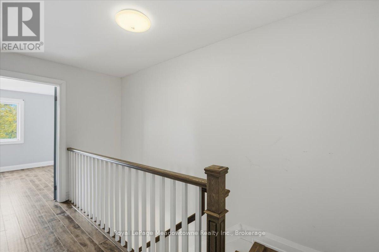
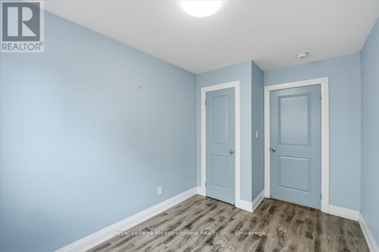
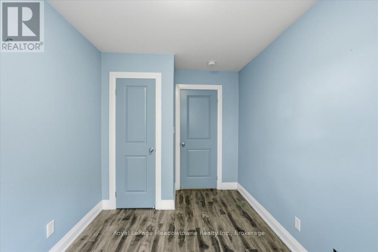
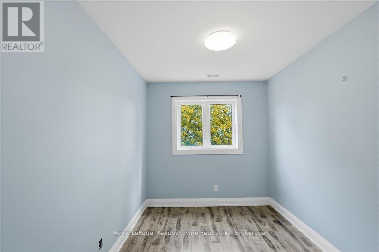
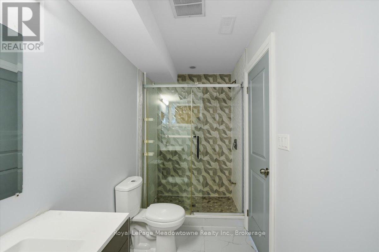
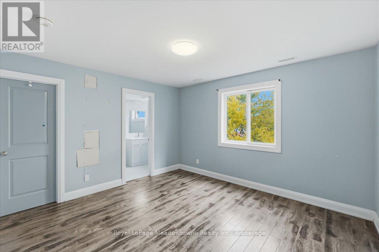
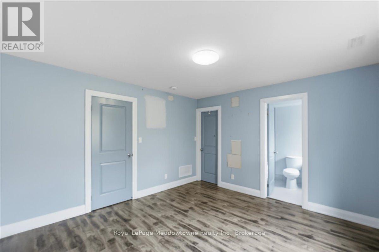
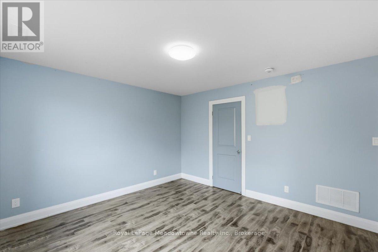
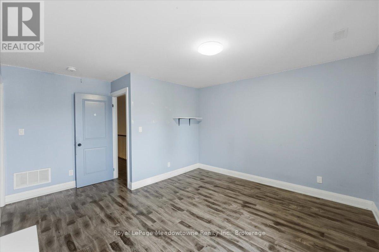
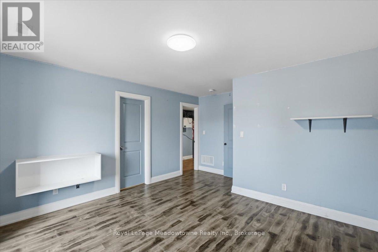
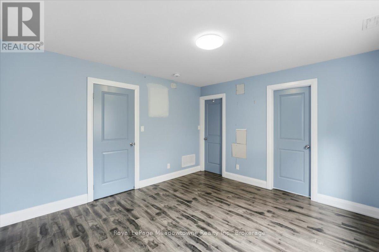
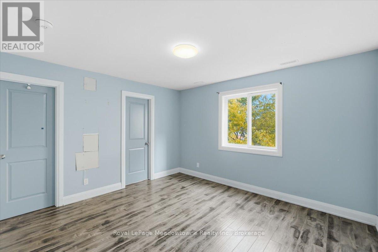
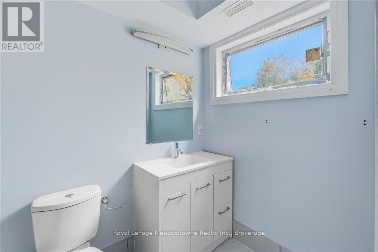
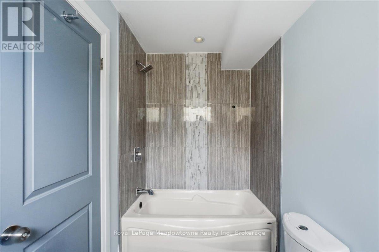
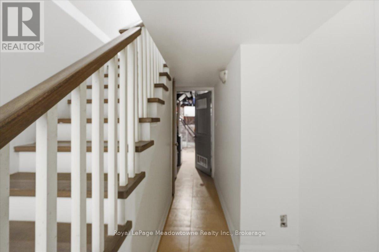
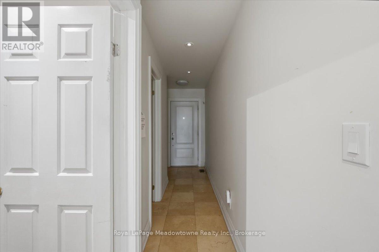
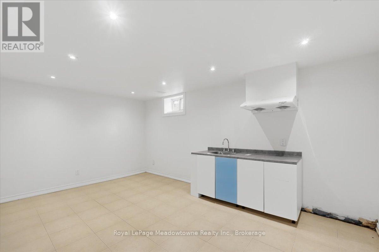
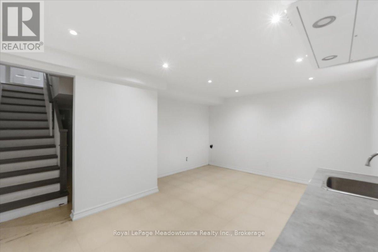
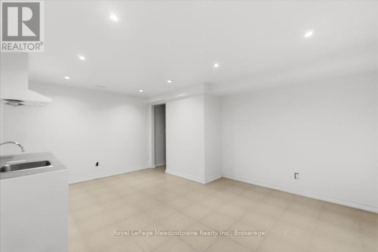
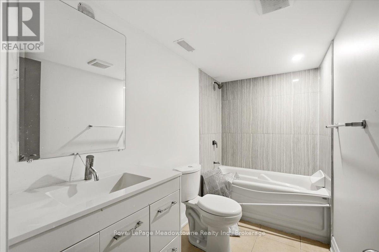
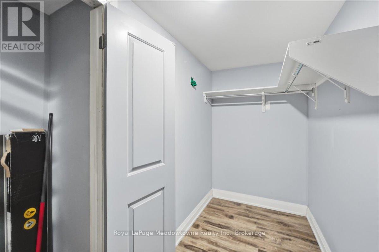
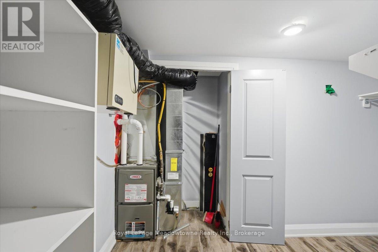
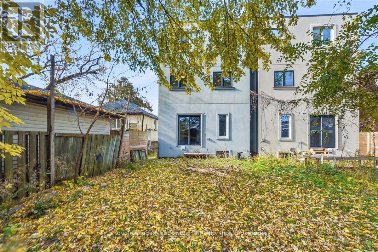
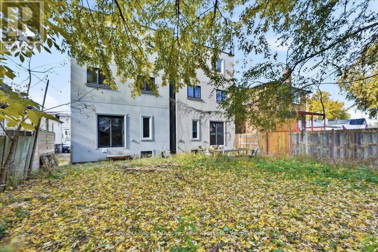
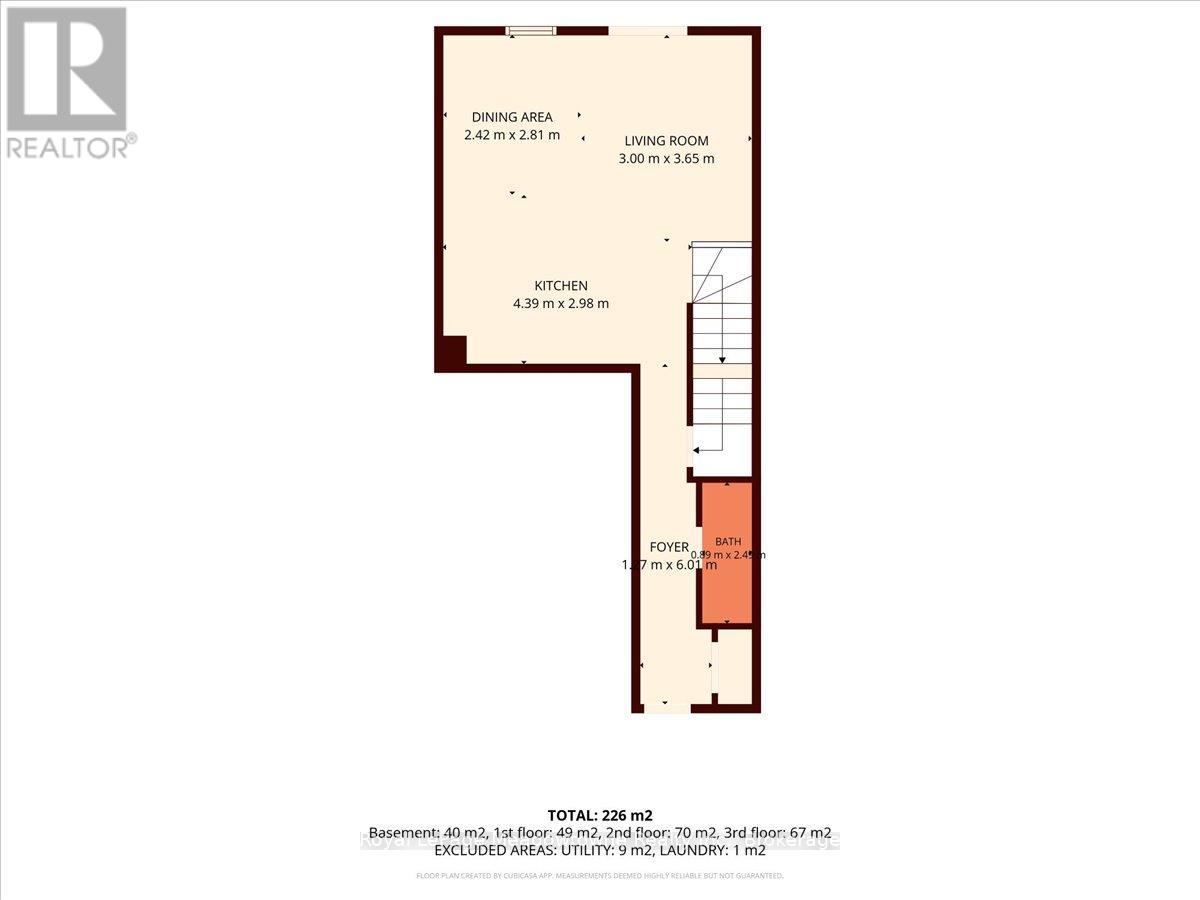
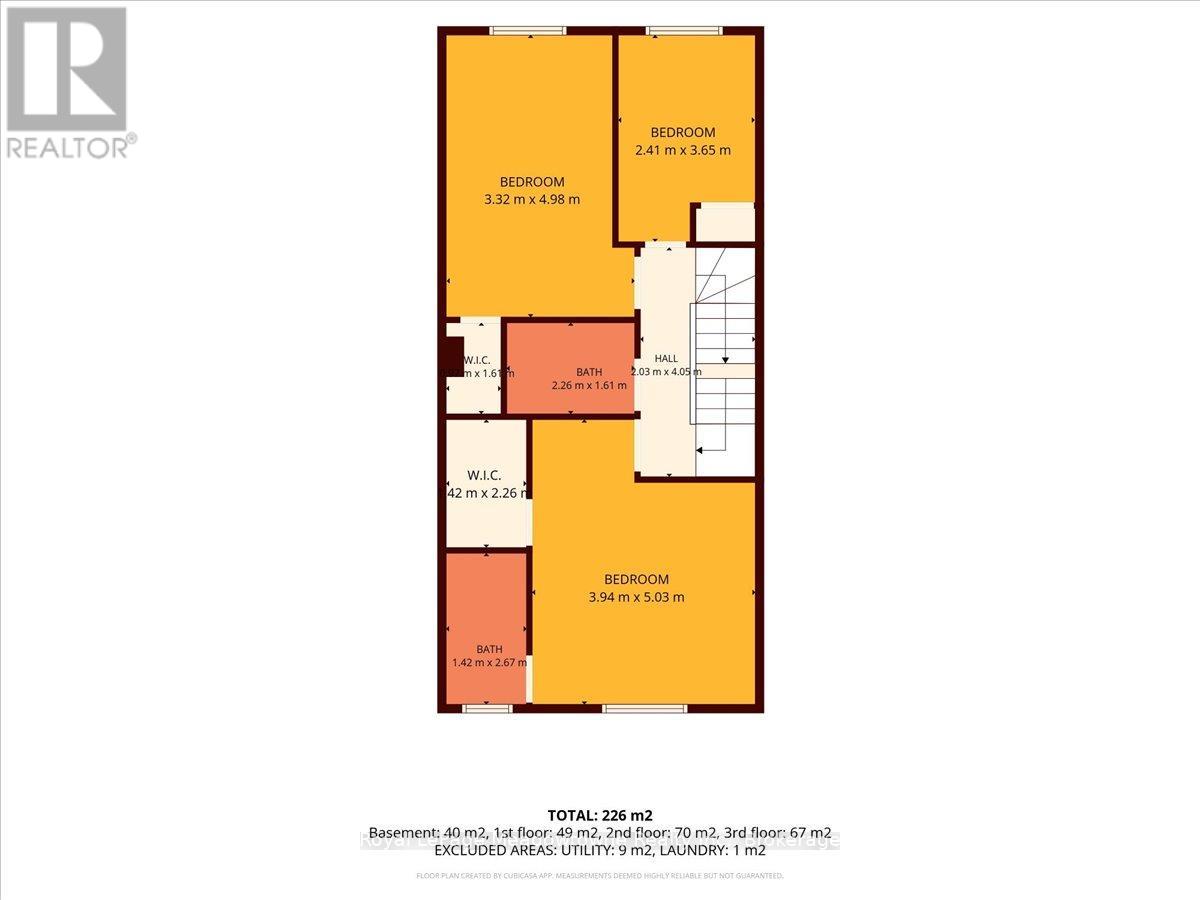
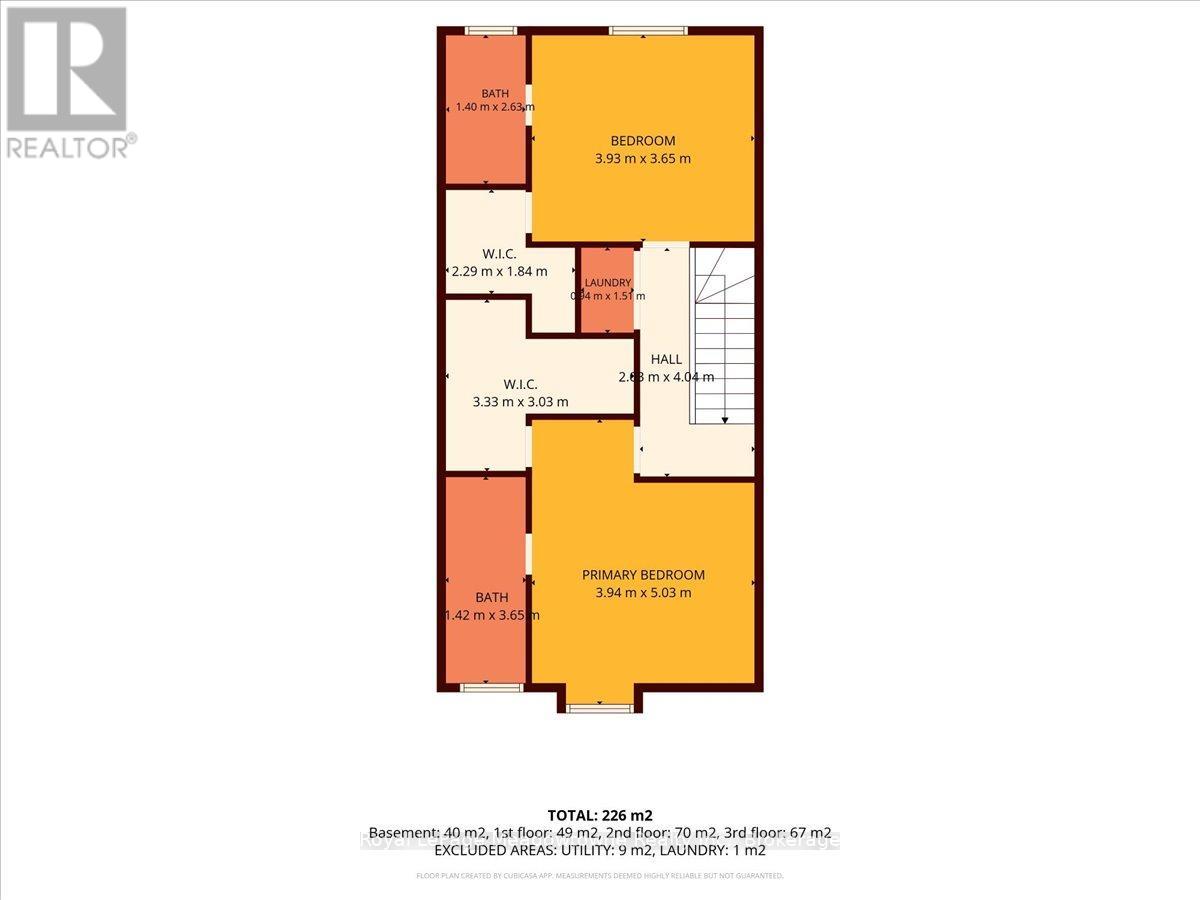
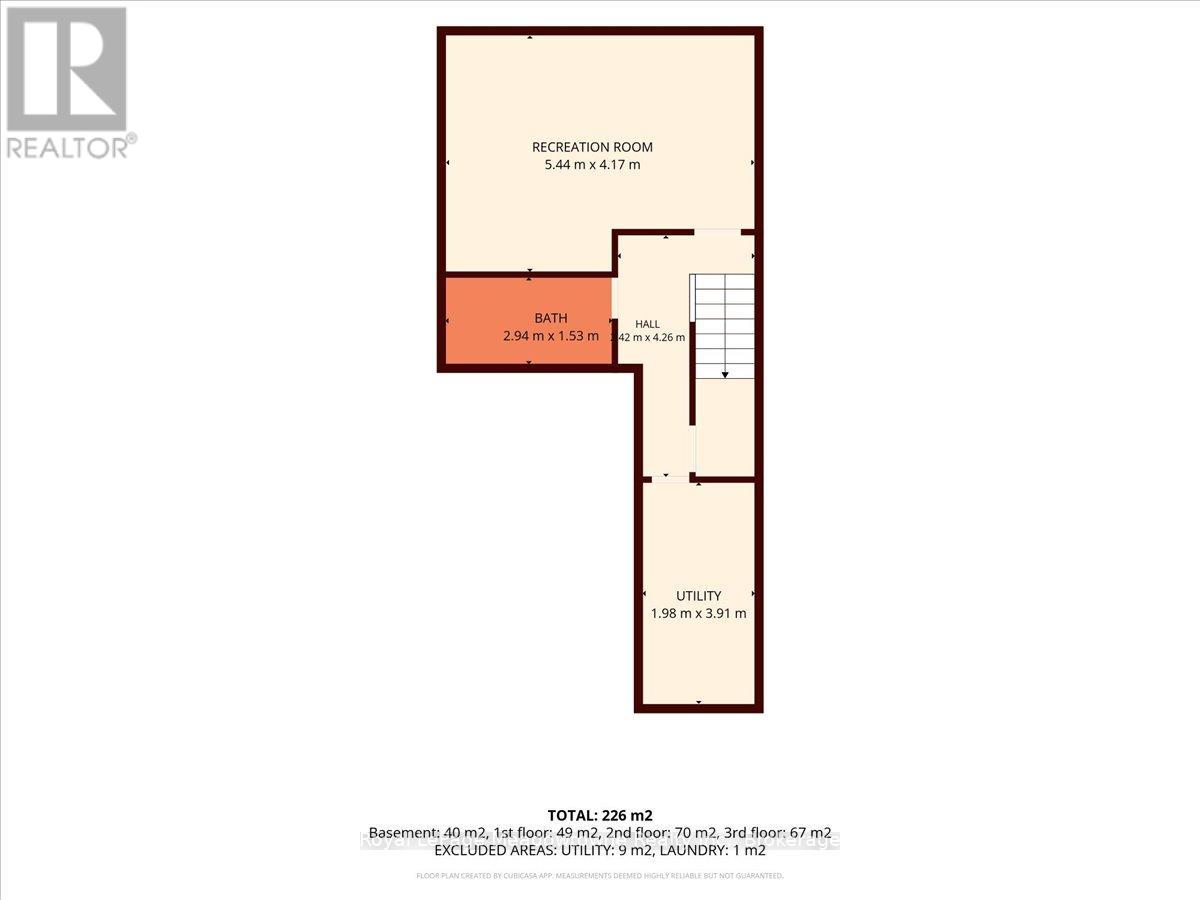
Built around 2020, this detached three-storey home offers generous space and plenty of upside. The main level flows openly from room to room, with natural light and an easy layout for daily living and entertaining. Upstairs, the second floor holds three bedrooms, and the top floor adds two more, so there's room for a growing family, visiting relatives, or a dedicated work-from-home space. Downstairs, a partly finished basement givesyou extra square footage to use now and complete to your taste. The home would benefit from some TLC. Warden subway station and Scarborough GO are each under two kilometers away, with shopping and schools along Danforth and Birchmount nearby. (id:50333)
Property Details
| MLS® Number | E14145578 |
| Property Type | Single Family |
| Community Name | Clairlea-Birchmount |
| Parking Space Total | 3 |
Building
| Bathroom Total | 6 |
| Bedrooms Above Ground | 5 |
| Bedrooms Total | 5 |
| Basement Development | Partially Finished |
| Basement Type | N/a (partially Finished) |
| Construction Style Attachment | Detached |
| Cooling Type | None |
| Exterior Finish | Stone, Stucco |
| Foundation Type | Concrete |
| Half Bath Total | 1 |
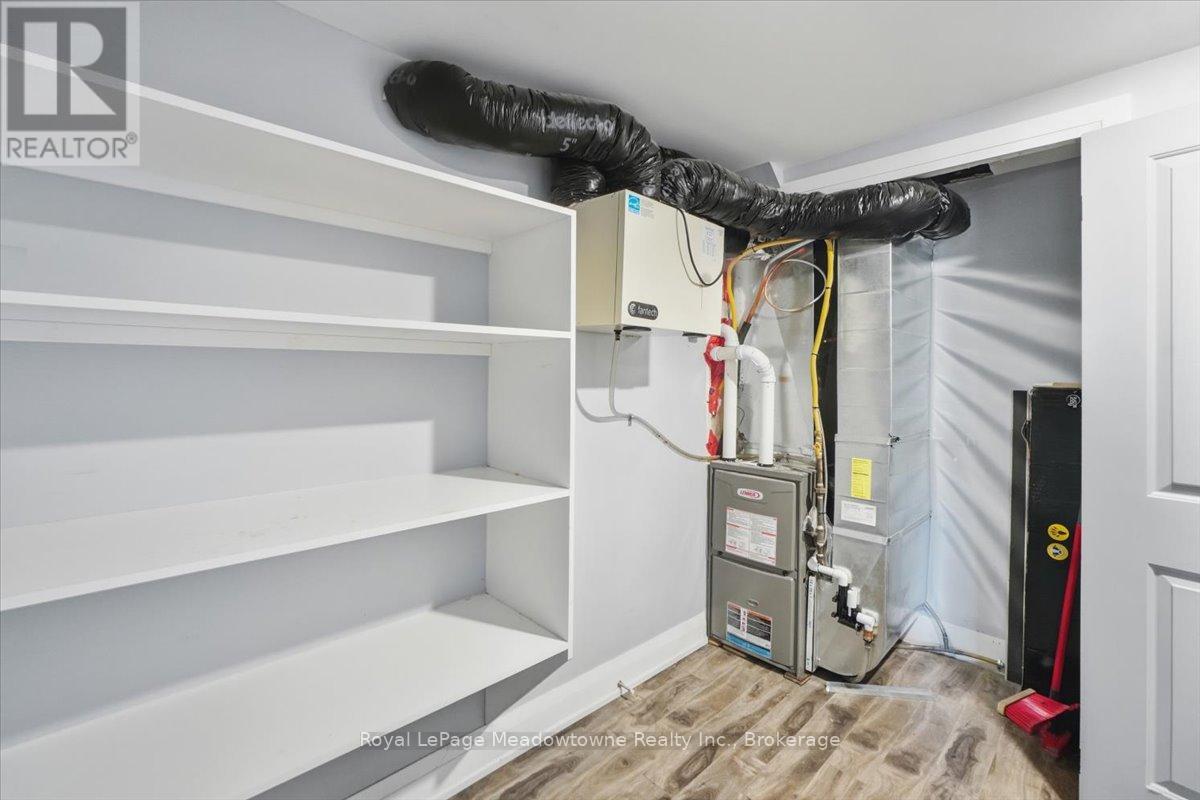
| Heating Fuel | Natural Gas |
| Heating Type | Forced Air |
| Stories Total | 3 |
| Size Interior | 1,500 - 2,000 Sqft |
| Type | House |
| Utility Water | Municipal Water |
Parking
| Garage |
Land
| Acreage | No |
| Sewer | Sanitary Sewer |
| Size Depth | 105 Ft |
| Size Frontage | 22 Ft ,6 In |
| Size Irregular | 22.5 X 10⁵ Ft |
| Size Total Text | 22.5 X 10⁵ Ft |
Rooms
| Level | Type | Length | Width | Dimensions |
|---|---|---|---|---|
| Second Level | Bedroom 2 | 5.03 m | 3.94 m | 5.03 m x 3.94 m |
| Second Level | Bedroom 3 | 4.98 m | 3.32 m | 4.98 m x 3.32 m |
| Second Level | Bedroom 4 | 3.65 m | 2.41 m | 3.65 m x 2.41 m |
| Third Level | Primary Bedroom | 5.03 m | 3.94 m | 5.03 m x 3.94 m |
| Third Level | Bedroom 5 | 3.93 m | 3.65 m | 3.93 m x 3.65 m |
| Basement | Recreational, Games Room | 5.44 m | 4.17 m | 5.44 m x 4.17 m |
| Ground Level | Kitchen | 4.39 m | 2.98 m | 4.39 m x 2.98 m |
| Ground Level | Living Room | 3.65 m | 3 m | 3.65 m x 3 m |
| Ground Level | Dining Room | 2.81 m | 2.42 m | 2.81 m x 2.42 m |
Contact Us
Contact us for more information

Ben Hannah
Salesperson
www.benhannahrealestate.com/
www.linkedin.com/in/ben-hannah-235884132
459 Main St E - 2nd Floor
Milton, Ontario L9T 1R1
(905) 878-8101
www.meadowtowne.com/

Sonya Lam
Salesperson
www.sonyalamhomes.com/
208 - 8901 Woodbine Ave
Markham, Ontario L3R 9Y4
(905) 305-0505
(905) 305-0506
www.remaxcrossroads.ca/

The trademarks REALTOR®, REALTORS®, and the REALTOR® logo are controlled by The Canadian Real Estate Association (CREA) and identify real estate professionals who are members of CREA. The trademarks MLS®, Multiple Listing Service® and the associated logos are owned by The Canadian Real Estate Association (CREA) and identify the quality of services provided by real estate professionals who are members of CREA. The trademark DDF® is owned by The Canadian Real Estate Association (CREA) and identifies CREA's Data Distribution Facility (DDF®)
November 04 2026 07:24:58
The Oakville Milton & District Real Estate Board
Royal LePage Meadowtowne Realty Inc., Brokerage, RE/MAX Crossroads Realty Inc.