8 Midhurst Drive Toronto, Ontario M9V 1Z7

$800,000
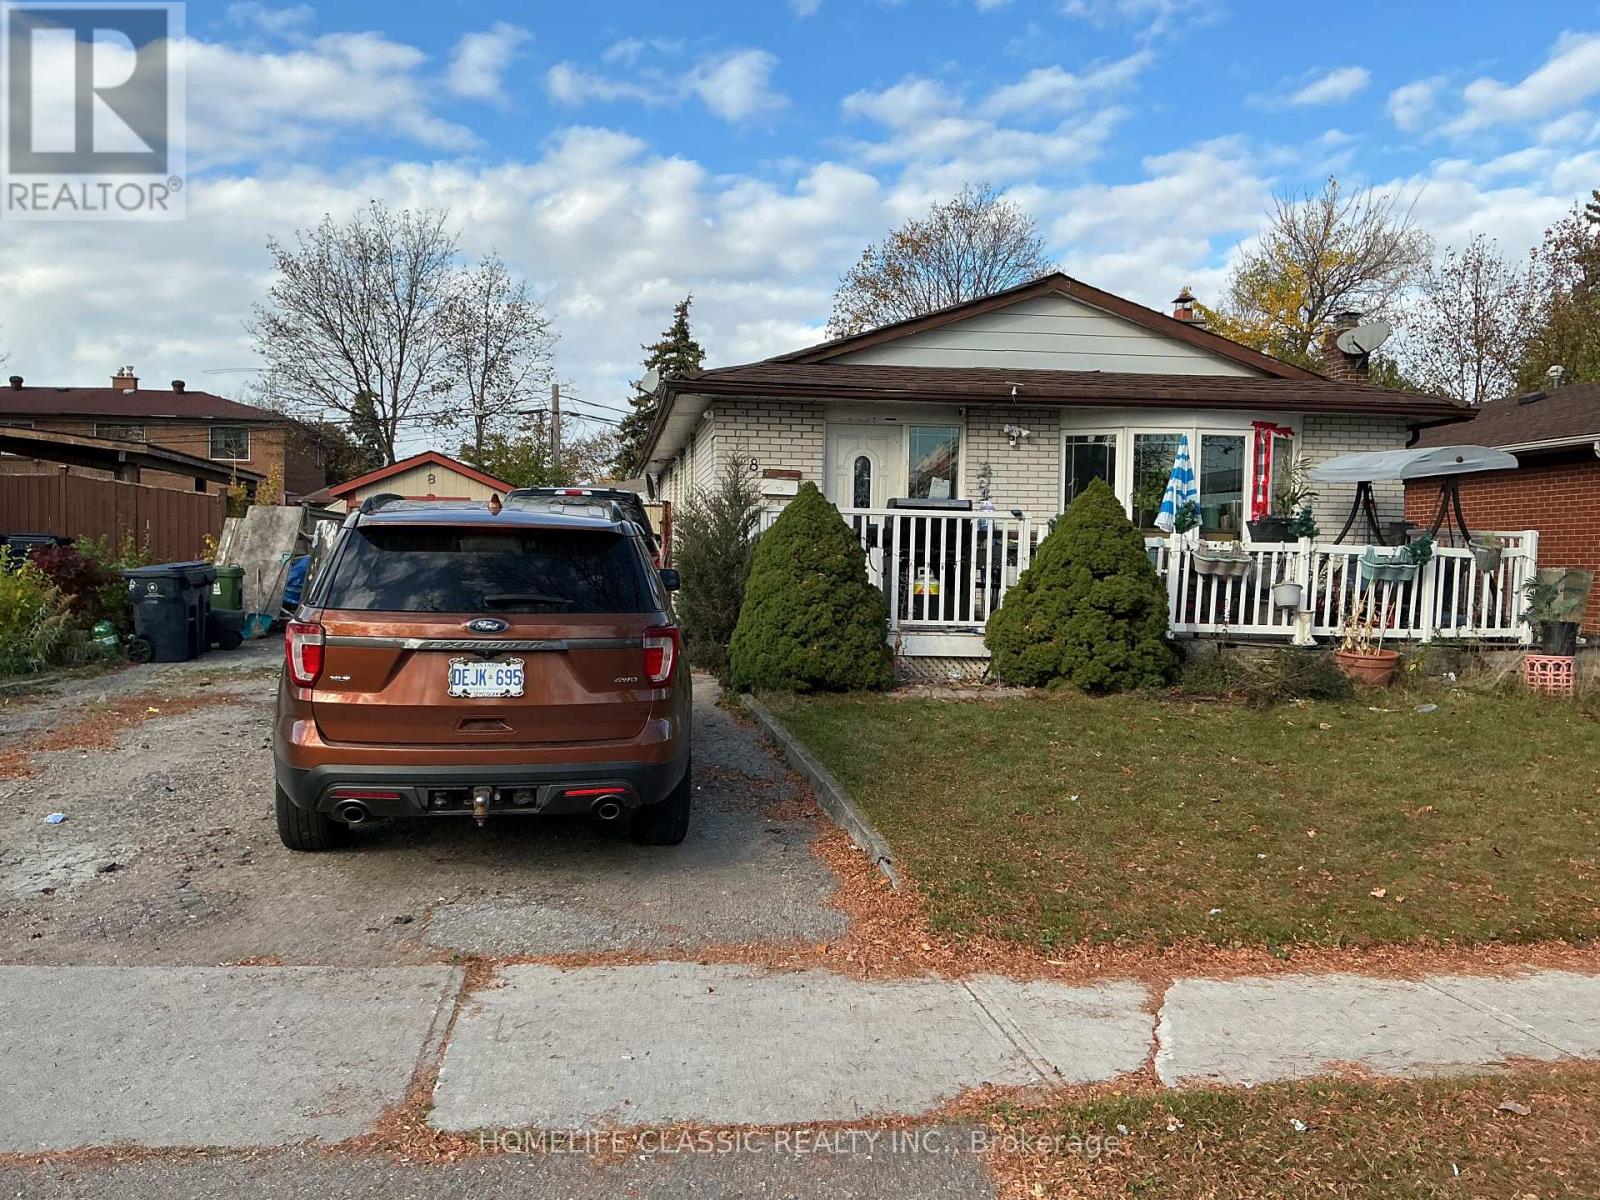
This versatile multi-unit property in West Humber offers a bright, functional upper-level home paired with two separate lower-level basement apartments, making it an ideal choice for extended family living or strong rental income potential. Upper level has 3 well-proportioned bedrooms. 1 full bathroom, combined living and dining area open concept. Spacious eat-in kitchen with functional layout. Lower level (2 basement apartments) each features: 2 bedrooms, a full kitchen, a living room, and 1 bathroom. Large backyard offering endless options for outdoor recreation, gardening, or a private patio space. A generous private driveway providing ample extra car parking spaces to easily accommodate tenants and guests. (id:50333)
Property Details
| MLS® Number | W14145462 |
| Property Type | Single Family |
| Community Name | West Humber-Clairville |
| Amenities Near By | Hospital, Park, Public Transit, Schools |
| Community Features | School Bus |
| Equipment Type | Water Heater |
| Features | Carpet Free |
| Parking Space Total | 6 |
| Rental Equipment Type | Water Heater |
| Structure | Shed |
Building
| Bathroom Total | 3 |
| Bedrooms Above Ground | 3 |
| Bedrooms Below Ground | 4 |
| Bedrooms Total | 7 |
| Appliances | Water Heater, Dryer, Washer, Window Coverings |
| Architectural Style | Bungalow |
| Basement Development | Finished |
| Basement Features | Apartment In Basement, Separate Entrance, Walk Out |
| Basement Type | N/a, N/a, N/a (finished) |
| Construction Style Attachment | Detached |
| Cooling Type | None |
| Exterior Finish | Brick |
| Fire Protection | Alarm System, Smoke Detectors |
| Fireplace Present | Yes |
| Flooring Type | Laminate, Ceramic |
| Foundation Type | Concrete |
| Heating Fuel | Natural Gas |
| Heating Type | Forced Air |
| Stories Total | 1 |
| Size Interior | 700 - 1,100 Sqft |
| Type | House |
| Utility Water | Municipal Water |
Parking
| No Garage |
Land
| Acreage | No |
| Fence Type | Fenced Yard |
| Land Amenities | Hospital, Park, Public Transit, Schools |
| Sewer | Sanitary Sewer |
| Size Depth | 110 Ft ,1 In |
| Size Frontage | 50 Ft ,1 In |
| Size Irregular | 50.1 X 110.1 Ft |
| Size Total Text | 50.1 X 110.1 Ft |
Rooms
| Level | Type | Length | Width | Dimensions |
|---|---|---|---|---|
| Ground Level | Living Room | 4.55 m | 3.95 m | 4.55 m x 3.95 m |
| Ground Level | Dining Room | 3.95 m | 2.9 m | 3.95 m x 2.9 m |
| Ground Level | Kitchen | 4.95 m | 2.5 m | 4.95 m x 2.5 m |
| Ground Level | Primary Bedroom | 3.4 m | 3.25 m | 3.4 m x 3.25 m |
| Ground Level | Bedroom 2 | 3.33 m | 3.2 m | 3.33 m x 3.2 m |
| Ground Level | Bedroom 3 | 3 m | 2.75 m | 3 m x 2.75 m |
Contact Us
Contact us for more information
Jose Umana
Salesperson
1600 Steeles Ave W#36
Concord, Ontario L4K 4M2
(647) 479-8477
(647) 479-8457
www.homelifeclassic.com/

The trademarks REALTOR®, REALTORS®, and the REALTOR® logo are controlled by The Canadian Real Estate Association (CREA) and identify real estate professionals who are members of CREA. The trademarks MLS®, Multiple Listing Service® and the associated logos are owned by The Canadian Real Estate Association (CREA) and identify the quality of services provided by real estate professionals who are members of CREA. The trademark DDF® is owned by The Canadian Real Estate Association (CREA) and identifies CREA's Data Distribution Facility (DDF®)
November 03 2026 09:37:21
Toronto Regional Real Estate Board
Homelife Classic Realty Inc.