672 23rd Avenue Hanover, Ontario N4N 5S4

$499,900
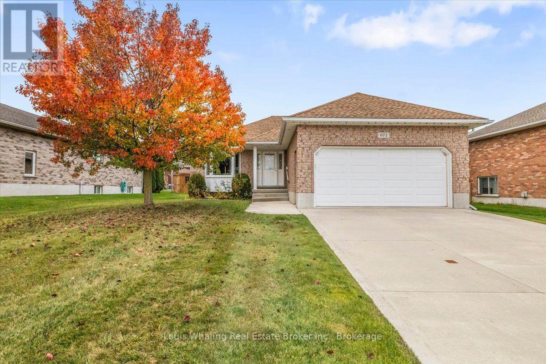
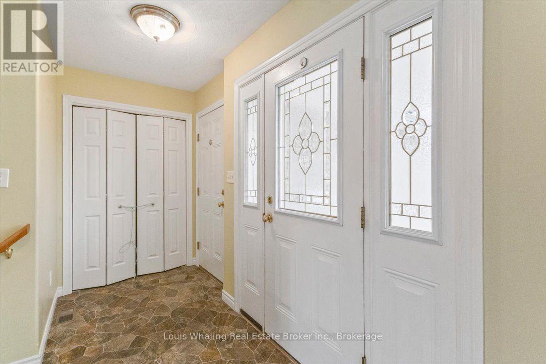
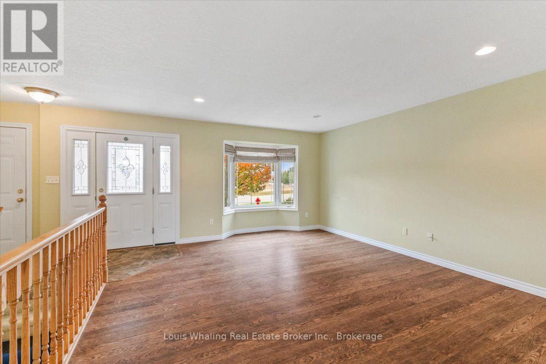
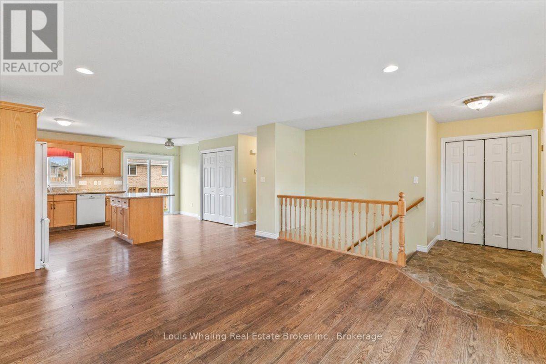
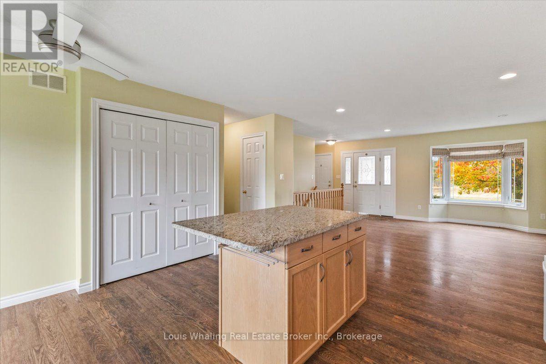
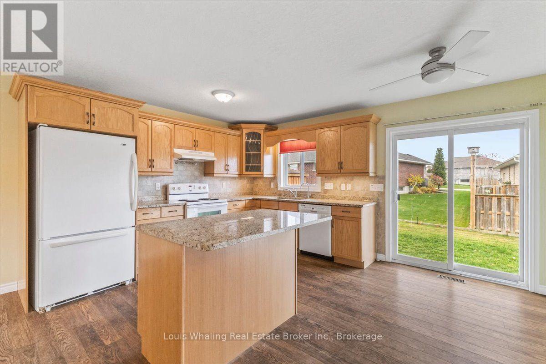
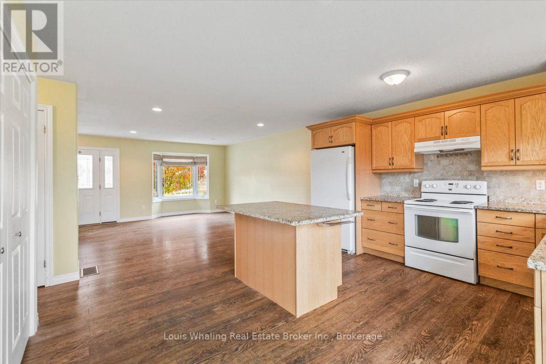
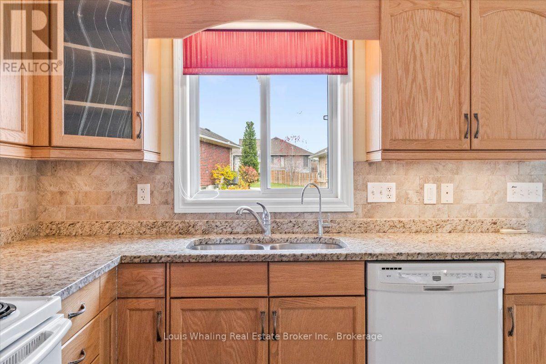
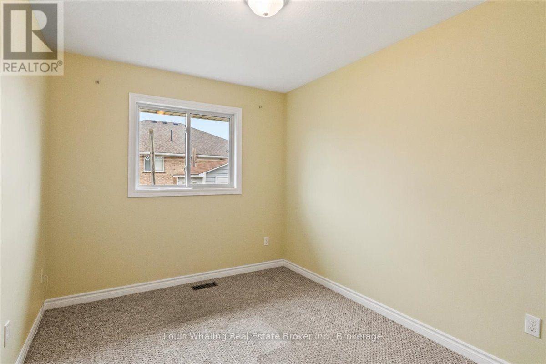
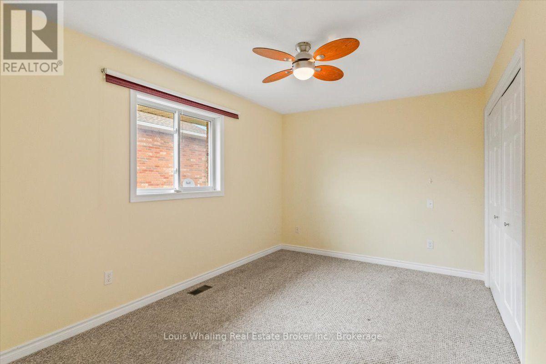
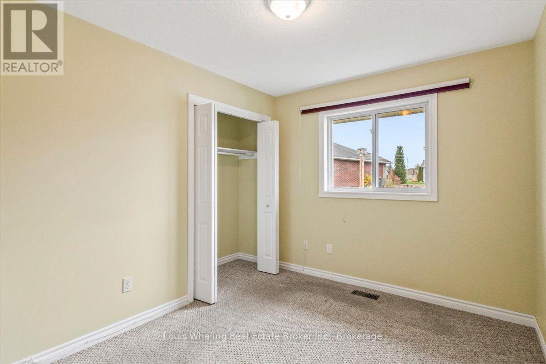
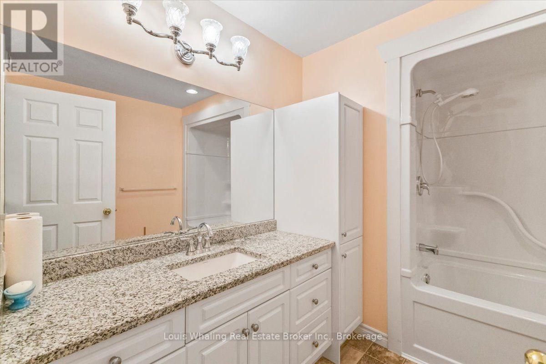
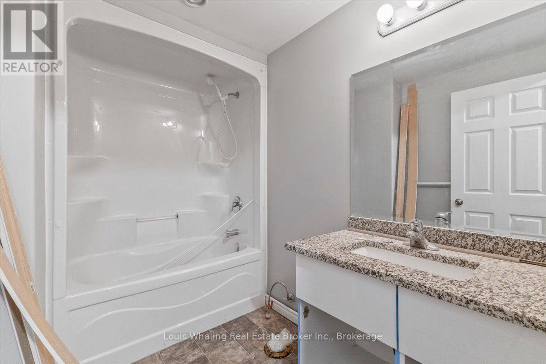
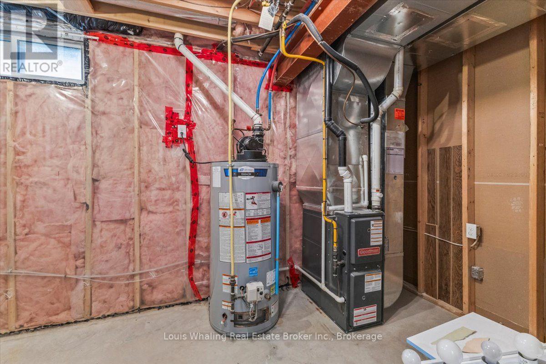
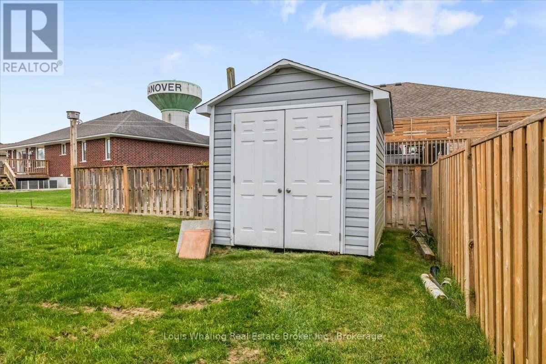
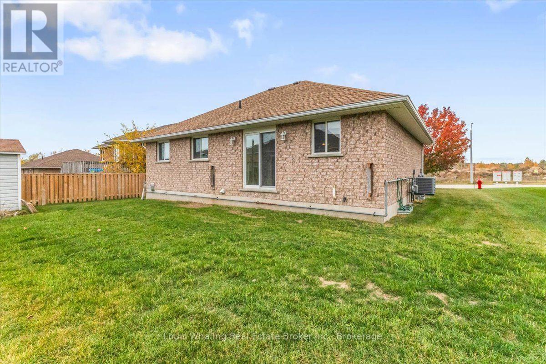
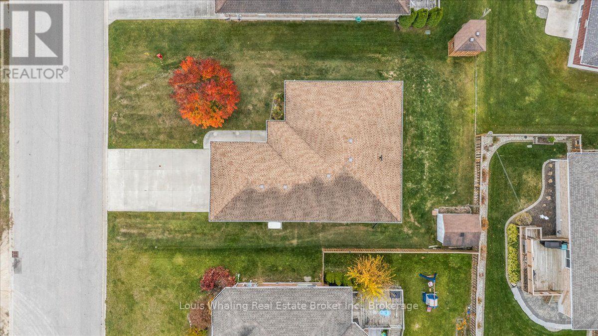
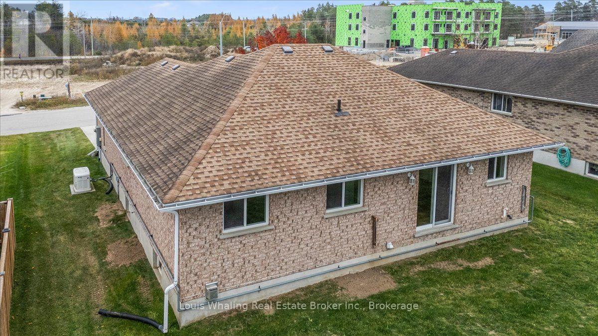
This brick bungalow is situated in a great area of Hanover and consists of 3 bedrooms, bright kitchen with granite counters, dining area with patio doors, living room, full bath with granite counters and main floor laundry. Downstairs is a rec room, additional bed room, 2nd full bath & mechanical area. Furnace was updated in 2024, home has reverse osmosis & water softener, 100 amp electrical panel and generator was installed approx 7 years ago. Outside is landscaped, has a lawn irrigation system and shed. (id:50333)
Property Details
| MLS® Number | X14144958 |
| Property Type | Single Family |
| Community Name | Hanover |
| Amenities Near By | Park, Schools |
| Equipment Type | Water Heater |
| Parking Space Total | 6 |
| Rental Equipment Type | Water Heater |
| Structure | Shed |
Building
| Bathroom Total | 2 |
| Bedrooms Above Ground | 3 |
| Bedrooms Below Ground | 1 |
| Bedrooms Total | 4 |
| Age | 16 To 30 Years |
| Amenities | Fireplace(s) |
| Appliances | Garage Door Opener Remote(s), Central Vacuum, Water Softener, Dishwasher, Dryer, Garage Door Opener, Stove, Washer, Window Coverings, Refrigerator |
| Architectural Style | Bungalow |
| Basement Development | Partially Finished |
| Basement Type | Full (partially Finished) |
| Construction Style Attachment | Detached |
| Cooling Type | Central Air Conditioning, Air Exchanger |
| Exterior Finish | Brick, Vinyl Siding |
| Fireplace Present | Yes |
| Fireplace Total | 1 |
| Foundation Type | Concrete |
| Heating Fuel | Natural Gas |
| Heating Type | Forced Air |
| Stories Total | 1 |
| Size Interior | 1,100 - 1,500 Sqft |
| Type | House |
| Utility Water | Municipal Water |
Parking
| Attached Garage | |
| Garage |
Land
| Acreage | No |
| Land Amenities | Park, Schools |
| Landscape Features | Landscaped, Lawn Sprinkler |
| Sewer | Sanitary Sewer |
| Size Depth | 98 Ft ,4 In |
| Size Frontage | 60 Ft ,8 In |
| Size Irregular | 60.7 X 98.4 Ft |
| Size Total Text | 60.7 X 98.4 Ft |
| Surface Water | River/stream |
| Zoning Description | R1 |
Rooms
| Level | Type | Length | Width | Dimensions |
|---|---|---|---|---|
| Basement | Recreational, Games Room | 5.49 m | 8.53 m | 5.49 m x 8.53 m |
| Basement | Bedroom 4 | 3.05 m | 3.05 m | 3.05 m x 3.05 m |
| Basement | Utility Room | 5.61 m | 2.26 m | 5.61 m x 2.26 m |
| Main Level | Living Room | 4.27 m | 5.18 m | 4.27 m x 5.18 m |
| Main Level | Kitchen | 4.57 m | 3.66 m | 4.57 m x 3.66 m |
| Main Level | Primary Bedroom | 2.92 m | 4.42 m | 2.92 m x 4.42 m |
| Main Level | Bedroom 2 | 3.35 m | 2.64 m | 3.35 m x 2.64 m |
| Main Level | Bedroom 3 | 3.35 m | 2.64 m | 3.35 m x 2.64 m |
| Main Level | Foyer | 3.05 m | 1.52 m | 3.05 m x 1.52 m |
https://www.realtor.ca/real-estate/30474807/672-23rd-avenue-hanover-hanover
Contact Us
Contact us for more information

Ashley Whaling
Broker
486 10th St
Hanover, Ontario N4N 1R1
(519) 364-1034
(519) 364-6485

Bryan Whaling
Broker of Record
486 10th St
Hanover, Ontario N4N 1R1
(519) 364-1034
(519) 364-6485

The trademarks REALTOR®, REALTORS®, and the REALTOR® logo are controlled by The Canadian Real Estate Association (CREA) and identify real estate professionals who are members of CREA. The trademarks MLS®, Multiple Listing Service® and the associated logos are owned by The Canadian Real Estate Association (CREA) and identify the quality of services provided by real estate professionals who are members of CREA. The trademark DDF® is owned by The Canadian Real Estate Association (CREA) and identifies CREA's Data Distribution Facility (DDF®)
November 03 2026 11:28:32
The Lakelands Association of REALTORS®
Louis Whaling Real Estate Broker Inc.