46 Adamsville Road Brampton, Ontario L6X 0Z8

$2,399,000
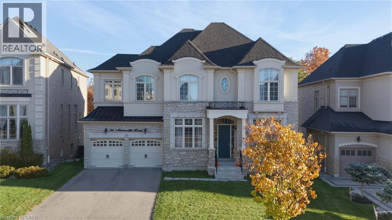
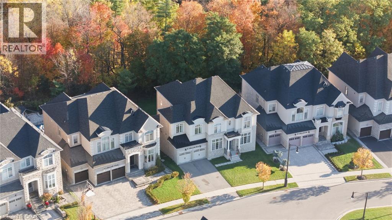
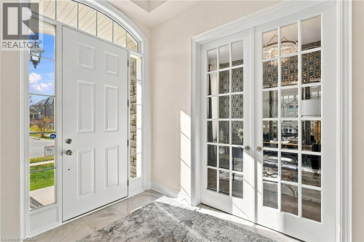
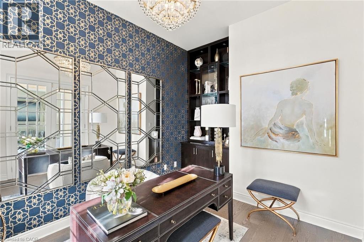
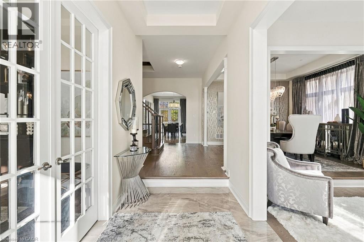
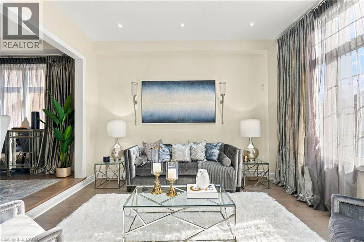
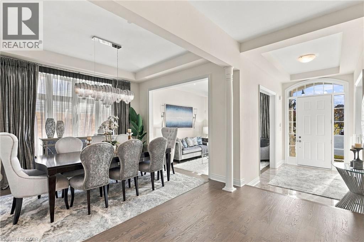
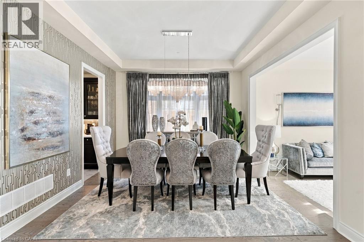
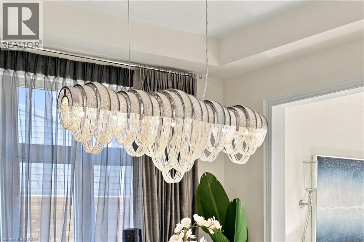
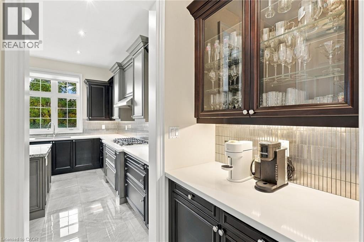
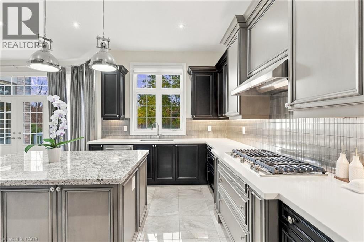
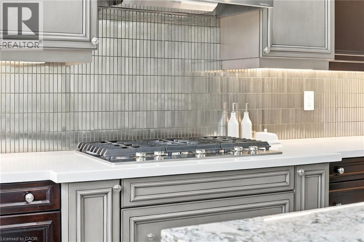
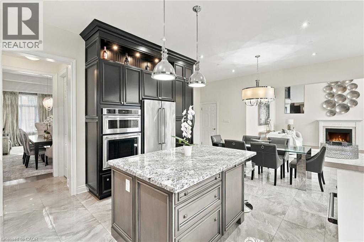
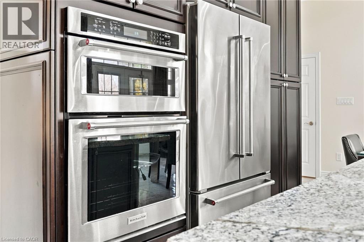
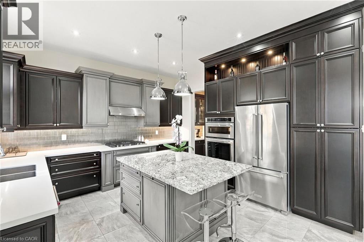
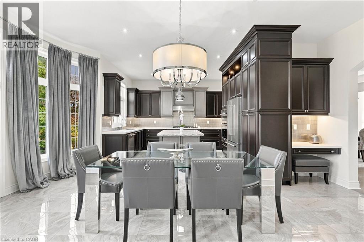
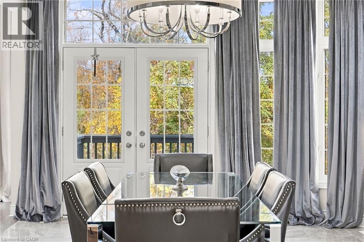
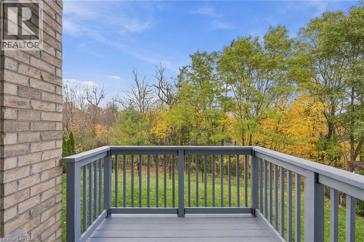
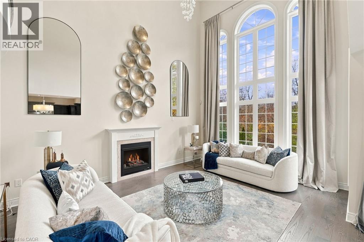
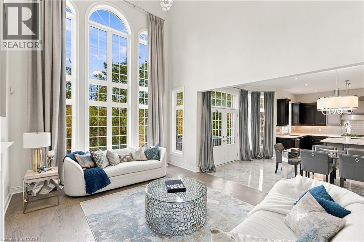
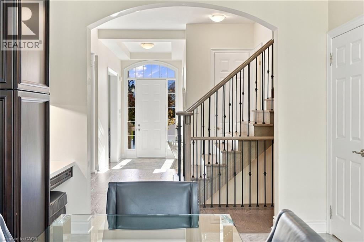
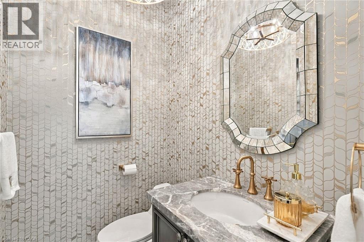
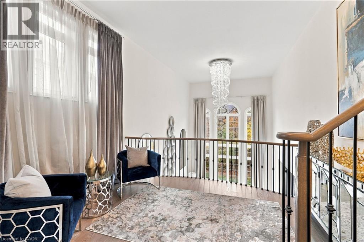
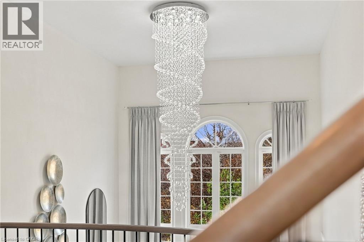
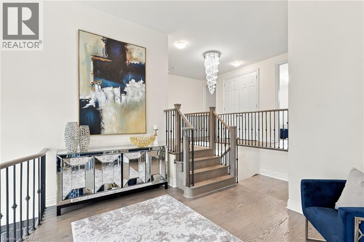
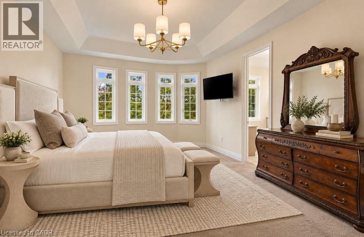
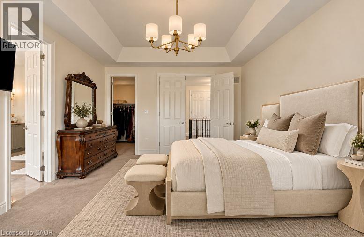
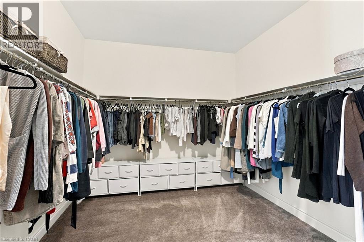
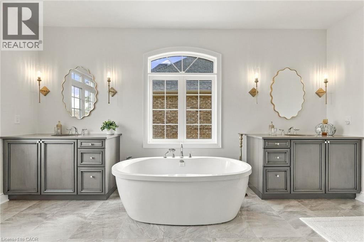
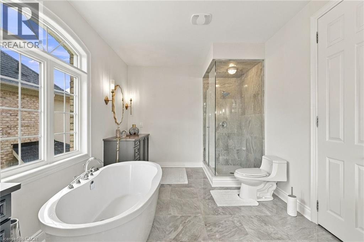
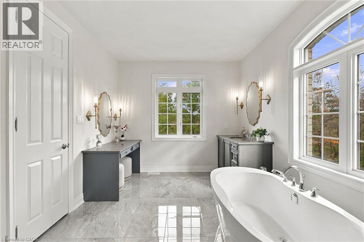
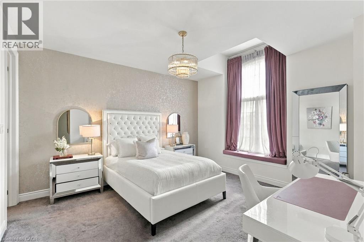
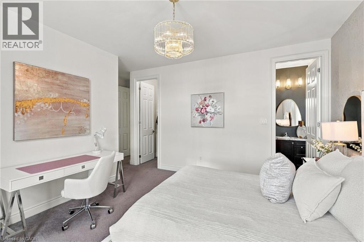
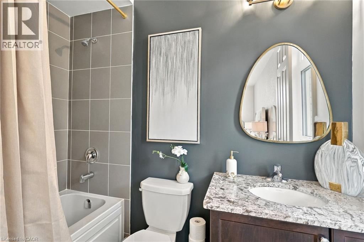
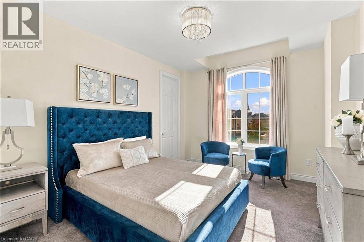
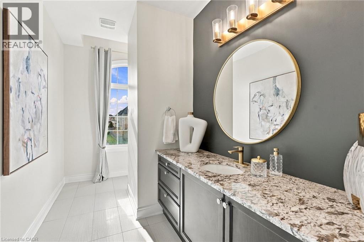
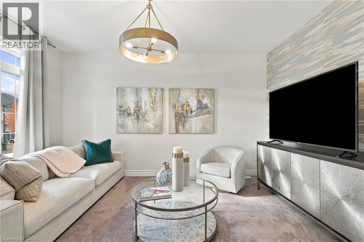
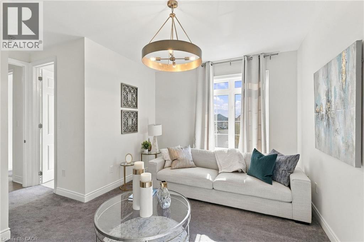
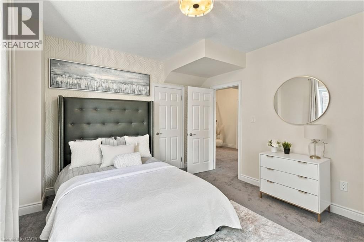
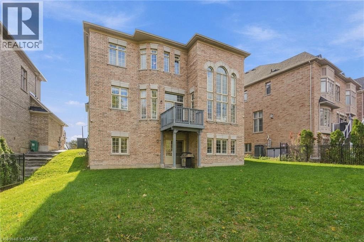
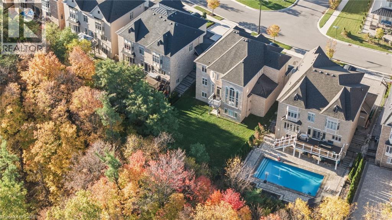
Experience luxury living in this exceptional four-bedroom residence, thoughtfully designed with impressive proportions and elegant architectural details. A dramatic sunken foyer welcomes you into beautifully appointed living spaces, including a sunken living room and formal dining room. The expansive kitchen features a dedicated coffee bar/Butler’s pantry, walk-in pantry and generous breakfast area, flowing into a spectacular family room with soaring open-to-above ceilings. Upstairs, the luxurious primary retreat offers a spa-inspired ensuite and separate dressing room, accompanied by three additional bedrooms and a versatile study loft. Complete with a private home office, multiple bathrooms and a three-car garage, this remarkable home blends sophisticated entertaining with exceptional family functionality. Don’t be TOO LATE*! *REG TM. RSA. (id:50333)
Property Details
| MLS® Number | 40876068 |
| Property Type | Single Family |
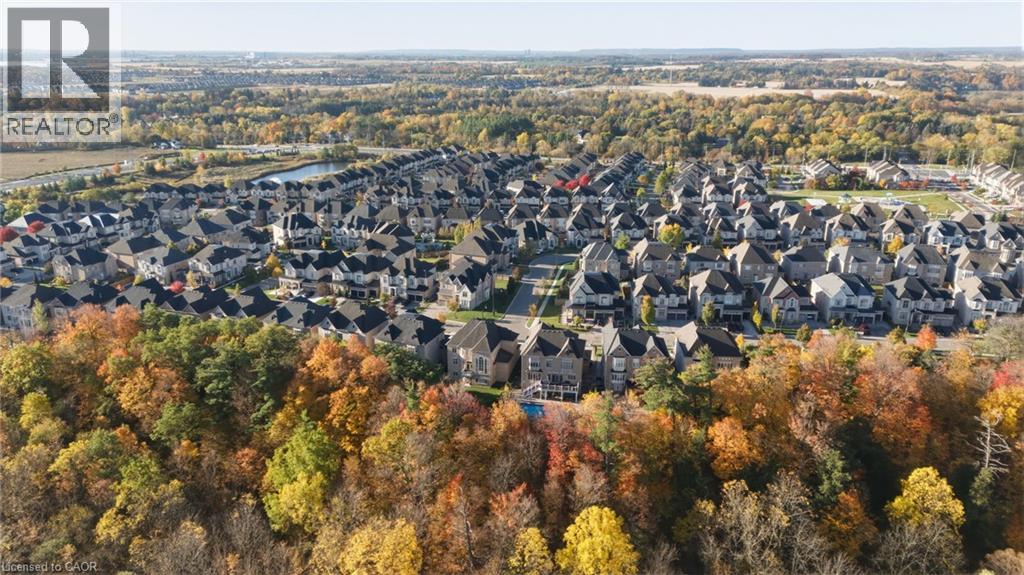
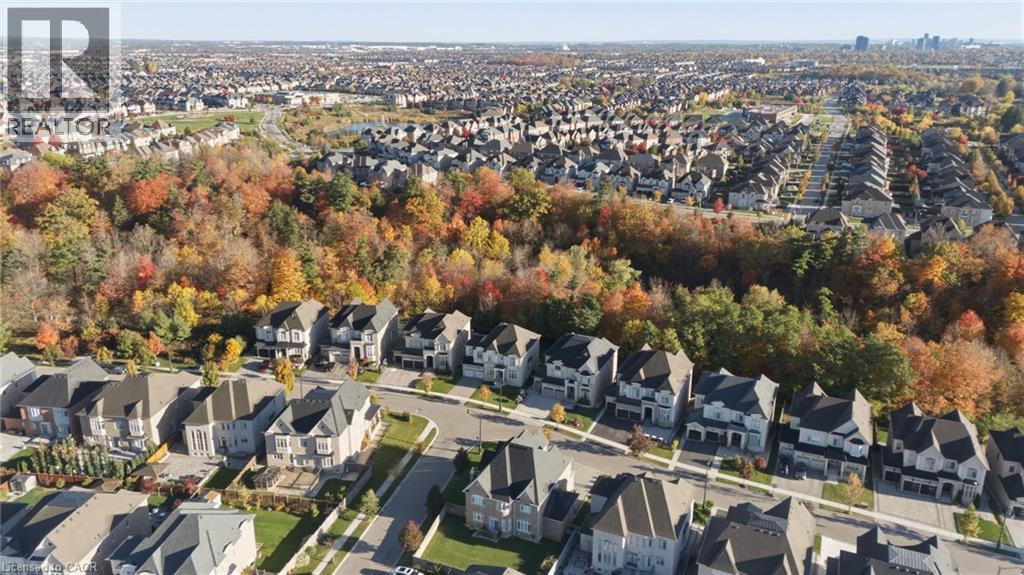
| Amenities Near By | Golf Nearby, Hospital, Park, Place Of Worship, Public Transit, Schools |
| Equipment Type | Water Heater |
| Features | Ravine, Conservation/green Belt, Automatic Garage Door Opener |
| Parking Space Total | 7 |
| Rental Equipment Type | Water Heater |
| View Type | View Of Water |
Building
| Bathroom Total | 4 |
| Bedrooms Above Ground | 4 |
| Bedrooms Below Ground | 1 |
| Bedrooms Total | 5 |
| Appliances | Dishwasher, Dryer, Refrigerator, Washer, Range - Gas, Window Coverings, Garage Door Opener |
| Architectural Style | Other |
| Basement Development | Finished |
| Basement Type | Full (finished) |
| Constructed Date | 2016 |
| Construction Style Attachment | Detached |
| Cooling Type | Central Air Conditioning |
| Exterior Finish | Stone, Stucco |
| Fire Protection | Smoke Detectors |
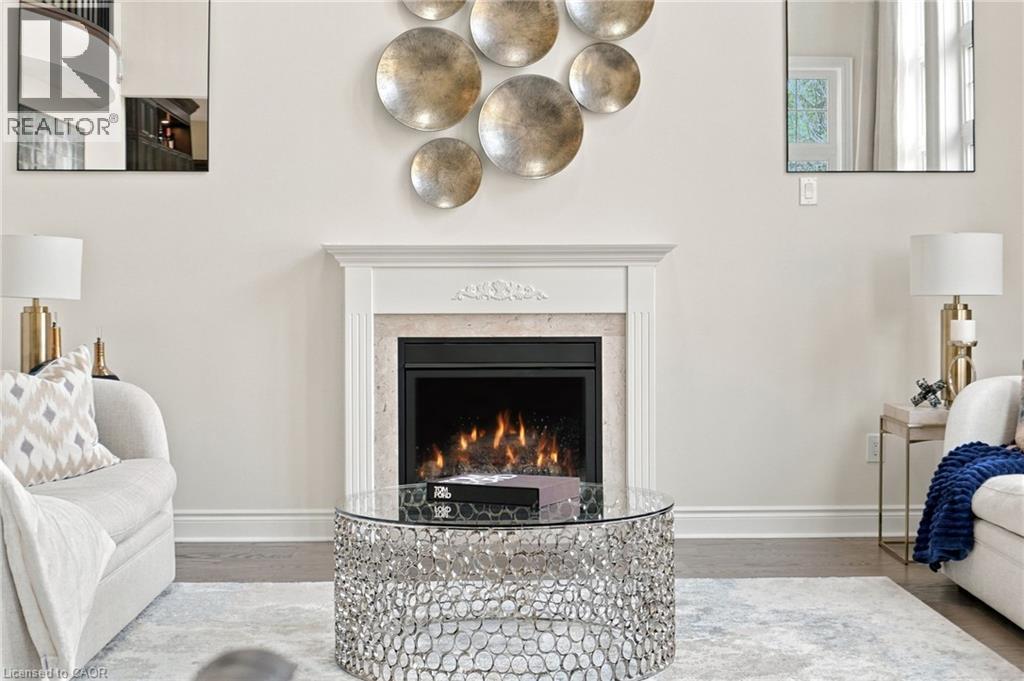
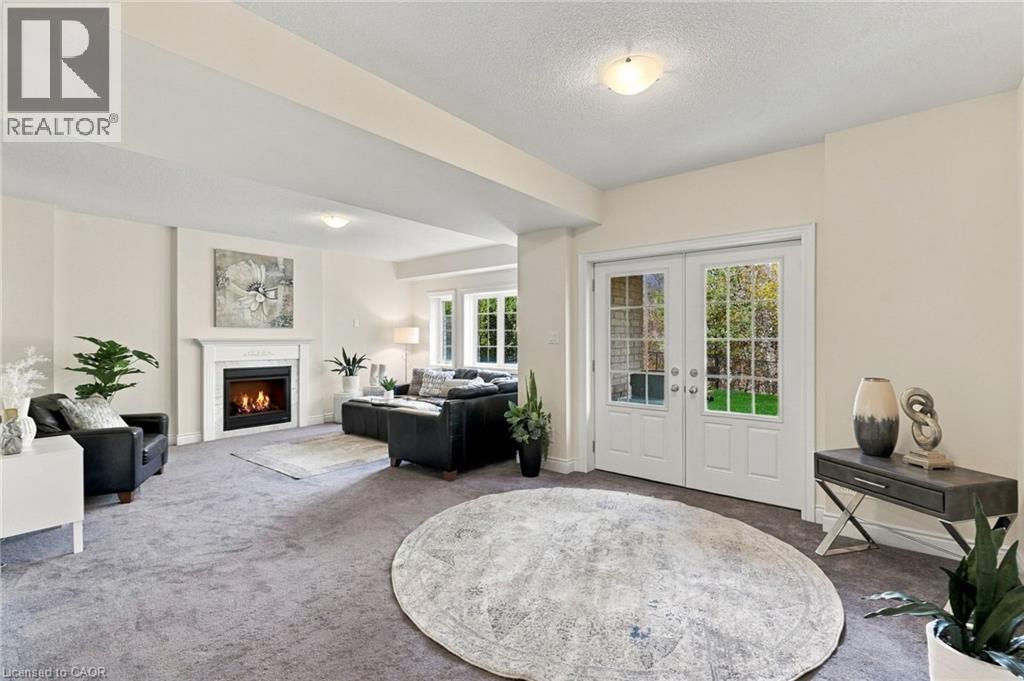
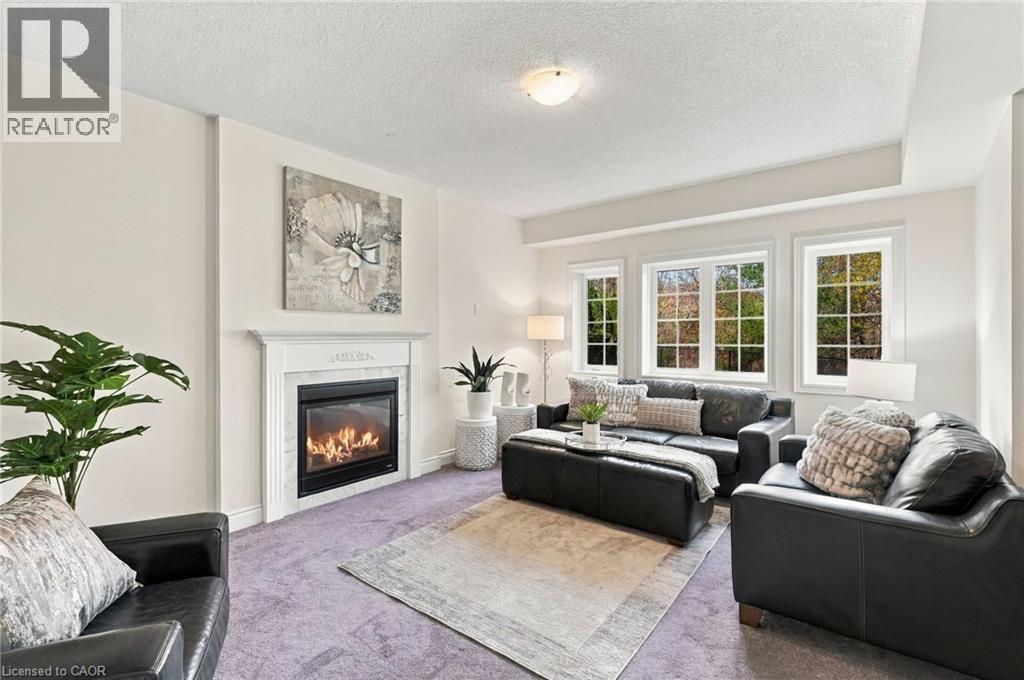
| Fireplace Present | Yes |
| Fireplace Total | 2 |
| Foundation Type | Poured Concrete |
| Half Bath Total | 1 |
| Heating Fuel | Natural Gas |
| Heating Type | Forced Air |
| Stories Total | 2 |
| Size Interior | 5,493 Sqft |
| Type | House |
| Utility Water | Municipal Water |
Parking
| Attached Garage |
Land
| Access Type | Road Access |
| Acreage | No |
| Land Amenities | Golf Nearby, Hospital, Park, Place Of Worship, Public Transit, Schools |
| Sewer | Municipal Sewage System |
| Size Depth | 126 Ft |
| Size Frontage | 58 Ft |
| Size Total Text | Under 1/2 Acre |
| Zoning Description | A1 |
Rooms
| Level | Type | Length | Width | Dimensions |
|---|---|---|---|---|
| Second Level | 4pc Bathroom | Measurements not available | ||
| Second Level | Bedroom | 13'0'' x 14'0'' | ||
| Second Level | Bedroom | 11'4'' x 13'0'' | ||
| Second Level | Bedroom | 11'4'' x 13'0'' | ||
| Second Level | Loft | 13'7'' x 11'0'' | ||
| Second Level | 5pc Bathroom | Measurements not available | ||
| Second Level | Primary Bedroom | 13'0'' x 19'0'' | ||
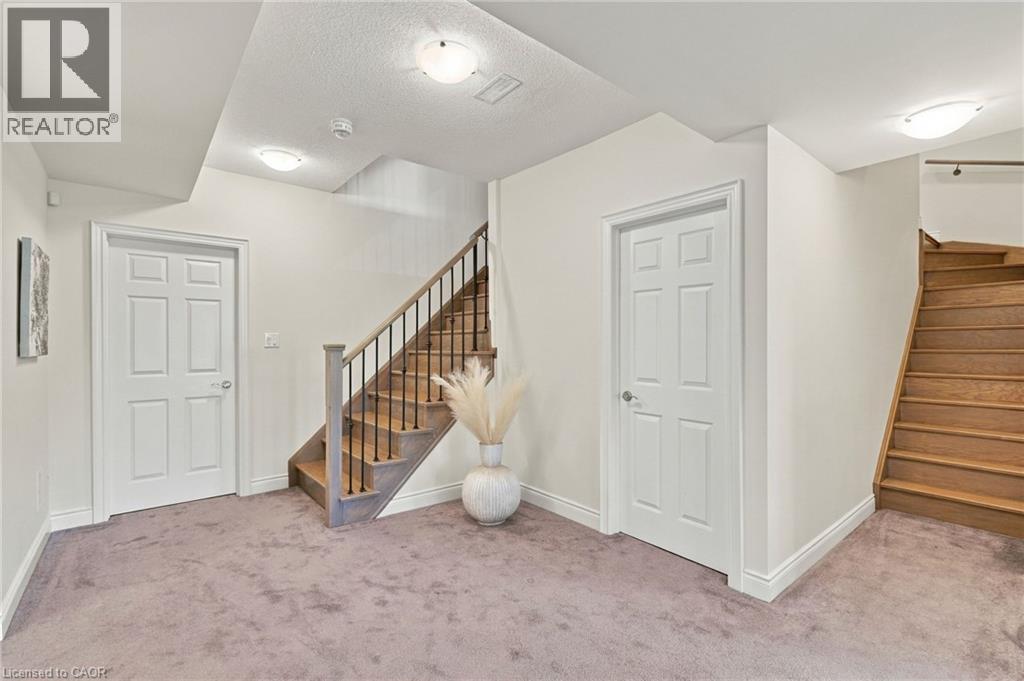
| Lower Level | Family Room | 20'0'' x 30'0'' | ||
| Lower Level | Bedroom | 22'0'' x 12'0'' | ||
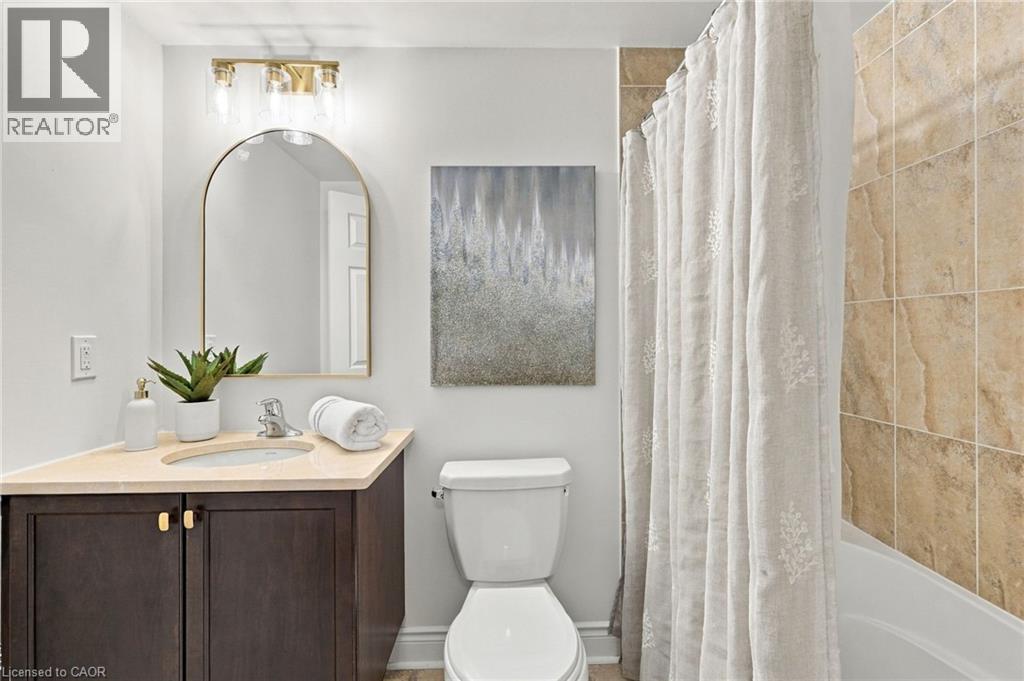
| Lower Level | 4pc Bathroom | 8'0'' x 8'0'' | ||
| Main Level | Laundry Room | 8'0'' x 9'0'' | ||
| Main Level | Pantry | 6'0'' x 8'0'' | ||
| Main Level | Office | 10'0'' x 12'0'' | ||
| Main Level | Living Room | 12'0'' x 14'0'' | ||
| Main Level | Dining Room | 13'6'' x 12'10'' | ||
| Main Level | Family Room | 13'7'' x 18'0'' | ||
| Main Level | Breakfast | 12'0'' x 20'0'' | ||
| Main Level | Kitchen | 11'2'' x 14'0'' | ||
| Main Level | 2pc Bathroom | Measurements not available | ||
| Main Level | Foyer | 7'0'' x 14'0'' |
https://www.realtor.ca/real-estate/30474259/46-adamsville-road-brampton
Contact Us
Contact us for more information

Drew Woolcott
Broker
www.woolcott.ca/
#1b-493 Dundas Street E.
Waterdown, Ontario L0R 2H1
(905) 689-9223
www.remaxescarpment.com/

The trademarks REALTOR®, REALTORS®, and the REALTOR® logo are controlled by The Canadian Real Estate Association (CREA) and identify real estate professionals who are members of CREA. The trademarks MLS®, Multiple Listing Service® and the associated logos are owned by The Canadian Real Estate Association (CREA) and identify the quality of services provided by real estate professionals who are members of CREA. The trademark DDF® is owned by The Canadian Real Estate Association (CREA) and identifies CREA's Data Distribution Facility (DDF®)
November 03 2026 07:25:22
REALTORS® Association of Hamilton-Burlington
RE/MAX Escarpment Realty Inc.