79 Park Row N Hamilton, Ontario L8H 4E5

$400,000
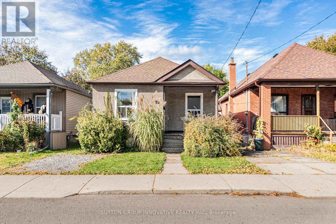
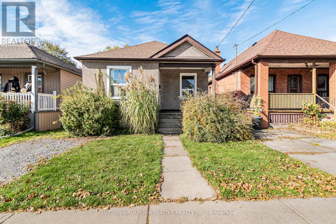
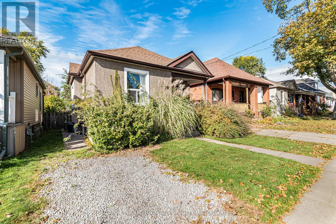
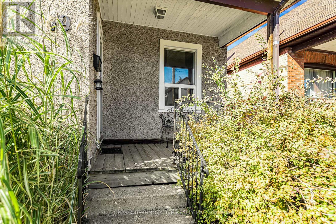
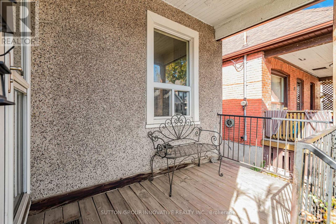
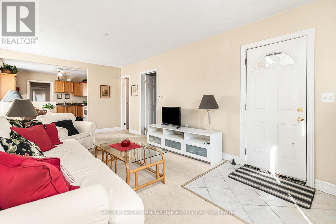
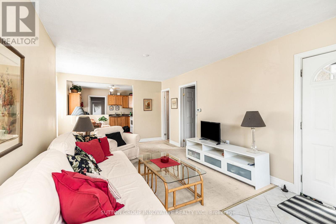
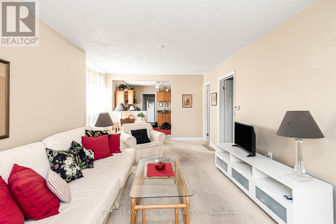
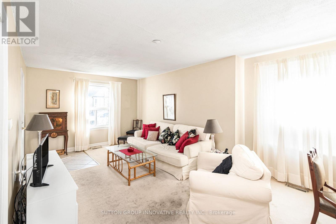
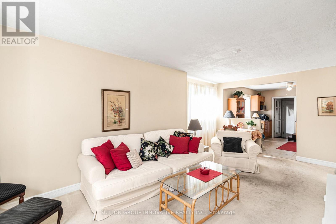
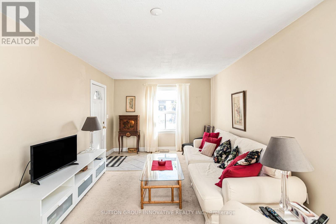
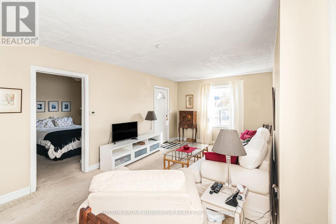
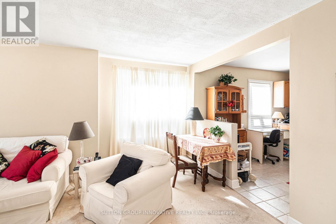
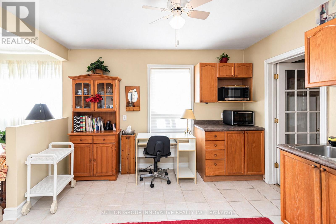
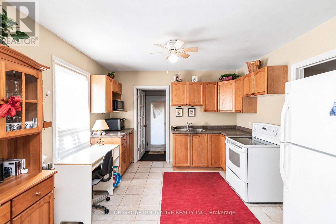
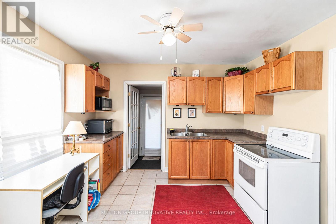
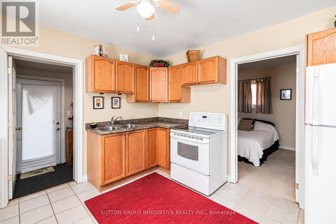
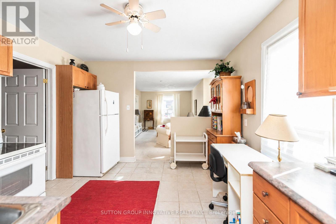
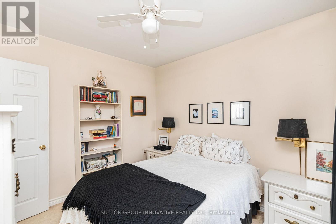
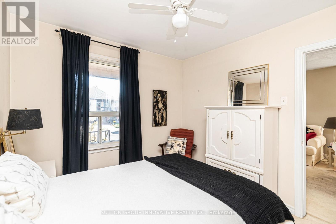
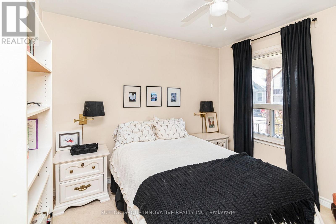
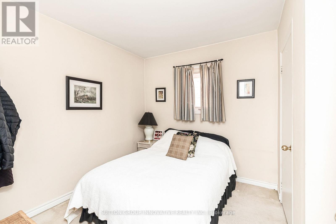
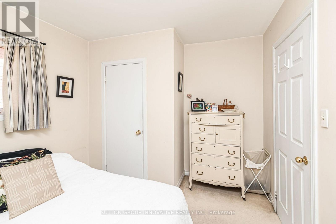
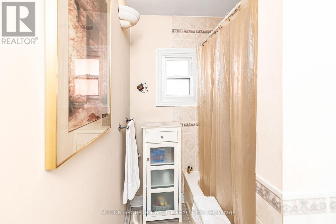
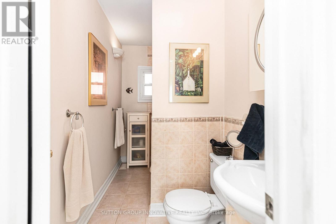
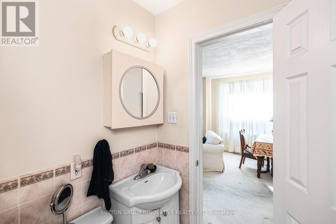
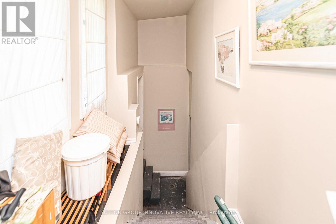
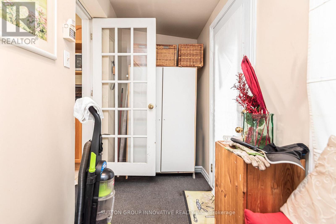
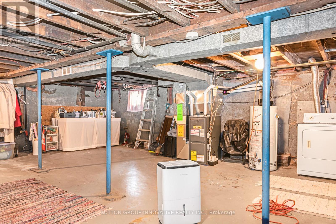
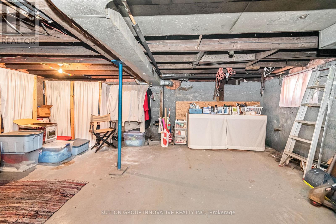
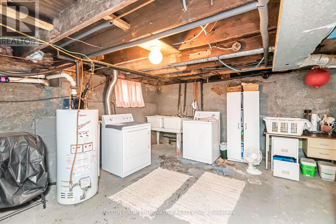
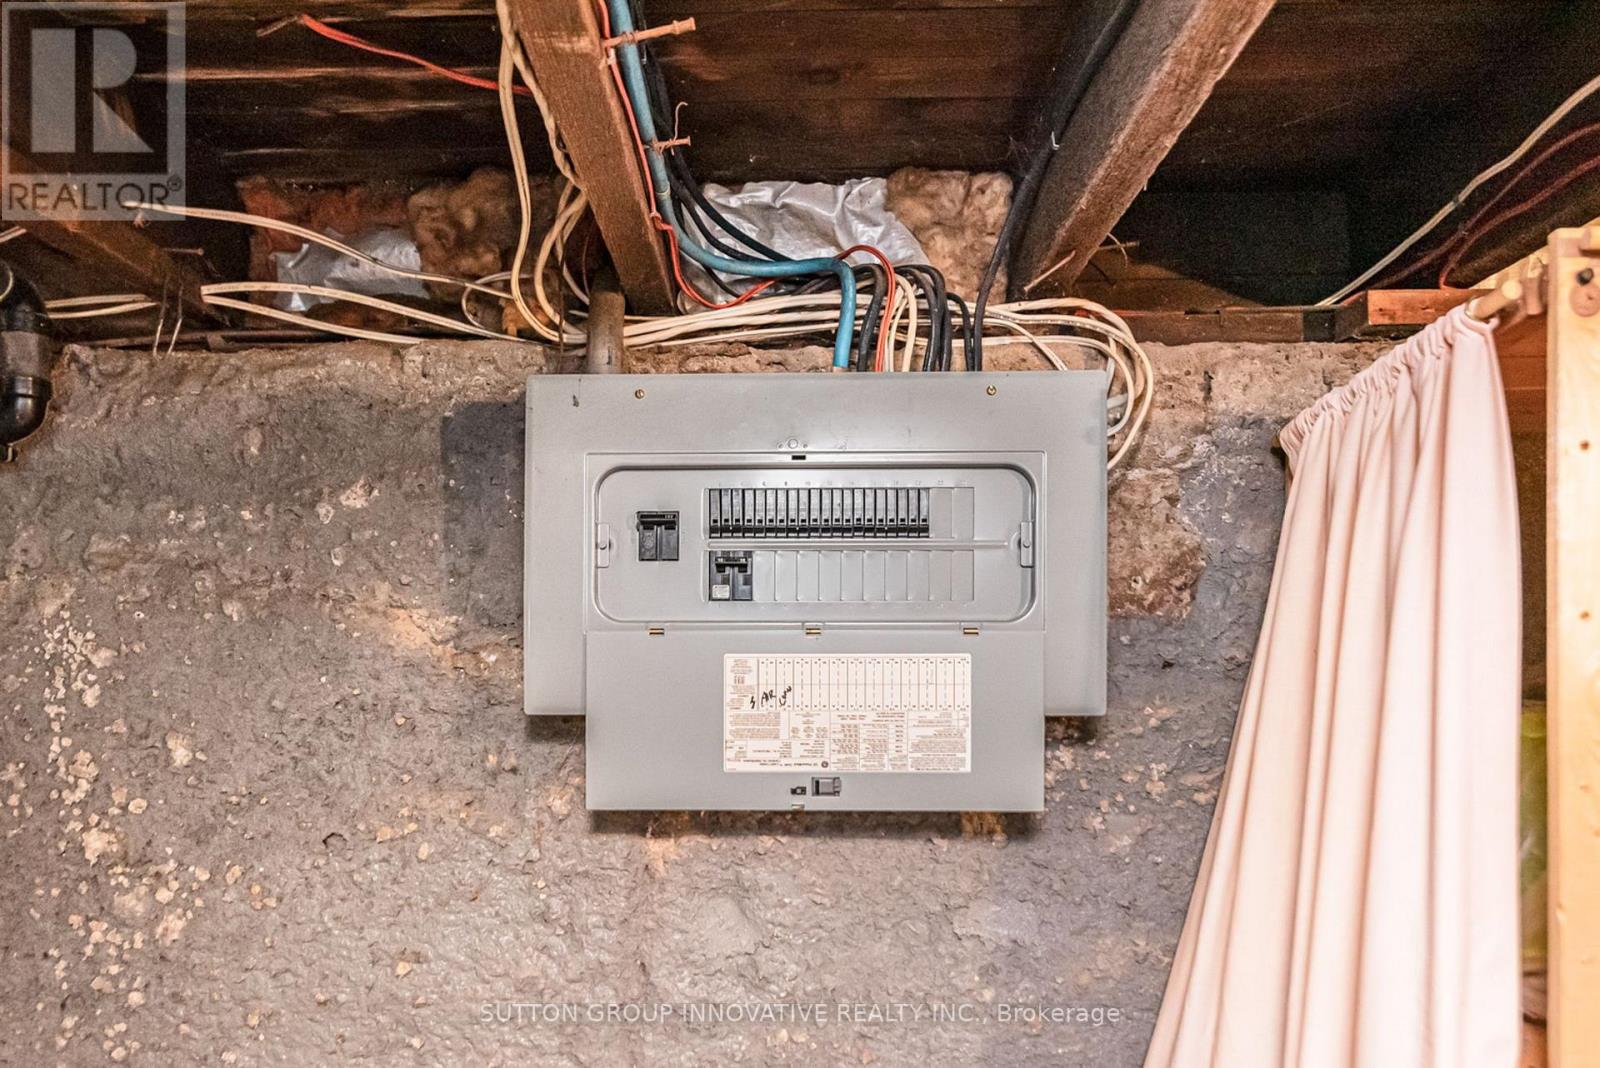
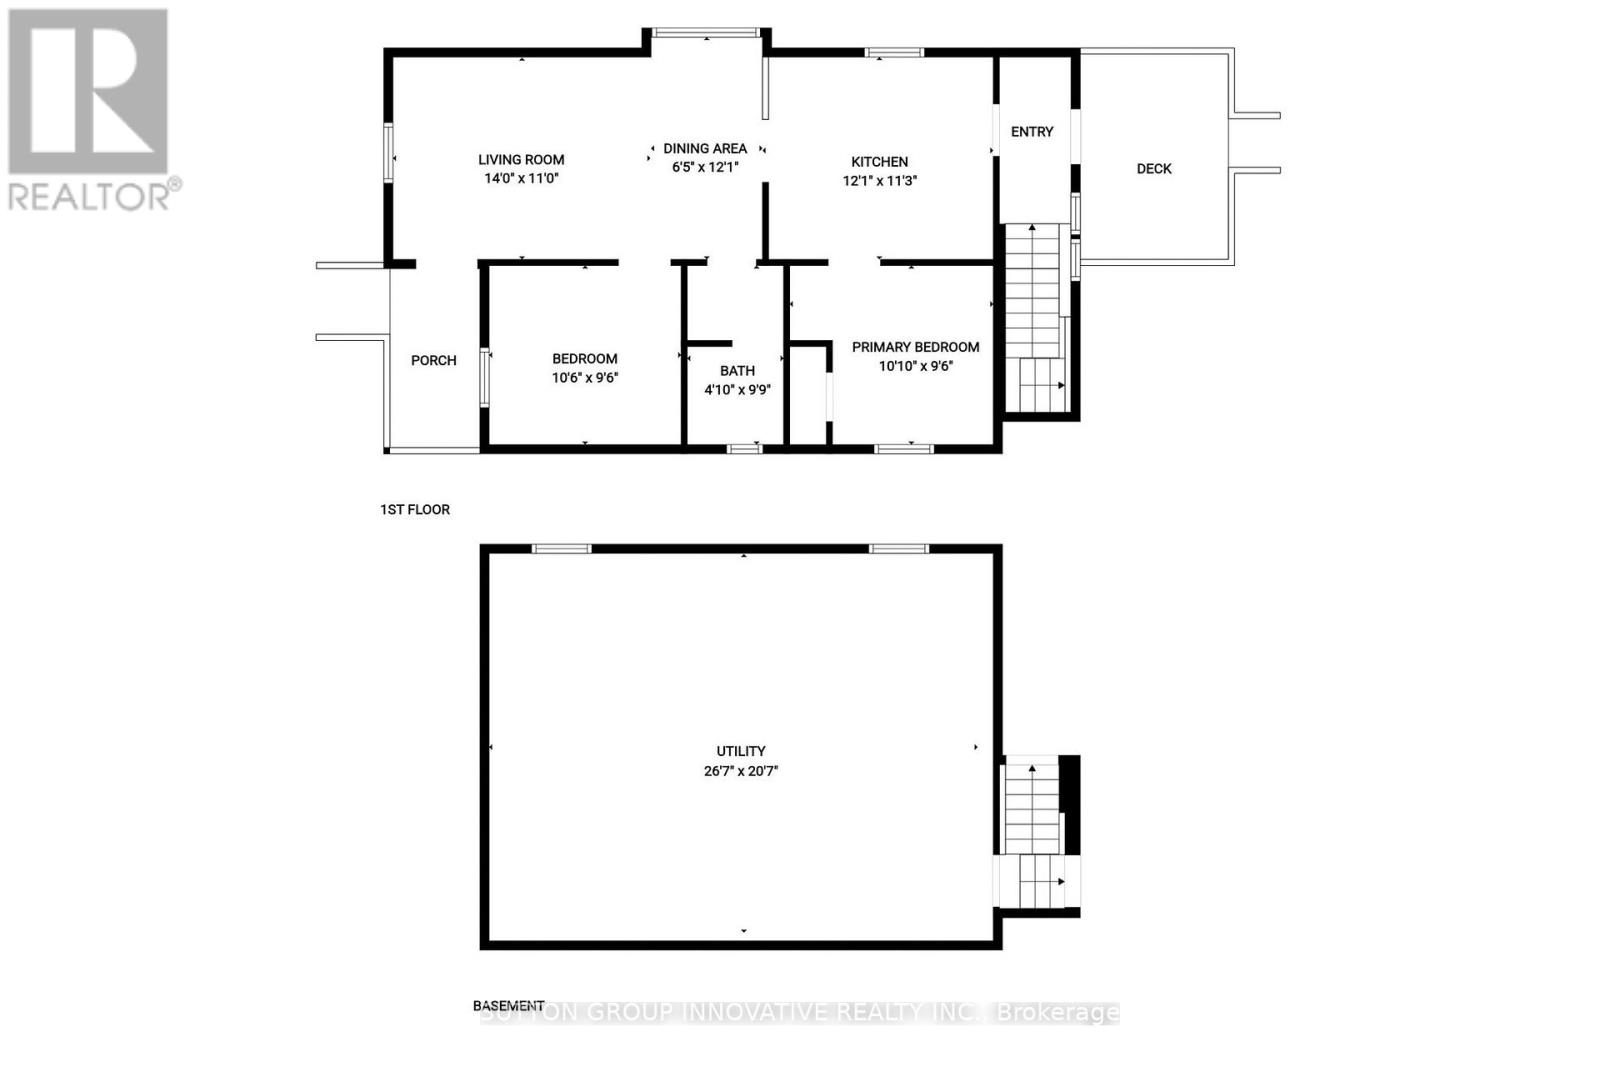
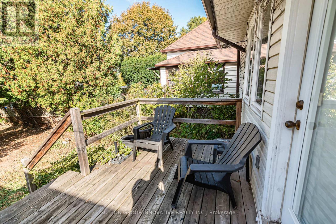
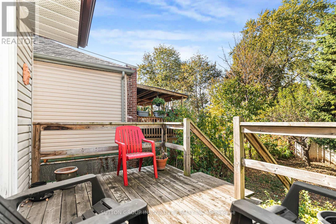
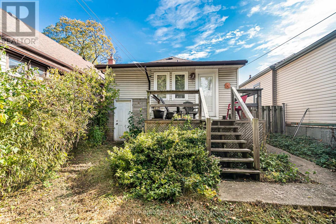
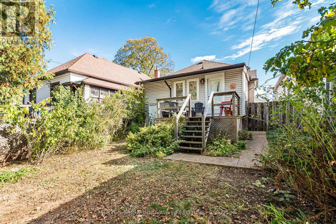
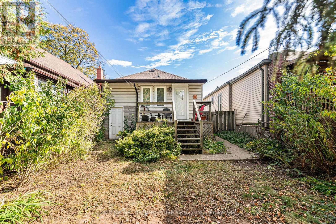
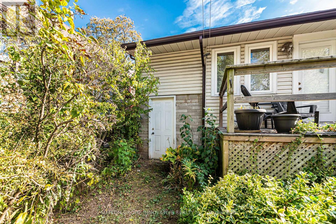
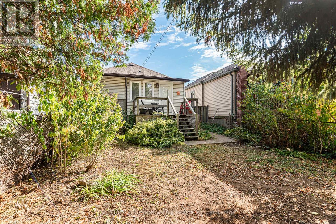
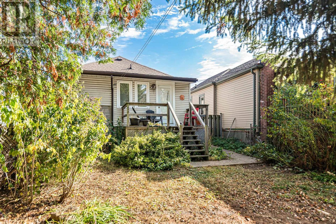
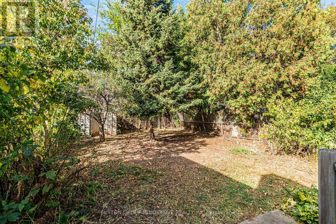
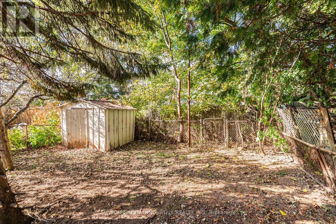
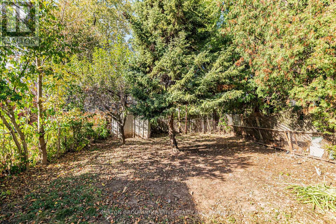
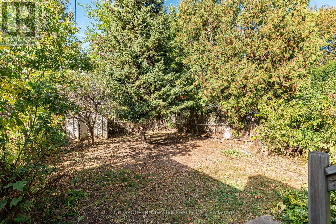
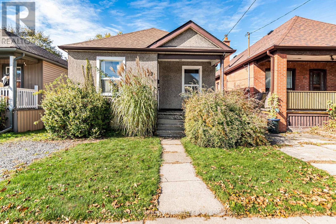
Detached bungalow on a 30 x 100 ft lot in Crown Point, a short walk from the shops,cafés and restaurants of Ottawa Street North. The main floor has a bright living room, a dining area, an eat-in kitchen with oak cabinets, two bedrooms and a 4-piece bath. A rear mudroom opens to the back deck and leads down to a full unfinished basement with a separate entrance and laundry. There's room for a rec room, a workshop or a possible additional unit, subject to City approvals. Gas forced air heating and central air. Covered front porch, front parking pad, and a deep fenced backyard with mature trees and a storage shed. The home needs updating and is priced for it. It's a practical way into one of Hamilton Centre's most established neighbourhoods for first-time buyers, renovators and investors. Close to transit, parks, Gage Park and The Centre on Barton. (id:50333)
Property Details
| MLS® Number | X14143664 |
| Property Type | Single Family |
| Community Name | Crown Point |
| Amenities Near By | Hospital, Park, Place Of Worship, Public Transit, Schools |
| Parking Space Total | 1 |
| Structure | Deck, Porch |
Building
| Bathroom Total | 1 |
| Bedrooms Above Ground | 2 |
| Bedrooms Total | 2 |
| Age | 100+ Years |
| Appliances | Dryer, Stove, Washer, Refrigerator |
| Architectural Style | Bungalow |
| Basement Development | Unfinished |
| Basement Type | Full (unfinished) |
| Construction Style Attachment | Detached |
| Cooling Type | Central Air Conditioning |
| Exterior Finish | Stucco |
| Foundation Type | Block |
| Heating Fuel | Natural Gas |
| Heating Type | Forced Air |
| Stories Total | 1 |
| Size Interior | 700 - 1,100 Sqft |
| Type | House |
| Utility Water | Municipal Water |
Parking
| No Garage |
Land
| Acreage | No |
| Land Amenities | Hospital, Park, Place Of Worship, Public Transit, Schools |
| Sewer | Sanitary Sewer |
| Size Depth | 100 Ft |
| Size Frontage | 30 Ft |
| Size Irregular | 30 X 100 Ft |
| Size Total Text | 30 X 100 Ft |
Rooms
| Level | Type | Length | Width | Dimensions |
|---|---|---|---|---|
| Main Level | Living Room | 4.27 m | 3.35 m | 4.27 m x 3.35 m |
| Main Level | Dining Room | 3.68 m | 1.96 m | 3.68 m x 1.96 m |
| Main Level | Bedroom | 3.3 m | 2.9 m | 3.3 m x 2.9 m |
| Main Level | Bedroom 2 | 3.2 m | 2.9 m | 3.2 m x 2.9 m |
| Main Level | Kitchen | 3.68 m | 3.43 m | 3.68 m x 3.43 m |
Utilities
| Cable | Installed |
| Electricity | Installed |
| Sewer | Installed |
https://www.realtor.ca/real-estate/30473291/79-park-row-n-hamilton-crown-point-crown-point
Contact Us
Contact us for more information

Laura Doucette
Salesperson
homesinhamiltonontario.com/
1423 Upper Ottawa St Unit 1a
Hamilton, Ontario L8W 3J6
(905) 575-7070
(905) 575-5305
www.suttongroupinnovative.com/

The trademarks REALTOR®, REALTORS®, and the REALTOR® logo are controlled by The Canadian Real Estate Association (CREA) and identify real estate professionals who are members of CREA. The trademarks MLS®, Multiple Listing Service® and the associated logos are owned by The Canadian Real Estate Association (CREA) and identify the quality of services provided by real estate professionals who are members of CREA. The trademark DDF® is owned by The Canadian Real Estate Association (CREA) and identifies CREA's Data Distribution Facility (DDF®)
November 03 2026 05:07:57
Toronto Regional Real Estate Board
Sutton Group Innovative Realty Inc.