86 Woodland Drive Pine Norfolk, Ontario N3Y 4J9

$2,099,000
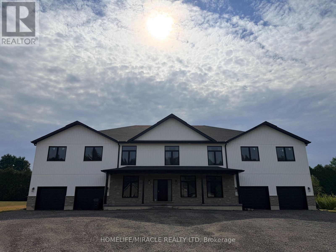
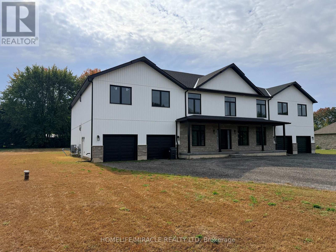
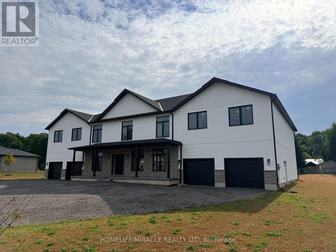
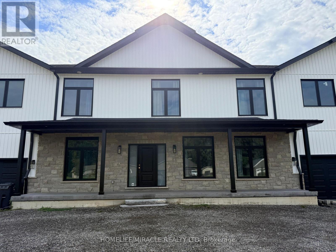
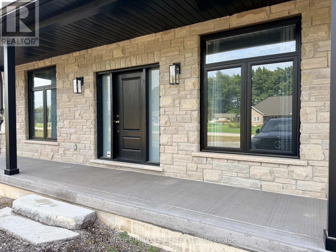
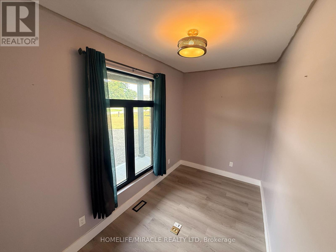
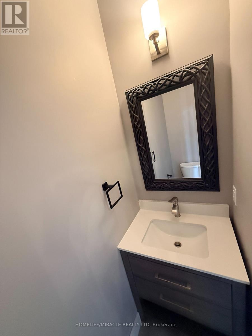
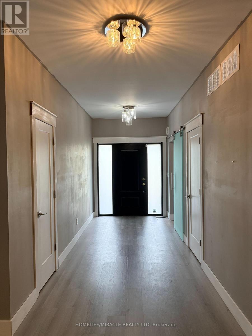
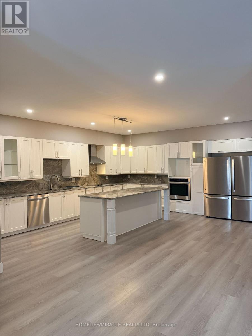
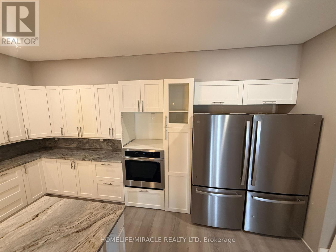
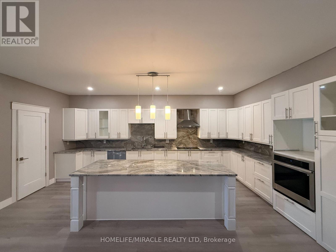
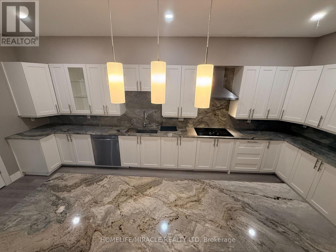
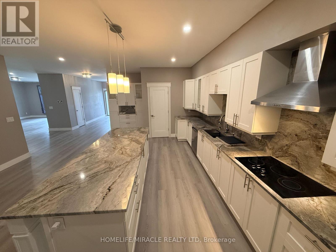
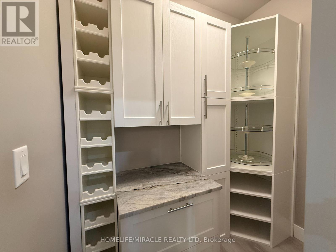
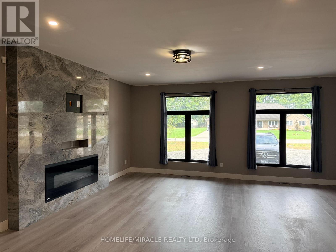
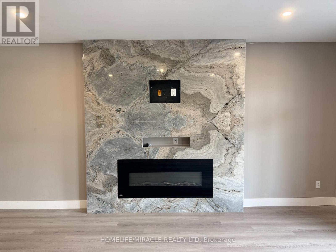
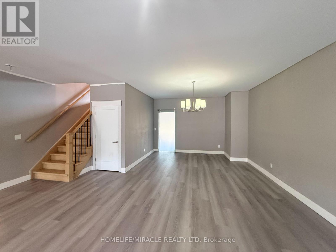
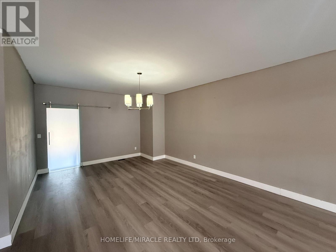
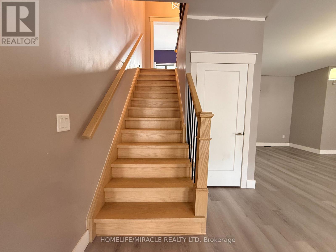
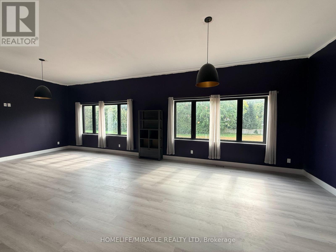
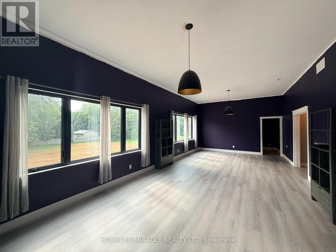
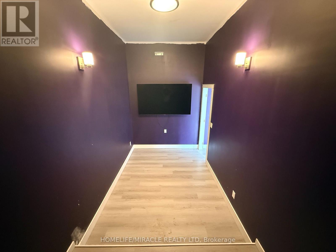
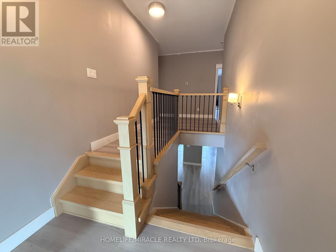
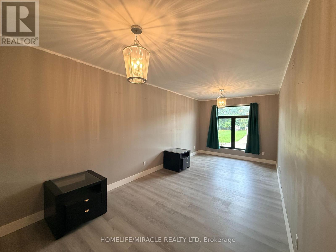
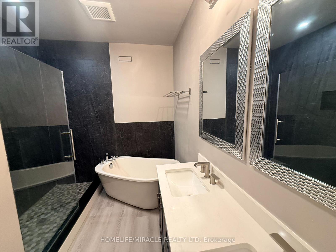
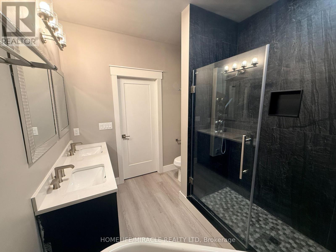
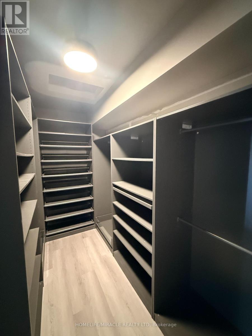
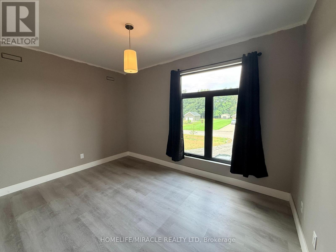
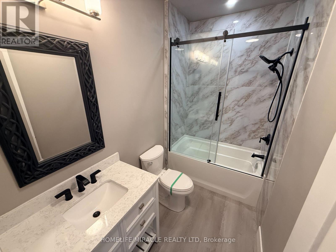
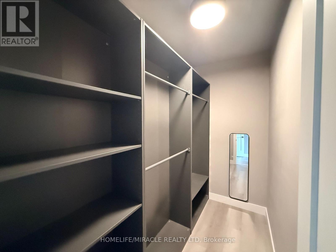
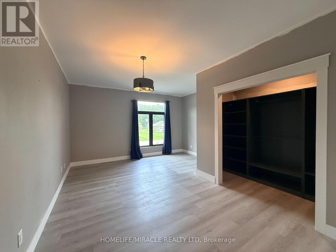
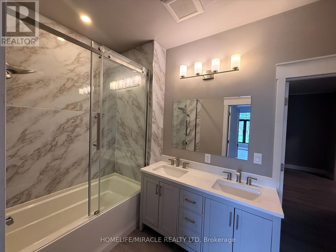
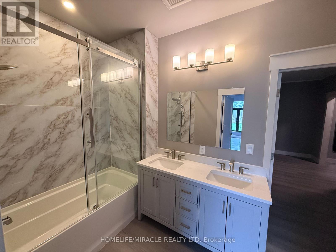
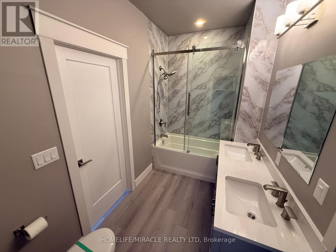
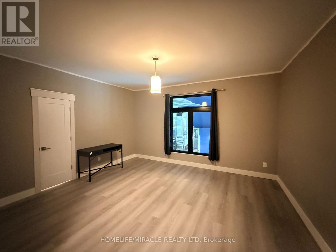
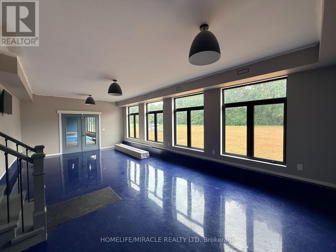
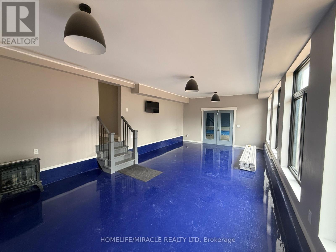
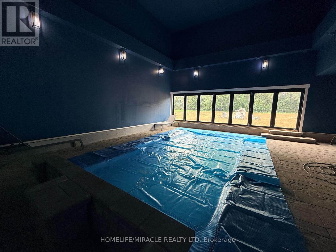
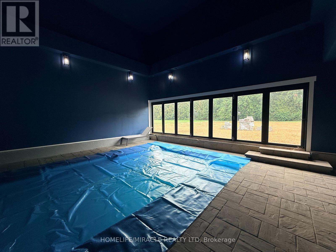
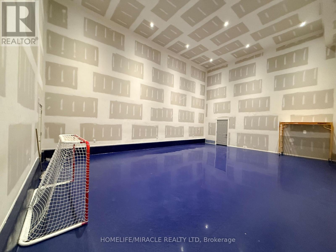
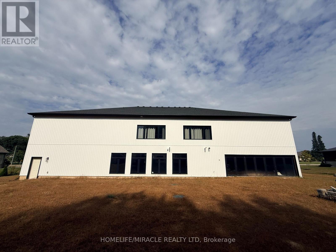
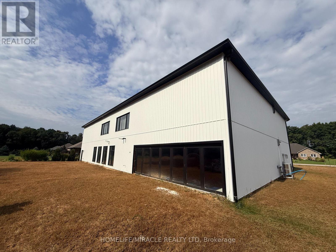
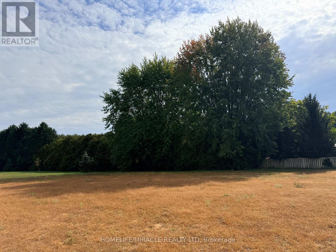
Discover an extraordinary custom-built luxury estate offering 4 bedrooms, 4 bathrooms, and over 5,000 sq. ft. of finished living space on a spectacular nearly one-acre lot. Designed for the ultimate lifestyle, this exceptional residence features a year-round indoor swimming pool with soaring 20-ft ceilings and a dedicated pool room, creating a private resort-inspired retreat. The expansive recreation area also offers the flexibility for an indoor hockey rink and/or basketball court, complete with impressive 20-ft ceilings. A gourmet high-end kitchen, private theatre room, spacious office at the front of the home, and generous principal rooms provide the perfect setting for both everyday living and grand-scale entertaining. The property also boasts an expansive front porch, ideal for relaxing and enjoying the surroundings, along with a massive 12-car driveway and multiple garage spaces with 20ft ceilings in all 4 garages. Soaring ceilings, premium finishes, exceptional craftsmanship, and impressive scale are showcased throughout. A truly rare offering that combines luxury, recreation, privacy, and functionality in one remarkable estate. (id:50333)
Property Details
| MLS® Number | X14143424 |
| Property Type | Single Family |
| Community Name | Pine Grove |
| Amenities Near By | Golf Nearby, Park |
| Features | Level Lot, Conservation/green Belt |
| Parking Space Total | 14 |
| Pool Type | Inground Pool |
Building
| Bathroom Total | 4 |
| Bedrooms Above Ground | 4 |
| Bedrooms Total | 4 |
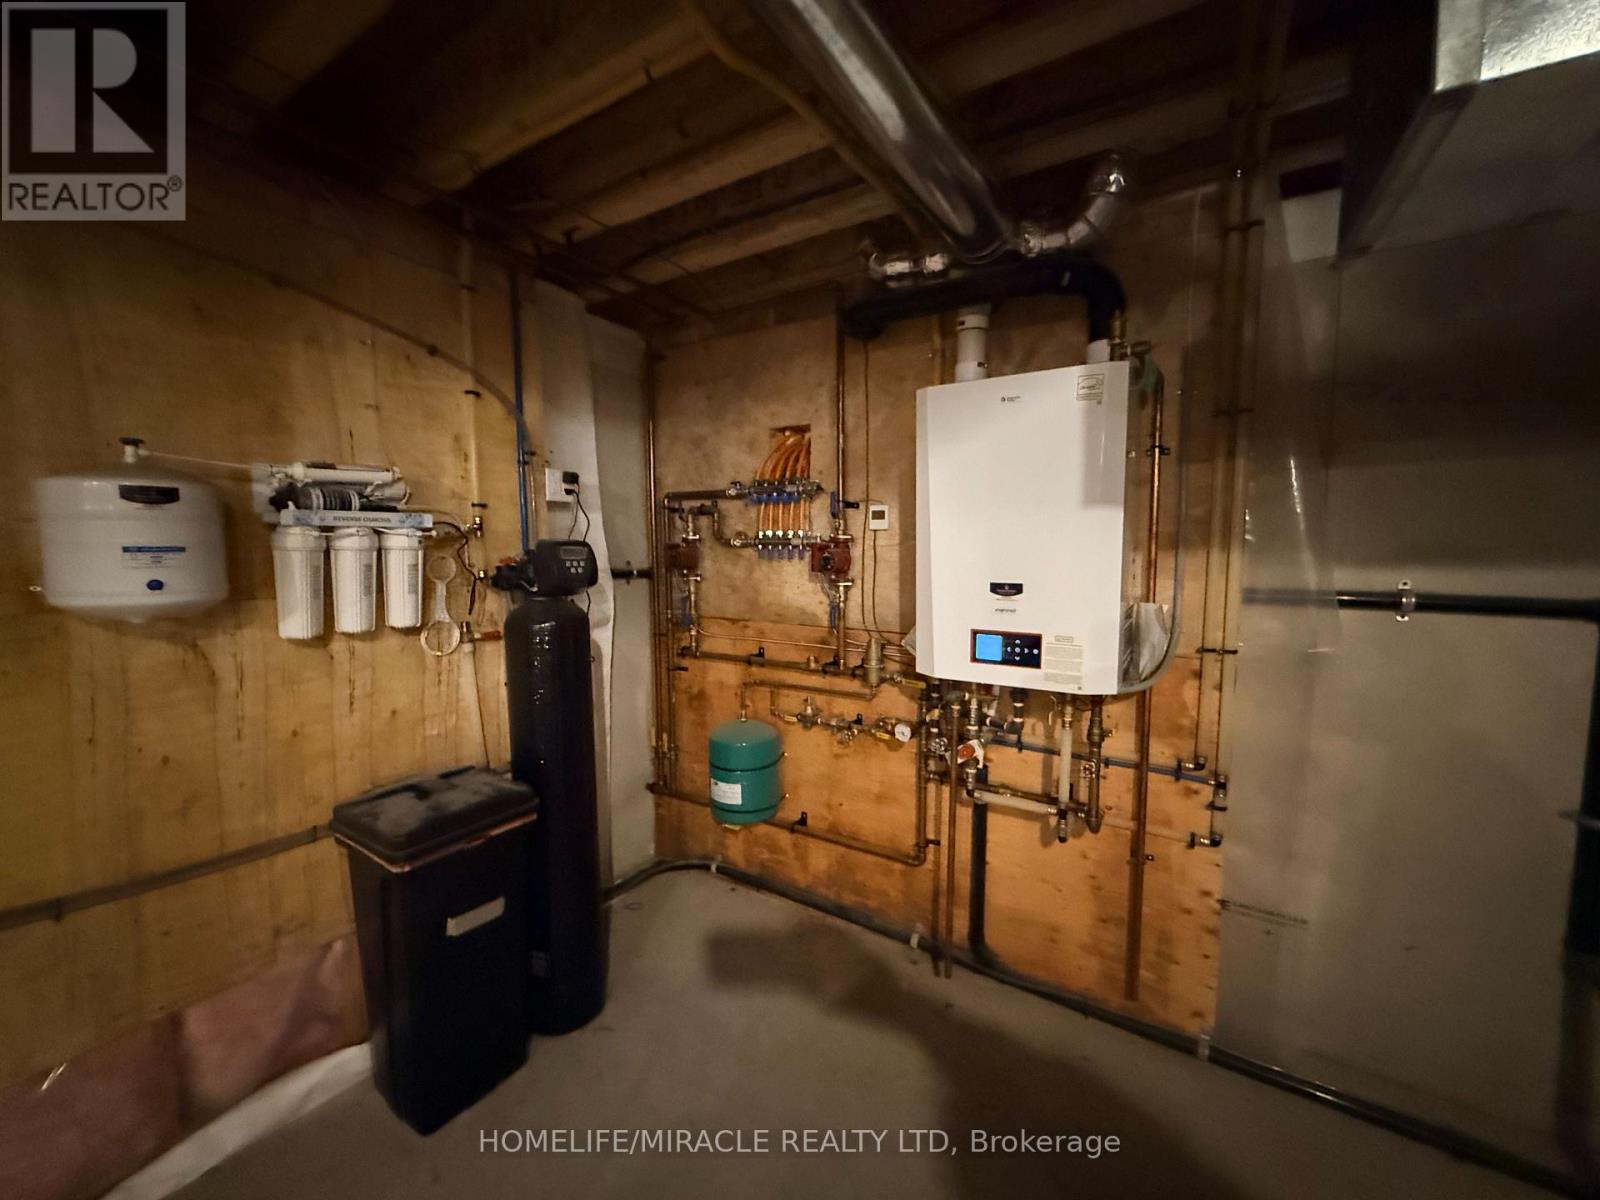
| Appliances | Water Heater - Tankless, Water Heater, Water Purifier, Water Softener, Dishwasher, Stove, Refrigerator |
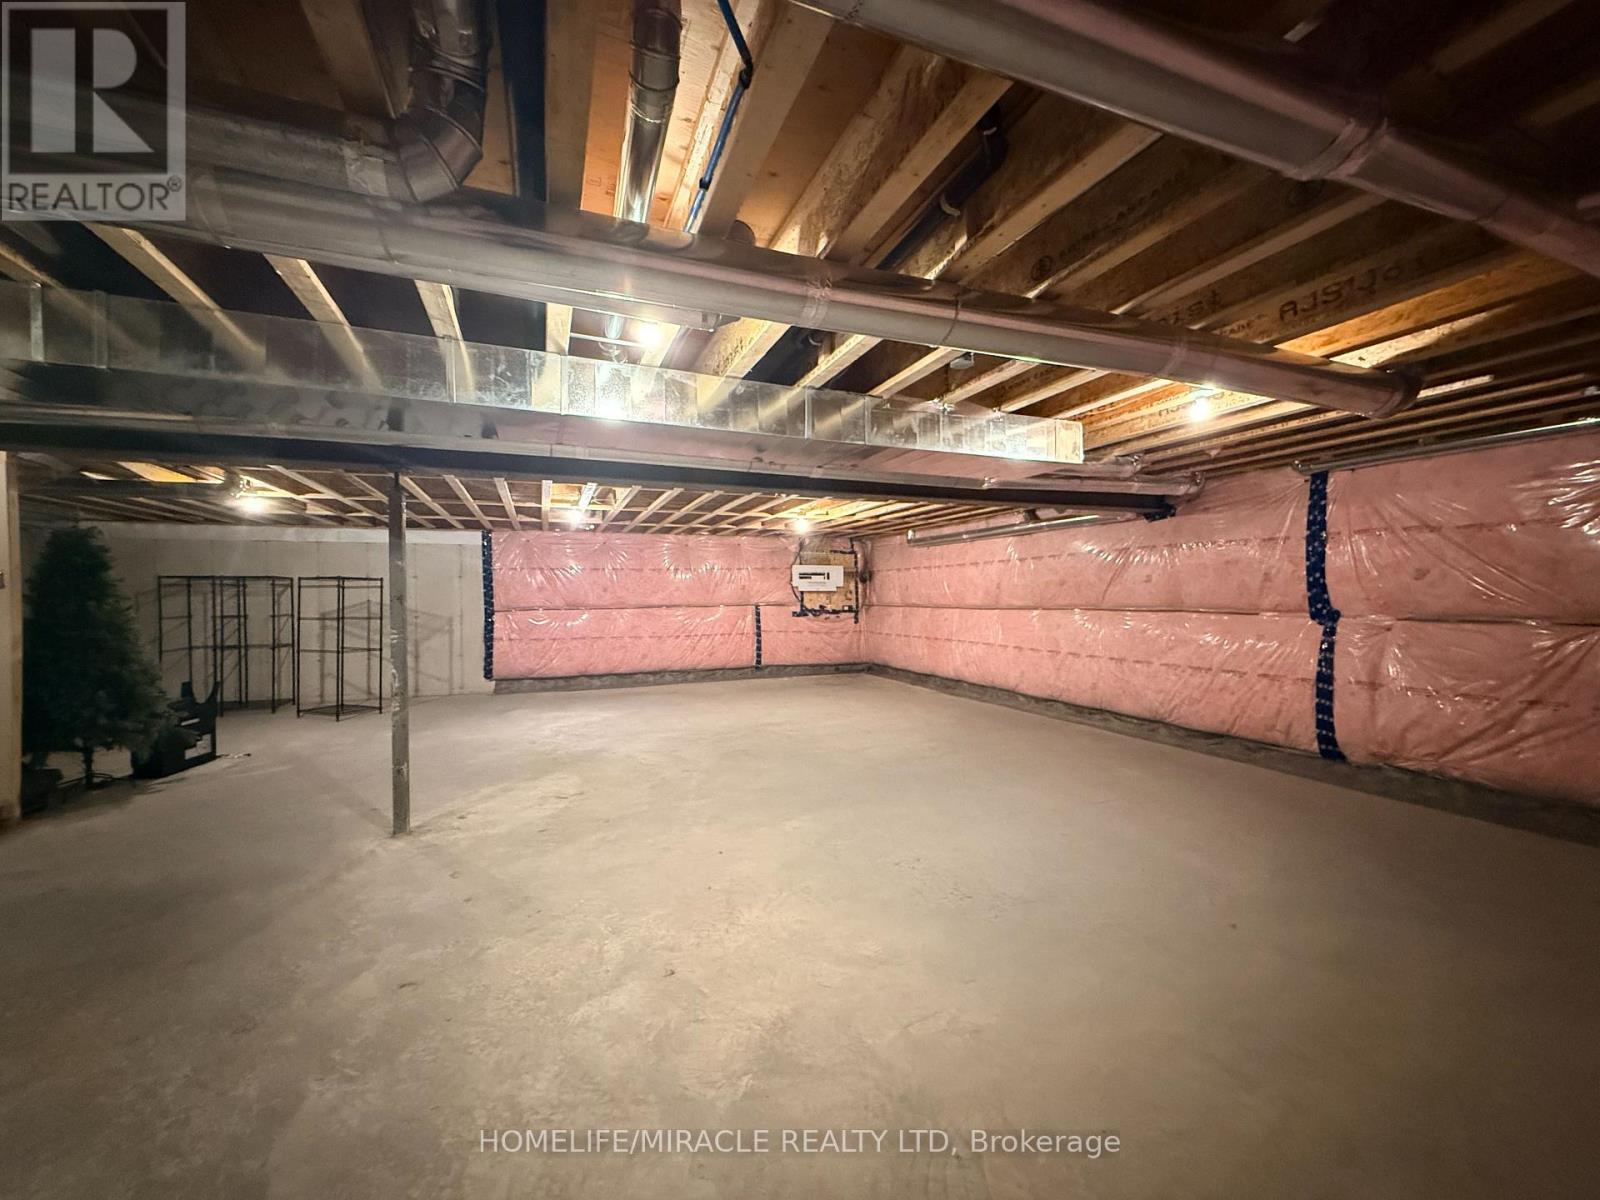
| Basement Development | Unfinished |
| Basement Type | Full (unfinished) |
| Construction Style Attachment | Detached |
| Cooling Type | Central Air Conditioning |
| Exterior Finish | Vinyl Siding, Stone |
| Fireplace Present | Yes |
| Flooring Type | Laminate, Tile, Concrete |
| Foundation Type | Concrete |
| Half Bath Total | 1 |
| Heating Fuel | Natural Gas |
| Heating Type | Forced Air |
| Stories Total | 2 |
| Size Interior | 5,000 - 100,000 Sqft |
| Type | House |
| Utility Water | Municipal Water |
Parking
| Garage |
Land
| Acreage | No |
| Land Amenities | Golf Nearby, Park |
| Sewer | Septic System |
| Size Depth | 260 Ft |
| Size Frontage | 154 Ft |
| Size Irregular | 154 X 260 Ft |
| Size Total Text | 154 X 260 Ft |
Rooms
| Level | Type | Length | Width | Dimensions |
|---|---|---|---|---|
| Second Level | Primary Bedroom | 7.48 m | 3.19 m | 7.48 m x 3.19 m |
| Second Level | Bedroom 2 | 4.18 m | 3.06 m | 4.18 m x 3.06 m |
| Second Level | Bedroom 3 | 5.53 m | 4.55 m | 5.53 m x 4.55 m |
| Second Level | Bathroom | 3.17 m | 1.8 m | 3.17 m x 1.8 m |
| Second Level | Bedroom 4 | 5.58 m | 4.11 m | 5.58 m x 4.11 m |
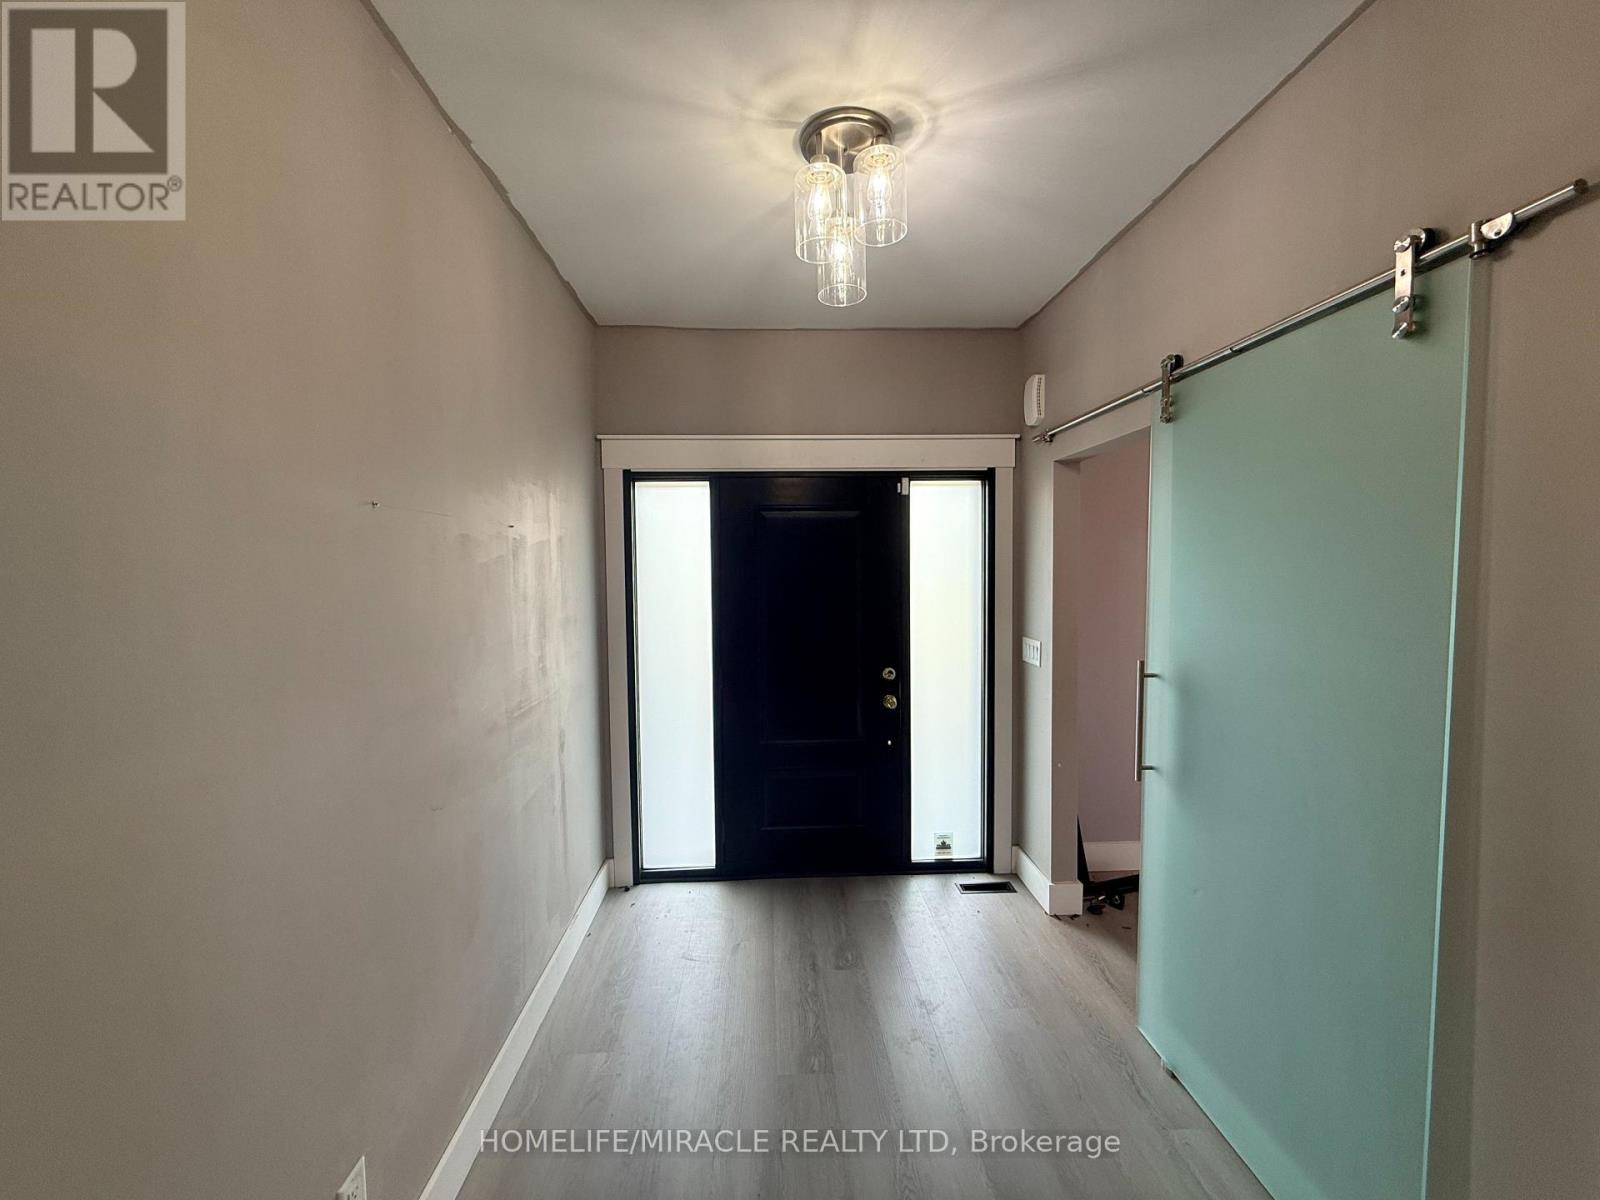
| Main Level | Foyer | 2.44 m | 2.11 m | 2.44 m x 2.11 m |
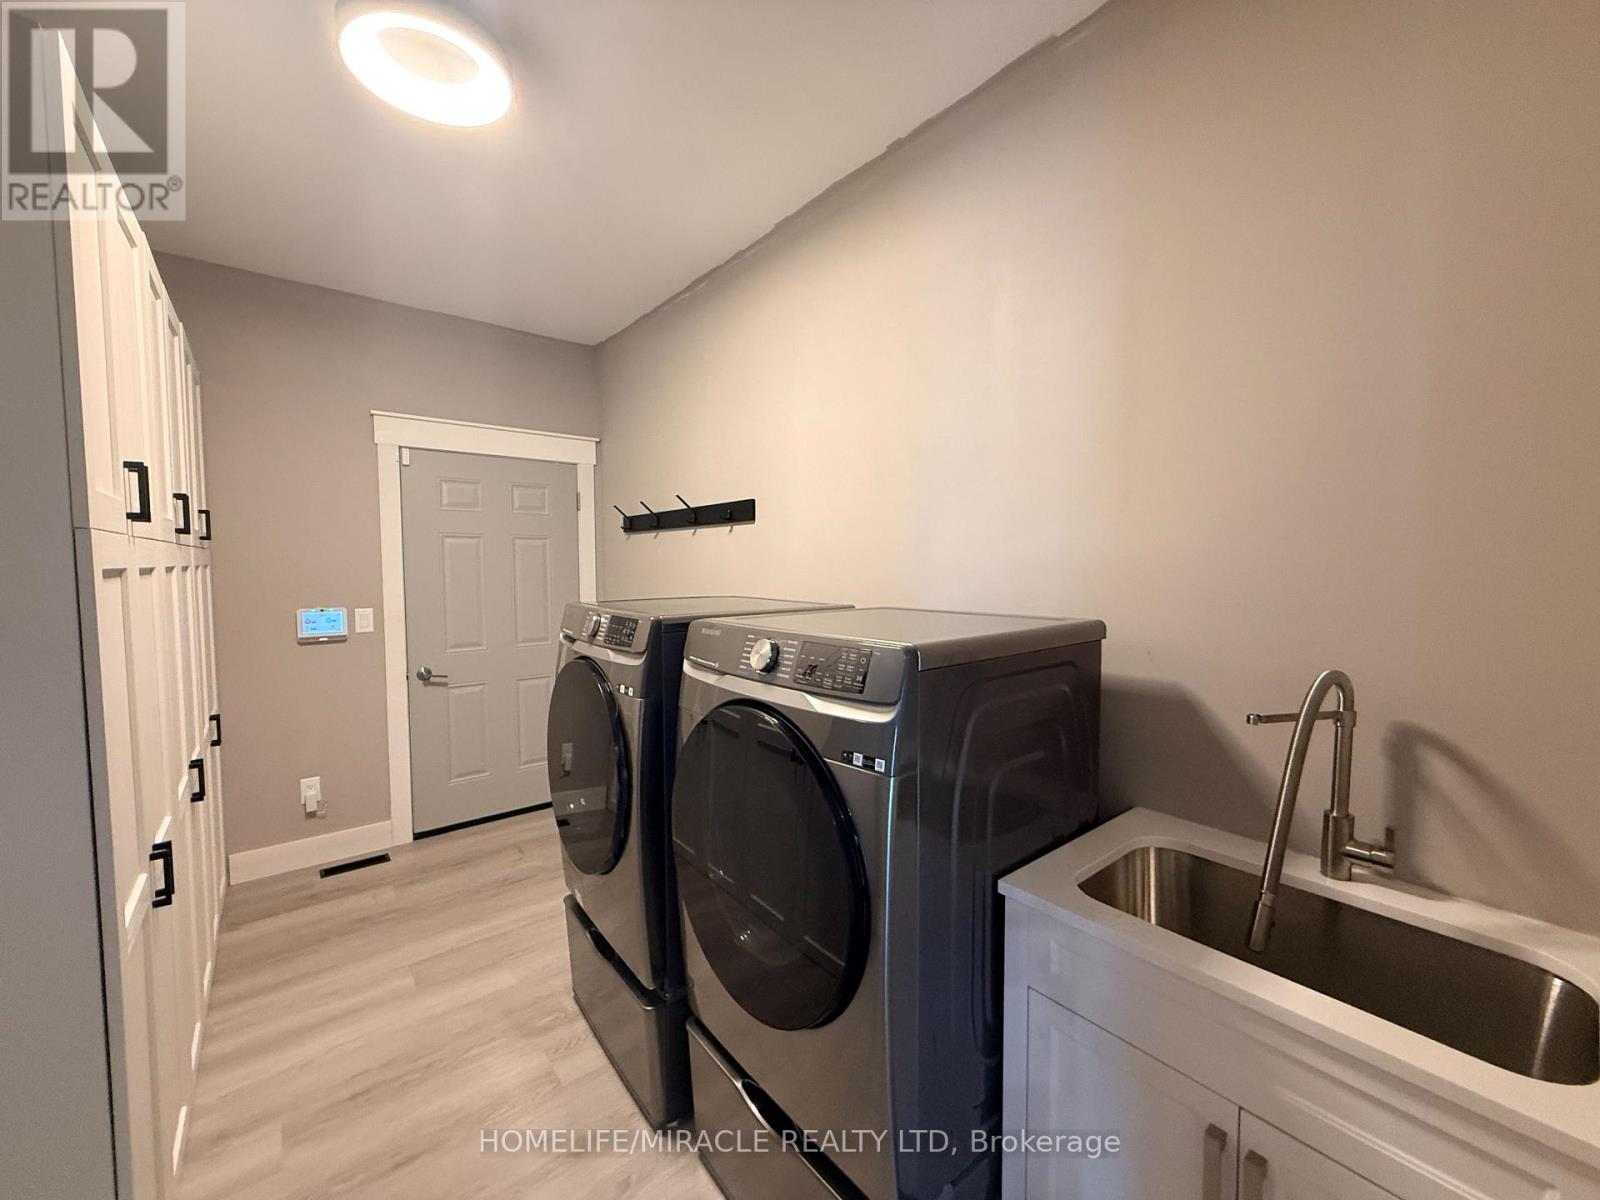
| Main Level | Laundry Room | 2.17 m | 1.62 m | 2.17 m x 1.62 m |
| Main Level | Den | 3.93 m | 2.11 m | 3.93 m x 2.11 m |
| Main Level | Partial Bathroom | 1.8 m | 0.79 m | 1.8 m x 0.79 m |
| Main Level | Kitchen | 7.15 m | 5.49 m | 7.15 m x 5.49 m |
| Main Level | Living Room | 6.71 m | 4.85 m | 6.71 m x 4.85 m |
| Main Level | Dining Room | 5.55 m | 4.14 m | 5.55 m x 4.14 m |
| Main Level | Family Room | 9.71 m | 4.66 m | 9.71 m x 4.66 m |
| Main Level | Recreational, Games Room | 9.09 m | 4.66 m | 9.09 m x 4.66 m |
| Main Level | Other | 10.84 m | 10.49 m | 10.84 m x 10.49 m |
| Main Level | Other | 10.76 m | 7.41 m | 10.76 m x 7.41 m |
Utilities
| Cable | Available |
| Electricity | Available |
| Sewer | Available |
https://www.realtor.ca/real-estate/30473069/86-woodland-drive-pine-norfolk-pine-grove-pine-grove
Contact Us
Contact us for more information
Paul Pabla
Salesperson
(416) 564-3222
11a-5010 Steeles Ave. West
Toronto, Ontario M9V 5C6
(416) 747-9777
(416) 747-7135
www.homelifemiracle.com/

The trademarks REALTOR®, REALTORS®, and the REALTOR® logo are controlled by The Canadian Real Estate Association (CREA) and identify real estate professionals who are members of CREA. The trademarks MLS®, Multiple Listing Service® and the associated logos are owned by The Canadian Real Estate Association (CREA) and identify the quality of services provided by real estate professionals who are members of CREA. The trademark DDF® is owned by The Canadian Real Estate Association (CREA) and identifies CREA's Data Distribution Facility (DDF®)
November 03 2026 04:36:41
Toronto Regional Real Estate Board
Homelife/miracle Realty Ltd