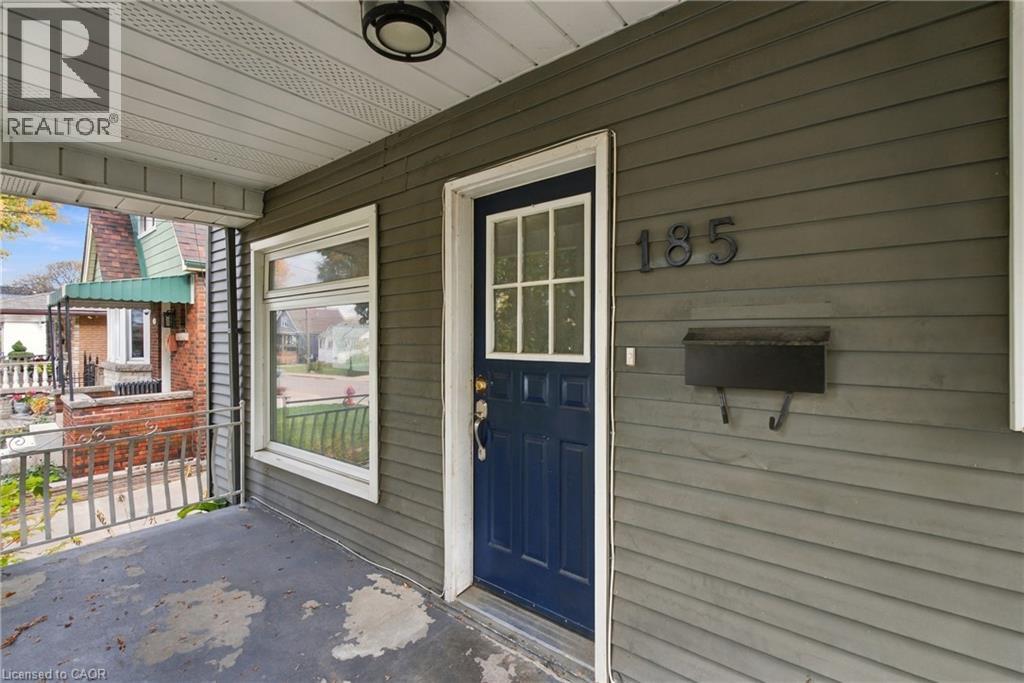
185 Craigroyston Road Hamilton, Ontario L8K 3K2

$493,500
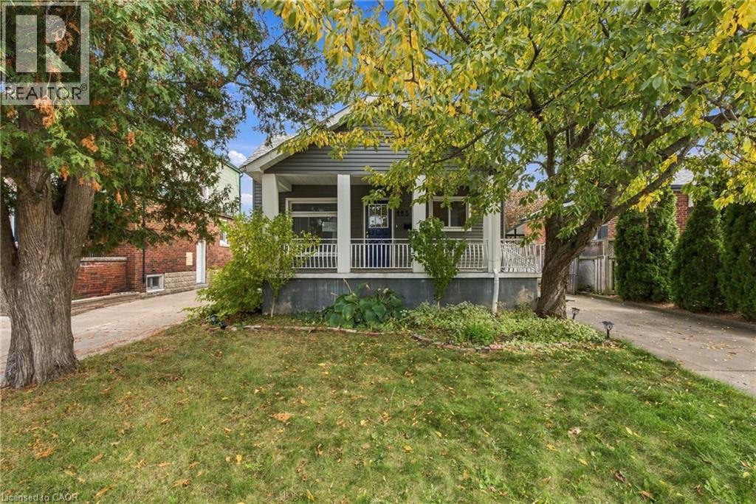
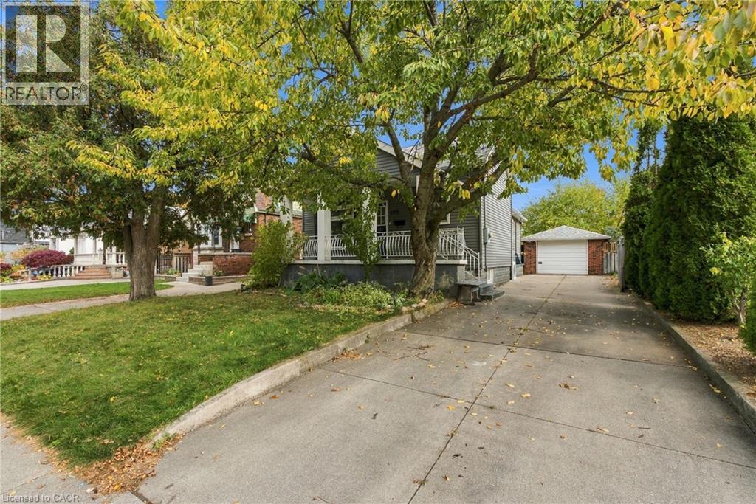
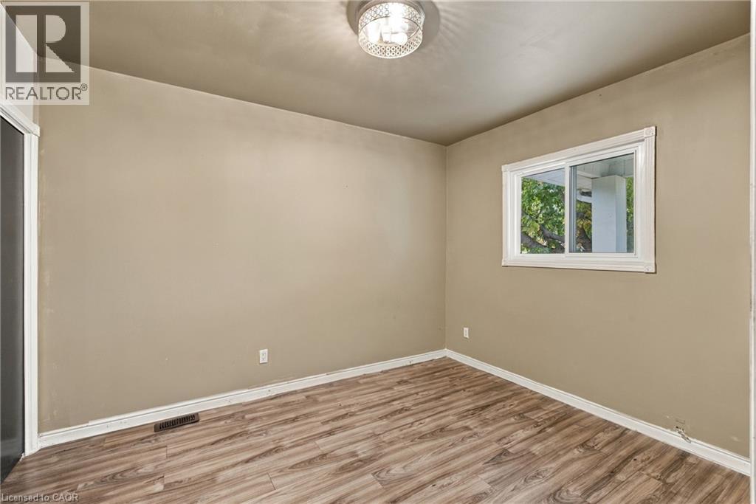
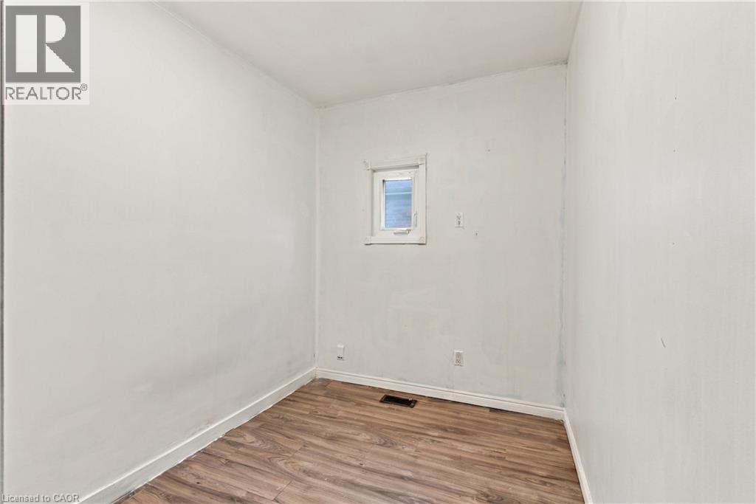
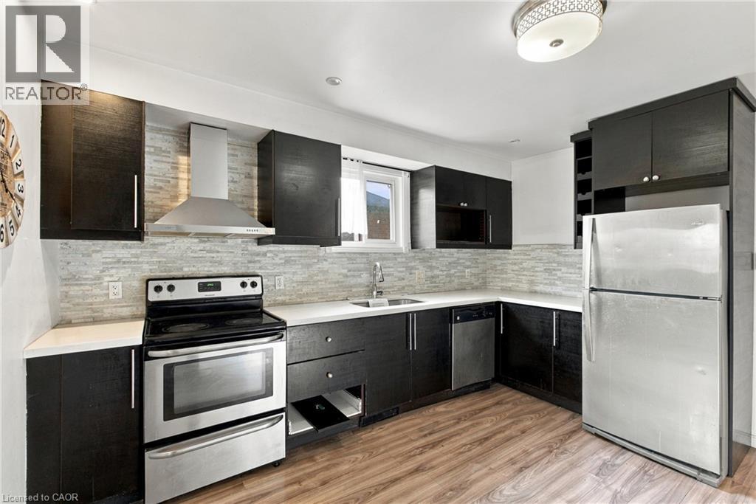
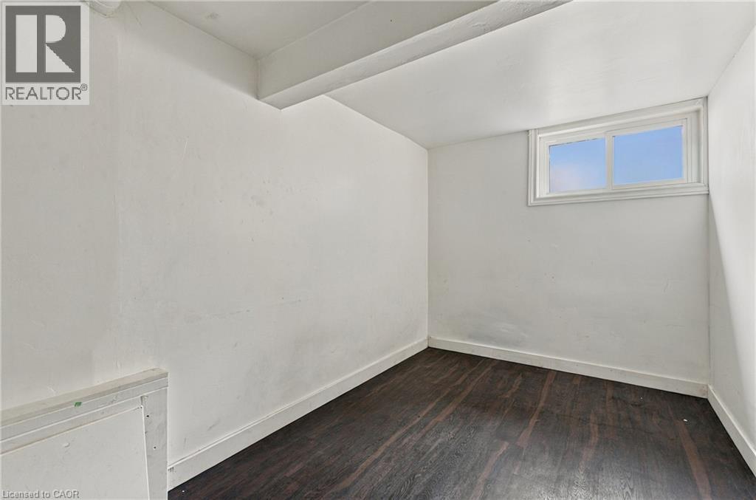
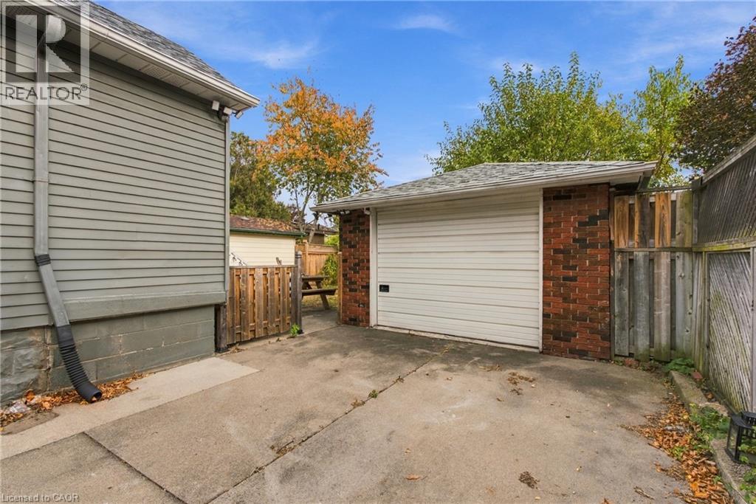
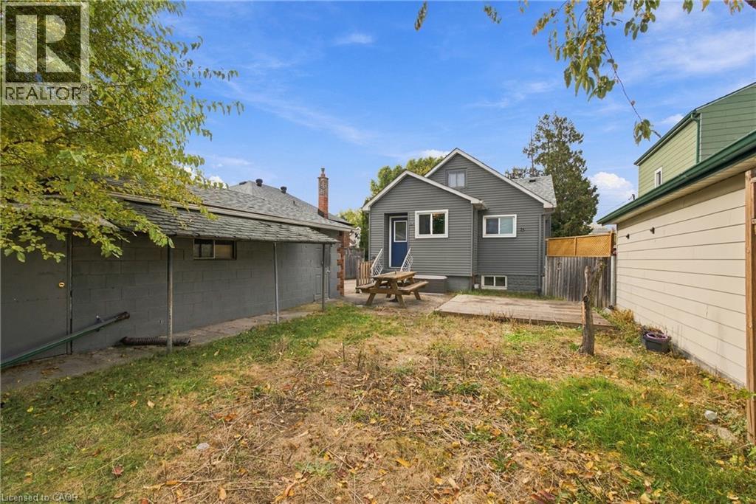
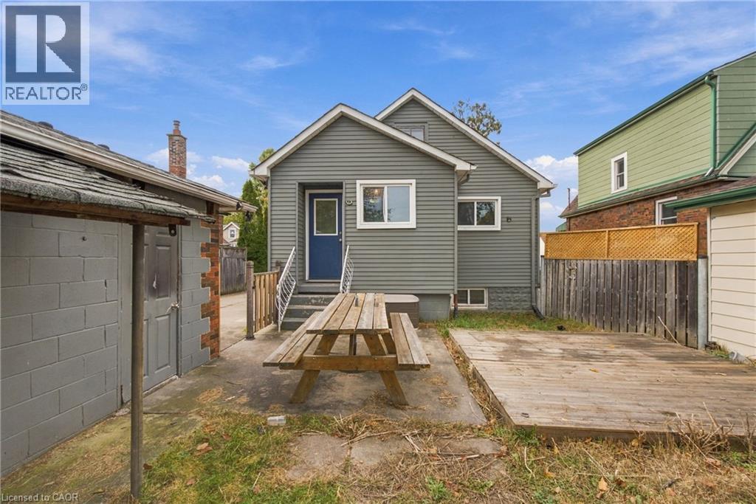
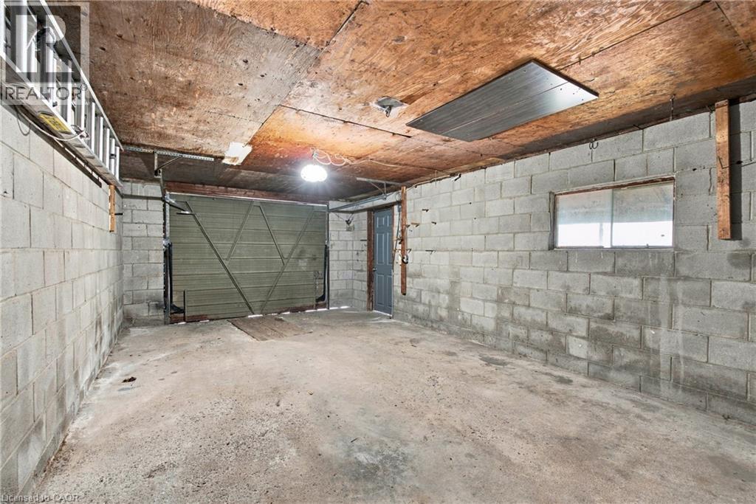
Charming 2+1 bedroom bungalow situated on a great East End street, just minutes from the Red Hill Valley Parkway for easy commuting. Features an enclosed rear porch offering additional storage space, along with a finished basement complete with pot lights, providing extra living space and flexibility. Enjoy the added convenience of a detached, extra-deep brick garage with hydro — perfect for parking, storage, or a workshop. A great opportunity in a convenient location! (id:50333)
Property Details
| MLS® Number | 40875367 |
| Property Type | Single Family |
| Amenities Near By | Golf Nearby, Playground, Schools |
| Equipment Type | Other |
| Parking Space Total | 4 |
| Rental Equipment Type | Other |
Building
| Bathroom Total | 2 |
| Bedrooms Above Ground | 2 |
| Bedrooms Below Ground | 1 |
| Bedrooms Total | 3 |
| Architectural Style | Bungalow |
| Basement Development | Finished |
| Basement Type | Full (finished) |
| Construction Style Attachment | Detached |
| Exterior Finish | Vinyl Siding |
| Foundation Type | Unknown |
| Heating Fuel | Natural Gas |
| Heating Type | Forced Air, Heat Pump |
| Stories Total | 1 |
| Size Interior | 752 Sqft |
| Type | House |
| Utility Water | Municipal Water |
Parking
| Detached Garage |
Land
| Access Type | Highway Access |
| Acreage | No |
| Land Amenities | Golf Nearby, Playground, Schools |
| Sewer | Municipal Sewage System |
| Size Depth | 96 Ft |
| Size Frontage | 40 Ft |
| Size Total Text | Under 1/2 Acre |
| Zoning Description | C |
Rooms
| Level | Type | Length | Width | Dimensions |
|---|---|---|---|---|
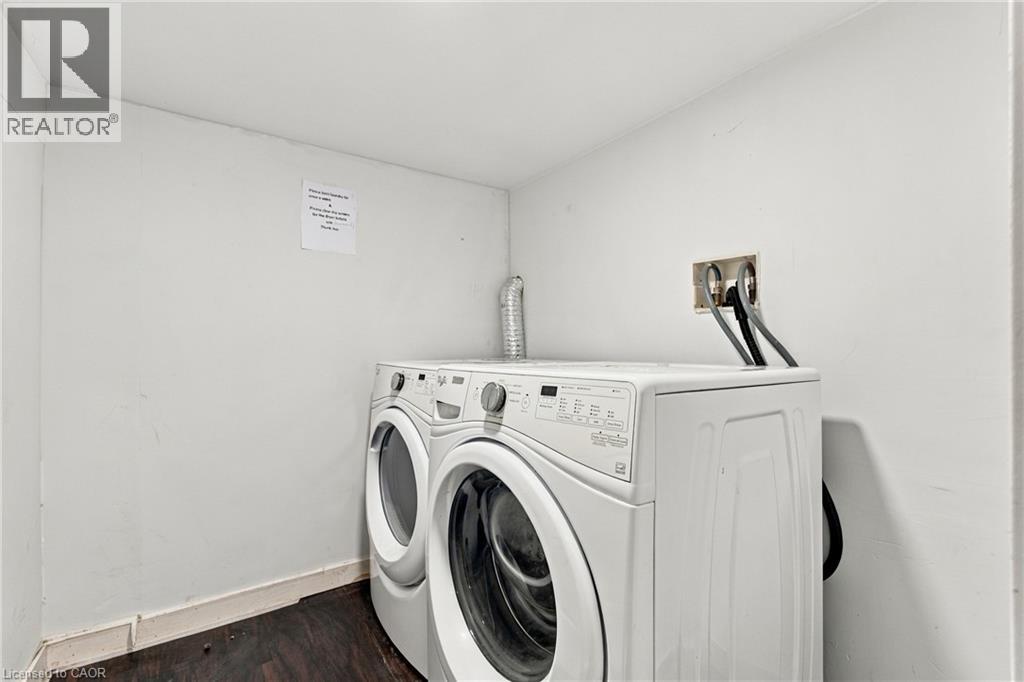
| Basement | Laundry Room | Measurements not available | ||
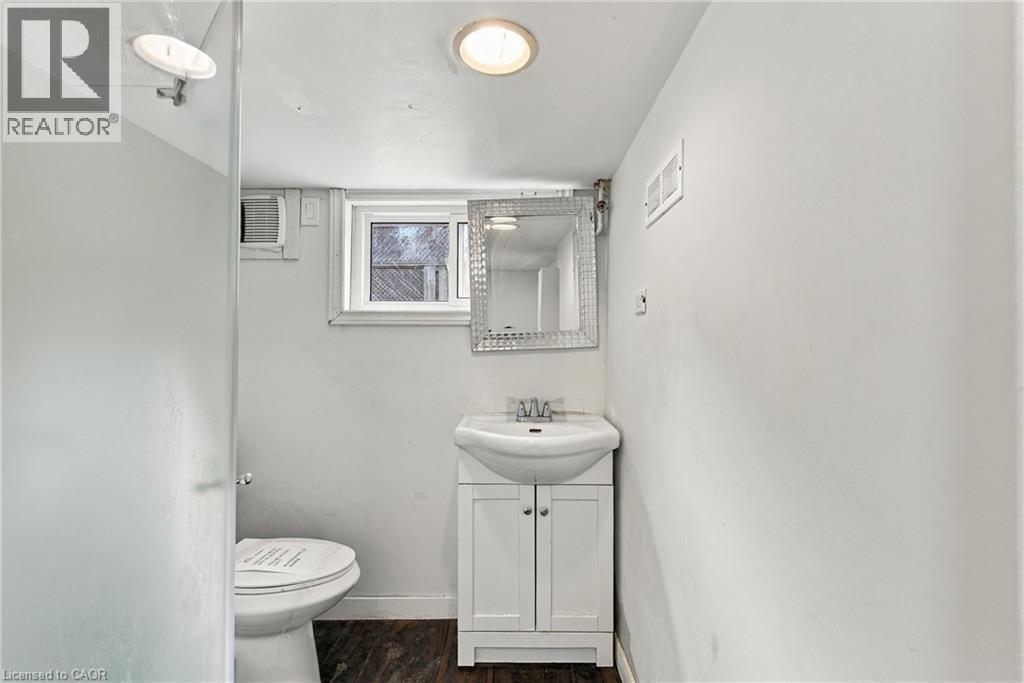
| Basement | 3pc Bathroom | Measurements not available | ||
| Basement | Bedroom | 22'6'' x 15'1'' | ||
| Basement | Recreation Room | 20'1'' x 13'5'' | ||
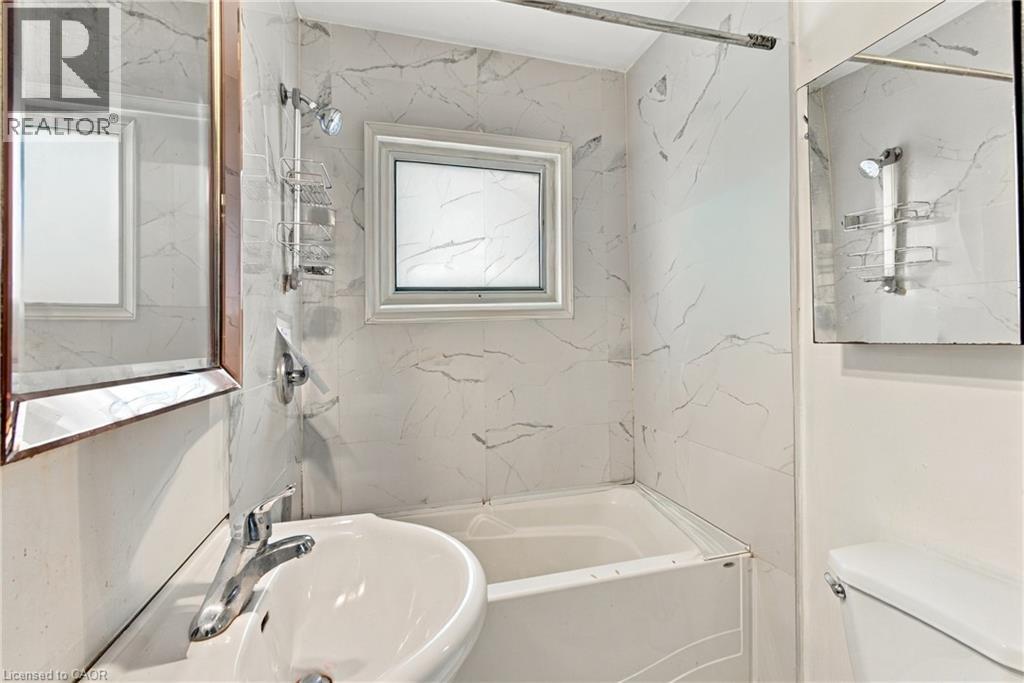
| Main Level | 4pc Bathroom | Measurements not available | ||
| Main Level | Bedroom | 9'8'' x 11'11'' | ||
| Main Level | Bedroom | 8'0'' x 8'0'' | ||
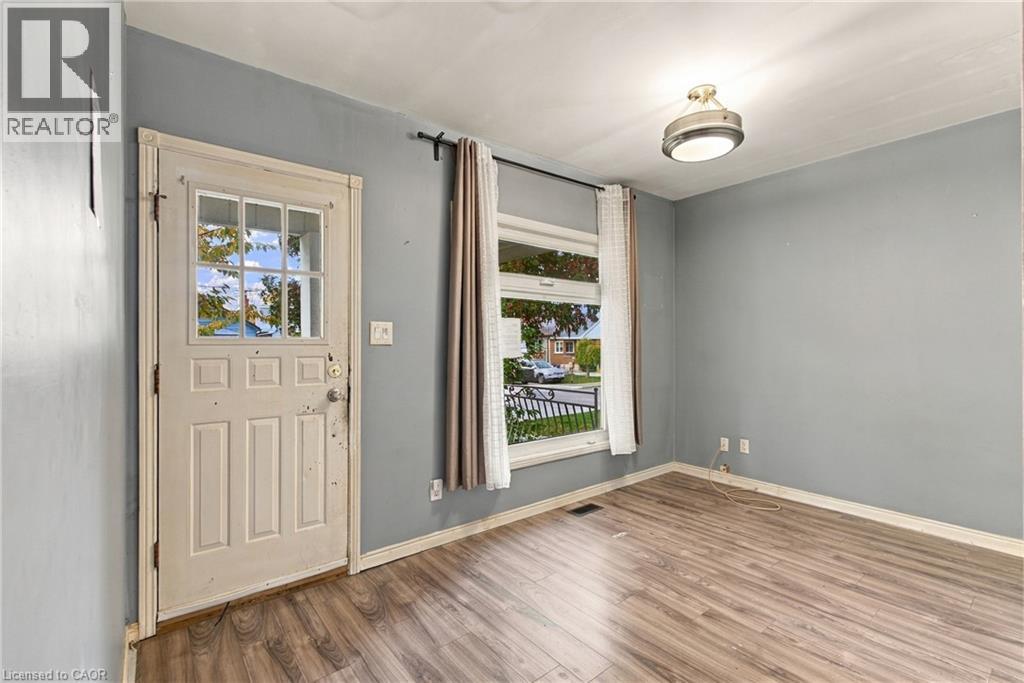
| Main Level | Living Room | 13'0'' x 15'0'' | ||
| Main Level | Eat In Kitchen | 11'9'' x 13'5'' |
https://www.realtor.ca/real-estate/30473139/185-craigroyston-road-hamilton
Contact Us
Contact us for more information

Matthew Jakobczak
Salesperson
Unit 101 1595 Upper James St.
Hamilton, Ontario L9B 0H7
(905) 575-5478
(905) 575-7217
www.remaxescarpment.com/

The trademarks REALTOR®, REALTORS®, and the REALTOR® logo are controlled by The Canadian Real Estate Association (CREA) and identify real estate professionals who are members of CREA. The trademarks MLS®, Multiple Listing Service® and the associated logos are owned by The Canadian Real Estate Association (CREA) and identify the quality of services provided by real estate professionals who are members of CREA. The trademark DDF® is owned by The Canadian Real Estate Association (CREA) and identifies CREA's Data Distribution Facility (DDF®)
November 03 2026 04:54:54
REALTORS® Association of Hamilton-Burlington
RE/MAX Escarpment Realty Inc.