109 De Grassi Street Toronto, Ontario M4M 2K5

$949,000
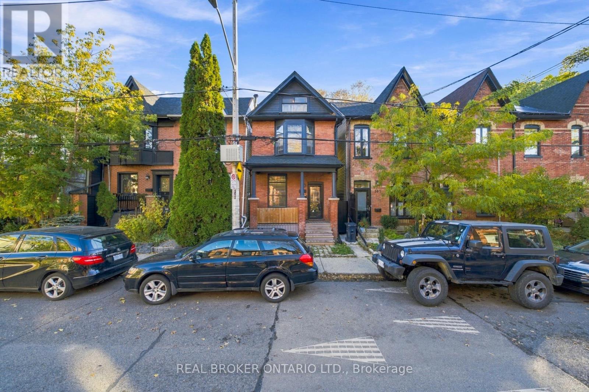
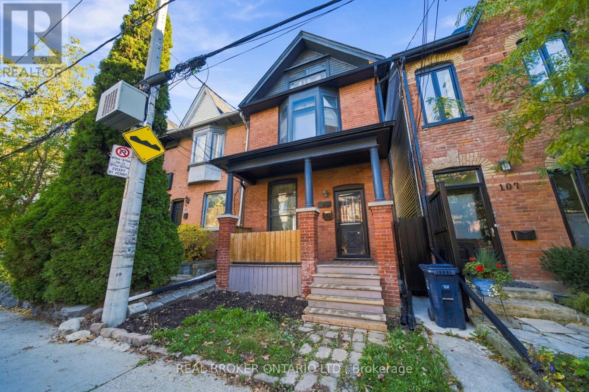
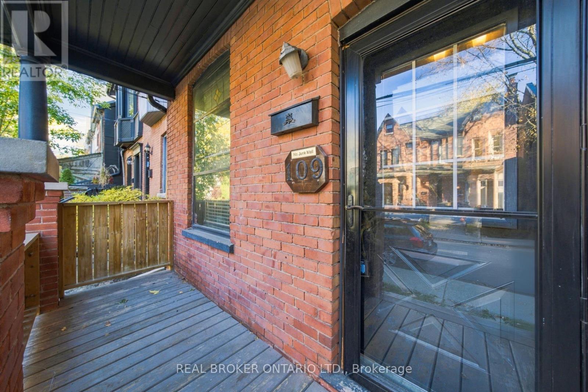
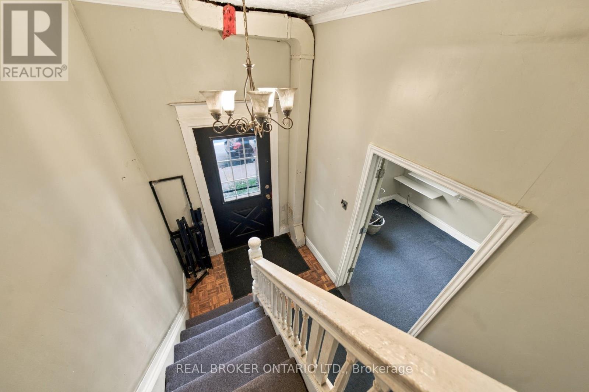
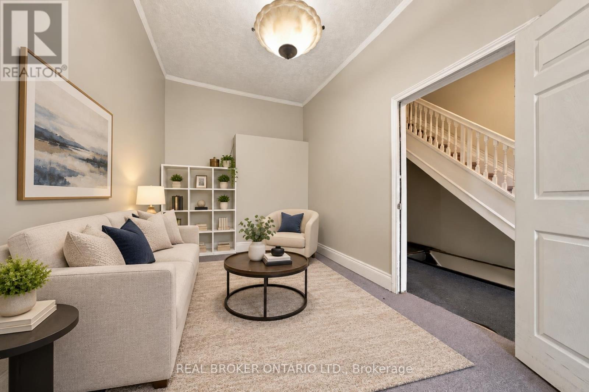
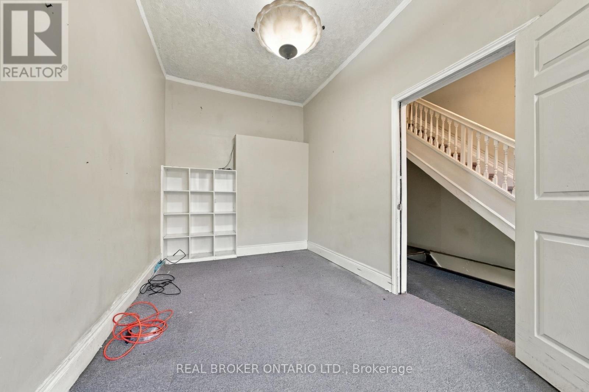
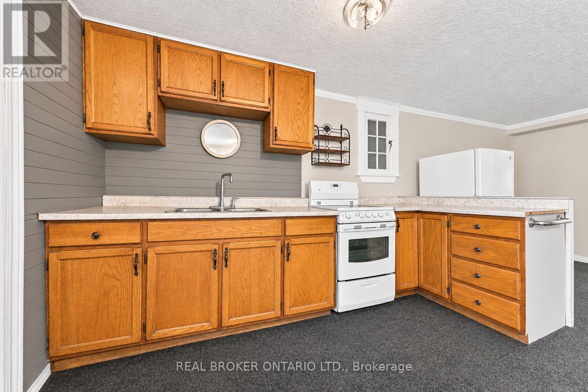
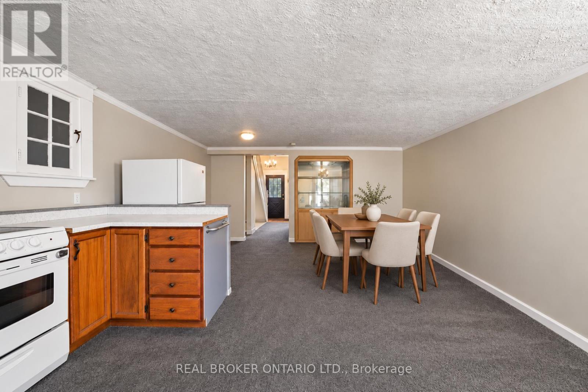
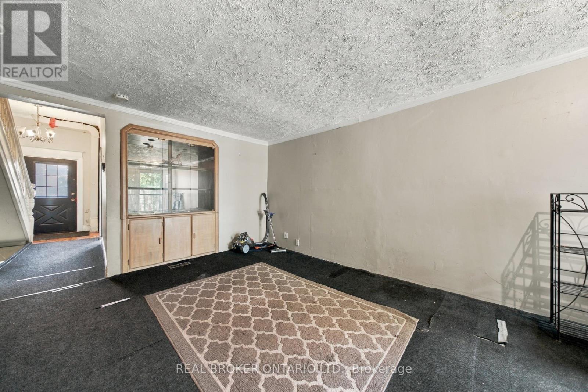
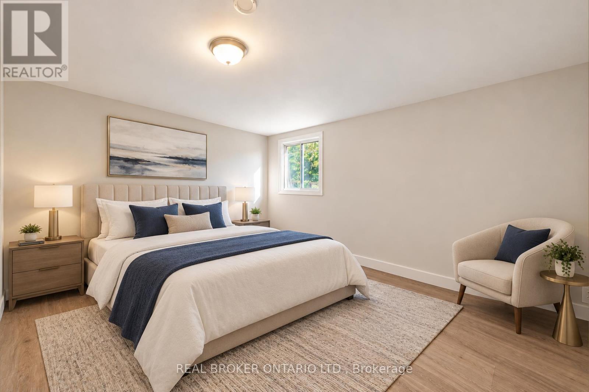
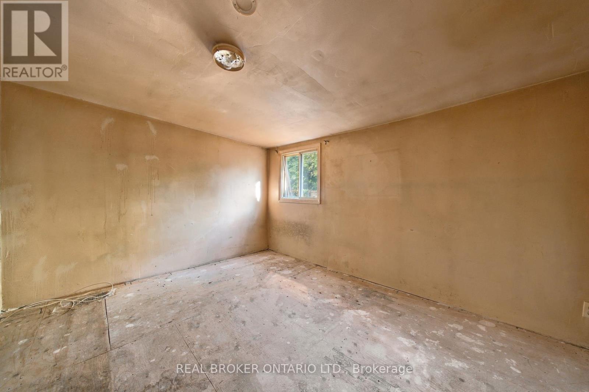
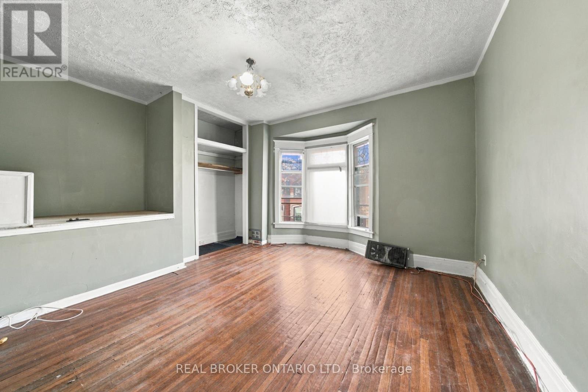
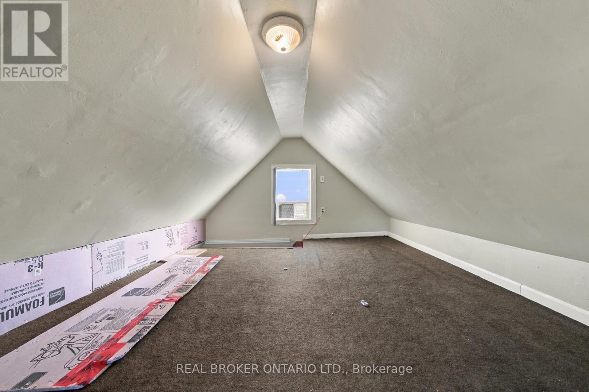
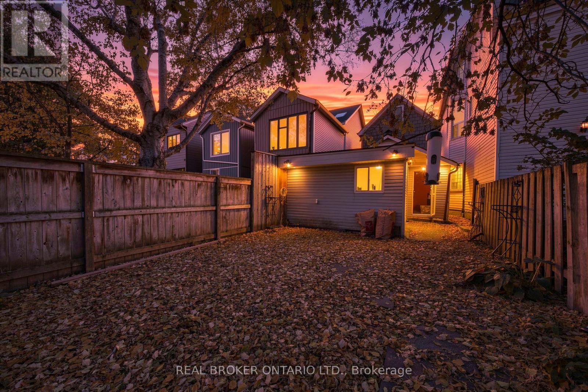
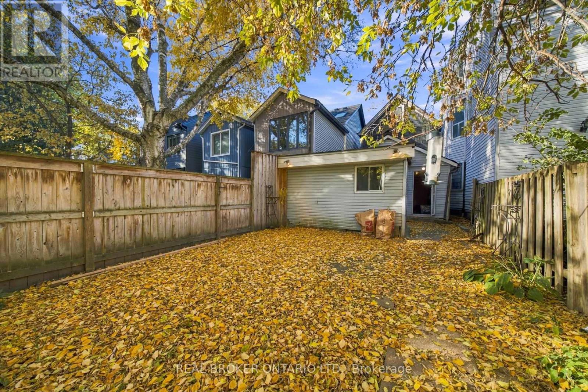
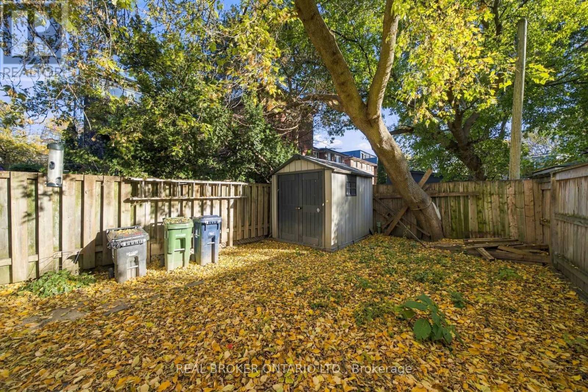
An extraordinary opportunity awaits on one of Leslieville's most iconic and beloved streets! Set along picturesque De Grassi Street, this charming residence makes a lasting first impression with its grand curb appeal, timeless character and undeniable presence. Offering 3+1 bedrooms and a 1 bathroom, this home presents an exciting opportunity for those with vision and creativity to completely reimagine its interiors and transform it into something truly spectacular. The possibilities are endless for those looking to create their dream home in an exceptional location. Beyond the front door, experience everything that makes Leslieville one of Toronto's most cherished neighbourhoods. Enjoy vibrant Queen Street East, incredible restaurants, charming cafés, boutique shops, beautiful parks and excellent schools, all just moments away. With convenient access to transit, major highways, downtown Toronto and the Beaches, the best of city living is at your doorstep. A rare opportunity to create something truly special in a neighbourhood where location, lifestyle and community come together beautifully. An exceptional address. An incredible opportunity. A home ready for its next chapter. (id:50333)
Open House
This property has open houses!
2:00 pm
Ends at:4:00 pm
Property Details
| MLS® Number | E14143724 |
| Property Type | Single Family |
| Community Name | South Riverdale |
Building
| Bathroom Total | 1 |
| Bedrooms Above Ground | 3 |
| Bedrooms Below Ground | 1 |
| Bedrooms Total | 4 |
| Basement Development | Unfinished |
| Basement Type | N/a (unfinished) |
| Construction Style Attachment | Detached |
| Cooling Type | None |
| Exterior Finish | Brick |
| Foundation Type | Block |
| Heating Fuel | Natural Gas |
| Heating Type | Forced Air |
| Stories Total | 3 |
| Size Interior | 700 - 1,100 Sqft |
| Type | House |
| Utility Water | Municipal Water |
Parking
| No Garage |
Land
| Acreage | No |
| Sewer | Sanitary Sewer |
| Size Depth | 93 Ft |
| Size Frontage | 20 Ft |
| Size Irregular | 20 X 93 Ft |
| Size Total Text | 20 X 93 Ft |
Rooms
| Level | Type | Length | Width | Dimensions |
|---|---|---|---|---|
| Second Level | Bedroom | 3.53 m | 5.13 m | 3.53 m x 5.13 m |
| Third Level | Loft | 3.5 m | 4.59 m | 3.5 m x 4.59 m |
| Basement | Recreational, Games Room | 4.57 m | 10.75 m | 4.57 m x 10.75 m |
| Basement | Bedroom | 2.27 m | 3.61 m | 2.27 m x 3.61 m |
| Main Level | Living Room | 2.49 m | 4.61 m | 2.49 m x 4.61 m |
| Main Level | Family Room | 4.57 m | 2.77 m | 4.57 m x 2.77 m |
| Main Level | Dining Room | 2.53 m | 3.27 m | 2.53 m x 3.27 m |
| Main Level | Kitchen | 2.04 m | 3.27 m | 2.04 m x 3.27 m |
| Main Level | Bedroom | 3.67 m | 3.11 m | 3.67 m x 3.11 m |
Contact Us
Contact us for more information

Tara Crooks
Salesperson
130 King St W Unit 1900b
Toronto, Ontario M5X 1E3
(888) 311-1172
(888) 311-1172
onereal.ca/

The trademarks REALTOR®, REALTORS®, and the REALTOR® logo are controlled by The Canadian Real Estate Association (CREA) and identify real estate professionals who are members of CREA. The trademarks MLS®, Multiple Listing Service® and the associated logos are owned by The Canadian Real Estate Association (CREA) and identify the quality of services provided by real estate professionals who are members of CREA. The trademark DDF® is owned by The Canadian Real Estate Association (CREA) and identifies CREA's Data Distribution Facility (DDF®)
November 03 2026 05:30:06
Toronto Regional Real Estate Board
Real Broker Ontario Ltd.