1524 Nash Road Clarington, Ontario L1E 2K8

$689,900
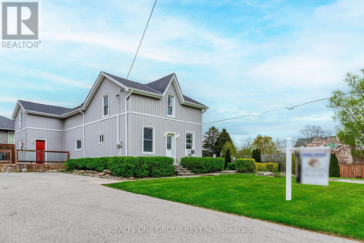
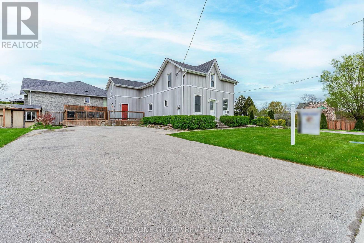
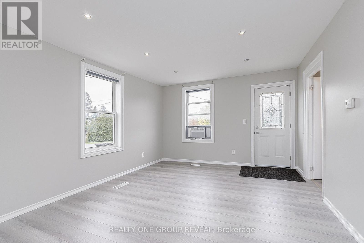
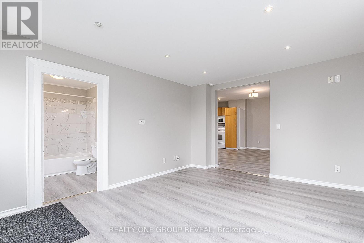
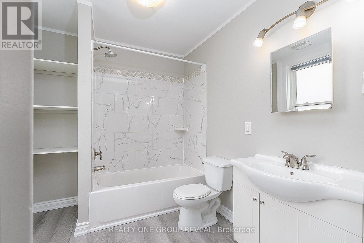
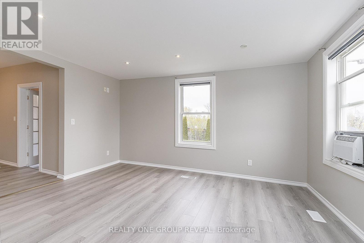
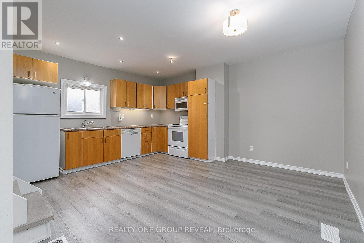
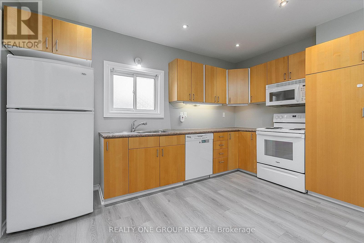
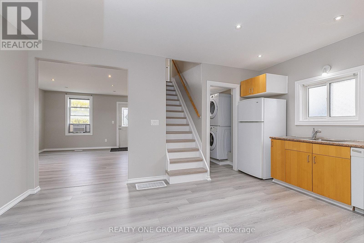
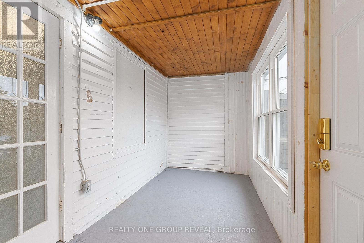
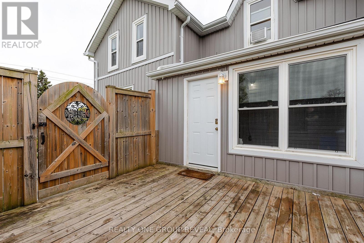
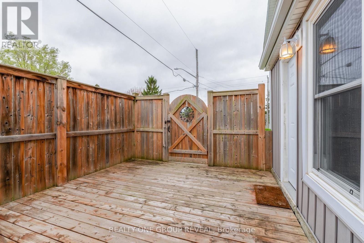
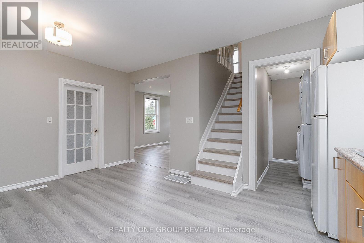
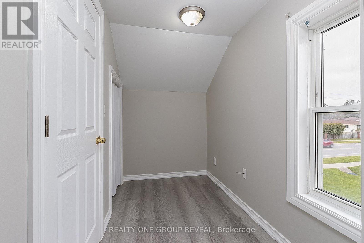
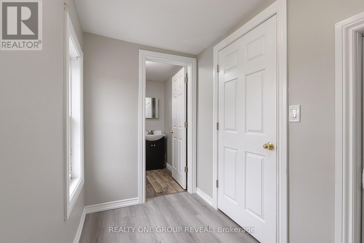
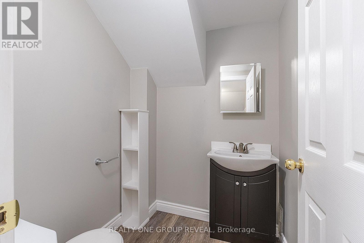
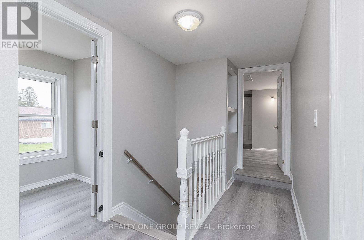
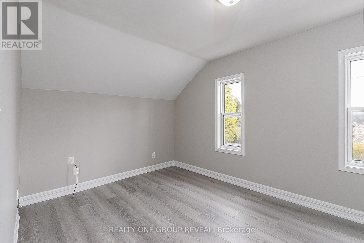
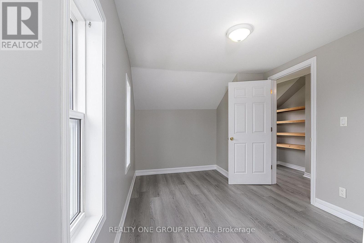
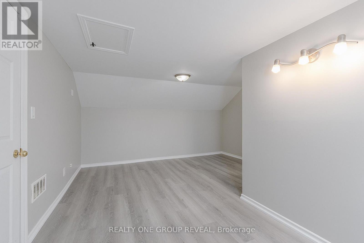
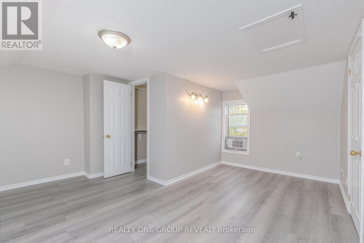
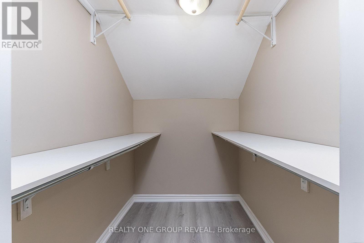
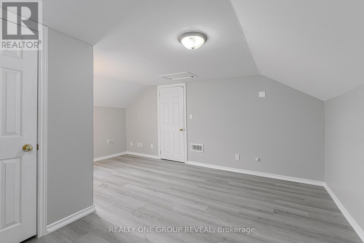
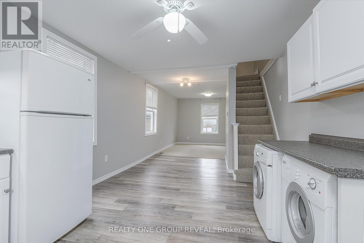
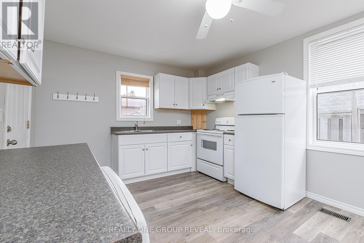
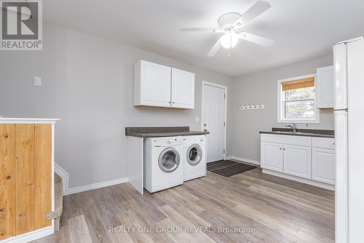
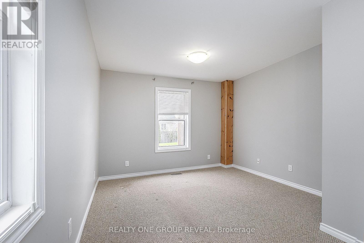
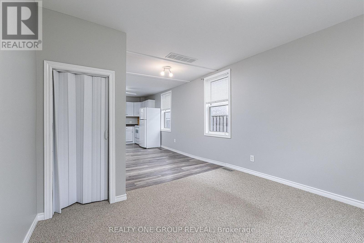
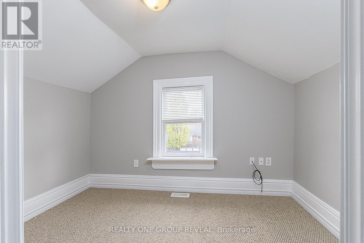
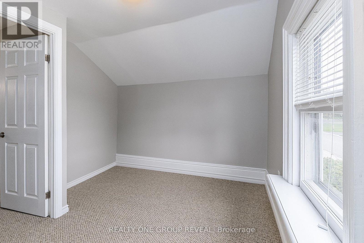
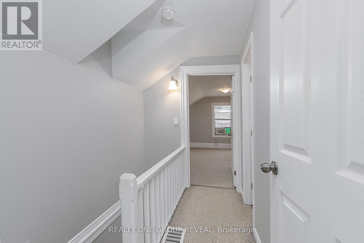
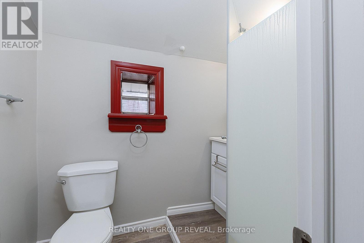
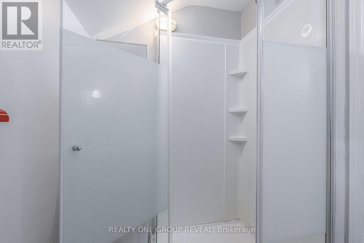
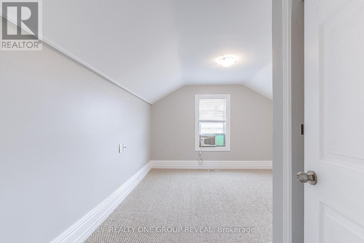
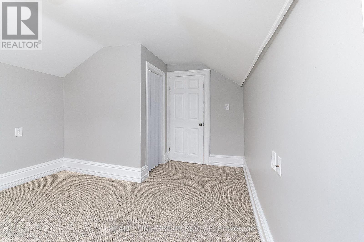
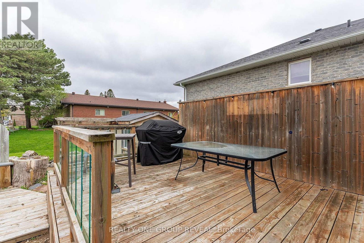
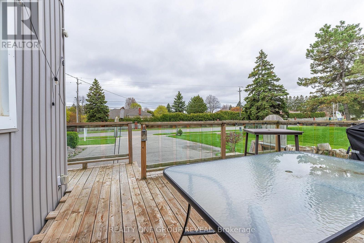
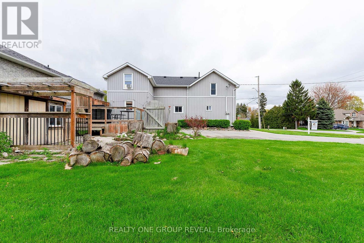
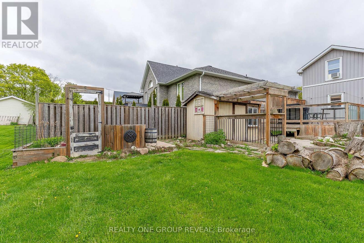
Welcome to 1524 Nash Road, a vacant legal side-by-side duplex in the highly sought-after community of Courtice! Set in a family-friendly neighbourhood with great schools, convenient shopping and a located close to Public Transit, this versatile property offers an excellent opportunity for investors, first-time buyers or multigenerational families.Each unit features two bedrooms, its own laundry facilities and a separate deck. The north unit offers a bright living room, three-piece bathroom and a kitchen with a walkout to the deck. The south unit provides additional space with an eat-in kitchen, office/den, sunroom, two bathrooms and a primary bedroom with a walk-in closet.Fresh paint, new flooring and newer windows add to the appeal, with further upgrades and improvements detailed in the feature sheet attached to the listing. Ample parking, a spacious backyard and a storage shed complete the package. With both units vacant, you have the flexibility to live in one and rent the other, accommodate extended family or rent both! (id:50333)
Property Details
| MLS® Number | E14142696 |
| Property Type | Multi-family |
| Community Name | Courtice |
| Parking Space Total | 6 |
| Structure | Deck, Patio(s), Porch, Shed |
Building
| Bathroom Total | 3 |
| Bedrooms Above Ground | 2 |
| Bedrooms Below Ground | 2 |
| Bedrooms Total | 4 |
| Age | 100+ Years |
| Amenities | Separate Heating Controls, Separate Electricity Meters |
| Appliances | Water Heater, Dishwasher, Dryer, Two Stoves, Washer, Window Coverings, Two Refrigerators |
| Basement Type | Crawl Space |
| Cooling Type | Window Air Conditioner |
| Exterior Finish | Vinyl Siding |
| Flooring Type | Vinyl, Carpeted |
| Foundation Type | Stone, Concrete |
| Half Bath Total | 1 |
| Heating Fuel | Natural Gas |
| Heating Type | Forced Air |
| Stories Total | 2 |
| Size Interior | 2,000 - 2,500 Sqft |
| Type | Duplex |
| Utility Water | Municipal Water |
Parking
| No Garage |
Land
| Acreage | No |
| Sewer | Sanitary Sewer |
| Size Depth | 76 Ft |
| Size Frontage | 100 Ft |
| Size Irregular | 100 X 76 Ft |
| Size Total Text | 100 X 76 Ft |
Rooms
| Level | Type | Length | Width | Dimensions |
|---|---|---|---|---|
| Second Level | Primary Bedroom | 5.03 m | 4.1 m | 5.03 m x 4.1 m |
| Second Level | Bedroom 2 | 4.69 m | 2.71 m | 4.69 m x 2.71 m |
| Second Level | Office | 2.83 m | 1.58 m | 2.83 m x 1.58 m |
| Second Level | Primary Bedroom | 4.42 m | 3.08 m | 4.42 m x 3.08 m |
| Second Level | Bedroom 2 | 3.41 m | 2.9 m | 3.41 m x 2.9 m |
| Main Level | Kitchen | 4.88 m | 4.08 m | 4.88 m x 4.08 m |
| Main Level | Living Room | 4.57 m | 3.75 m | 4.57 m x 3.75 m |
| Main Level | Kitchen | 3.41 m | 6.07 m | 3.41 m x 6.07 m |
| Main Level | Living Room | 3.41 m | 3.32 m | 3.41 m x 3.32 m |
Utilities
| Cable | Available |
| Electricity | Installed |
| Sewer | Installed |
https://www.realtor.ca/real-estate/30472482/1524-nash-road-clarington-courtice-courtice
Contact Us
Contact us for more information

Lora-Lee Thomas
Salesperson
loraleethomas.myrealtyonegroup.com/
813 Dundas St West #1
Whitby, Ontario L1N 2N6
(905) 233-2461
(905) 233-2462
www.realtyonegroupreveal.ca/

Krista-Ann Deller
Salesperson
813 Dundas St West #1
Whitby, Ontario L1N 2N6
(905) 233-2461
(905) 233-2462
www.realtyonegroupreveal.ca/

Trisha Romano
Salesperson
813 Dundas St West #1
Whitby, Ontario L1N 2N6
(905) 233-2461
(905) 233-2462
www.realtyonegroupreveal.ca/

Michael Emmanuel Beckford
Salesperson
(905) 233-2461
realtyonegroupreveal.ca/
www.facebook.com/rogreveal/
www.linkedin.com/company/realtyonegroupreveal/
813 Dundas St West #1
Whitby, Ontario L1N 2N6
(905) 233-2461
(905) 233-2462
www.realtyonegroupreveal.ca/

The trademarks REALTOR®, REALTORS®, and the REALTOR® logo are controlled by The Canadian Real Estate Association (CREA) and identify real estate professionals who are members of CREA. The trademarks MLS®, Multiple Listing Service® and the associated logos are owned by The Canadian Real Estate Association (CREA) and identify the quality of services provided by real estate professionals who are members of CREA. The trademark DDF® is owned by The Canadian Real Estate Association (CREA) and identifies CREA's Data Distribution Facility (DDF®)
November 03 2026 03:30:55
Toronto Regional Real Estate Board
Realty One Group Reveal