47 Burnstown Circle Brampton, Ontario L6P 3M2

$799,900
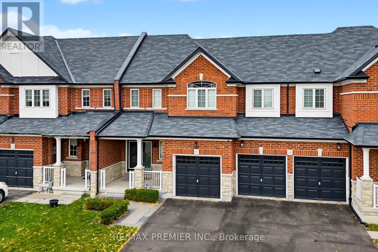
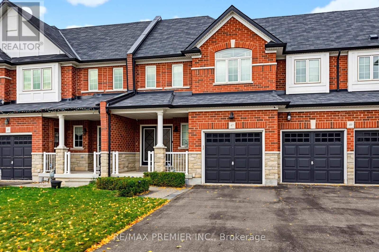
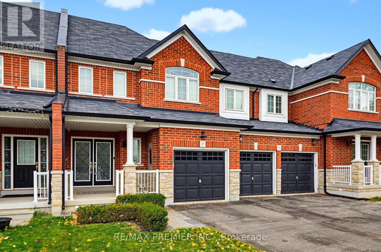
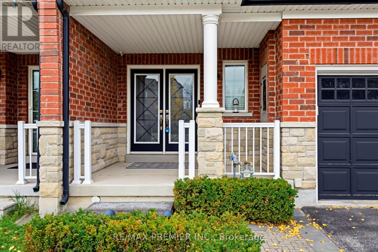
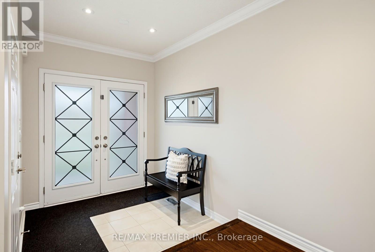
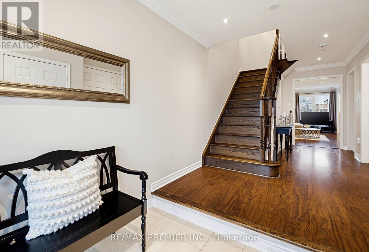
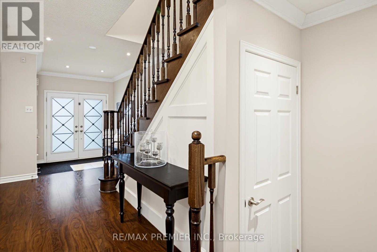
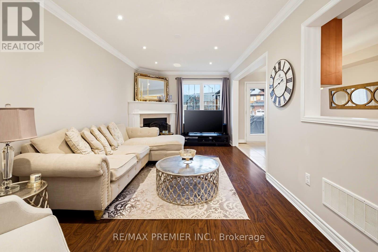
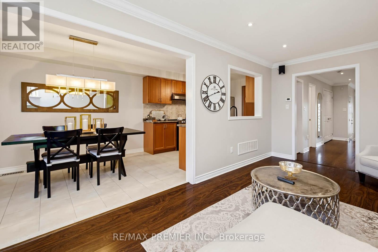
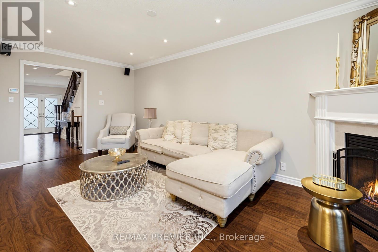
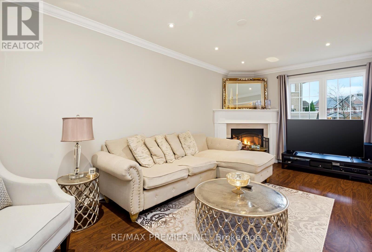
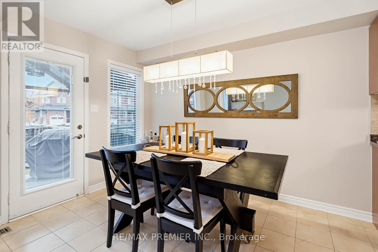
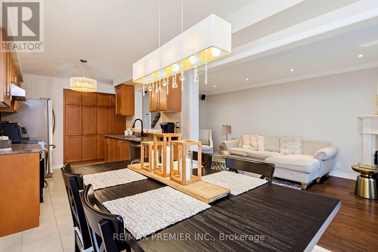
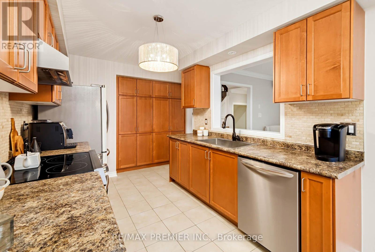
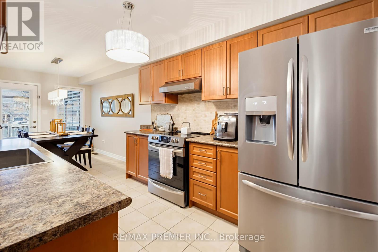
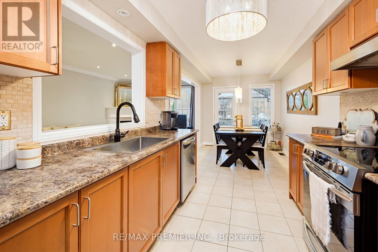
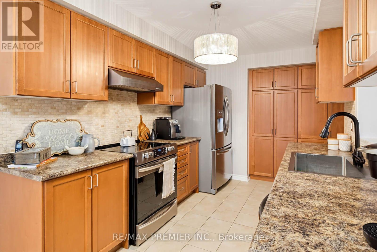
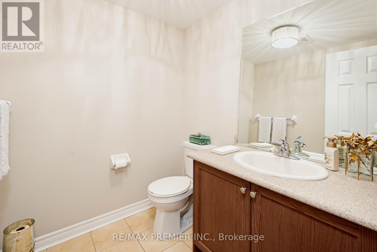
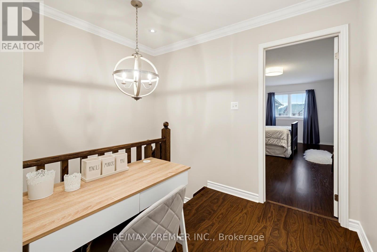
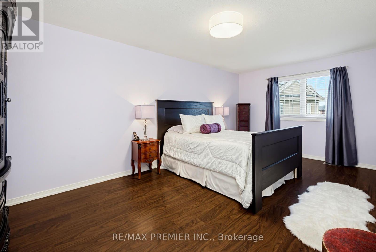
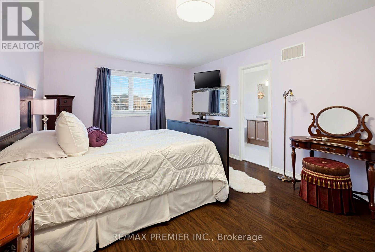
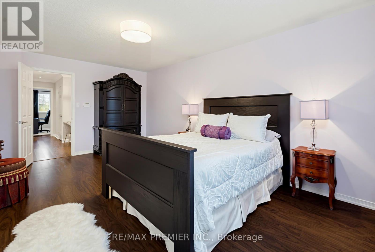
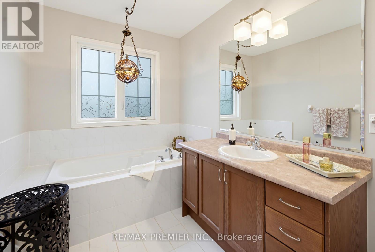
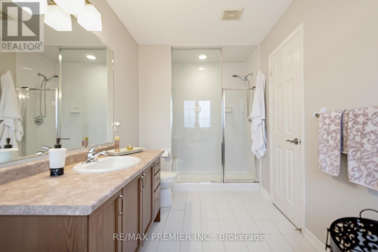
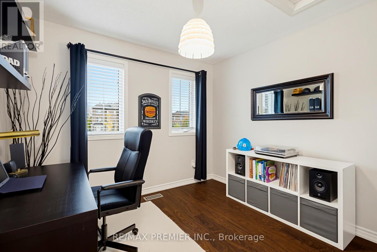
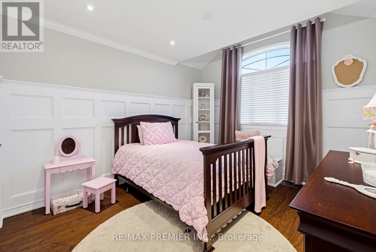
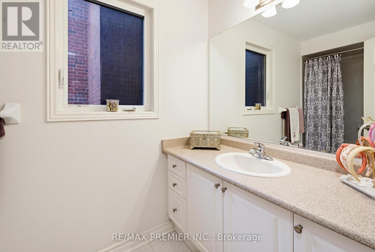
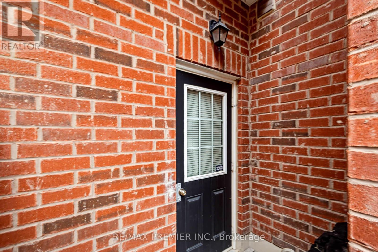
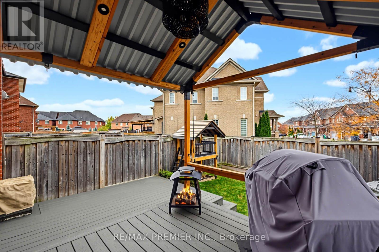
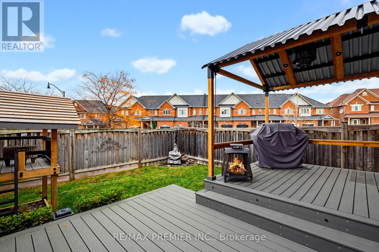
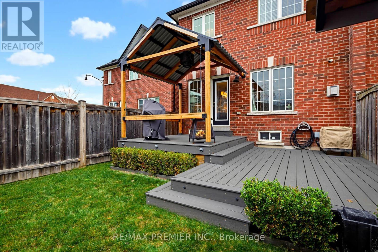
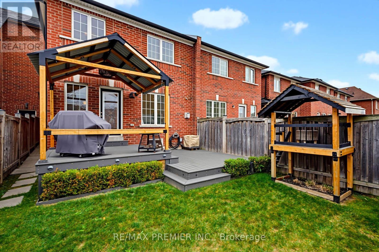
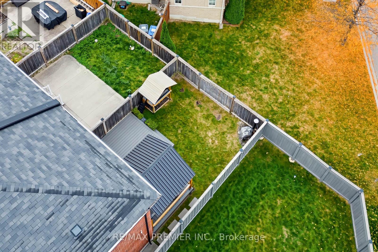
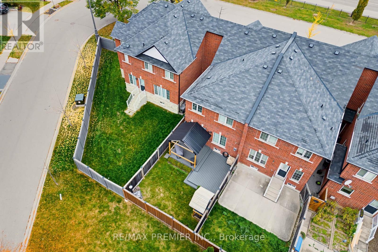
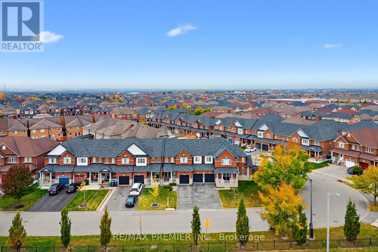
This beautifully upgraded 3-bedroom, 3-bathroom freehold townhouse offers the perfect combination of style, comfort, and functionality. Ideal for first-time buyers, growing families, or those looking to downsize without compromising on quality. Featuring an inviting interlock walkway leading to an upgraded double-door entry, this home showcases dark laminate flooring, upgraded pot lights, crown moulding and a bright, spacious layout throughout. The sun-filled kitchen offers ample cabinetry and an extended pantry for additional storage. The inviting living room features a cozy gas fireplace and overlooks the backyard, complete with a beautiful composite deck, perfect for entertaining and outdoor enjoyment. The spacious primary bedroom boasts a large walk-in closet and a beautifully upgraded ensuite with a custom glass shower and built-in seat. Generously sized additional bedrooms feature large double-door closets, providing plenty of storage, central vac. Garage features extra storage space and entry to the backyard, A fantastic opportunity to own a move-in-ready freehold townhouse in a desirable Brampton neighbourhood! (id:50333)
Property Details
| MLS® Number | W14143096 |
| Property Type | Single Family |
| Community Name | Bram East |
| Amenities Near By | Place Of Worship, Public Transit |
| Equipment Type | Water Heater |
| Parking Space Total | 3 |
| Rental Equipment Type | Water Heater |
Building
| Bathroom Total | 3 |
| Bedrooms Above Ground | 3 |
| Bedrooms Total | 3 |
| Age | 6 To 15 Years |
| Appliances | Garage Door Opener Remote(s), Central Vacuum, Water Meter, Window Coverings |
| Basement Development | Unfinished |
| Basement Type | N/a (unfinished) |
| Construction Style Attachment | Attached |
| Cooling Type | Central Air Conditioning |
| Exterior Finish | Brick |
| Fireplace Present | Yes |
| Flooring Type | Laminate, Ceramic |
| Foundation Type | Poured Concrete |
| Half Bath Total | 1 |
| Heating Fuel | Natural Gas |
| Heating Type | Forced Air |
| Stories Total | 2 |
| Size Interior | 1,500 - 2,000 Sqft |
| Type | Row / Townhouse |
| Utility Water | Municipal Water |
Parking
| Garage |
Land
| Acreage | No |
| Land Amenities | Place Of Worship, Public Transit |
| Sewer | Sanitary Sewer |
| Size Depth | 101 Ft ,7 In |
| Size Frontage | 22 Ft ,6 In |
| Size Irregular | 22.5 X 101.6 Ft |
| Size Total Text | 22.5 X 101.6 Ft|under 1/2 Acre |
| Zoning Description | Residential |
Rooms
| Level | Type | Length | Width | Dimensions |
|---|---|---|---|---|
| Second Level | Primary Bedroom | 5.9 m | 3.42 m | 5.9 m x 3.42 m |
| Second Level | Bedroom 2 | 3.26 m | 3.2 m | 3.26 m x 3.2 m |
| Second Level | Bedroom 3 | 4.26 m | 3.54 m | 4.26 m x 3.54 m |
| Main Level | Living Room | 5.84 m | 3.04 m | 5.84 m x 3.04 m |
| Main Level | Dining Room | 5.84 m | 3.04 m | 5.84 m x 3.04 m |
| Main Level | Kitchen | 3.4 m | 2.59 m | 3.4 m x 2.59 m |
| Main Level | Eating Area | 3.35 m | 2.59 m | 3.35 m x 2.59 m |
Utilities
| Cable | Available |
| Electricity | Installed |
| Sewer | Installed |
https://www.realtor.ca/real-estate/30472762/47-burnstown-circle-brampton-bram-east-bram-east
Contact Us
Contact us for more information

Nirsh Arulnayagam
Broker
nirshrealtygroup.com/
www.facebook.com/nirsharul
ca.linkedin.com/in/nirsh-arulnayagam-532b273
9100 Jane St Bldg L #77
Vaughan, Ontario L4K 0A4
(416) 987-8000
(416) 987-8001

The trademarks REALTOR®, REALTORS®, and the REALTOR® logo are controlled by The Canadian Real Estate Association (CREA) and identify real estate professionals who are members of CREA. The trademarks MLS®, Multiple Listing Service® and the associated logos are owned by The Canadian Real Estate Association (CREA) and identify the quality of services provided by real estate professionals who are members of CREA. The trademark DDF® is owned by The Canadian Real Estate Association (CREA) and identifies CREA's Data Distribution Facility (DDF®)
November 03 2026 05:05:40
Toronto Regional Real Estate Board
RE/MAX Premier Inc.