9 Scotia Avenue Toronto, Ontario M1L 4E4

$599,000
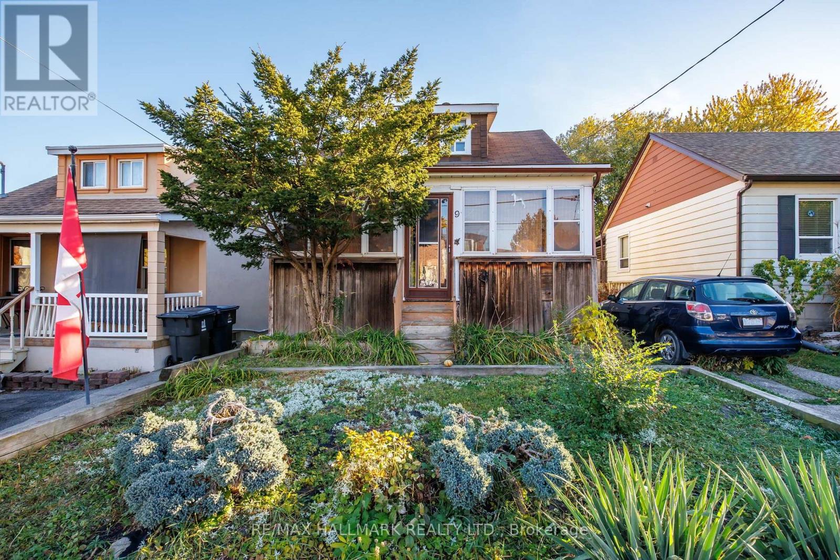
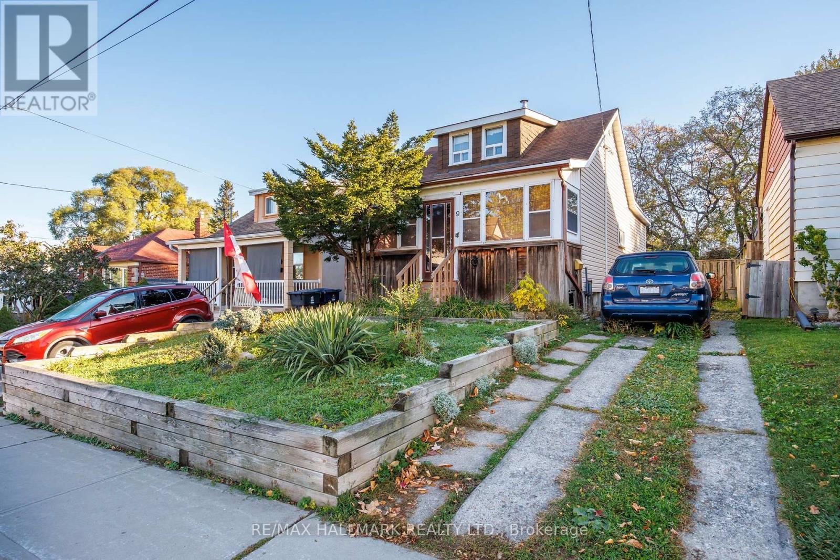
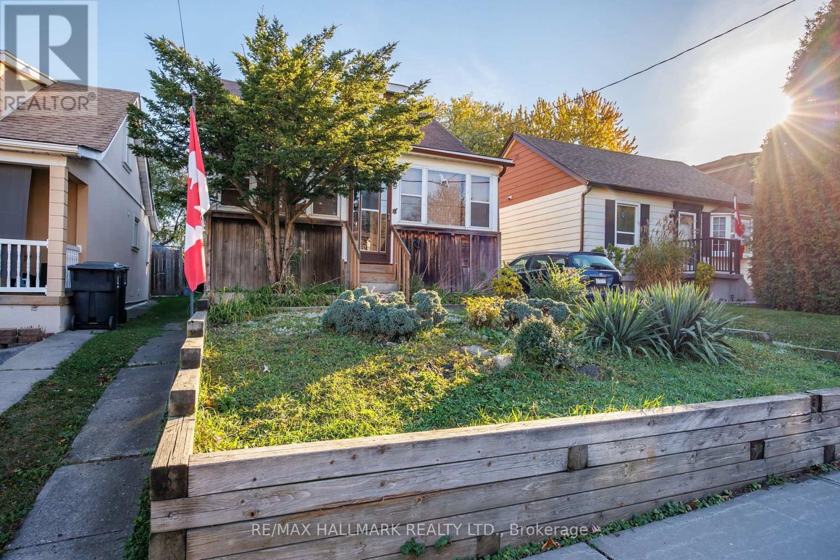
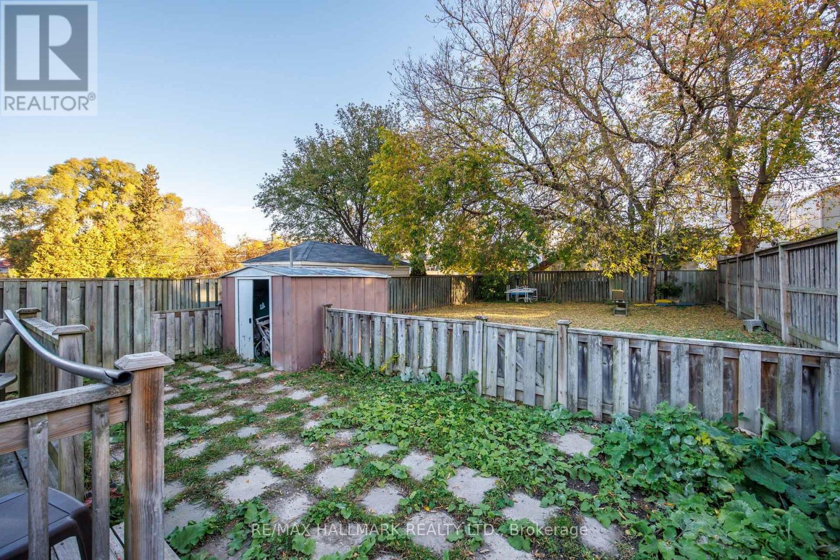
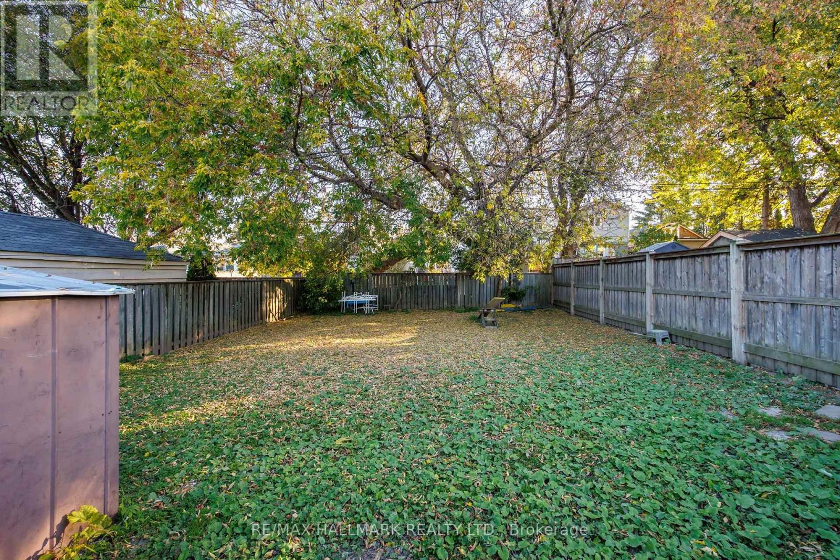
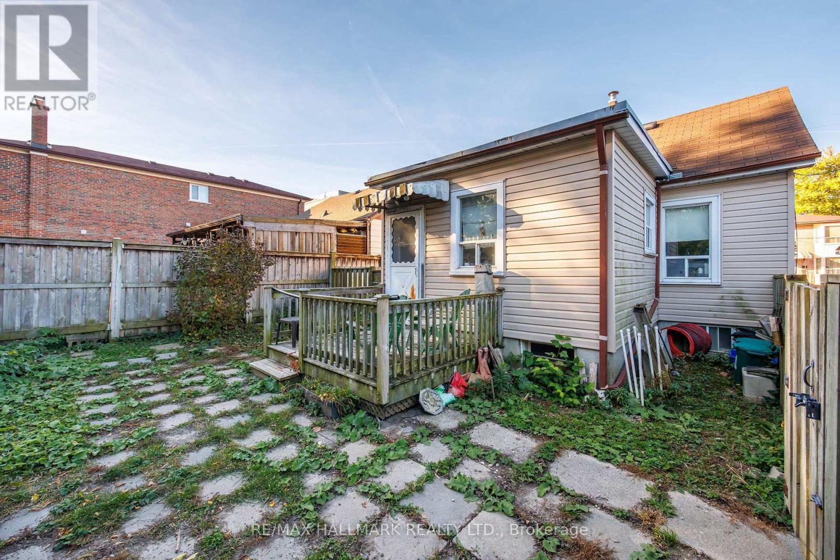
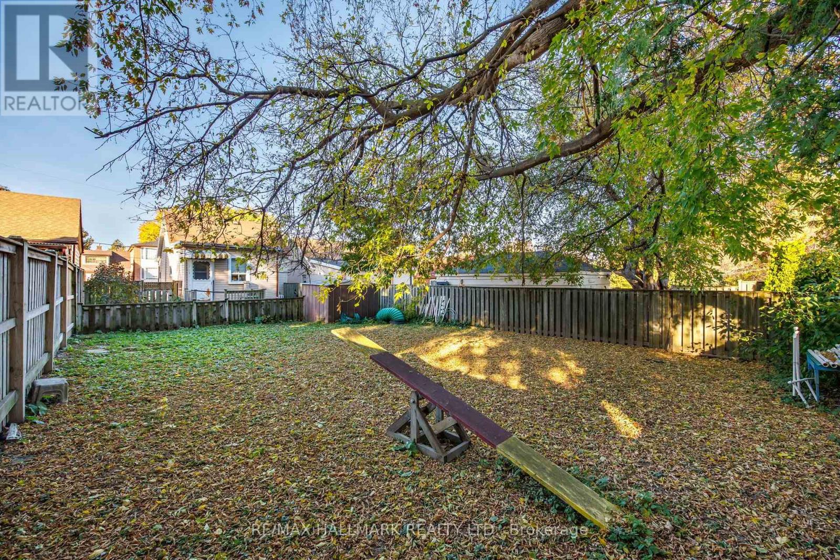
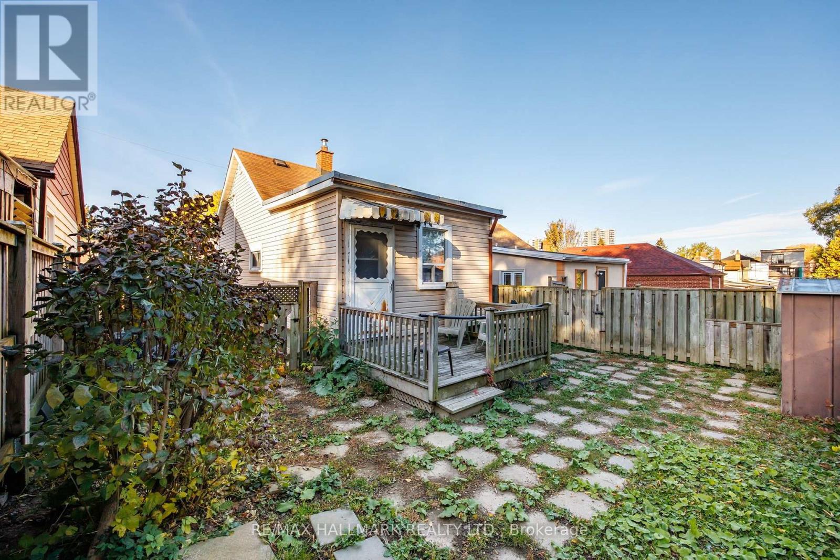
Explore the potential of 9 Scotia Avenue, a detached home with a private driveway offering parking for two vehicles and a generous backyard with mature trees. The existing home includes two bedrooms, one bathroom in the basement, and an unfinished basement. A builder opportunity offering a chance to shape the property's next chapter and bring your vision to life. The spacious rear yard offers possibilities for outdoor living and landscaping to complement your plans. (id:50333)
Property Details
| MLS® Number | E14143308 |
| Property Type | Single Family |
| Community Name | Oakridge |
| Equipment Type | Water Heater |
| Parking Space Total | 2 |
| Rental Equipment Type | Water Heater |
Building
| Bathroom Total | 1 |
| Bedrooms Above Ground | 2 |
| Bedrooms Total | 2 |
| Appliances | Stove, Window Coverings, Refrigerator |
| Architectural Style | Bungalow |
| Basement Development | Unfinished |
| Basement Type | N/a (unfinished) |
| Construction Style Attachment | Detached |
| Cooling Type | Central Air Conditioning |
| Exterior Finish | Brick, Aluminum Siding |
| Foundation Type | Unknown |
| Heating Fuel | Oil |
| Heating Type | Forced Air |
| Stories Total | 1 |
| Size Interior | 700 - 1,100 Sqft |
| Type | House |
| Utility Water | Municipal Water |
Parking
| No Garage |
Land
| Acreage | No |
| Sewer | Sanitary Sewer |
| Size Depth | 118 Ft |
| Size Frontage | 35 Ft |
| Size Irregular | 35 X 118 Ft |
| Size Total Text | 35 X 118 Ft |
https://www.realtor.ca/real-estate/30472971/9-scotia-avenue-toronto-oakridge-oakridge
Contact Us
Contact us for more information

Chris Cook
Salesperson
(647) 825-3260
www.halyardgroup.ca/
www.facebook.com/chriscook.halyardgroup
www.linkedin.com/in/halyardgroup-chriscook
630 Danforth Ave
Toronto, Ontario M4K 1R3
(416) 462-1888
(416) 462-3135

David Ferris
Salesperson
halyardgroup.ca/
www.facebook.com/dave.ferris.102
630 Danforth Ave
Toronto, Ontario M4K 1R3
(416) 462-1888
(416) 462-3135

The trademarks REALTOR®, REALTORS®, and the REALTOR® logo are controlled by The Canadian Real Estate Association (CREA) and identify real estate professionals who are members of CREA. The trademarks MLS®, Multiple Listing Service® and the associated logos are owned by The Canadian Real Estate Association (CREA) and identify the quality of services provided by real estate professionals who are members of CREA. The trademark DDF® is owned by The Canadian Real Estate Association (CREA) and identifies CREA's Data Distribution Facility (DDF®)
November 03 2026 04:29:52
Toronto Regional Real Estate Board
RE/MAX Hallmark Realty Ltd.