22 Criscoe Street Toronto, Ontario M6N 3Y9

$859,900
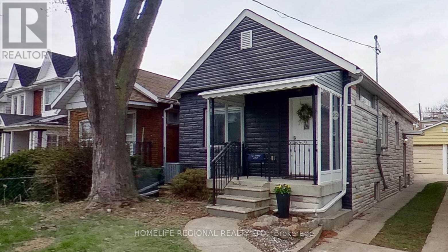
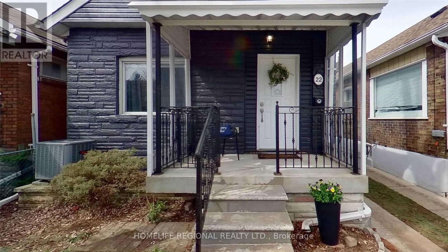
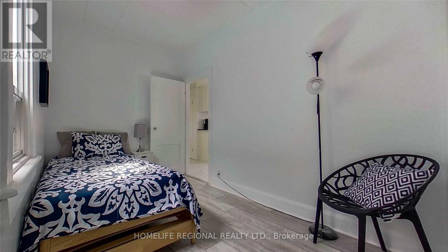
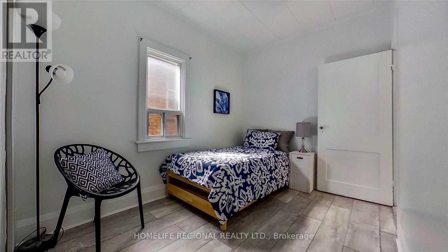
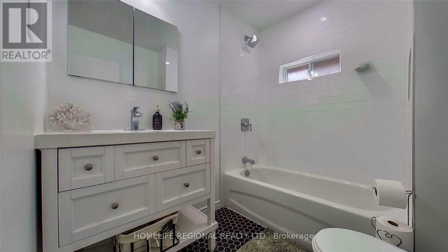
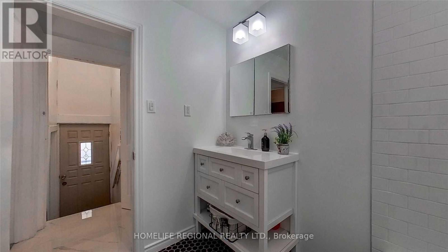
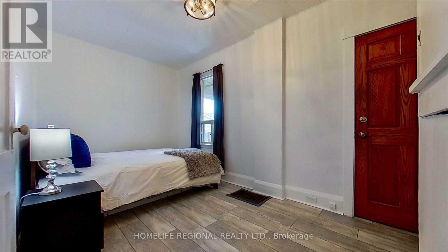
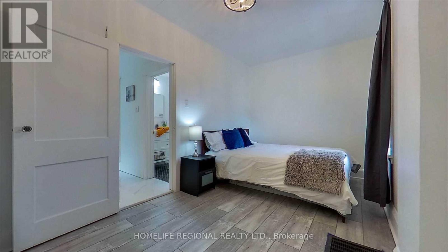
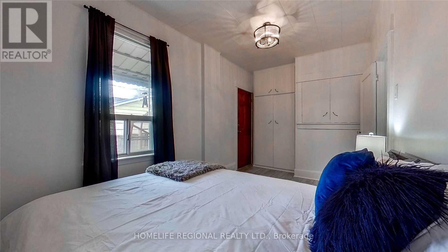
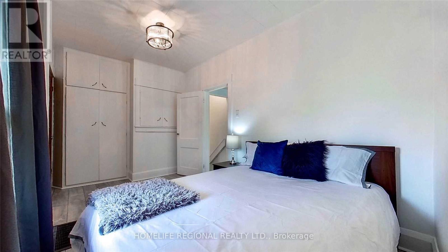
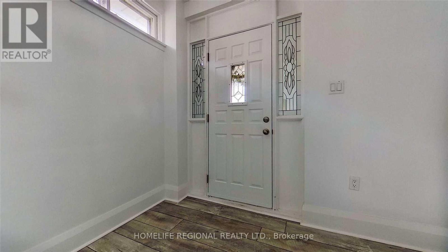
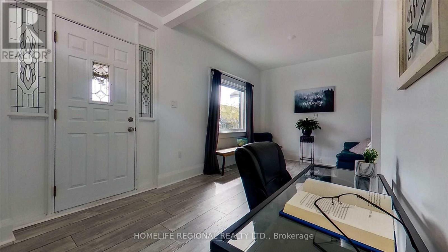
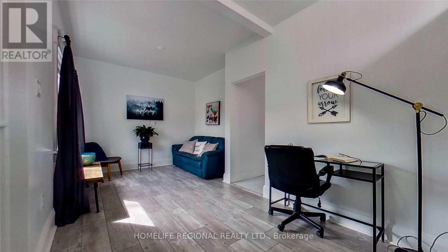
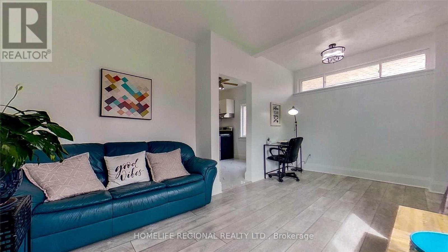
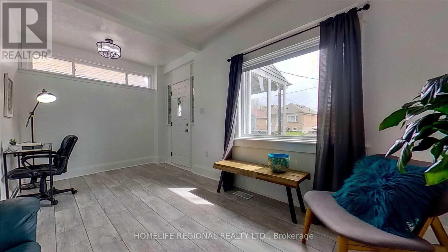
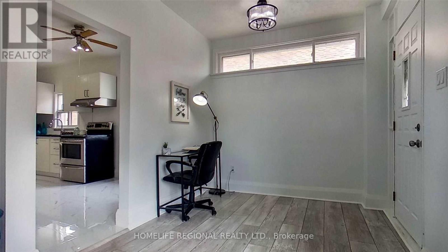
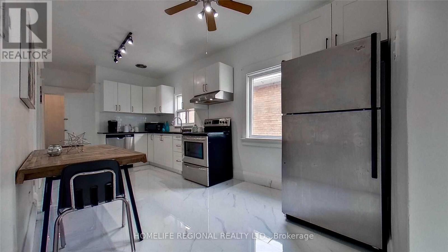
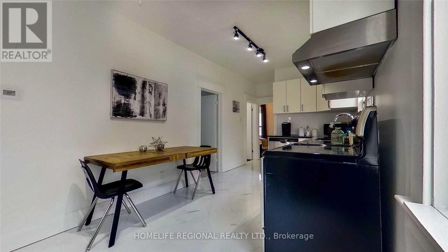
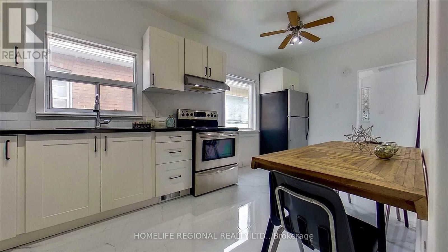
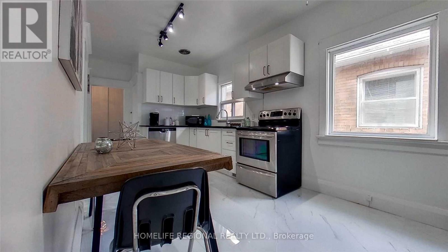
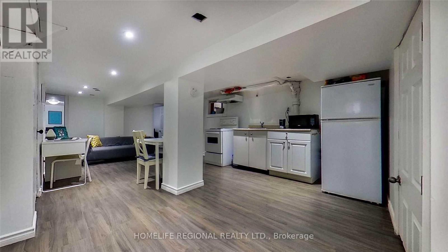
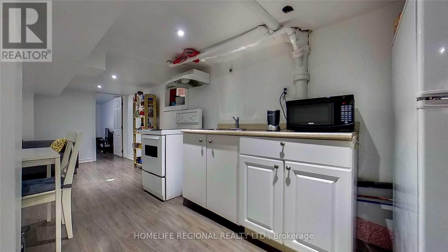
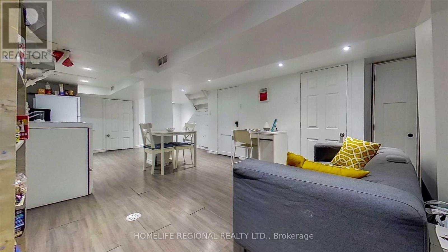
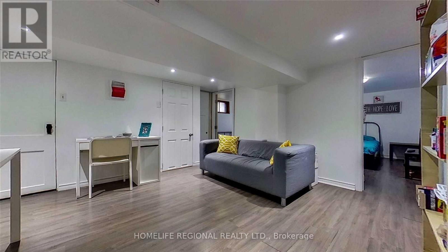
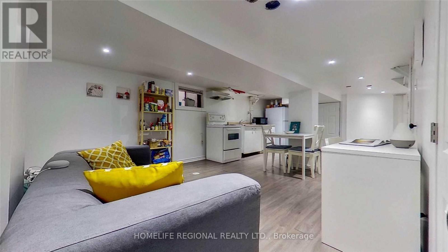
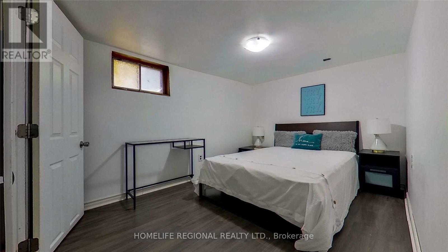
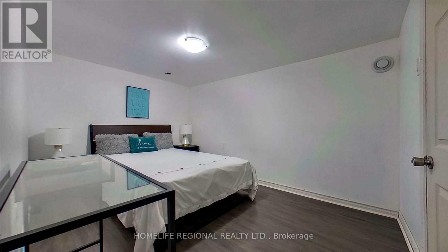
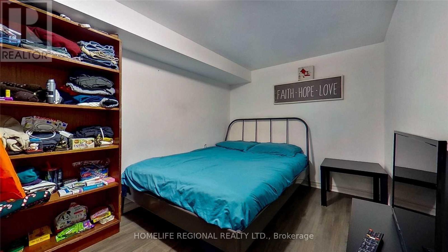
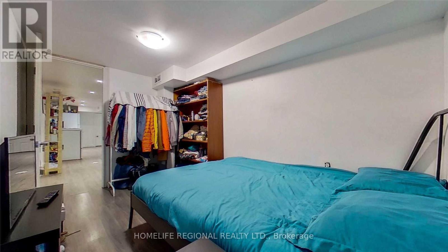
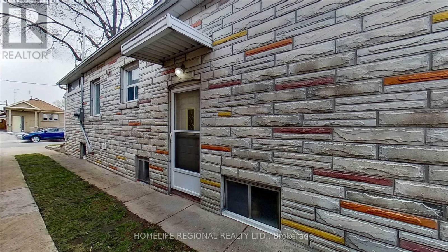
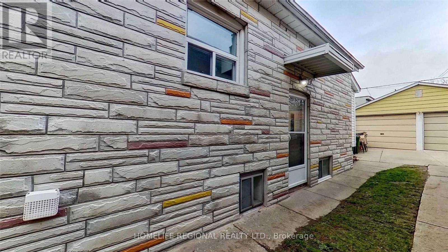
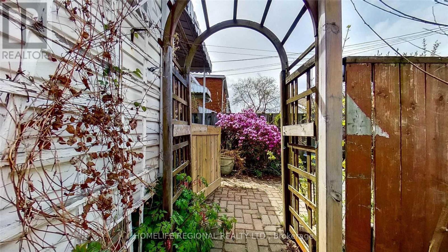
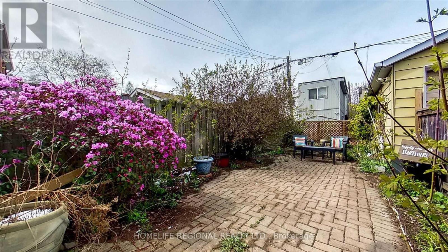
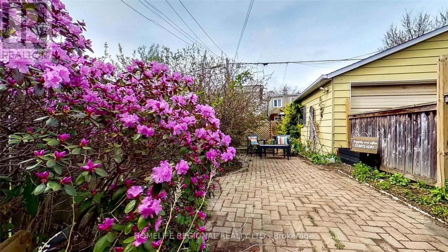
Great opportunity for first-time buyers or investors! Detached bungalow with a vacant main floor, rented basement apartment and single-car garage. Move into the main floor and collect rental income from the basement to help with mortgage payments, or purchase as an investment property.Located on a quiet, family-friendly street, just steps to Gaffney Park Trail and a short walk to shops, restaurants, TTC and other amenities. Only a few minutes' drive to Stockyards Village for more shopping and dining.Upgraded 200-amp electrical service with breaker panel, newer asphalt shingle roof and high-efficiency furnace (2023). (id:50333)
Property Details
| MLS® Number | W14142546 |
| Property Type | Single Family |
| Community Name | Rockcliffe-Smythe |
| Equipment Type | Water Heater |
| Parking Space Total | 1 |
| Rental Equipment Type | Water Heater |
Building
| Bathroom Total | 2 |
| Bedrooms Above Ground | 2 |
| Bedrooms Below Ground | 2 |
| Bedrooms Total | 4 |
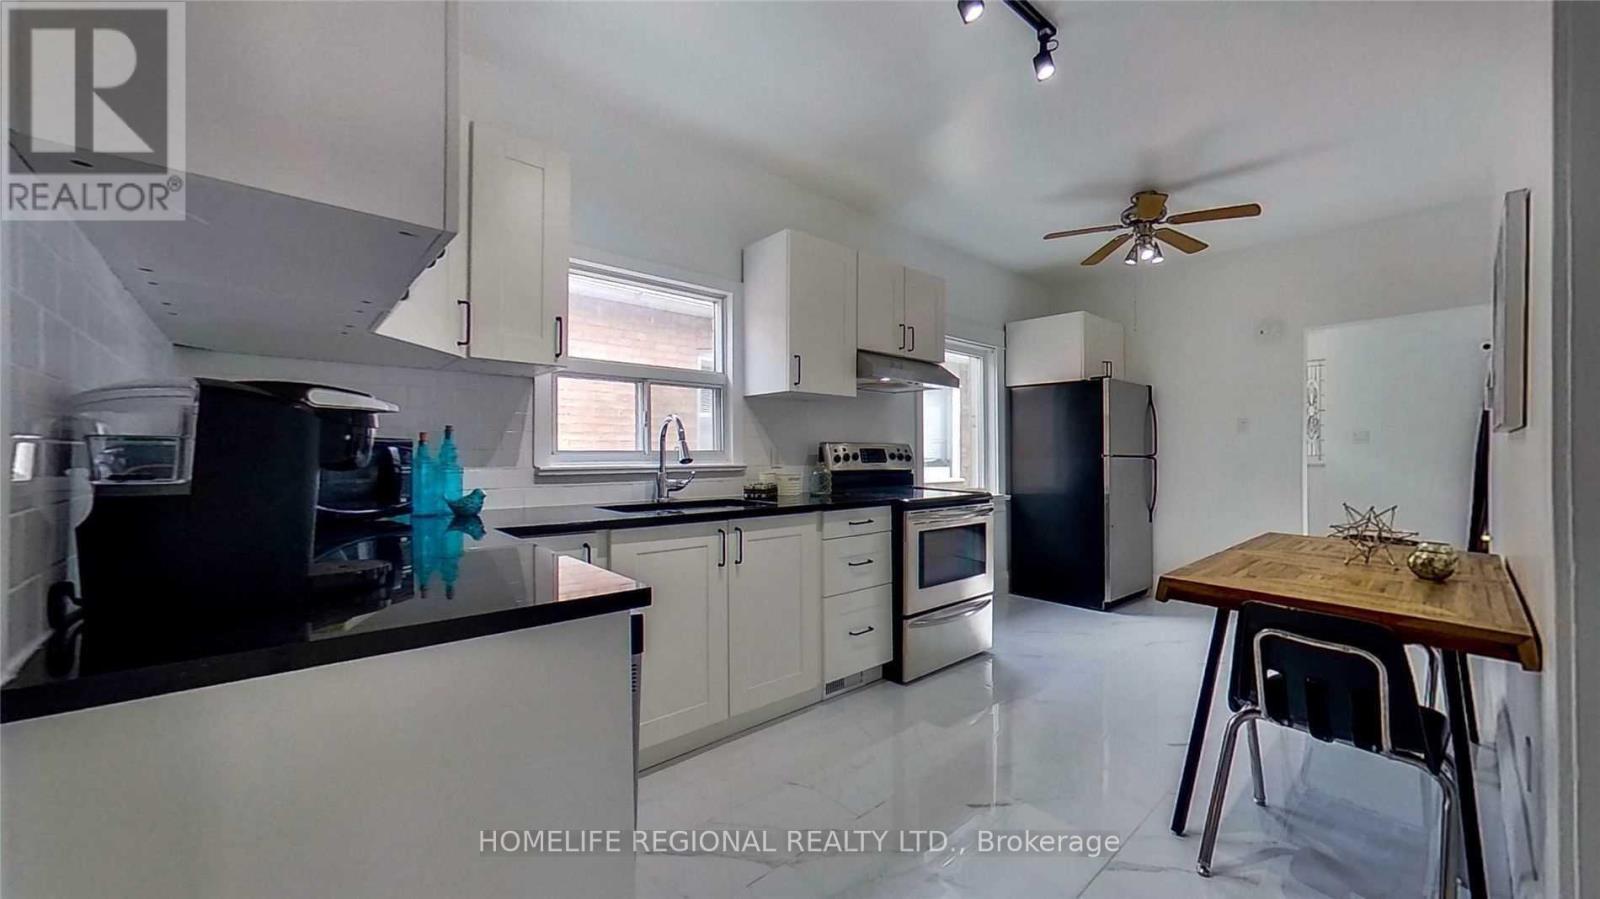
| Appliances | Dryer, Two Stoves, Washer, Two Refrigerators |
| Architectural Style | Bungalow |
| Basement Features | Apartment In Basement, Separate Entrance |
| Basement Type | N/a, N/a |
| Construction Style Attachment | Detached |
| Cooling Type | Central Air Conditioning |
| Flooring Type | Laminate, Porcelain Tile |
| Foundation Type | Unknown |
| Heating Fuel | Natural Gas |
| Heating Type | Forced Air |
| Stories Total | 1 |
| Size Interior | 700 - 1,100 Sqft |
| Type | House |
| Utility Water | Municipal Water |
Parking
| Detached Garage | |
| Garage |
Land
| Acreage | No |
| Sewer | Sanitary Sewer |
| Size Depth | 94 Ft ,6 In |
| Size Frontage | 23 Ft ,2 In |
| Size Irregular | 23.2 X 94.5 Ft |
| Size Total Text | 23.2 X 94.5 Ft |
| Zoning Description | Residential |
Rooms
| Level | Type | Length | Width | Dimensions |
|---|---|---|---|---|
| Basement | Kitchen | 6.4 m | 3.65 m | 6.4 m x 3.65 m |
| Basement | Dining Room | 6.4 m | 3.65 m | 6.4 m x 3.65 m |
| Basement | Living Room | 6.4 m | 3.65 m | 6.4 m x 3.65 m |
| Basement | Bedroom | 3.2 m | 2.13 m | 3.2 m x 2.13 m |
| Basement | Bedroom | 3.5 m | 2.6 m | 3.5 m x 2.6 m |
| Main Level | Living Room | 4.86 m | 2.92 m | 4.86 m x 2.92 m |
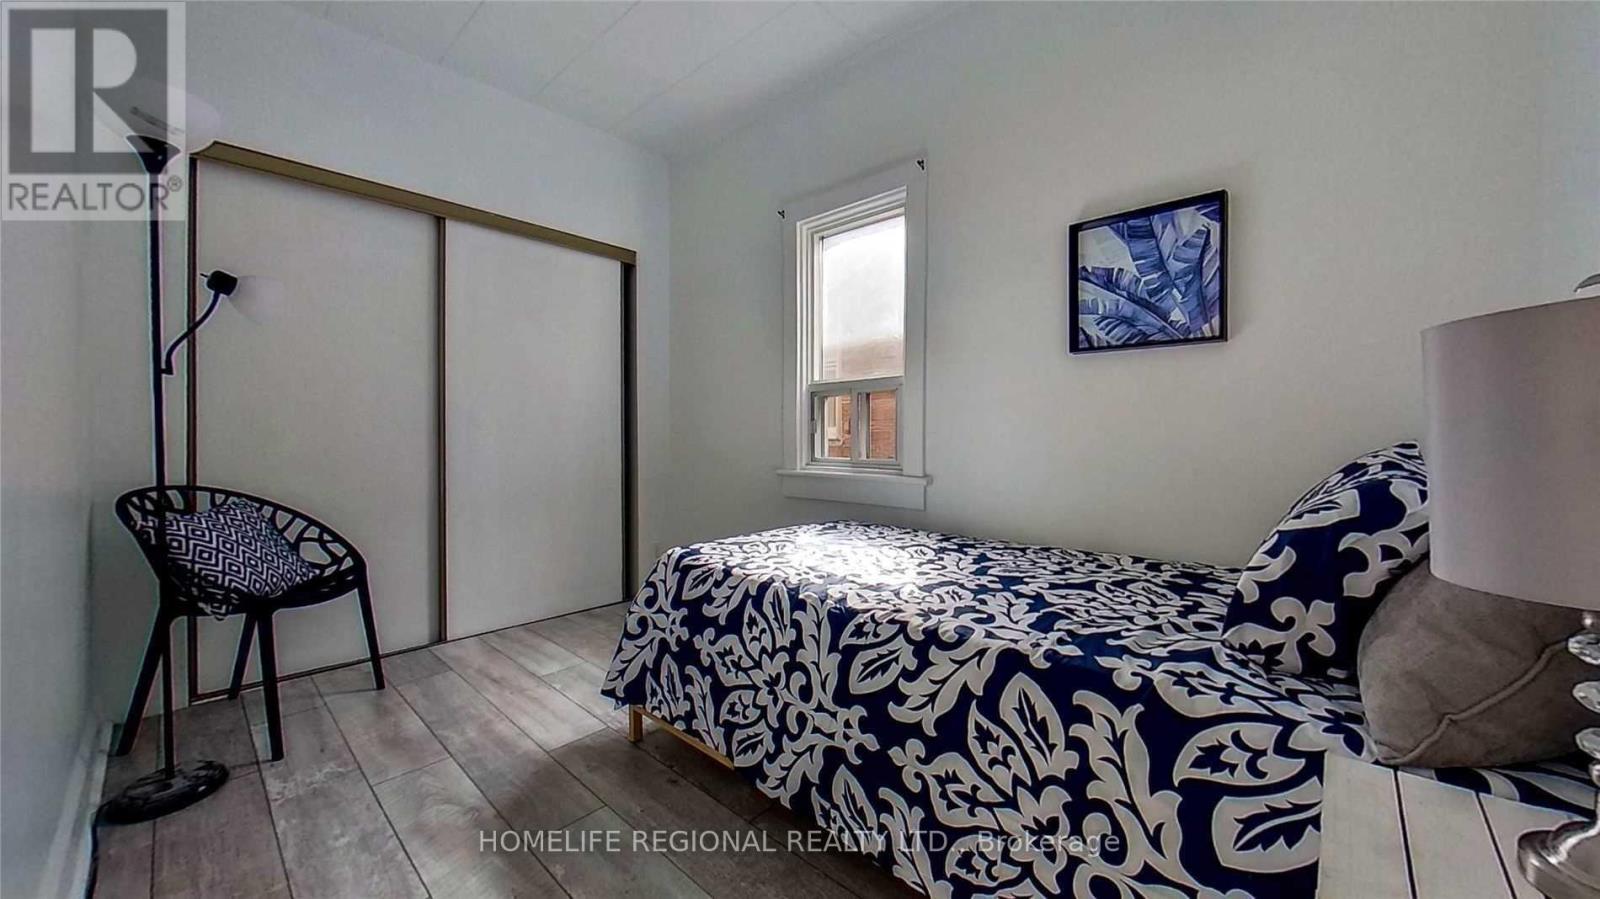
| Main Level | Bedroom | 3.26 m | 2.16 m | 3.26 m x 2.16 m |
| Main Level | Kitchen | 2.6 m | 2.44 m | 2.6 m x 2.44 m |
| Main Level | Dining Room | 2.92 m | 2.53 m | 2.92 m x 2.53 m |
| Main Level | Primary Bedroom | 4.25 m | 2.51 m | 4.25 m x 2.51 m |
Contact Us
Contact us for more information
Joe G. Machado
Broker
823 College Street
Toronto, Ontario M6G 1C9
(416) 535-3107
www.homeliferegional.com/

The trademarks REALTOR®, REALTORS®, and the REALTOR® logo are controlled by The Canadian Real Estate Association (CREA) and identify real estate professionals who are members of CREA. The trademarks MLS®, Multiple Listing Service® and the associated logos are owned by The Canadian Real Estate Association (CREA) and identify the quality of services provided by real estate professionals who are members of CREA. The trademark DDF® is owned by The Canadian Real Estate Association (CREA) and identifies CREA's Data Distribution Facility (DDF®)
November 03 2026 03:04:50
Toronto Regional Real Estate Board
Homelife Regional Realty Ltd.