42588 Blyth Road Morris Turnberry, Ontario N0K 1Z0

$349,900
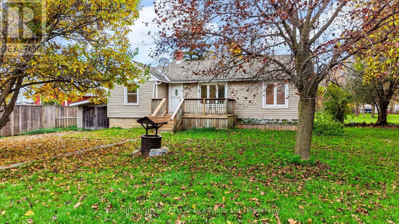
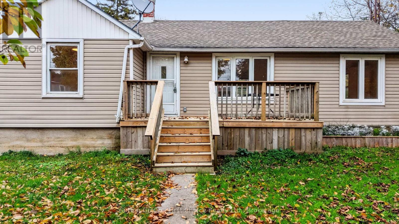
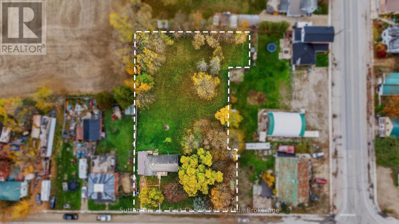
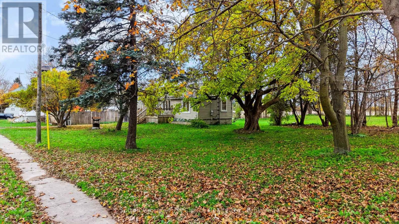
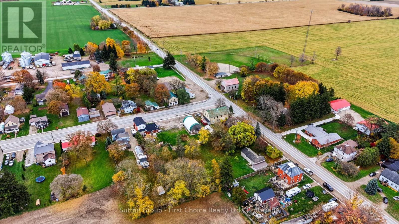
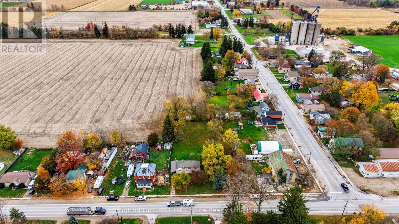
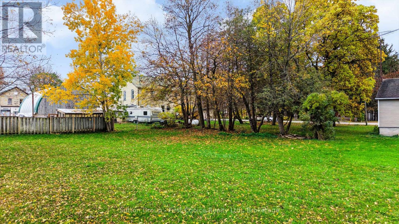
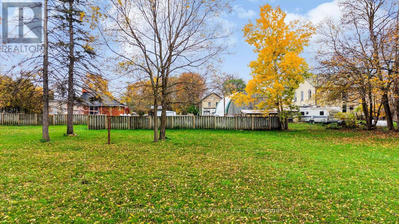
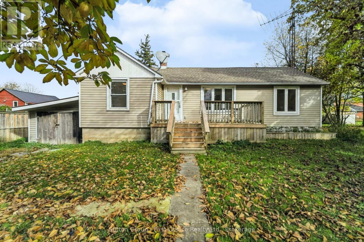
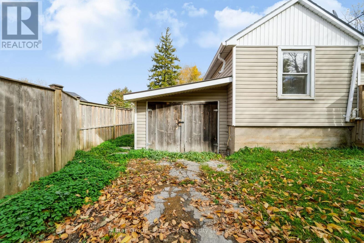
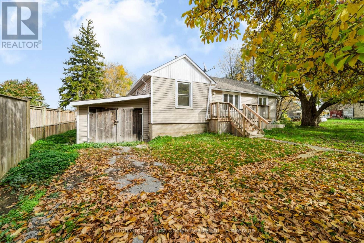
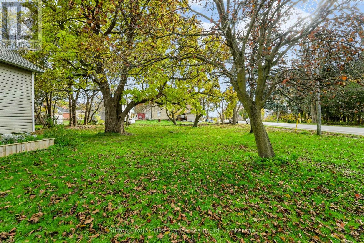
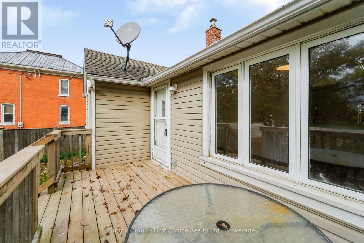
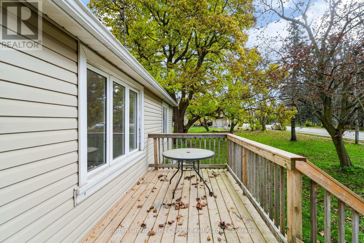
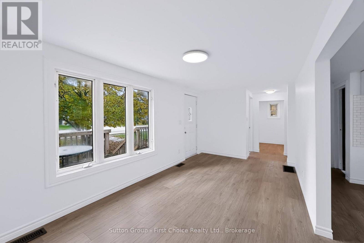
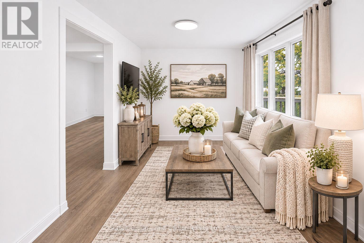
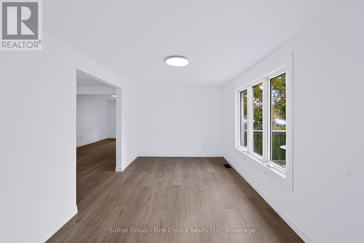
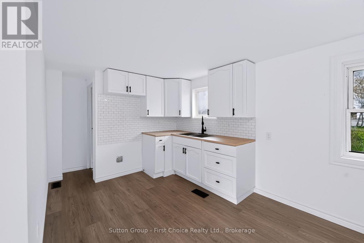
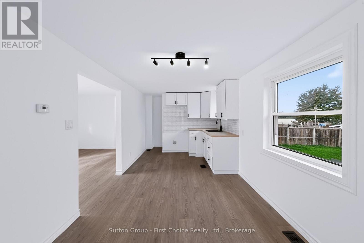
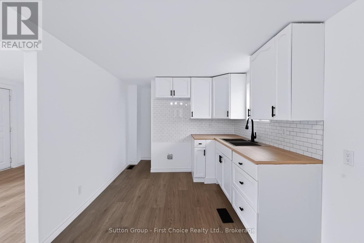
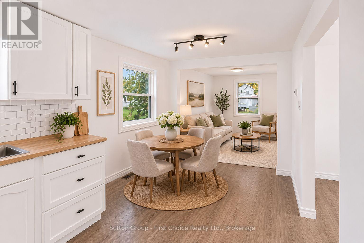
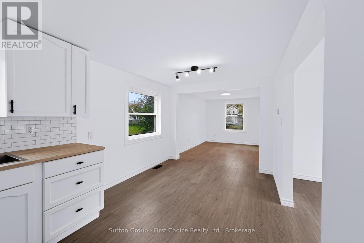
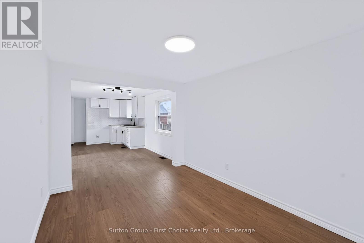
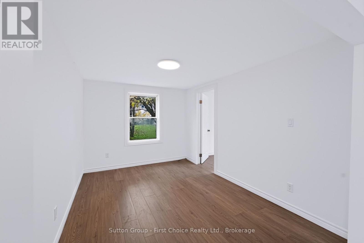
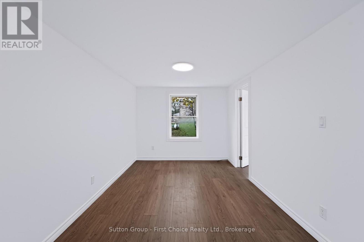
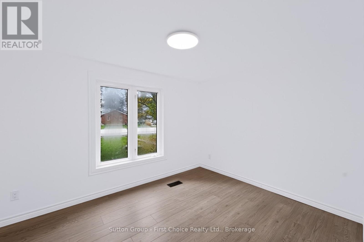
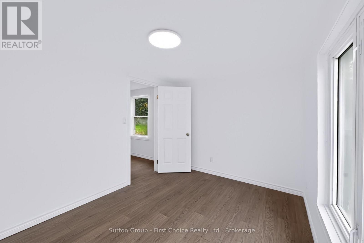
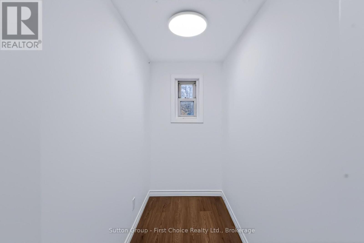
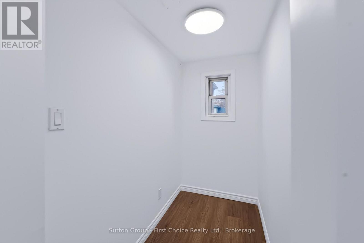
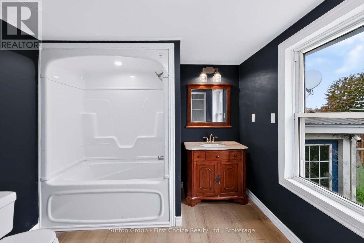
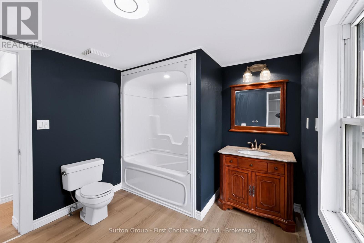
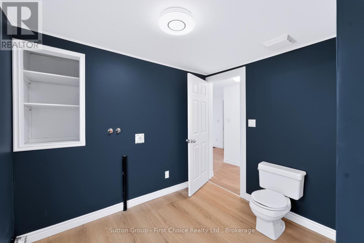
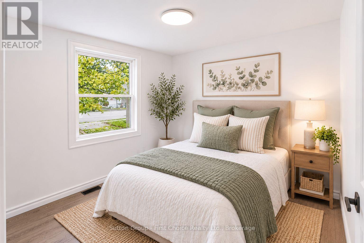
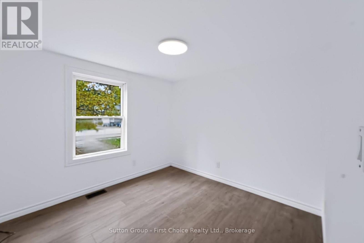
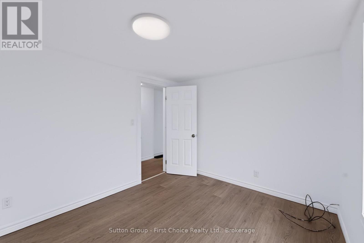
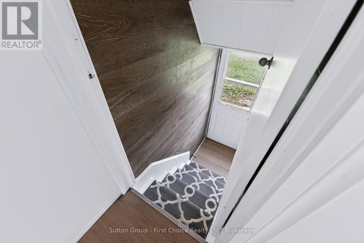
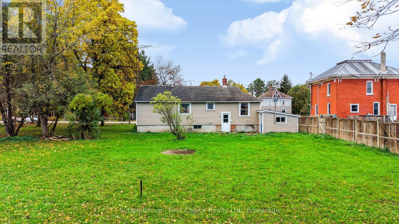
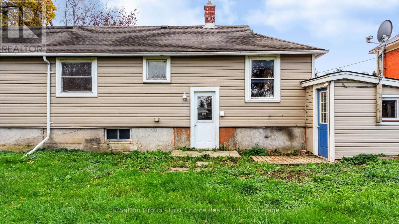
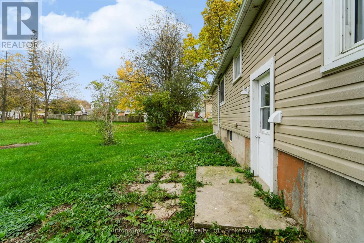
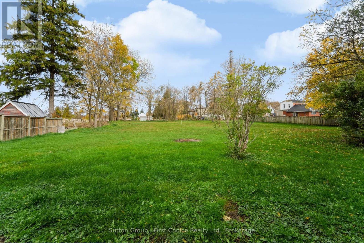
Welcome to this cozy, move-in-ready bungalow that's been extensively renovated and is ready for its next owner! Offering 2 bedrooms, a 4-piece bathroom, and a full unfinished basement with plenty of potential, this home is an excellent opportunity for first-time buyers, downsizers, or anyone looking for affordable homeownership. Enjoy the added outdoor space of the front deck and a generous 0.737-acre lot, perfect for relaxing and making the most of country living. Vinyl siding, a drilled well, and propane forced-air heating add to the home's practicality. With immediate possession available, you can settle in and start enjoying your new home without delay. Skip the rent and start building equity - this is your chance to make homeownership a reality! (id:50333)
Property Details
| MLS® Number | X14142192 |
| Property Type | Single Family |
| Community Name | Morris |
| Community Features | School Bus |
| Equipment Type | Propane Tank |
| Features | Irregular Lot Size, Sump Pump |
| Parking Space Total | 3 |
| Rental Equipment Type | Propane Tank |
| Structure | Deck |
Building
| Bathroom Total | 1 |
| Bedrooms Above Ground | 2 |
| Bedrooms Total | 2 |
| Appliances | Water Softener, Water Heater |
| Architectural Style | Bungalow |
| Basement Development | Unfinished |
| Basement Type | Full (unfinished) |
| Construction Style Attachment | Detached |
| Cooling Type | None |
| Exterior Finish | Vinyl Siding |
| Foundation Type | Block |
| Heating Fuel | Propane |
| Heating Type | Forced Air |
| Stories Total | 1 |
| Size Interior | 700 - 1,100 Sqft |
| Type | House |
| Utility Water | Drilled Well |
Parking
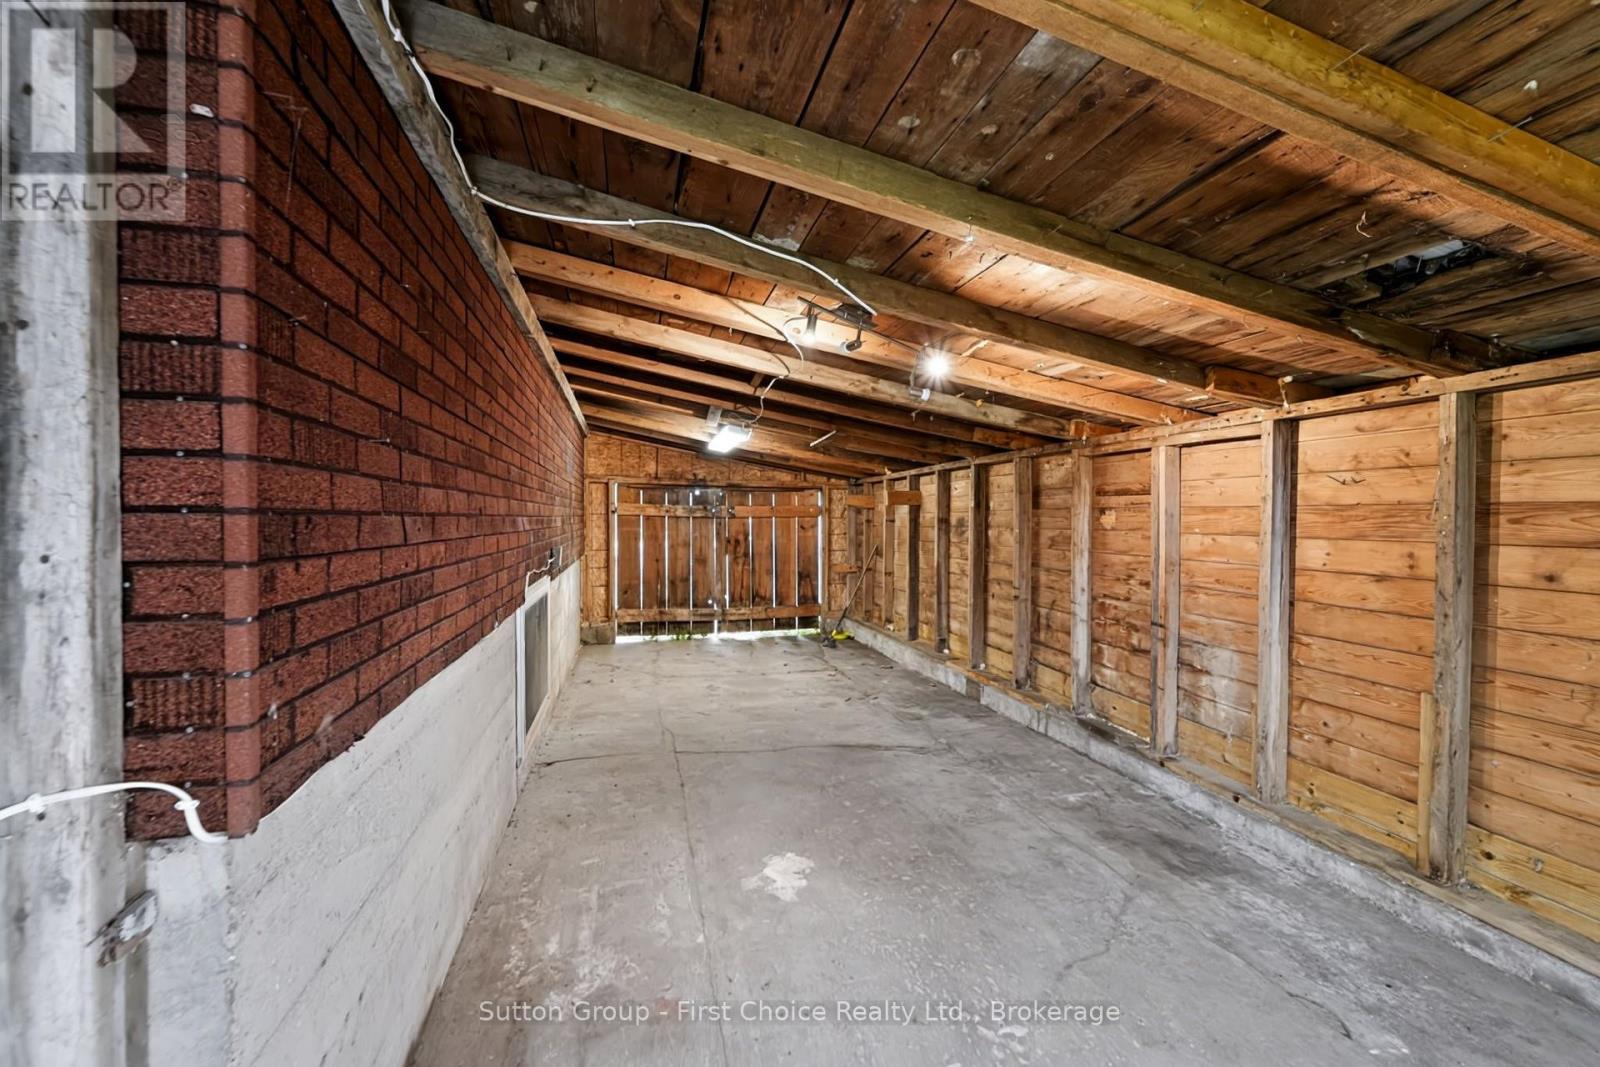
| Attached Garage | |
| Garage |
Land
| Acreage | No |
| Sewer | Septic System |
| Size Depth | 243 Ft |
| Size Frontage | 125 Ft ,9 In |
| Size Irregular | 125.8 X 243 Ft |
| Size Total Text | 125.8 X 243 Ft |
Rooms
| Level | Type | Length | Width | Dimensions |
|---|---|---|---|---|
| Main Level | Living Room | 5.39 m | 2.72 m | 5.39 m x 2.72 m |
| Main Level | Kitchen | 3.18 m | 2.72 m | 3.18 m x 2.72 m |
| Main Level | Dining Room | 2.44 m | 2.67 m | 2.44 m x 2.67 m |
| Main Level | Family Room | 3.66 m | 2.77 m | 3.66 m x 2.77 m |
| Main Level | Bedroom | 3.35 m | 2.9 m | 3.35 m x 2.9 m |
| Main Level | Bedroom 2 | 3.66 m | 2.74 m | 3.66 m x 2.74 m |
| Main Level | Bathroom | 2.97 m | 2.74 m | 2.97 m x 2.74 m |
https://www.realtor.ca/real-estate/30471882/42588-blyth-road-morris-turnberry-morris-morris
Contact Us
Contact us for more information

Amy Mcclure
Broker
www.amymcclurerealestate.ca/
www.facebook.com/profile.php?id=61576979091767
www.linkedin.com/in/amy-mcclure-9a427597?trk=nav_responsive_tab_profile
www.instagram.com/amymcclure6/
6 Main St S
Seaforth, Ontario N0K 1W0
(519) 525-3988
suttonfirstchoice.com/

The trademarks REALTOR®, REALTORS®, and the REALTOR® logo are controlled by The Canadian Real Estate Association (CREA) and identify real estate professionals who are members of CREA. The trademarks MLS®, Multiple Listing Service® and the associated logos are owned by The Canadian Real Estate Association (CREA) and identify the quality of services provided by real estate professionals who are members of CREA. The trademark DDF® is owned by The Canadian Real Estate Association (CREA) and identifies CREA's Data Distribution Facility (DDF®)
November 03 2026 01:28:59
The Lakelands Association of REALTORS®
Sutton Group - First Choice Realty Ltd.