22 Little Rouge Circle Whitchurch-Stouffville, Ontario L4A 0G2

$1,595,000
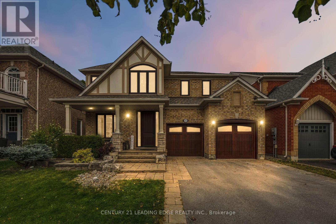
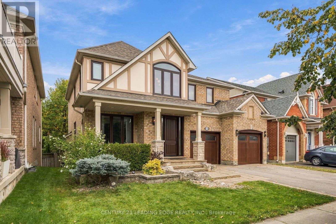
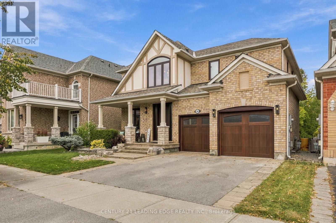
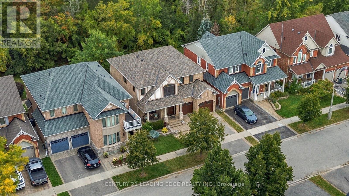
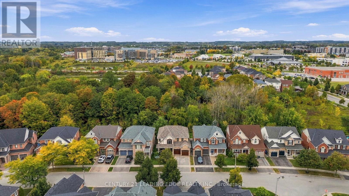
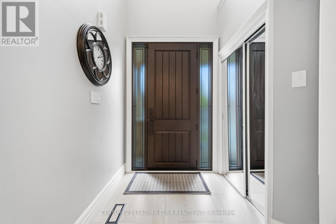
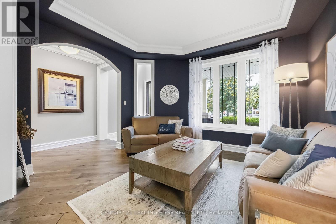
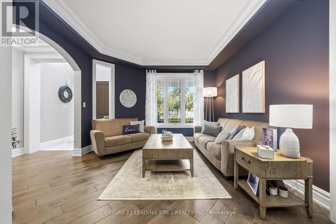
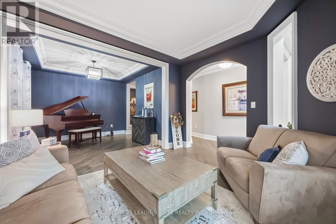
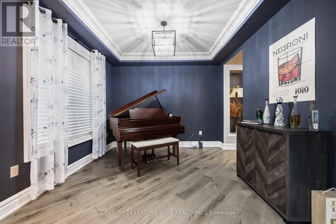
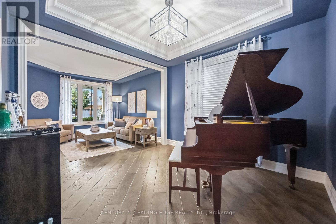
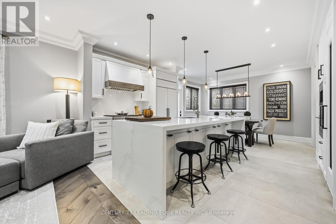
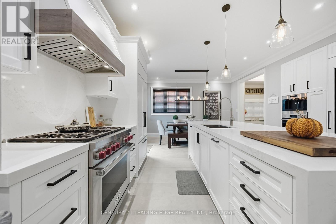
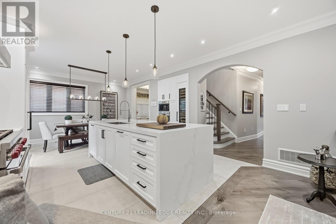
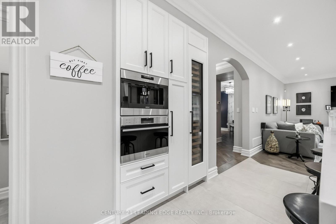
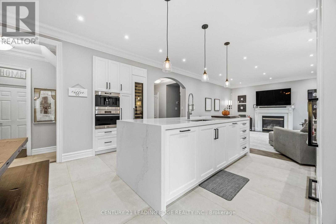
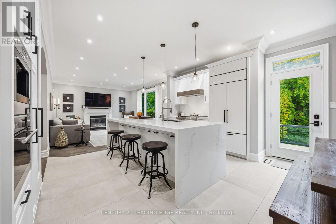
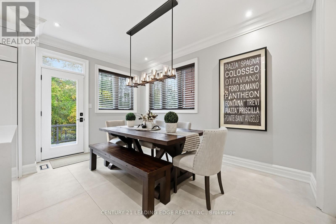
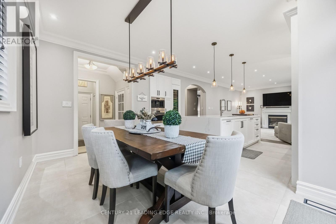
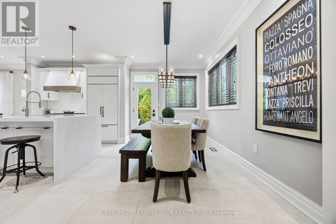
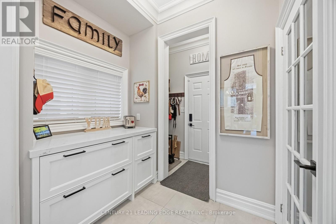
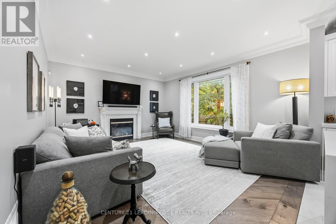
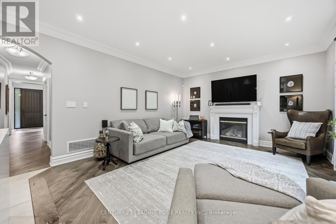
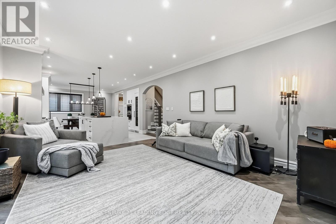
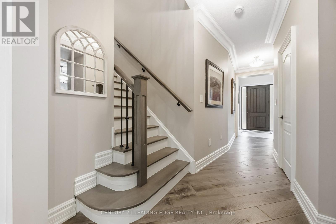
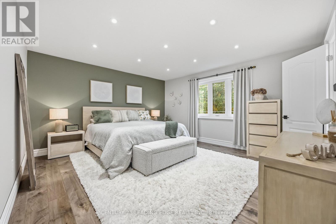
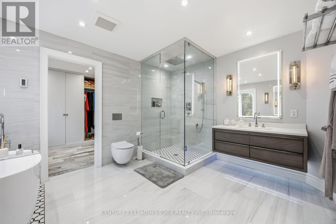
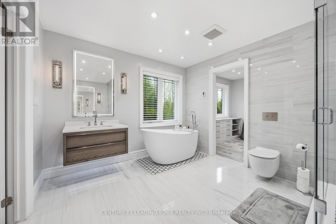
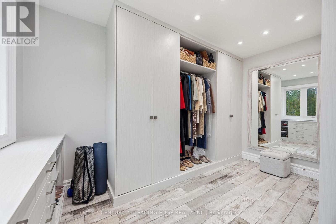
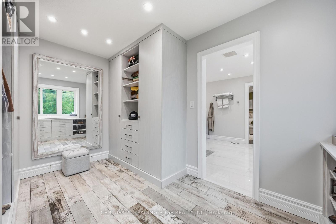
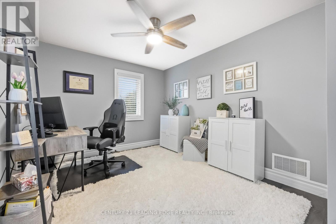
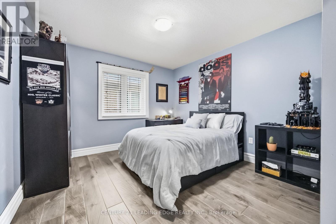
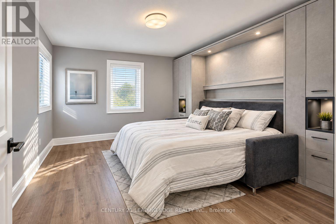
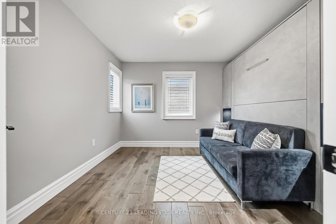
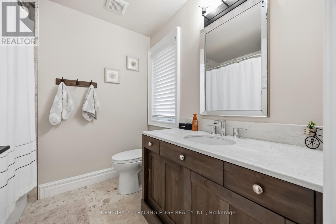
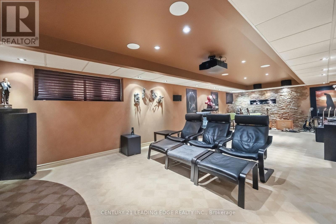
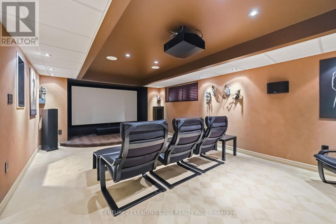
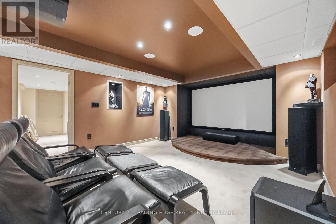
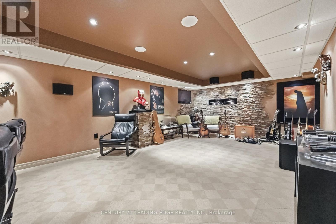
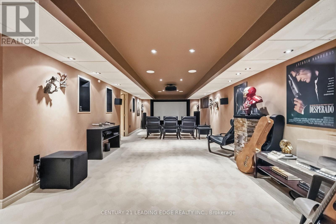
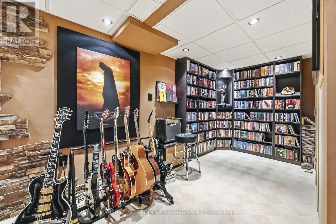
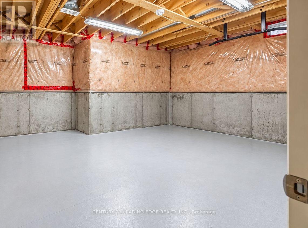
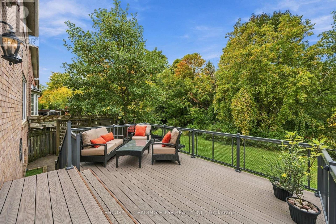
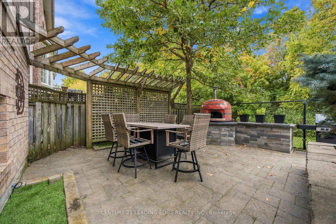
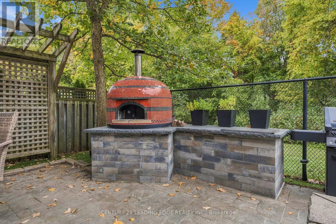
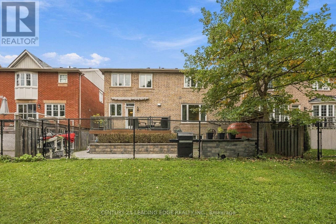
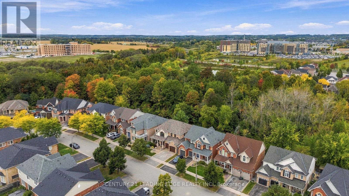
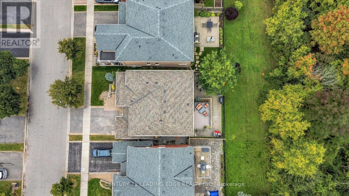
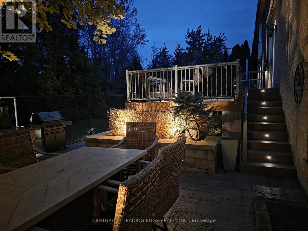
Welcome To 22 Little Rouge! An Exceptional Detached Family Home In Stouffville's Highly Sought-After Wheler's Mill Community, Backing Onto Serene Green Space With No Rear Neighbours. Offering Approximately 3,600 Sq Ft Of Total Living Space, This Impressive 4-Bedroom Residence Is A Rare Blend Of Luxury, Craftsmanship & Thoughtful Design, Meticulously Upgraded By Its Original Owners From Top To Bottom With No Detail Overlooked.The Main Level Is An Entertainer's Dream, Featuring Gorgeous Hand-Scraped Darmaga Hardwood Flooring, Pot Lights & A Spectacular Gourmet Chef's Kitchen ($140K Kitchen, $100K In Appliances). Showcasing Top-Of-The-Line Wolf 36" Convection Oven, Wolf Built-In Steam Oven, Wolf Coffee Maker, Sub-Zero/Cove Built-In Fridge, Dishwasher & Sub-Zero18" Wine Fridge + An Additional Cove Custom Fridge & Freezer In The Butler's Pantry; This Kitchen Combines Exceptional Style & Outstanding Functionality. Upstairs, Discover 4 Spacious Bedrooms, Including A Luxurious Primary Retreat With A 5-Pc Spa-Inspired Ensuite, Rain Shower & Stunning Custom Walk-In Closet With Organized Interiors Built-Ins. The Second Bedroom Features A Custom-Built Murphy Bed, Offering Added Versatility. The Finished Lower Level Takes Entertainment To Another Level With A Fully Soundproofed Home Theatre Featuring A 120" Projector Screen, Projector, Built-In Speakers & Custom Carpet & Stage (Removable). A Versatile Multi-Purpose Room With Synthetic Ice Flooring Offers Endless Possibilities For Recreation, Hobbies & Family Fun. Step Outside To Professionally Landscaped Front & Rear Yards. The Backyard Is An Entertainer's Paradise, Featuring A Maintenance-Free Composite Deck, Glass Railings, Exterior Lighting & A Custom Mosaic Wood-Fired Pizza Oven. Ideally Located Just Steps To Excellent Schools, Parks, Trails, Shops, Restaurants & All The Wonderful Amenities Stouffville Has To Offer. An Exceptional Home, An Unbeatable Setting & A Lifestyle To Love! (id:50333)
Property Details
| MLS® Number | N14141212 |
| Property Type | Single Family |
| Community Name | Stouffville |
| Equipment Type | Water Heater |
| Features | Carpet Free |
| Parking Space Total | 4 |
| Rental Equipment Type | Water Heater |
| Structure | Deck |
Building
| Bathroom Total | 3 |
| Bedrooms Above Ground | 4 |
| Bedrooms Total | 4 |
| Appliances | Garage Door Opener Remote(s), Oven - Built-in, Central Vacuum, Range, Water Softener, Dishwasher, Freezer, Oven, Window Coverings, Wine Fridge, Refrigerator |
| Basement Development | Finished |
| Basement Type | N/a (finished) |
| Construction Style Attachment | Detached |
| Cooling Type | Central Air Conditioning |
| Exterior Finish | Brick |
| Fireplace Present | Yes |
| Flooring Type | Hardwood, Porcelain Tile, Carpeted |
| Foundation Type | Concrete |
| Half Bath Total | 1 |
| Heating Fuel | Natural Gas |
| Heating Type | Forced Air |
| Stories Total | 2 |
| Size Interior | 2,500 - 3,000 Sqft |
| Type | House |
| Utility Water | Municipal Water |
Parking
| Attached Garage | |
| Garage |
Land
| Acreage | No |
| Landscape Features | Landscaped |
| Sewer | Sanitary Sewer |
| Size Depth | 88 Ft ,7 In |
| Size Frontage | 45 Ft |
| Size Irregular | 45 X 88.6 Ft |
| Size Total Text | 45 X 88.6 Ft |
Rooms
| Level | Type | Length | Width | Dimensions |
|---|---|---|---|---|
| Second Level | Primary Bedroom | 4.37 m | 4.81 m | 4.37 m x 4.81 m |
| Second Level | Bedroom 2 | 3.33 m | 3.64 m | 3.33 m x 3.64 m |
| Second Level | Bedroom 3 | 3.36 m | 3.66 m | 3.36 m x 3.66 m |
| Second Level | Bedroom 4 | 4.11 m | 3.13 m | 4.11 m x 3.13 m |
| Basement | Other | 5.19 m | 5 m | 5.19 m x 5 m |
| Basement | Recreational, Games Room | 9.8 m | 3.92 m | 9.8 m x 3.92 m |
| Main Level | Living Room | 3.23 m | 3.85 m | 3.23 m x 3.85 m |
| Main Level | Dining Room | 3.31 m | 3.33 m | 3.31 m x 3.33 m |
| Main Level | Kitchen | 4.18 m | 2.92 m | 4.18 m x 2.92 m |
| Main Level | Eating Area | 4.18 m | 2.8 m | 4.18 m x 2.8 m |
| Main Level | Family Room | 4.18 m | 4.79 m | 4.18 m x 4.79 m |
Contact Us
Contact us for more information

Mary Rombis
Salesperson
www.maryrombis.com/
www.facebook.com/Mary-Rombis-Real-Estate-393627787422792/?ref=aymt_homepage_panel
www.instagram.com/maryrombis.realtor/
www.linkedin.com/in/maryrombis/
6311 Main Street
Stouffville, Ontario L4A 1G5
(905) 642-0001
(905) 640-3330
leadingedgerealty.c21.ca/

Jennifer Sousa
Salesperson
jennifer-sousa.c21.ca/
www.facebook.com/people/JSousa-Real-Estate-Services/100092178917470/
www.instagram.com/jsousarealestate/?next=%2F
www.linkedin.com/in/jennifer-sousa-37967317b/
6311 Main Street
Stouffville, Ontario L4A 1G5
(905) 642-0001
(905) 640-3330
leadingedgerealty.c21.ca/

The trademarks REALTOR®, REALTORS®, and the REALTOR® logo are controlled by The Canadian Real Estate Association (CREA) and identify real estate professionals who are members of CREA. The trademarks MLS®, Multiple Listing Service® and the associated logos are owned by The Canadian Real Estate Association (CREA) and identify the quality of services provided by real estate professionals who are members of CREA. The trademark DDF® is owned by The Canadian Real Estate Association (CREA) and identifies CREA's Data Distribution Facility (DDF®)
November 08 2026 05:33:50
Toronto Regional Real Estate Board
Century 21 Leading Edge Realty Inc.