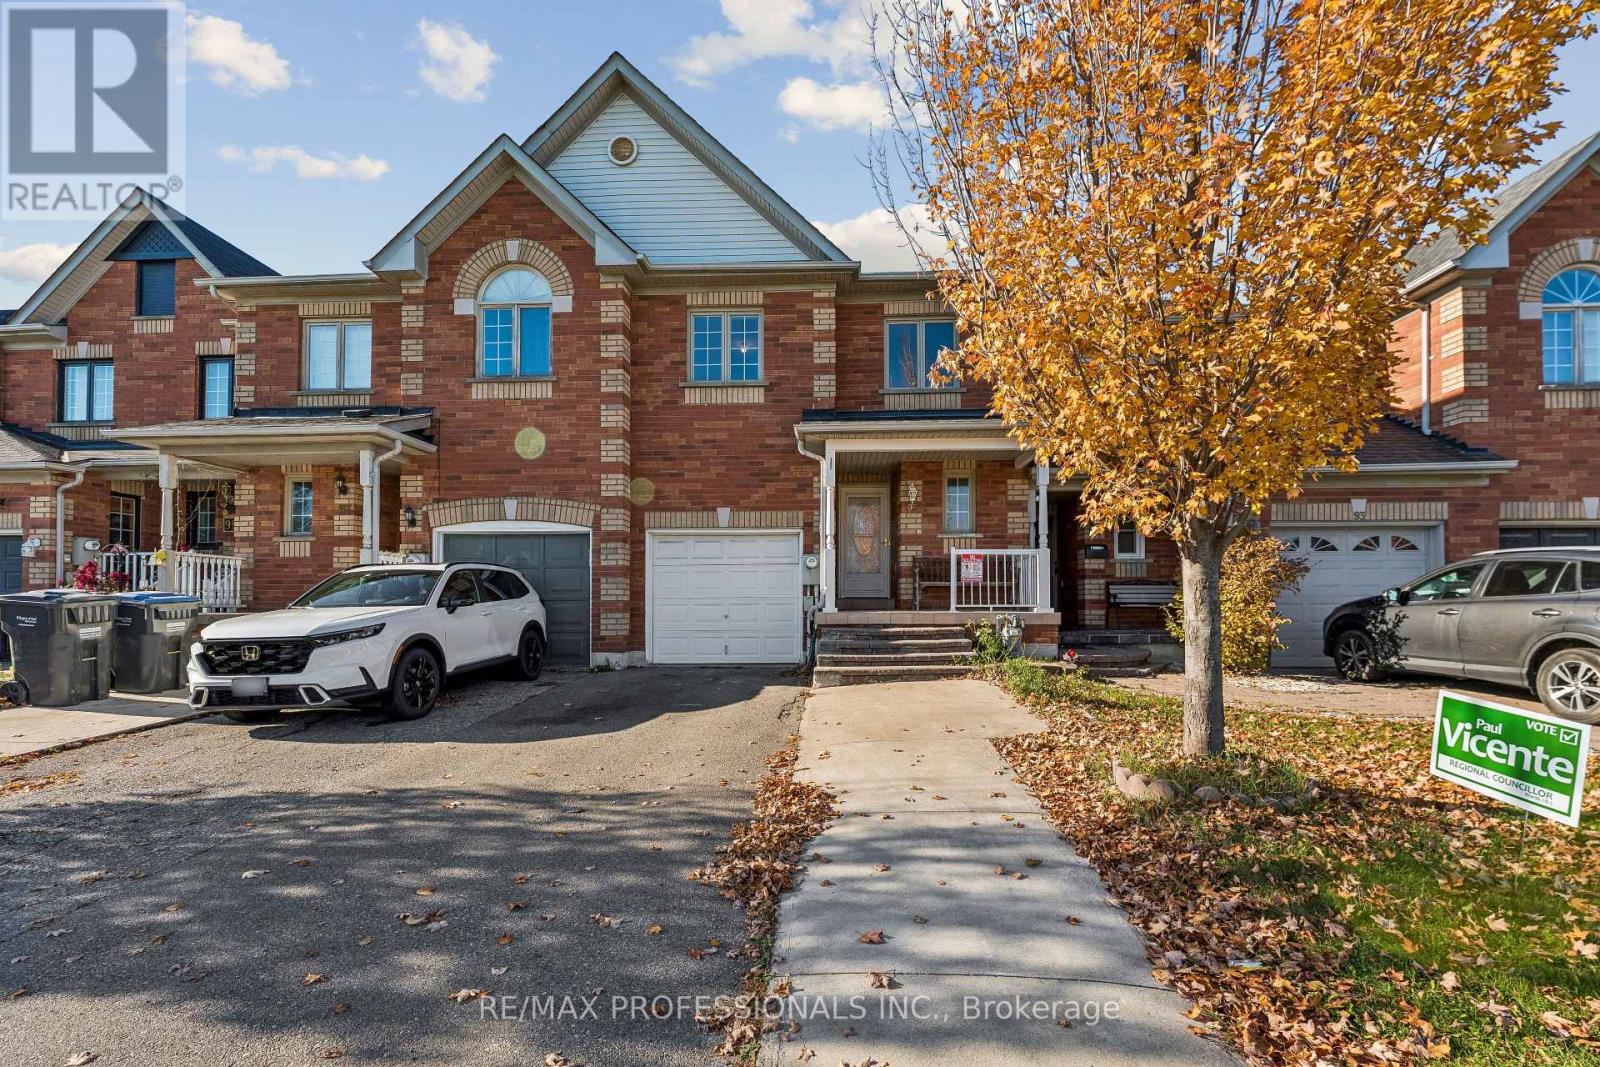
95 Brickyard Way Brampton, Ontario L6V 4L7

$699,000
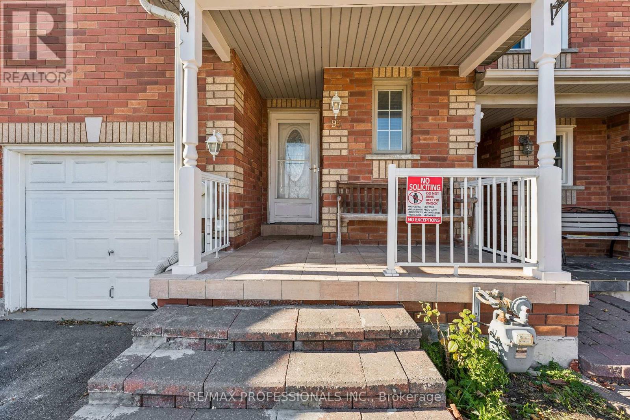
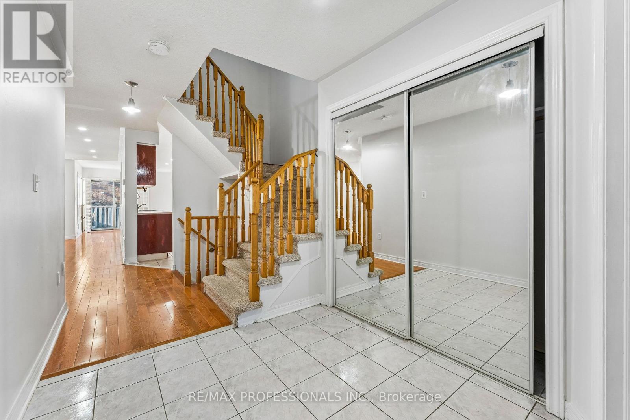
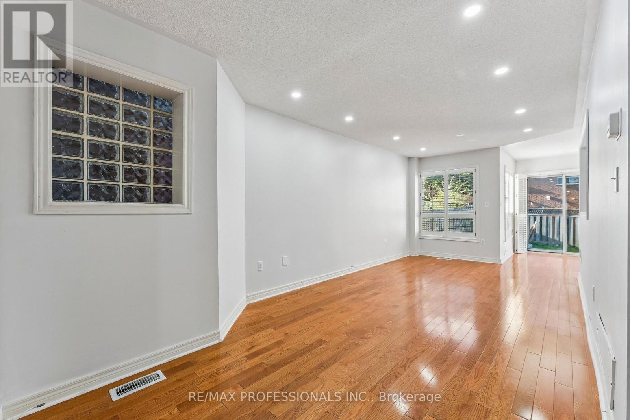
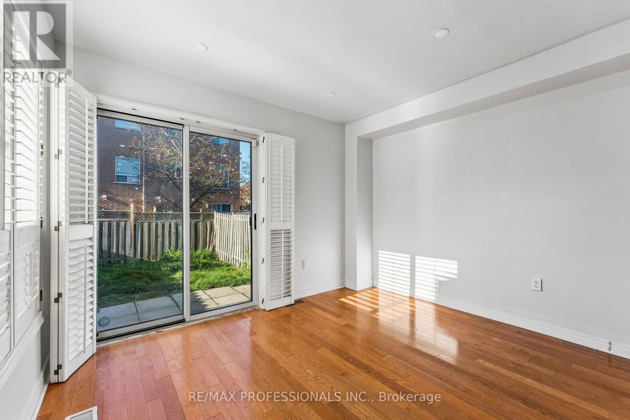
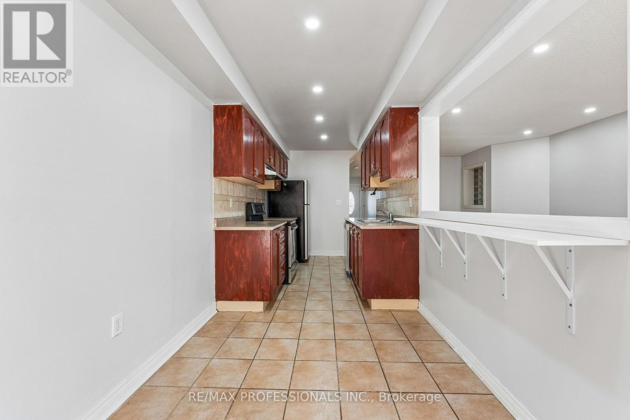
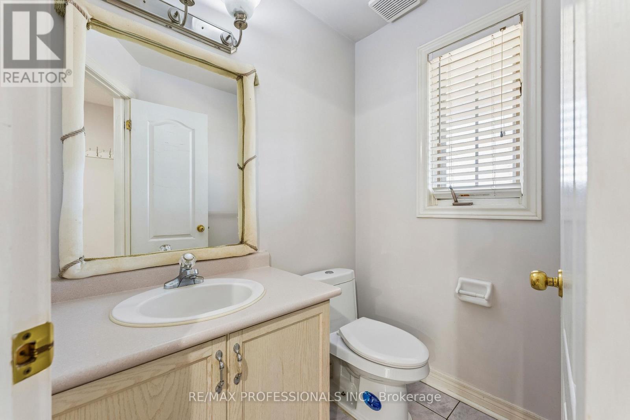
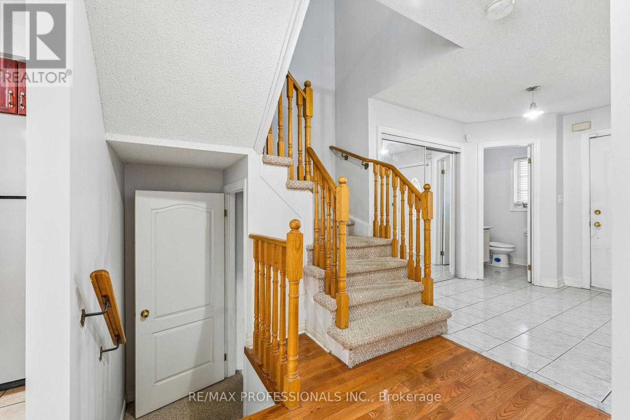
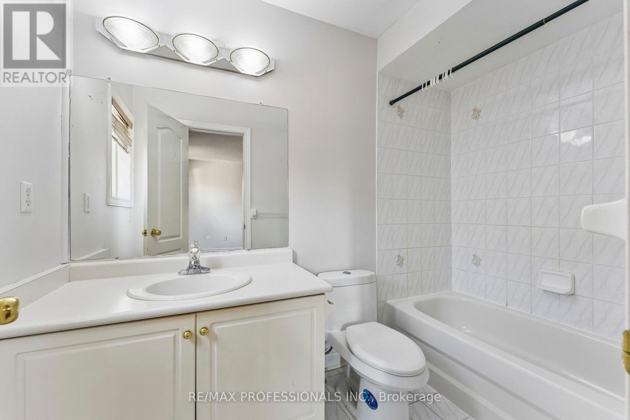
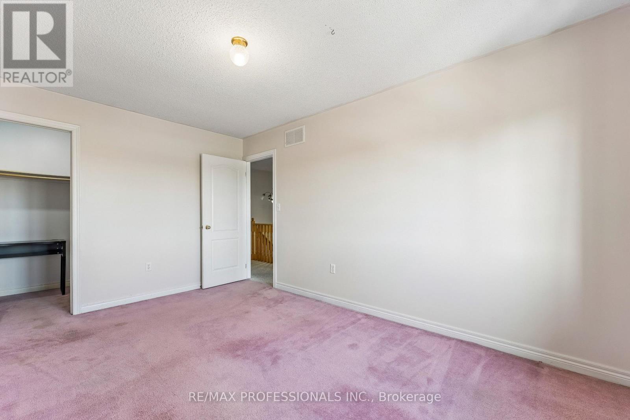
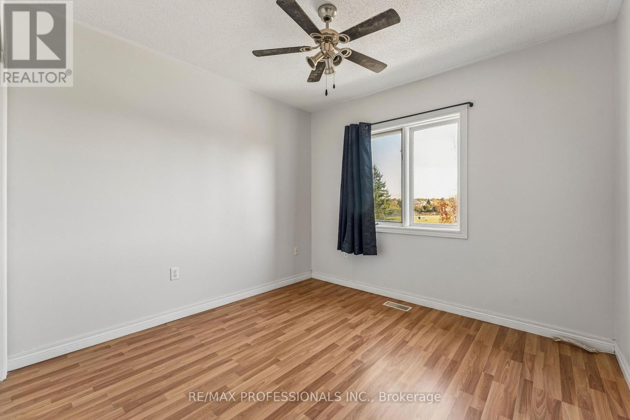
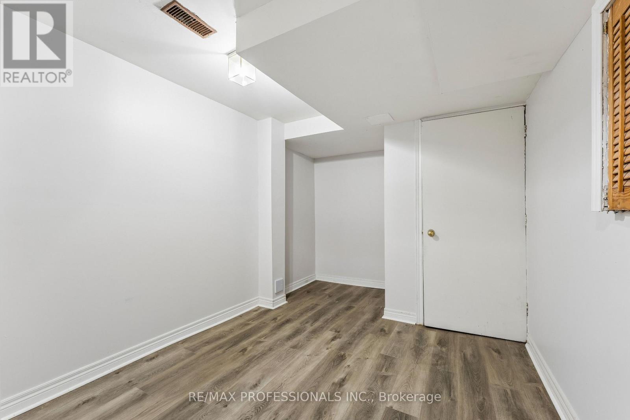
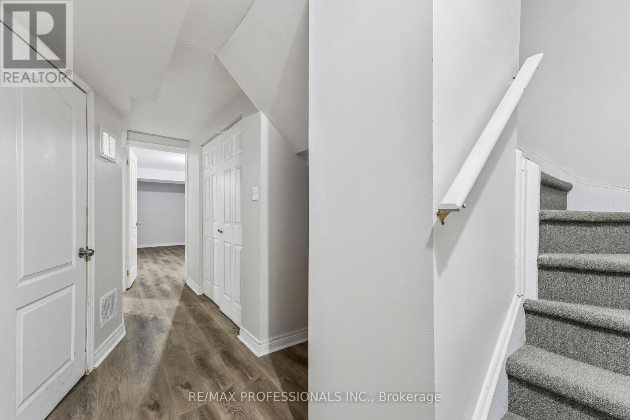
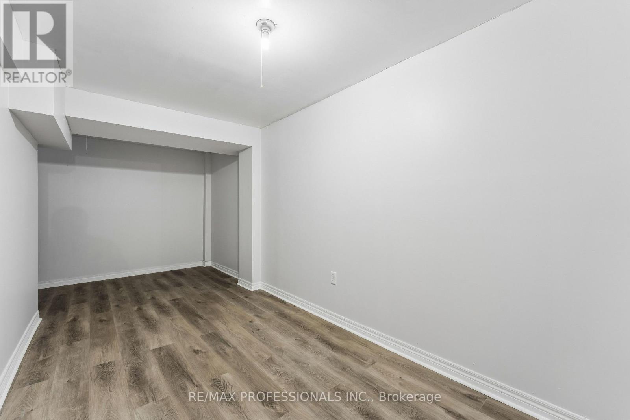
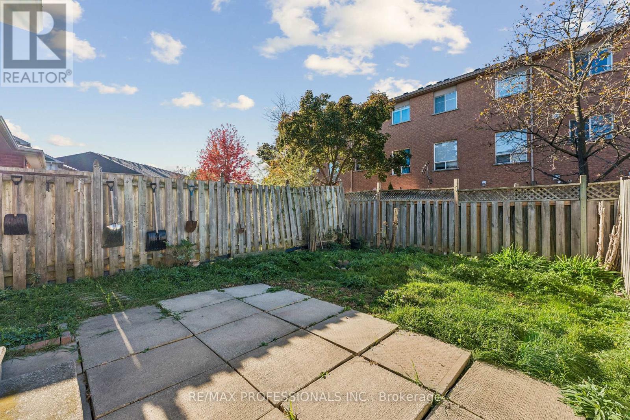
Space, Comfort & Convenience Await in This Beautifully Maintained Freehold Townhouse in Desirable Brampton North! Freshly painted from top to bottom, this spacious home offers plenty of natural light throughout, 3 bedrooms on the second level, plus 3 additional rooms in the basement-perfect for a growing or extended family. Conveniently located near elementary schools, child care centres, shopping plazas, parks, public transit, and major highways. Don't miss this opportunity! Book your private showing today and discover all this home has to offer! (id:50333)
Property Details
| MLS® Number | W14140416 |
| Property Type | Single Family |
| Community Name | Brampton North |
| Equipment Type | Water Heater |
| Parking Space Total | 2 |
| Rental Equipment Type | Water Heater |
Building
| Bathroom Total | 3 |
| Bedrooms Above Ground | 3 |
| Bedrooms Below Ground | 3 |
| Bedrooms Total | 6 |
| Age | 16 To 30 Years |
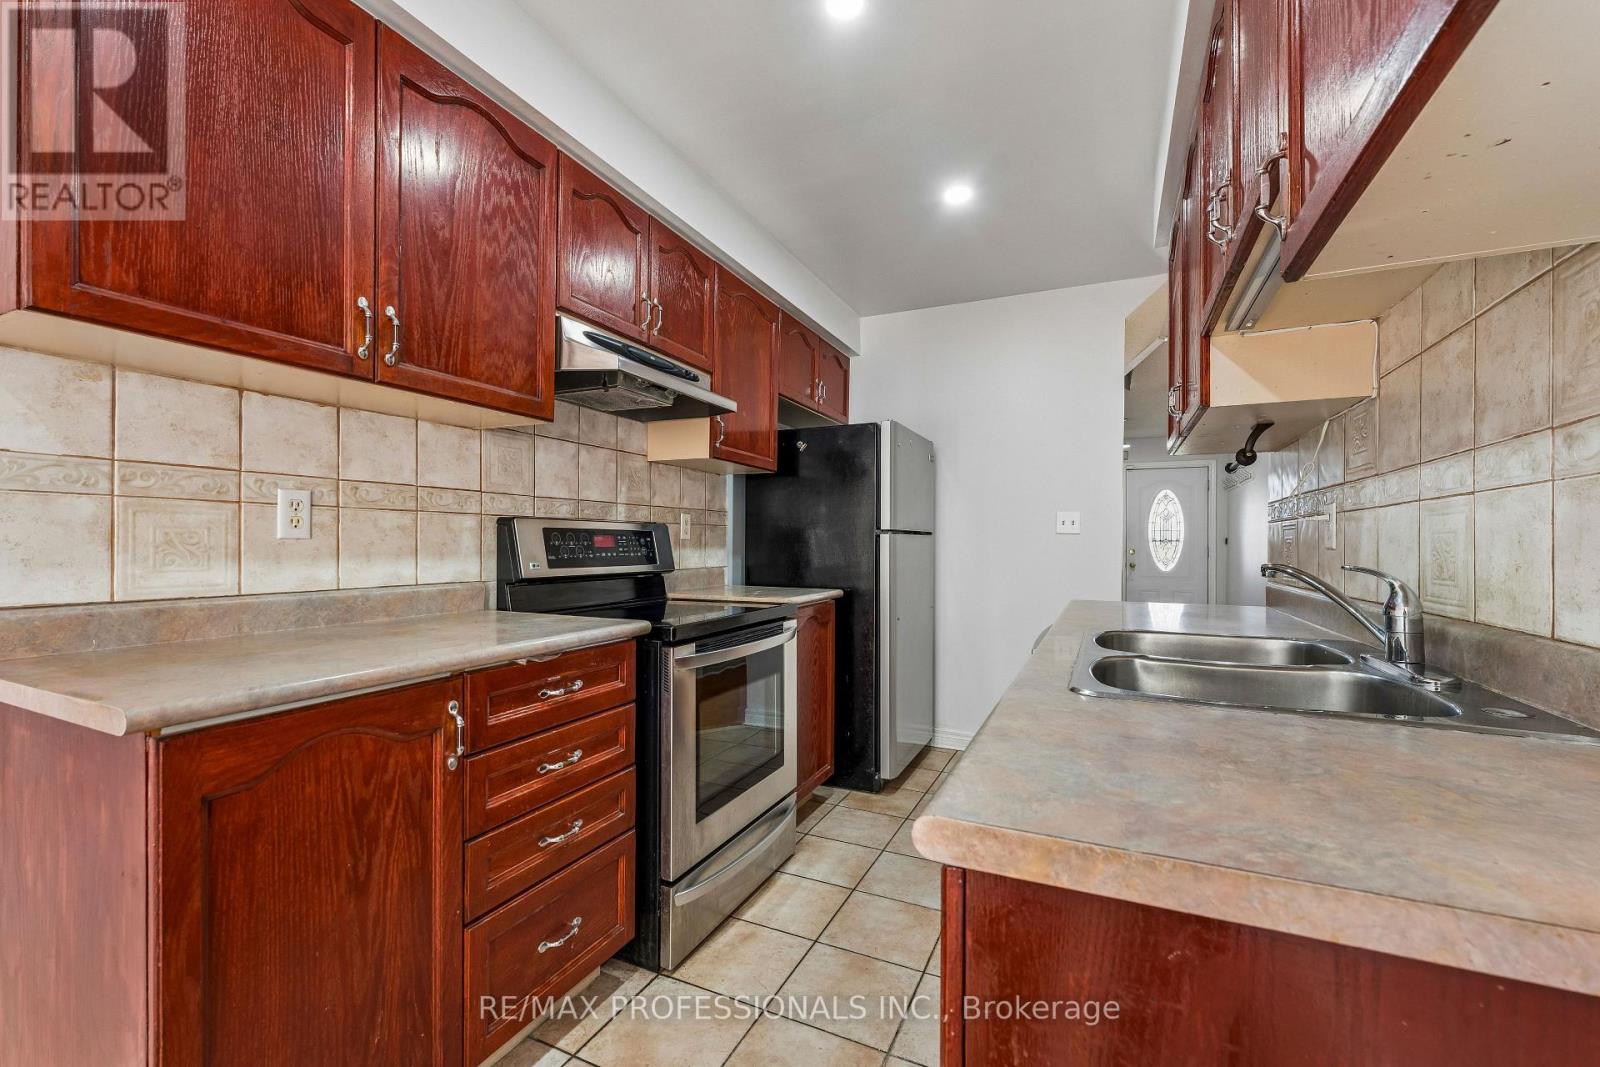
| Appliances | Dishwasher, Dryer, Stove, Window Coverings, Refrigerator |
| Basement Development | Finished |
| Basement Type | N/a (finished) |
| Construction Style Attachment | Attached |
| Cooling Type | Central Air Conditioning |
| Exterior Finish | Brick |
| Foundation Type | Concrete |
| Half Bath Total | 1 |
| Heating Fuel | Natural Gas |
| Heating Type | Forced Air |
| Stories Total | 2 |
| Size Interior | 1,100 - 1,500 Sqft |
| Type | Row / Townhouse |
| Utility Water | Municipal Water |
Parking
| Attached Garage | |
| Garage |
Land
| Acreage | No |
| Sewer | Sanitary Sewer |
| Size Depth | 100 Ft ,1 In |
| Size Frontage | 21 Ft |
| Size Irregular | 21 X 100.1 Ft |
| Size Total Text | 21 X 100.1 Ft |
Rooms
| Level | Type | Length | Width | Dimensions |
|---|---|---|---|---|
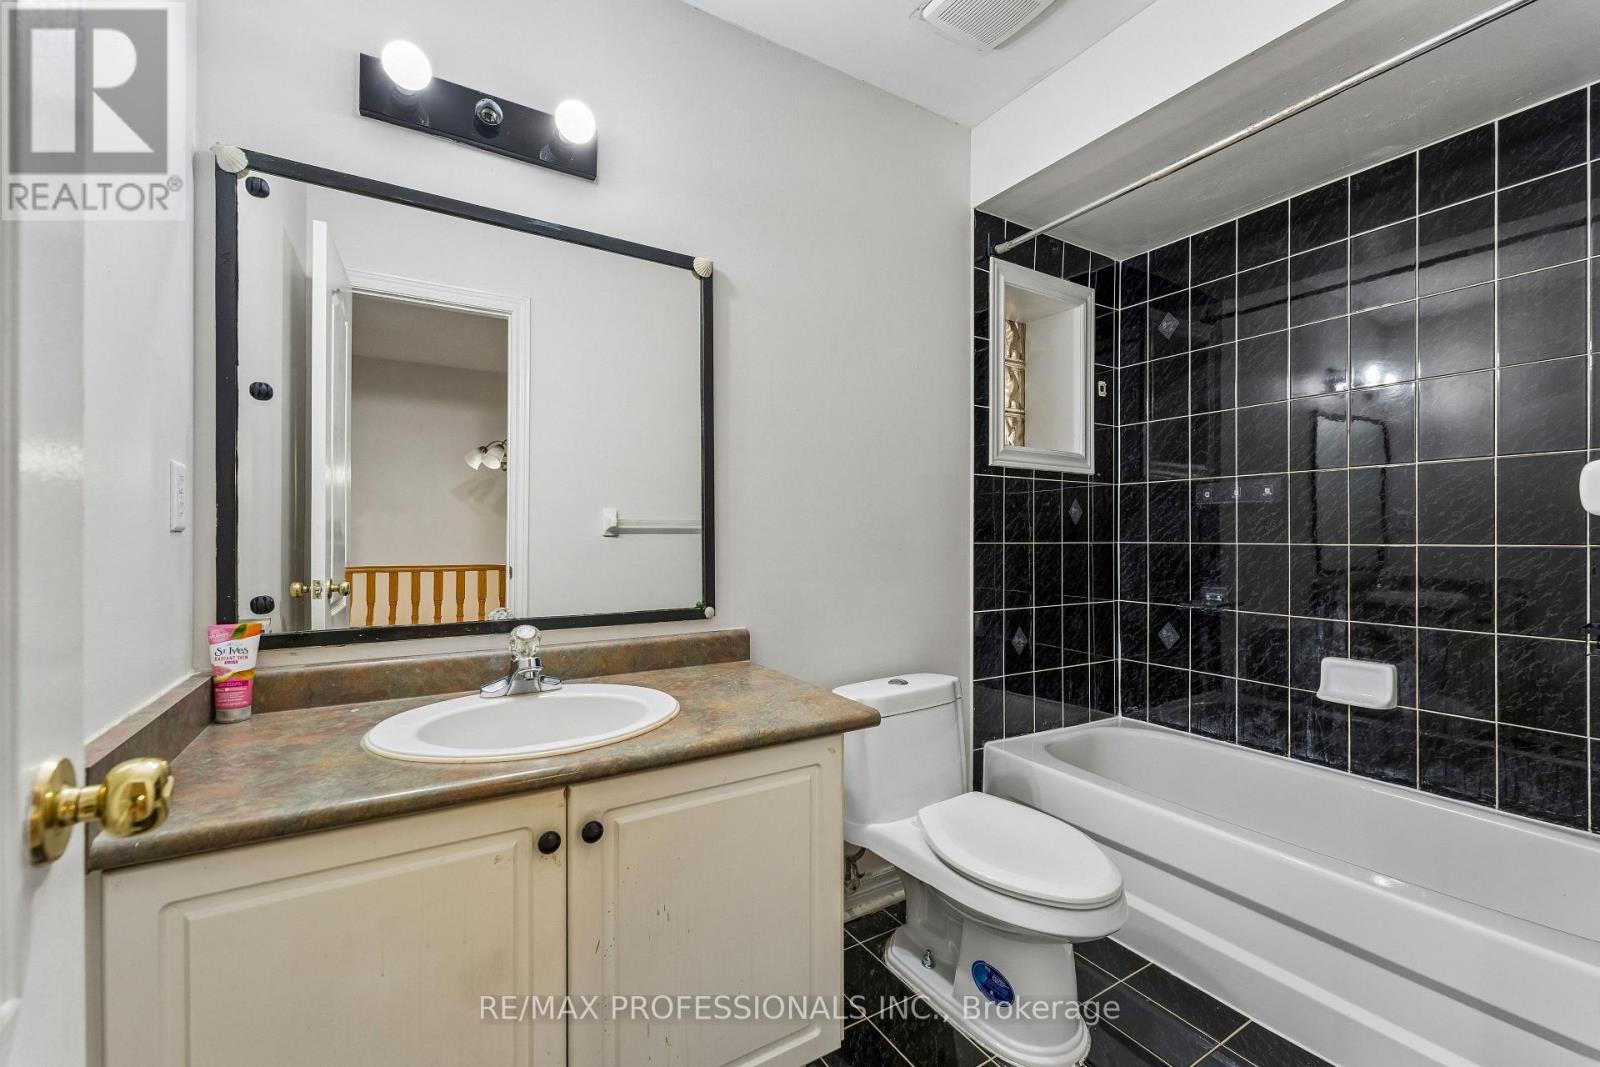
| Second Level | Bathroom | 1.45 m | 2.74 m | 1.45 m x 2.74 m |
| Second Level | Primary Bedroom | 3.91 m | 6.02 m | 3.91 m x 6.02 m |
| Second Level | Bedroom | 2.96 m | 4.4 m | 2.96 m x 4.4 m |
| Second Level | Bedroom | 3.03 m | 2.89 m | 3.03 m x 2.89 m |
| Second Level | Bathroom | 1.56 m | 2.83 m | 1.56 m x 2.83 m |
| Basement | Recreational, Games Room | 3.47 m | 5.51 m | 3.47 m x 5.51 m |
| Basement | Bedroom | 2.96 m | 4.43 m | 2.96 m x 4.43 m |
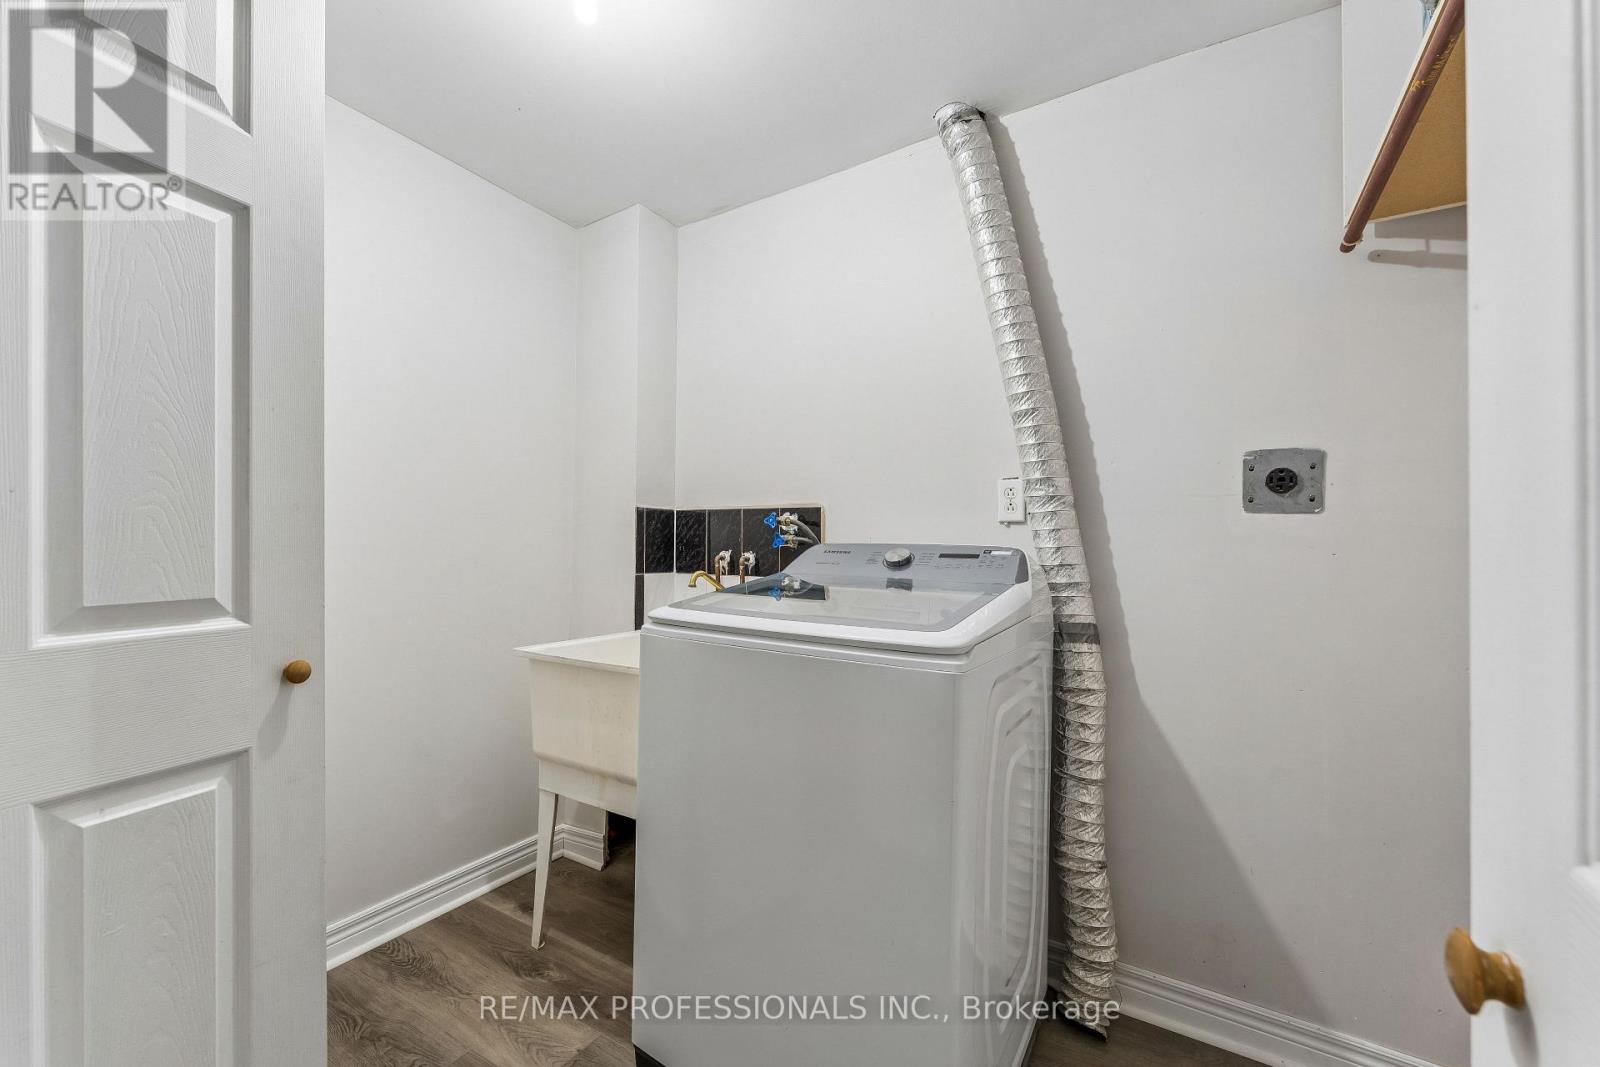
| Basement | Laundry Room | 1.45 m | 2.53 m | 1.45 m x 2.53 m |
| Main Level | Dining Room | 3.47 m | 2.87 m | 3.47 m x 2.87 m |
| Main Level | Living Room | 3.23 m | 7.09 m | 3.23 m x 7.09 m |
| Main Level | Kitchen | 2.13 m | 3.32 m | 2.13 m x 3.32 m |
| Main Level | Eating Area | 2.13 m | 1.94 m | 2.13 m x 1.94 m |
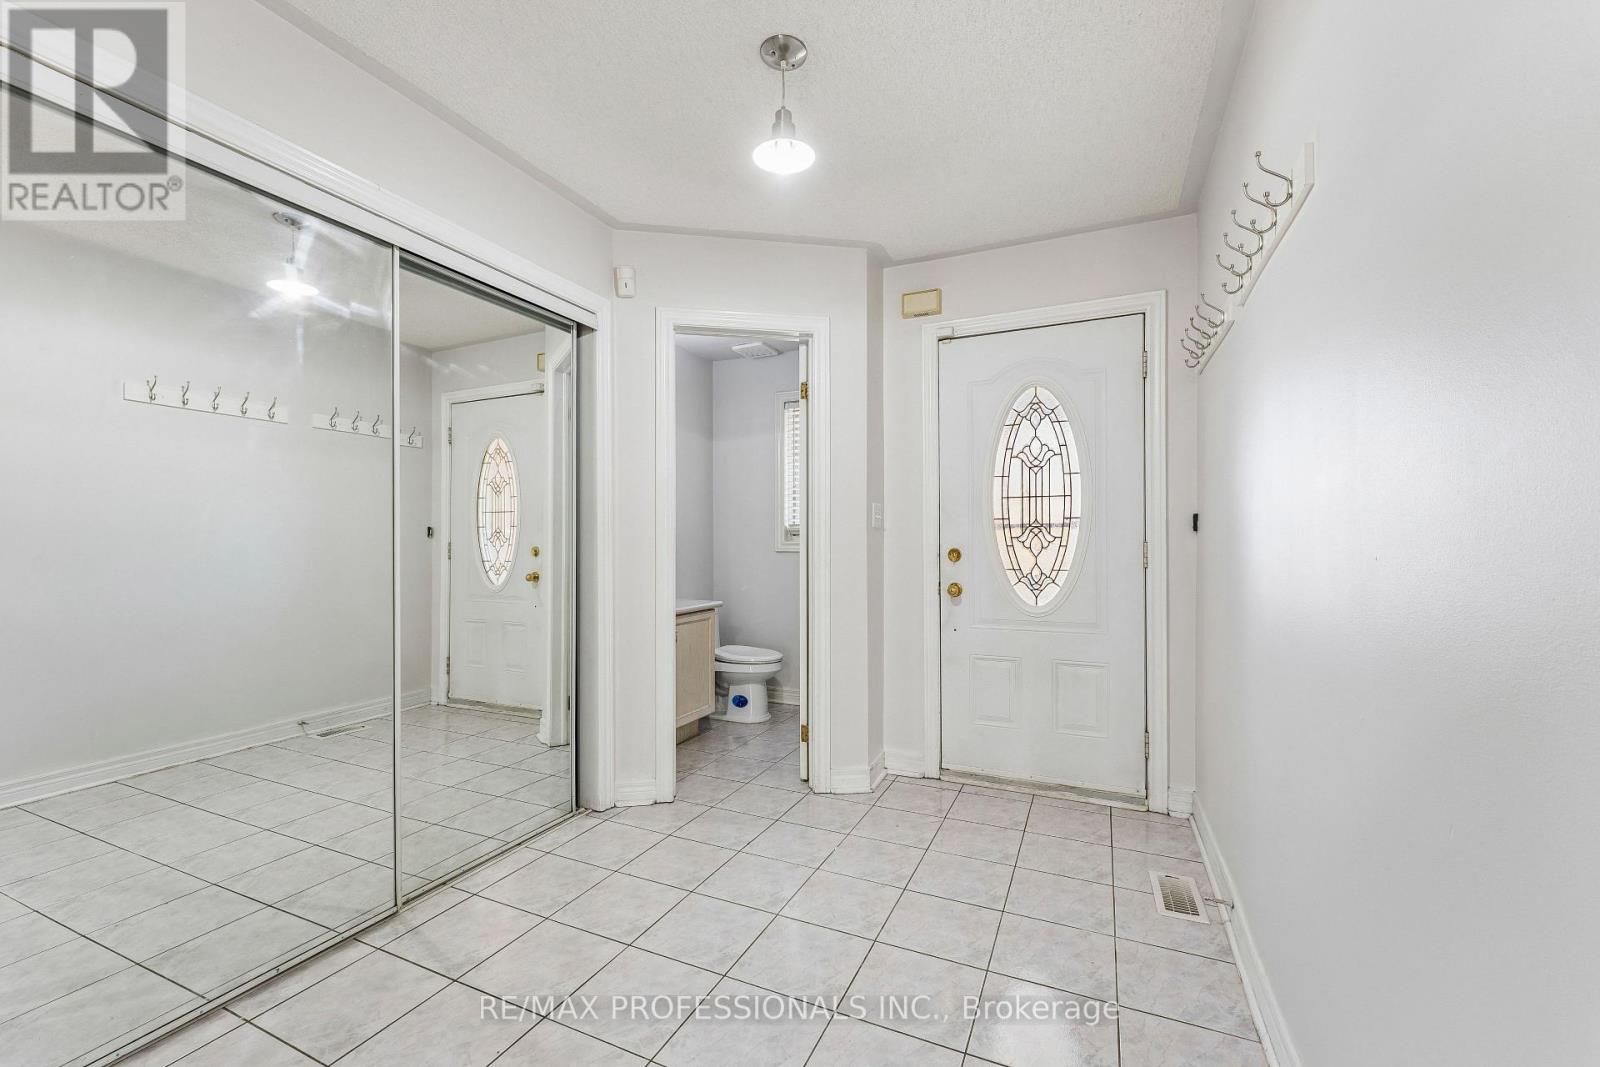
| Main Level | Foyer | 2.3 m | 5.28 m | 2.3 m x 5.28 m |
| Main Level | Partial Bathroom | 1.29 m | 1.96 m | 1.29 m x 1.96 m |
https://www.realtor.ca/real-estate/30469942/95-brickyard-way-brampton-brampton-north-brampton-north
Contact Us
Contact us for more information
Louie Anne Dotig
Salesperson
1 East Mall Cres Unit D-3-C
Toronto, Ontario M9B 6G8
(416) 232-9000
(416) 232-1281

The trademarks REALTOR®, REALTORS®, and the REALTOR® logo are controlled by The Canadian Real Estate Association (CREA) and identify real estate professionals who are members of CREA. The trademarks MLS®, Multiple Listing Service® and the associated logos are owned by The Canadian Real Estate Association (CREA) and identify the quality of services provided by real estate professionals who are members of CREA. The trademark DDF® is owned by The Canadian Real Estate Association (CREA) and identifies CREA's Data Distribution Facility (DDF®)
November 02 2026 08:37:15
Toronto Regional Real Estate Board
RE/MAX Professionals Inc.