1142 Falgarwood Drive Oakville, Ontario L6H 1N9

$830,000
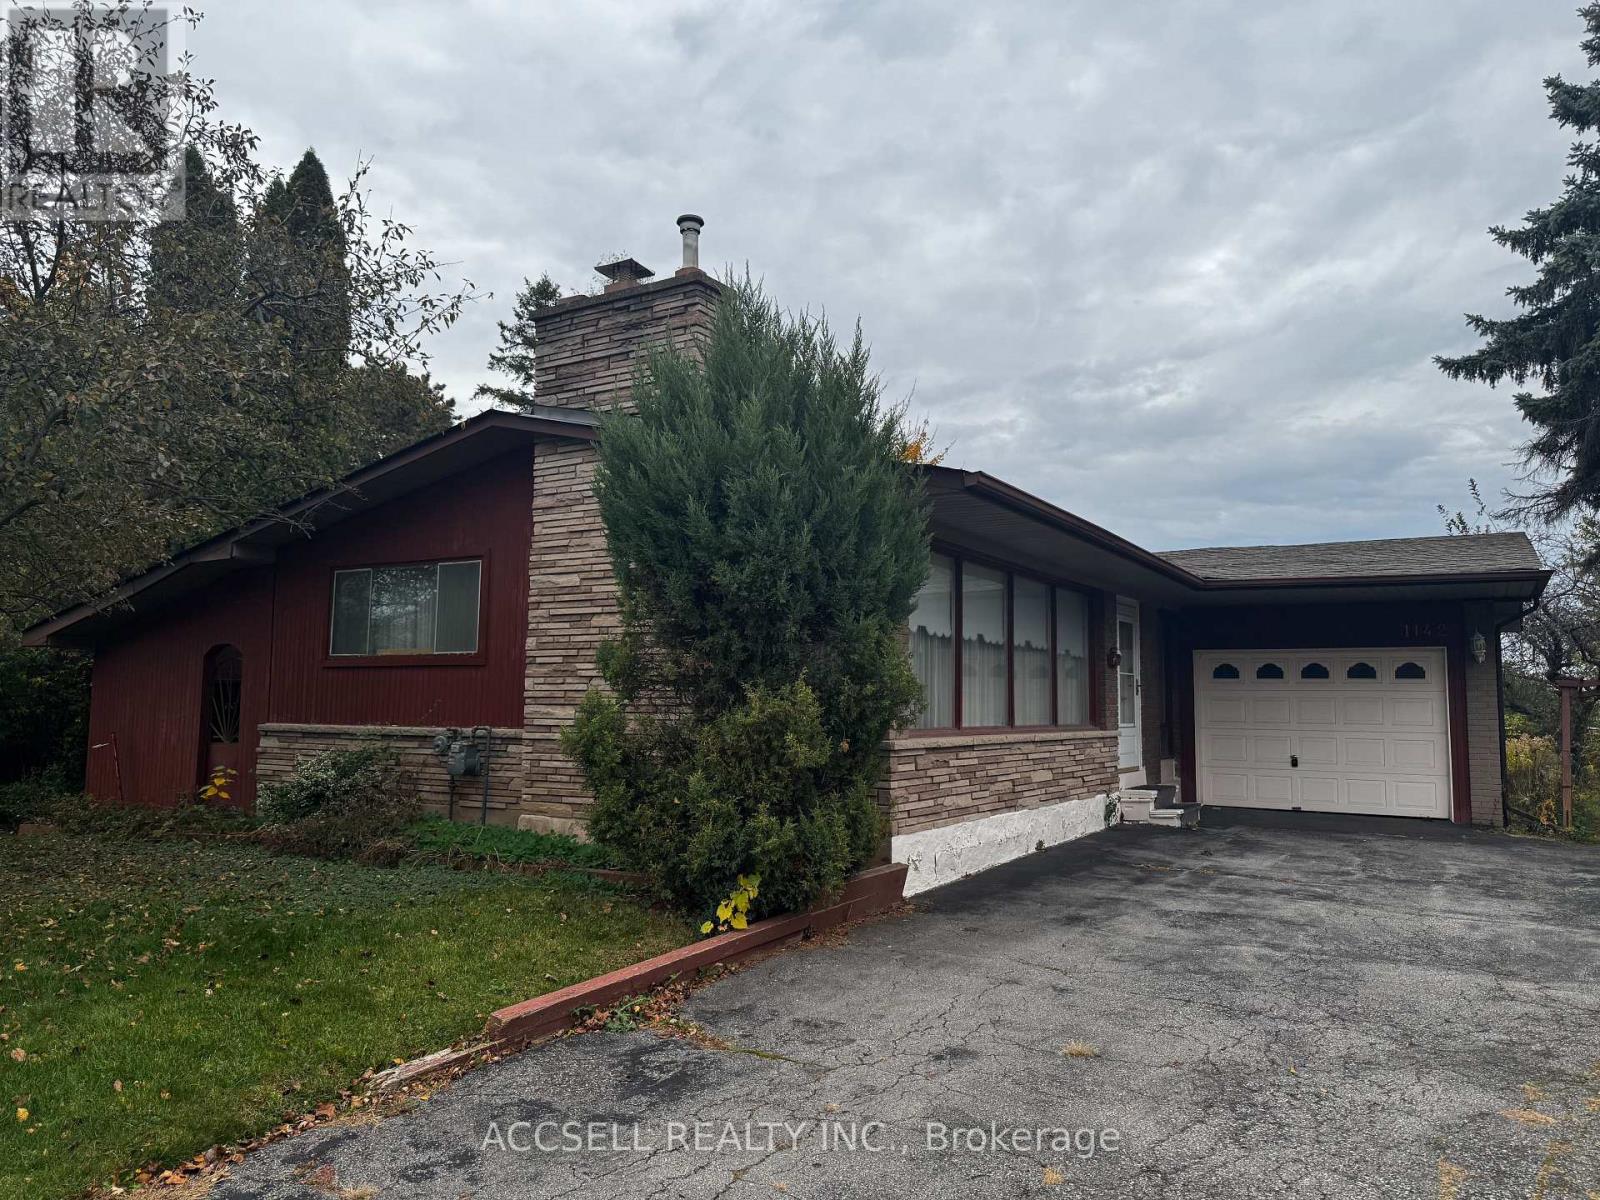
Calling all renovators, investors, and buyers looking to create their dream home! This 3-bedroom, 2-bathroom home offers endless potential in the established and family-friendly Falgarwood community. In need of a full renovation, this property presents a fantastic opportunity to transform the space to your vision and unlock its full potential. Ideally suited for those looking to customize, renovate, or invest in a sought-after Oakville neighbourhood. Upper Oakville Shopping Centre nearby, tons of recreation and parks for the great outdoors and conveniently located near Oakville GO station and QEW. Bring your creativity and explore the possibilities! (id:50333)
Property Details
| MLS® Number | W14139736 |
| Property Type | Single Family |
| Community Name | 1005 - FA Falgarwood |
| Equipment Type | Water Heater |
| Parking Space Total | 4 |
| Rental Equipment Type | Water Heater |
Building
| Bathroom Total | 2 |
| Bedrooms Above Ground | 3 |
| Bedrooms Total | 3 |
| Architectural Style | Bungalow |
| Basement Type | Full |
| Construction Style Attachment | Detached |
| Cooling Type | Central Air Conditioning |
| Exterior Finish | Brick |
| Fireplace Present | Yes |
| Fireplace Total | 2 |
| Flooring Type | Tile |
| Foundation Type | Block |
| Half Bath Total | 1 |
| Heating Fuel | Natural Gas |
| Heating Type | Forced Air |
| Stories Total | 1 |
| Size Interior | 1,100 - 1,500 Sqft |
| Type | House |
| Utility Water | Municipal Water |
Parking
| Attached Garage | |
| Garage |
Land
| Acreage | No |
| Sewer | Sanitary Sewer |
| Size Depth | 125 Ft |
| Size Frontage | 71 Ft |
| Size Irregular | 71 X 125 Ft |
| Size Total Text | 71 X 125 Ft |
Rooms
| Level | Type | Length | Width | Dimensions |
|---|---|---|---|---|
| Basement | Recreational, Games Room | 6.981 m | 9.072 m | 6.981 m x 9.072 m |
| Main Level | Kitchen | 3.323 m | 2.296 m | 3.323 m x 2.296 m |
| Main Level | Eating Area | 2.268 m | 2.199 m | 2.268 m x 2.199 m |
| Main Level | Living Room | 5.522 m | 3.589 m | 5.522 m x 3.589 m |
| Main Level | Dining Room | 3.446 m | 3.027 m | 3.446 m x 3.027 m |
| Main Level | Primary Bedroom | 3.263 m | 4.149 m | 3.263 m x 4.149 m |
| Main Level | Bedroom 2 | 2.602 m | 3.308 m | 2.602 m x 3.308 m |
| Main Level | Bedroom 3 | 3.659 m | 2.624 m | 3.659 m x 2.624 m |
Contact Us
Contact us for more information
Maulynna Doung
Salesperson
2560 Matheson Blvd E #119
Mississauga, Ontario L4W 4Y9
(416) 477-2300
(888) 455-8498
www.accsell.com

The trademarks REALTOR®, REALTORS®, and the REALTOR® logo are controlled by The Canadian Real Estate Association (CREA) and identify real estate professionals who are members of CREA. The trademarks MLS®, Multiple Listing Service® and the associated logos are owned by The Canadian Real Estate Association (CREA) and identify the quality of services provided by real estate professionals who are members of CREA. The trademark DDF® is owned by The Canadian Real Estate Association (CREA) and identifies CREA's Data Distribution Facility (DDF®)
November 02 2026 06:35:55
Toronto Regional Real Estate Board
Accsell Realty Inc.