18903 Highway 118 Highway Highlands East, Ontario K0L 2Y0

$215,000
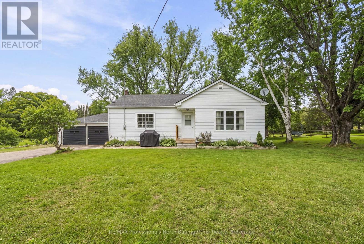
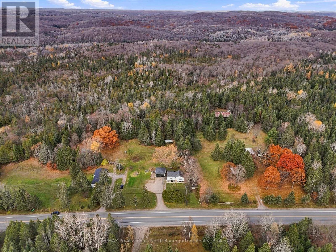
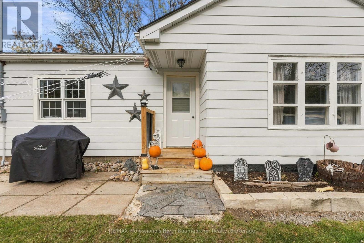
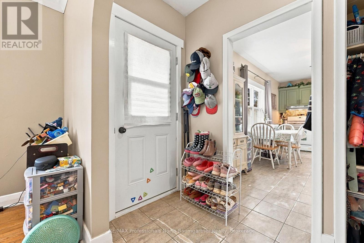
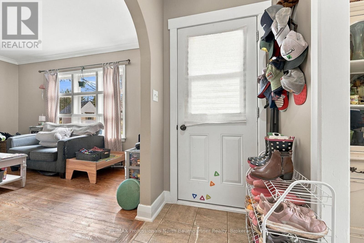
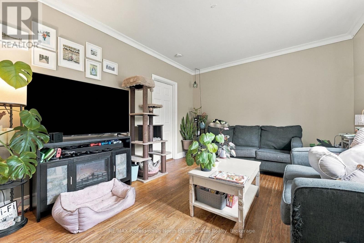
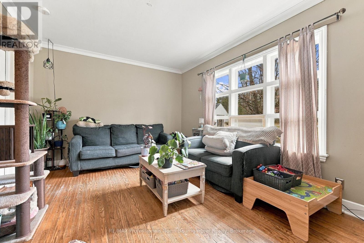
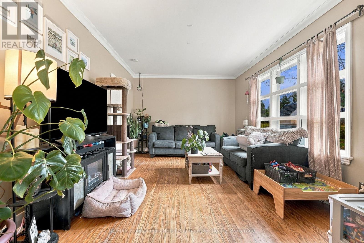
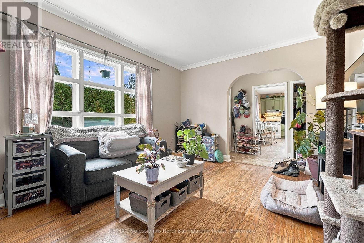
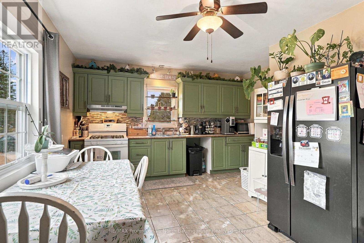
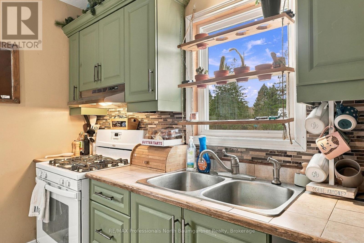
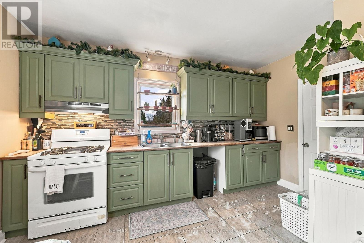
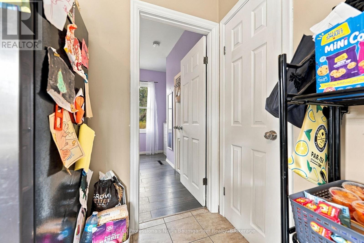
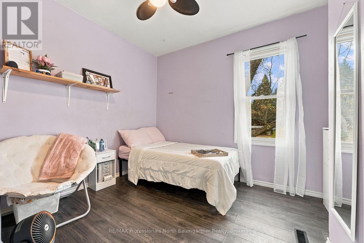
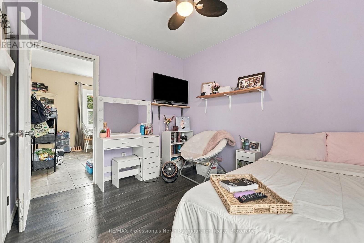
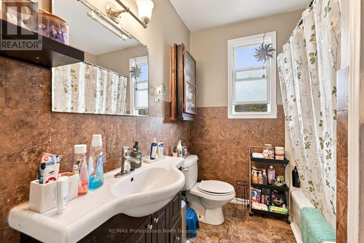
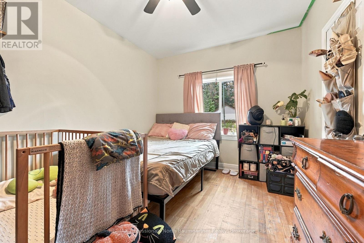
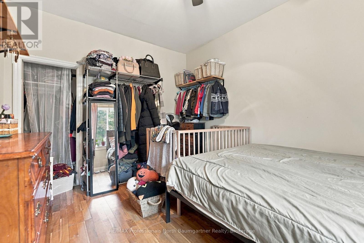
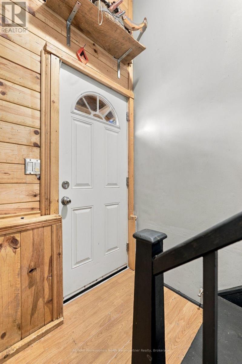
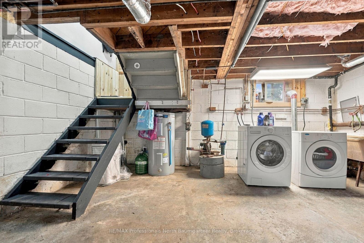
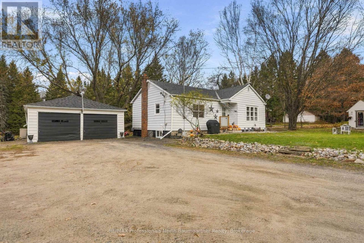
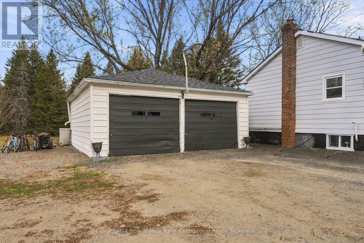
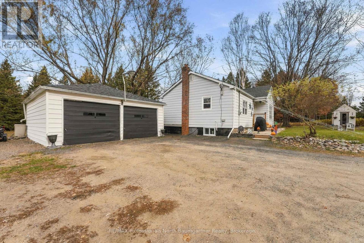
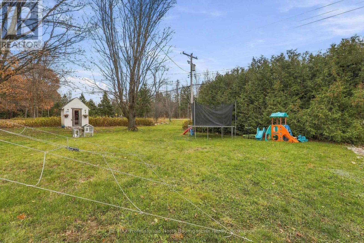
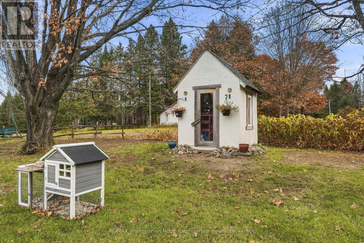
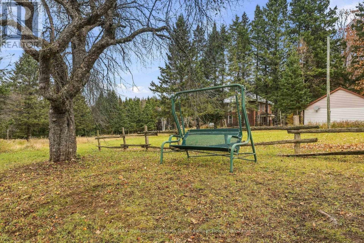
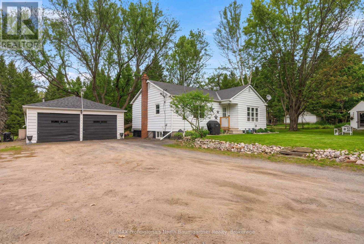
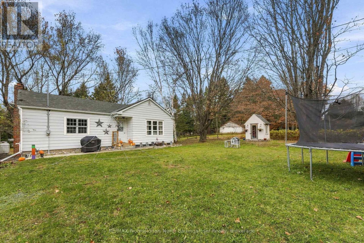
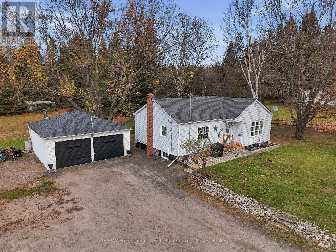
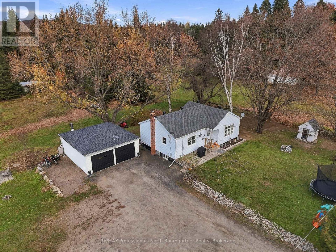
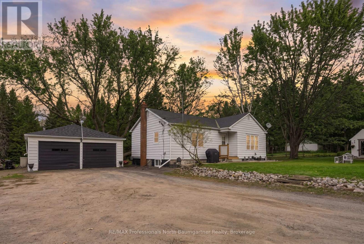
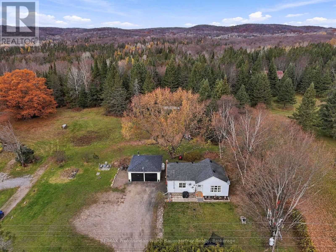
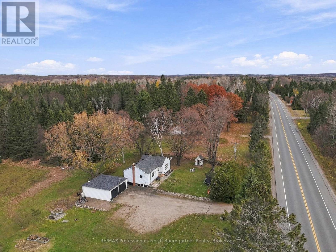
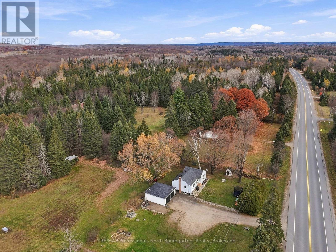
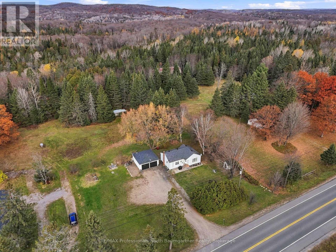
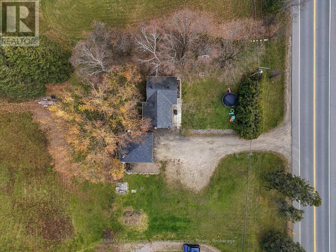
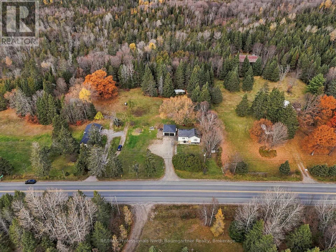
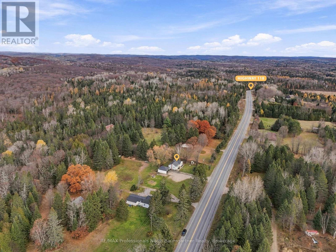
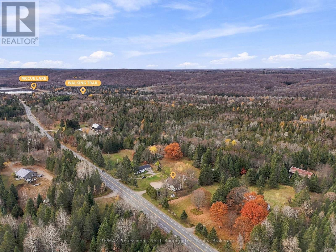
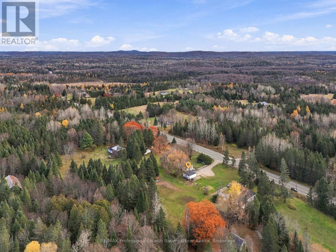
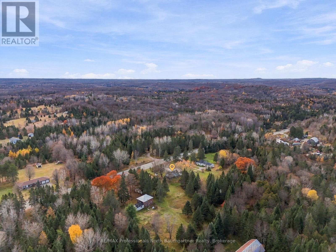
Welcome to this inviting 2-bedroom, 1-bathroom bungalow nestled on a beautifully treed 0.47-acre lot in Highlands East. Priced right for first-time buyers, those looking to downsize, or anyone seeking a comfortable home in a peaceful setting, this property features a level lot with plenty of potential for gardens, outdoor enjoyment, and creating your own inviting outdoor space. Offering year-round municipal road access and fully winterized for four-season enjoyment, the home is complemented by a detached double-car garage and generous parking area, providing ample space for vehicles. The full unfinished basement offers additional room for storage, hobbies, and future possibilities. Surrounded by mature trees, the property offers a lovely sense of privacy while keeping you conveniently close to the communities of Tory Hill and Wilberforce, where everyday amenities are available. Enjoy easy access to numerous nearby lakes and trail networks, with opportunities for swimming, paddling, fishing, hiking, and snowmobiling throughout the seasons. Whether you are looking to enter the housing market, simplify your lifestyle, or enjoy a home with room to make it your own, this is a wonderful opportunity to embrace the relaxed pace and natural beauty of the Haliburton Highlands. (id:50333)
Property Details
| MLS® Number | X14137930 |
| Property Type | Single Family |
| Community Name | Monmouth |
| Communication Type | High Speed Internet |
| Easement | Unknown |
| Equipment Type | Propane Tank |
| Features | Wooded Area, Irregular Lot Size |
| Parking Space Total | 8 |
| Rental Equipment Type | Propane Tank |
Building
| Bathroom Total | 1 |
| Bedrooms Above Ground | 2 |
| Bedrooms Total | 2 |
| Appliances | Water Heater |
| Architectural Style | Bungalow |
| Basement Development | Unfinished |
| Basement Type | Full (unfinished) |
| Construction Style Attachment | Detached |
| Cooling Type | None |
| Exterior Finish | Aluminum Siding |
| Foundation Type | Block |
| Heating Fuel | Propane |
| Heating Type | Forced Air |
| Stories Total | 1 |
| Size Interior | 700 - 1,100 Sqft |
| Type | House |
| Utility Water | Dug Well |
Parking
| Detached Garage | |
| Garage |
Land
| Access Type | Year-round Access |
| Acreage | No |
| Sewer | Septic System |
| Size Depth | 119 Ft |
| Size Frontage | 165 Ft ,7 In |
| Size Irregular | 165.6 X 119 Ft |
| Size Total Text | 165.6 X 119 Ft|under 1/2 Acre |
| Zoning Description | Rr |
Rooms
| Level | Type | Length | Width | Dimensions |
|---|---|---|---|---|
| Main Level | Bathroom | 2.91 m | 2.06 m | 2.91 m x 2.06 m |
| Main Level | Bedroom | 3.05 m | 3.33 m | 3.05 m x 3.33 m |
| Main Level | Bedroom | 2.93 m | 3.66 m | 2.93 m x 3.66 m |
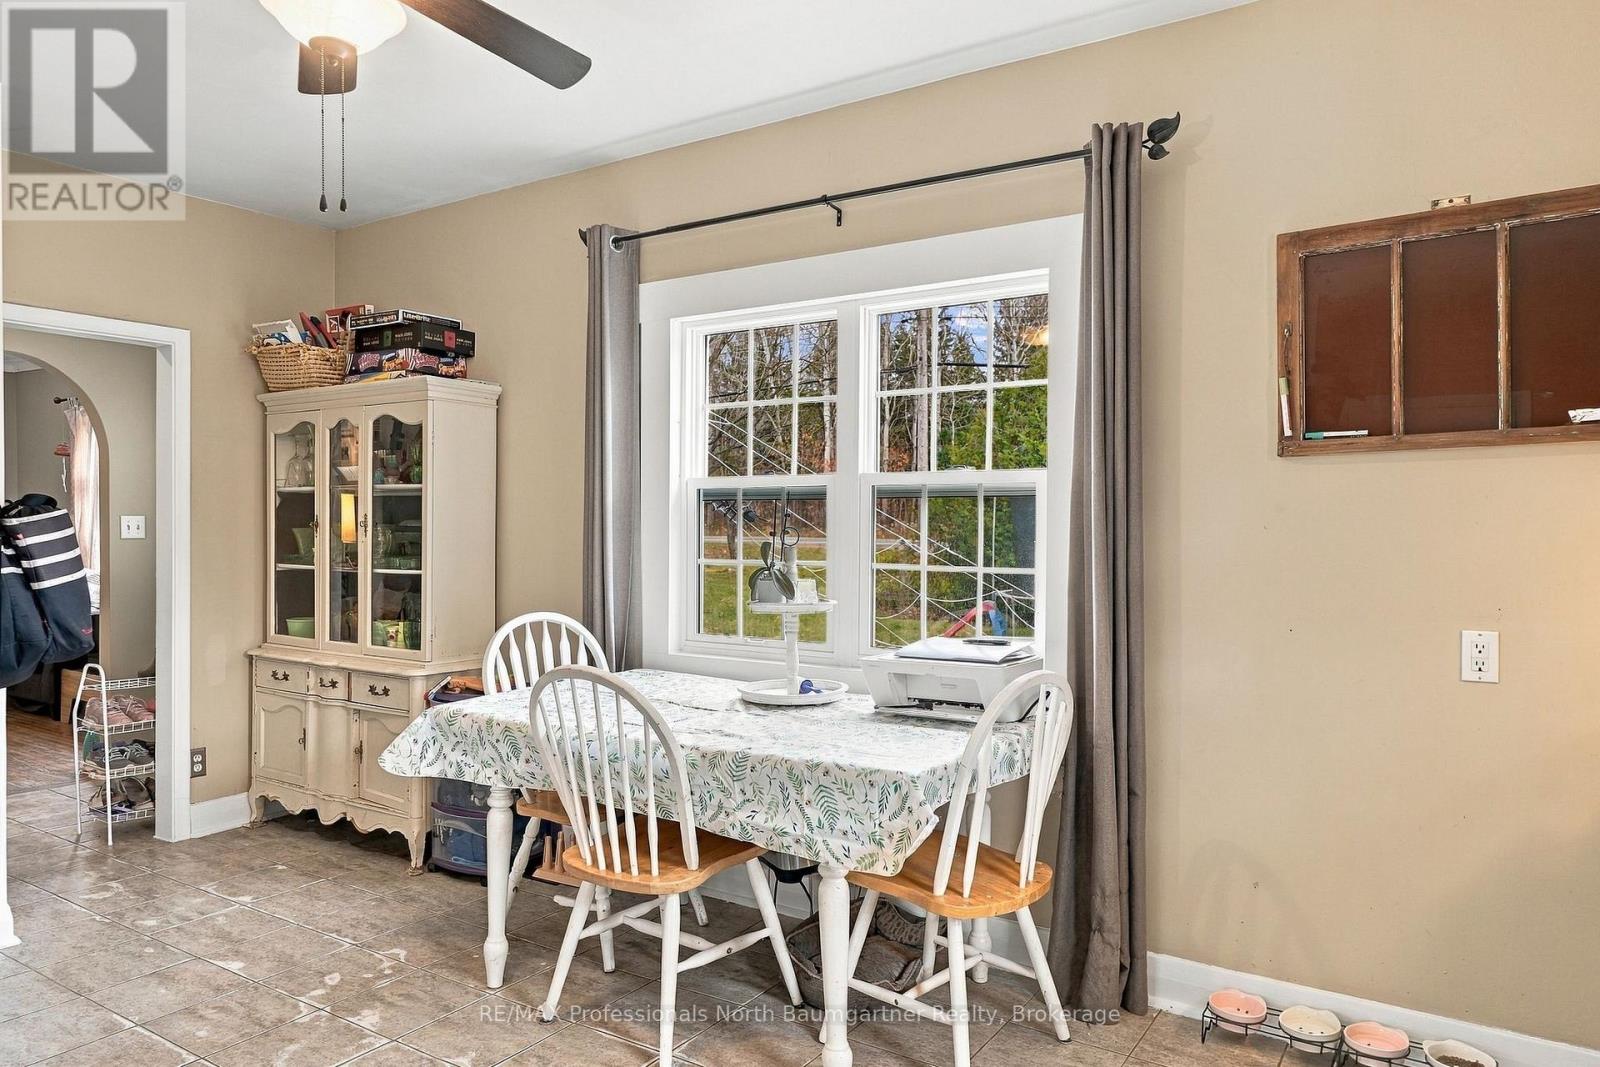
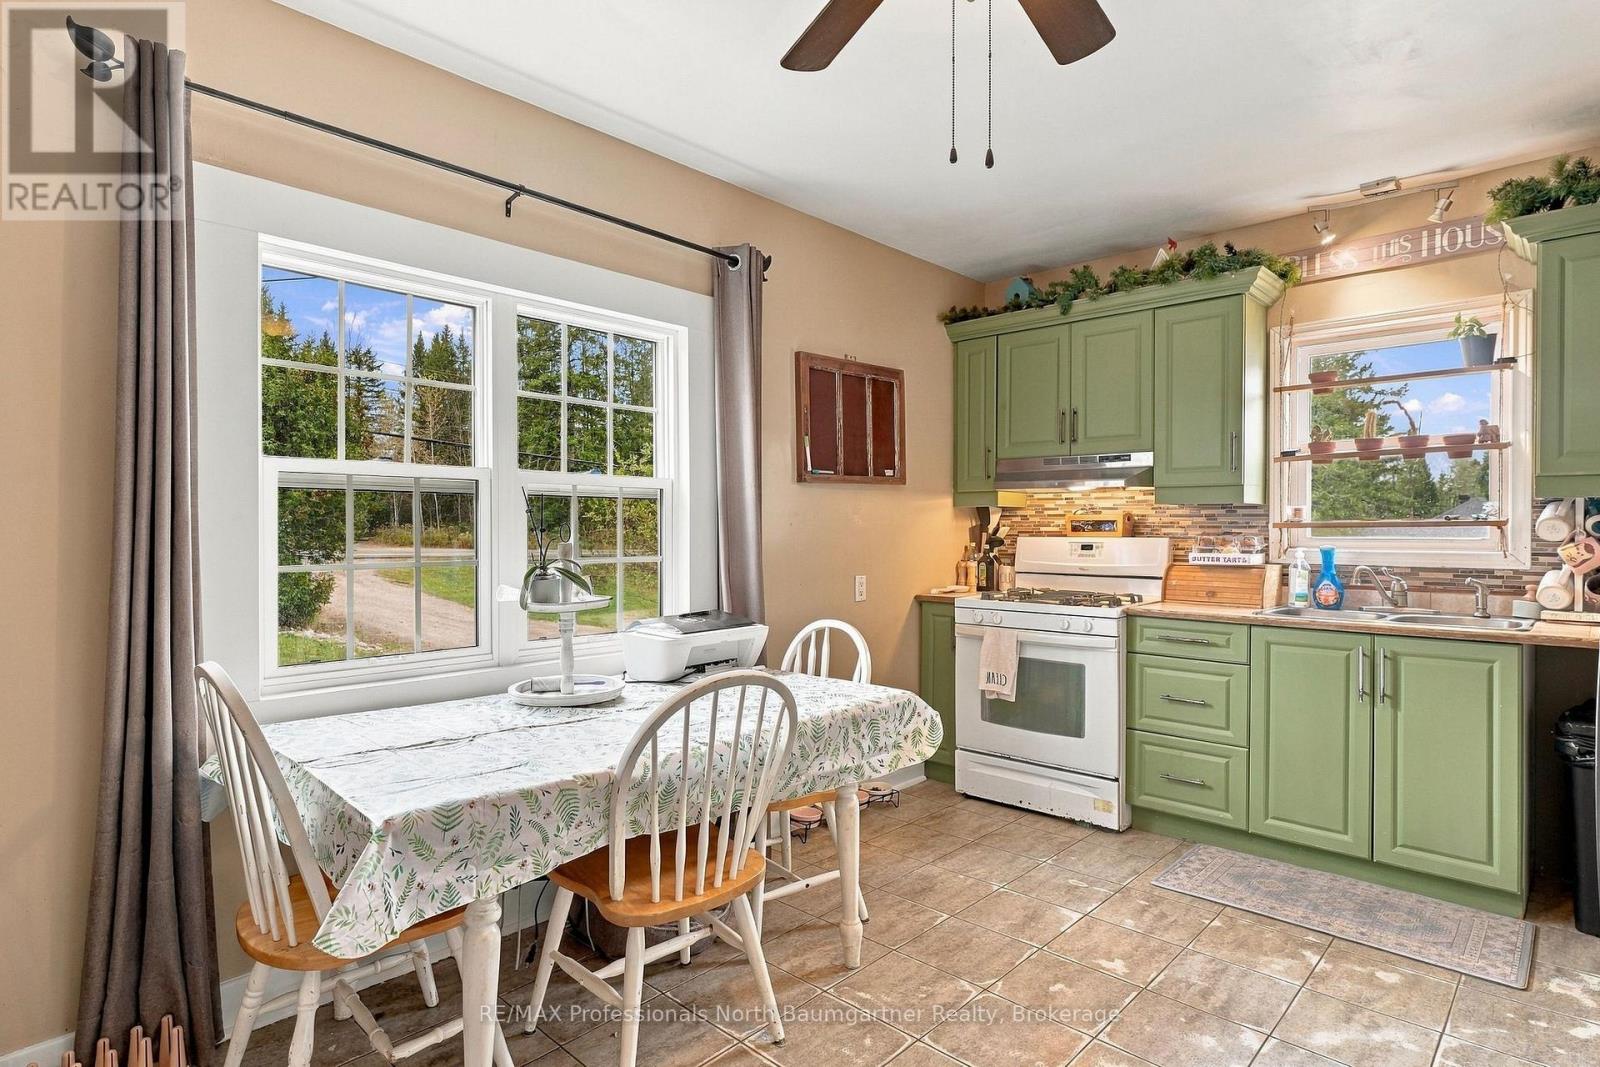
| Main Level | Dining Room | 3.35 m | 3.79 m | 3.35 m x 3.79 m |
| Main Level | Kitchen | 4.19 m | 3.59 m | 4.19 m x 3.59 m |
| Main Level | Living Room | 3.44 m | 4.6 m | 3.44 m x 4.6 m |
Utilities
| Electricity | Installed |
| Wireless | Available |
Contact Us
Contact us for more information

Linda Baumgartner
Broker of Record
www.baumgartnerrealty.ca/
www.facebook.com/HaliburtonRealEstateTeam
www.linkedin.com/hp/?dnr=QNND0Ld256iW7whVRVVA0dME56qj7wl5Joz4&trk=nav_responsive_tab_home
1047 Parish Line Road
Haliburton, Ontario K0M 1S0
(705) 457-3461

The trademarks REALTOR®, REALTORS®, and the REALTOR® logo are controlled by The Canadian Real Estate Association (CREA) and identify real estate professionals who are members of CREA. The trademarks MLS®, Multiple Listing Service® and the associated logos are owned by The Canadian Real Estate Association (CREA) and identify the quality of services provided by real estate professionals who are members of CREA. The trademark DDF® is owned by The Canadian Real Estate Association (CREA) and identifies CREA's Data Distribution Facility (DDF®)
November 02 2026 03:29:27
The Lakelands Association of REALTORS®
RE/MAX Professionals North Baumgartner Realty