52 Longfellow Court Whitby, Ontario L1N 6V7

$849,000
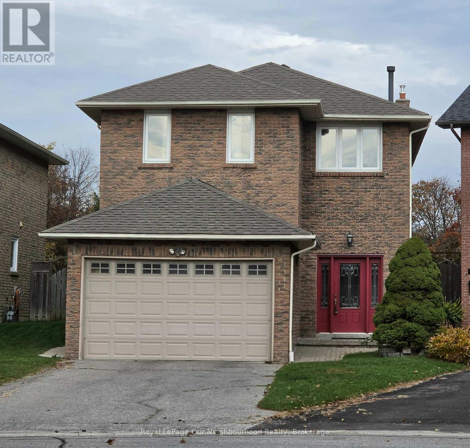
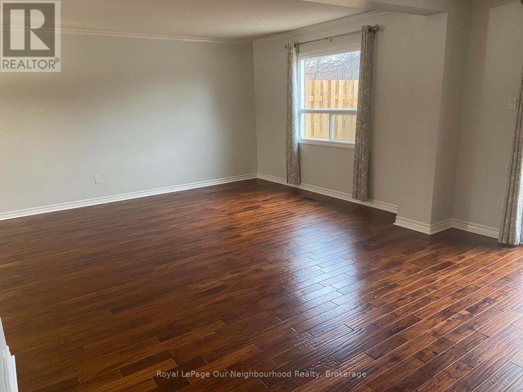
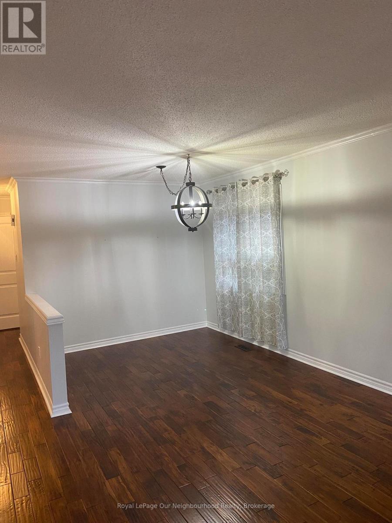
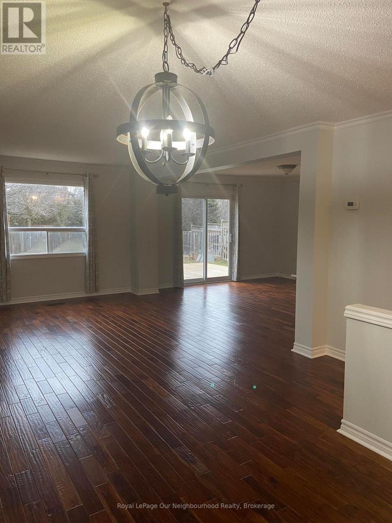
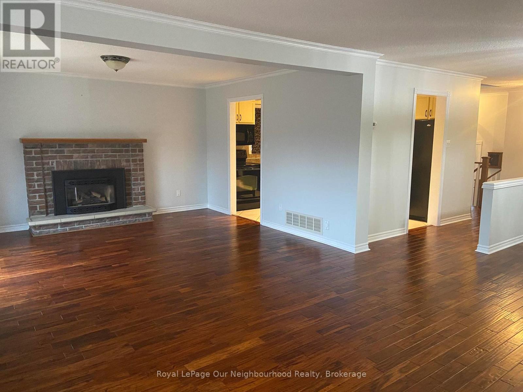
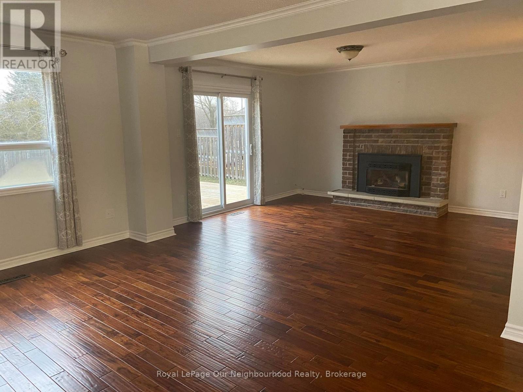
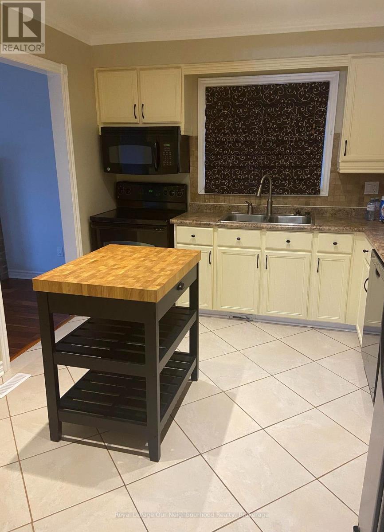
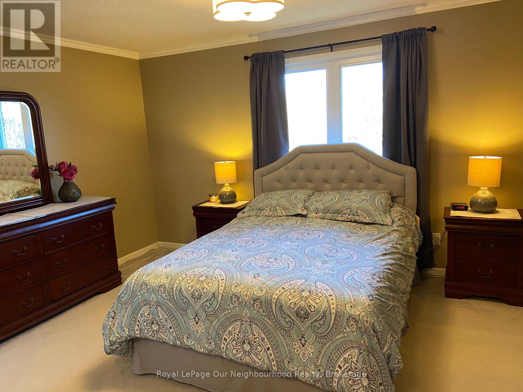
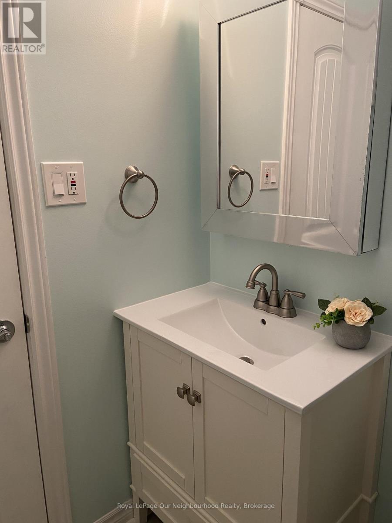
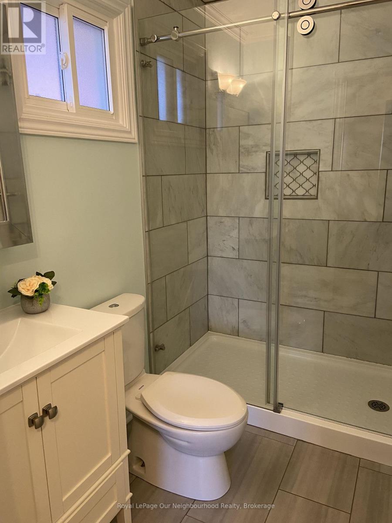
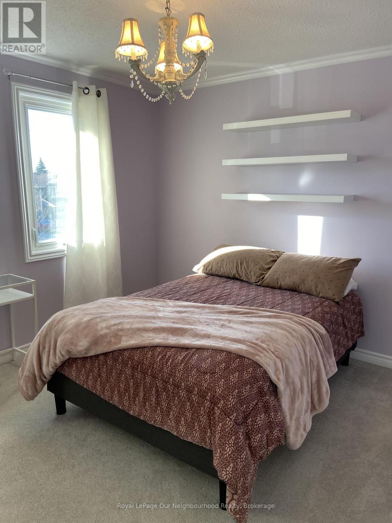
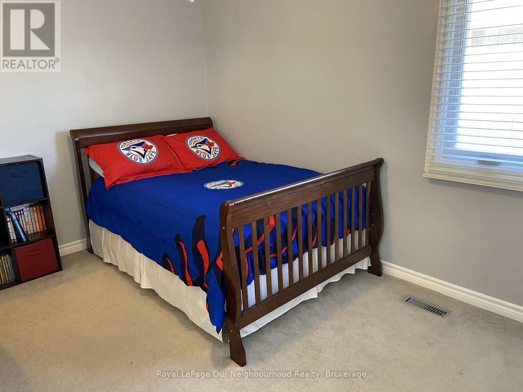
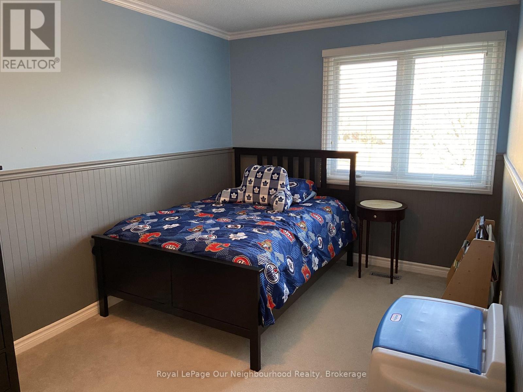
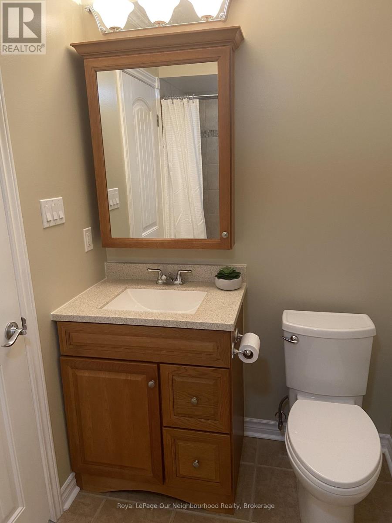
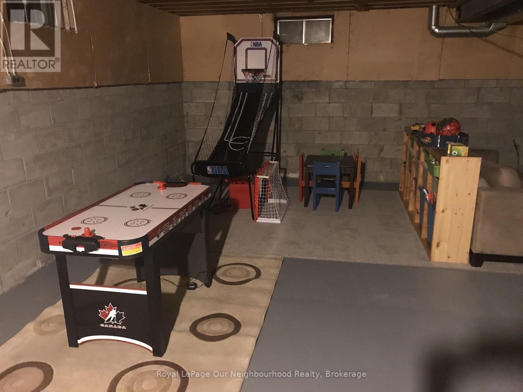
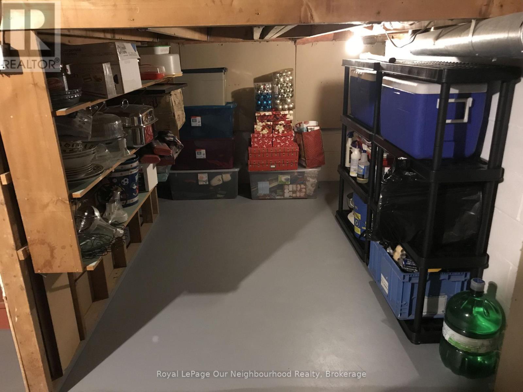
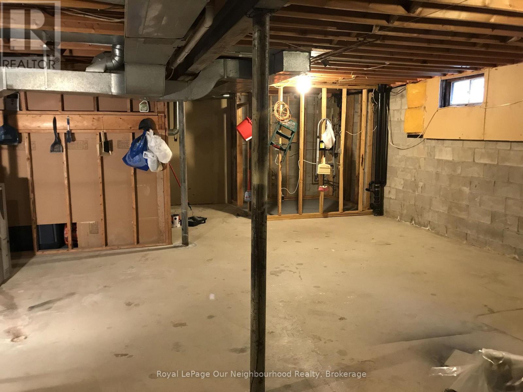
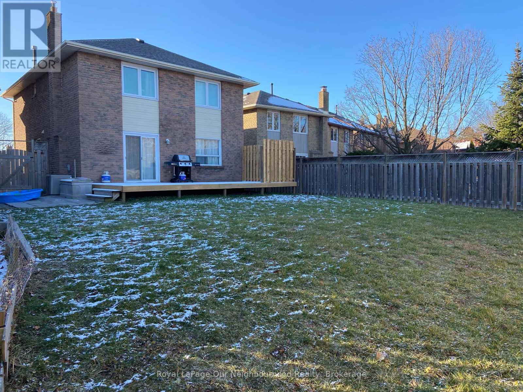
Welcome to 52 Longfellow Court, Whitby! Discover the perfect blend of space, comfort, and functionality in this beautifully appointed 4-bedroom, 3-bathroom home. Thoughtfully designed for everyday living and effortless entertaining, this inviting property features an open-concept main living area adorned with engineered hardwood flooring stretching seamlessly across the living, dining, and family rooms. The main floor flows naturally to a walkout with a spacious deck overlooking a massive, private backyard with no neighbours behind-your own peaceful outdoor retreat. The cozy family room, complete with a gas fireplace creates the perfect setting for relaxing evenings. For added everyday convenience, the main floor also offers a 2-piece powder room and laundry room with a separate side entrance. Classic crown moulding throughout adds a touch of timeless elegance, while updated bathrooms beautifully enhance the home's appeal. The possibilities continue downstairs with a large, unfinished basement, offering a blank canvas to create the additional living space you've always wanted. Imagine a recreation room, home gym, games room, or an ideal footprint for an in-law suite-the choice is yours! Ideally situated close to schools, highway 401 & 407, parks, and everyday amenities, this wonderful home offers the space, privacy, and versatility today's families are looking for, all within the welcoming Whitby neighbourhood of Pringle Creek. A wonderful place to put down roots, make lasting memories, and call home! *Roof 2019, Staircase refinished 2017, All Windows & Doors have been replaced over the years by homeowner, Furnace and A/C 2005- Well maintained by homeowner who is a Certified Gas and Refrigeration Mechanic. (All photos are from when home was vacant) (id:50333)
Property Details
| MLS® Number | E14138274 |
| Property Type | Single Family |
| Community Name | Pringle Creek |
| Amenities Near By | Public Transit |
| Features | Cul-de-sac, Irregular Lot Size |
| Parking Space Total | 6 |
Building
| Bathroom Total | 3 |
| Bedrooms Above Ground | 4 |
| Bedrooms Total | 4 |
| Age | 31 To 50 Years |
| Amenities | Fireplace(s) |
| Appliances | Central Vacuum, All, Dishwasher, Dryer, Microwave, Stove, Washer, Window Coverings, Refrigerator |
| Basement Development | Unfinished |
| Basement Type | Full (unfinished) |
| Construction Style Attachment | Link |
| Cooling Type | Central Air Conditioning |
| Exterior Finish | Brick |
| Fireplace Present | Yes |
| Fireplace Total | 1 |
| Flooring Type | Ceramic, Hardwood, Carpeted |
| Foundation Type | Poured Concrete |
| Half Bath Total | 1 |
| Heating Fuel | Natural Gas |
| Heating Type | Forced Air |
| Stories Total | 2 |
| Size Interior | 2,000 - 2,500 Sqft |
| Type | House |
| Utility Water | Municipal Water |
Parking
| Attached Garage | |
| Garage |
Land
| Acreage | No |
| Fence Type | Fenced Yard |
| Land Amenities | Public Transit |
| Sewer | Sanitary Sewer |
| Size Depth | 162 Ft |
| Size Frontage | 25 Ft ,2 In |
| Size Irregular | 25.2 X 162 Ft |
| Size Total Text | 25.2 X 162 Ft |
| Zoning Description | R3b-1 |
Rooms
| Level | Type | Length | Width | Dimensions |
|---|---|---|---|---|
| Second Level | Primary Bedroom | 4.58 m | 3.39 m | 4.58 m x 3.39 m |
| Second Level | Bedroom 2 | 4.78 m | 2.73 m | 4.78 m x 2.73 m |
| Second Level | Bedroom 3 | 4.01 m | 3.03 m | 4.01 m x 3.03 m |
| Second Level | Bedroom 4 | 3.87 m | 3.19 m | 3.87 m x 3.19 m |
| Main Level | Kitchen | 3.52 m | 3.05 m | 3.52 m x 3.05 m |
| Main Level | Living Room | 4.12 m | 3.68 m | 4.12 m x 3.68 m |
| Main Level | Dining Room | 3.83 m | 3.52 m | 3.83 m x 3.52 m |
| Main Level | Family Room | 4.26 m | 3.65 m | 4.26 m x 3.65 m |
Utilities
| Cable | Available |
| Electricity | Installed |
| Sewer | Installed |
https://www.realtor.ca/real-estate/30467452/52-longfellow-court-whitby-pringle-creek-pringle-creek
Contact Us
Contact us for more information
Katrina Medeiros
Salesperson
250 Water Street Unit: 101
Whitby, Ontario L1N 0G5
(905) 723-5353
(905) 723-5357
www.onri.ca/

The trademarks REALTOR®, REALTORS®, and the REALTOR® logo are controlled by The Canadian Real Estate Association (CREA) and identify real estate professionals who are members of CREA. The trademarks MLS®, Multiple Listing Service® and the associated logos are owned by The Canadian Real Estate Association (CREA) and identify the quality of services provided by real estate professionals who are members of CREA. The trademark DDF® is owned by The Canadian Real Estate Association (CREA) and identifies CREA's Data Distribution Facility (DDF®)
November 02 2026 03:48:47
Central Lakes Association of REALTORS®
Royal LePage Our Neighbourhood Realty