31 Anchor Court East Gwillimbury, Ontario L9N 1G1

$1,249,000
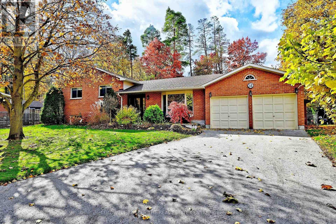
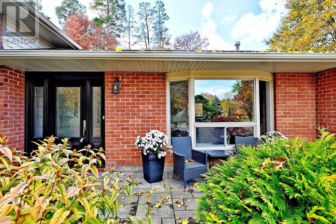
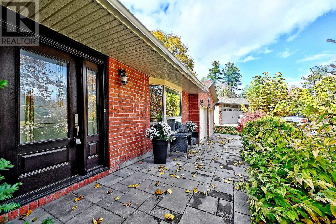
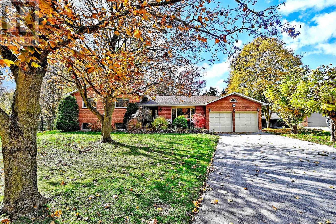
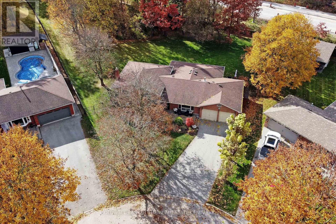
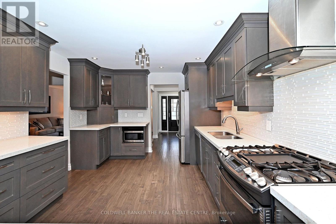
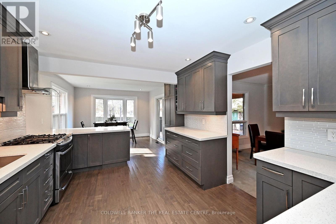
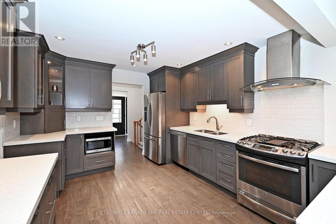
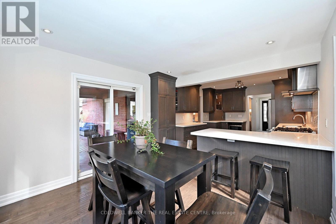
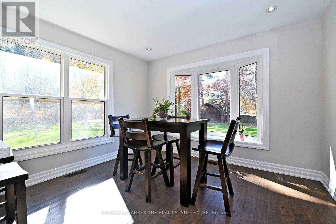
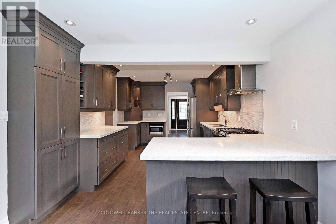
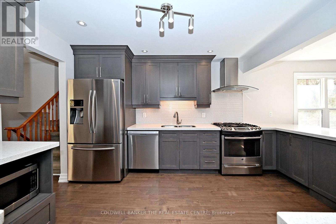
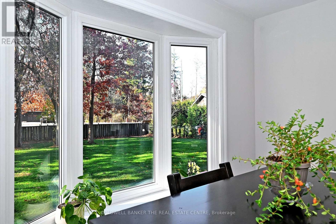
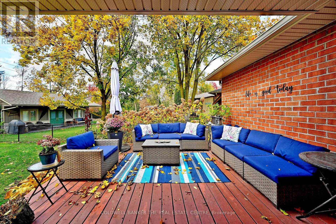
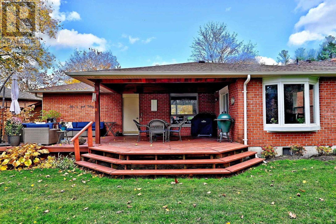
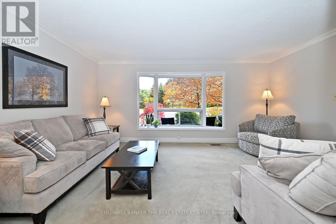
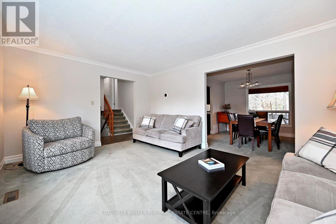
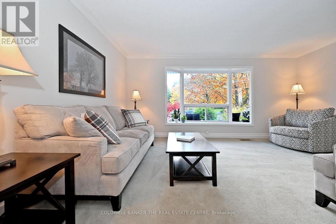
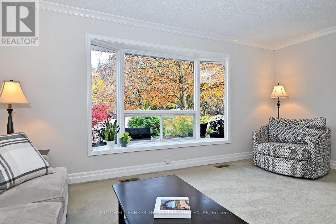
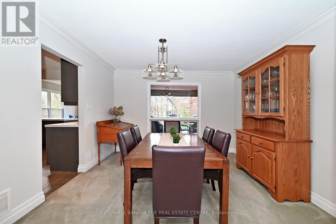
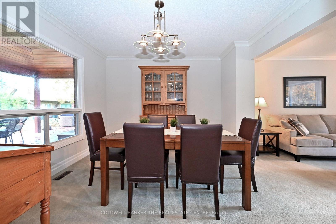
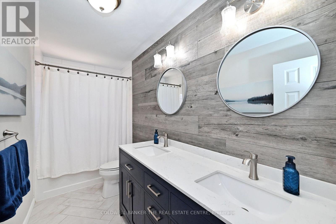
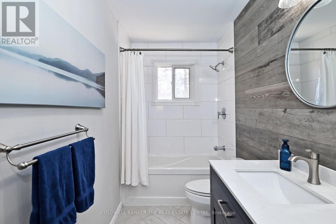
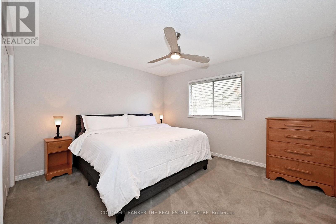
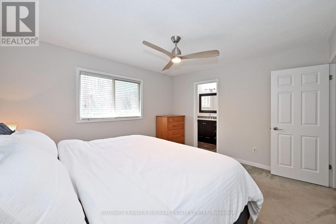
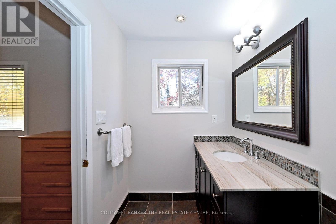
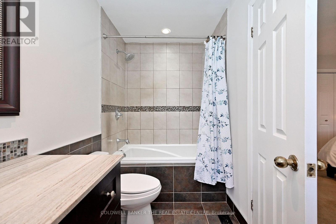
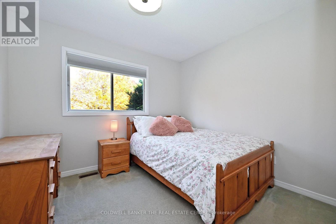
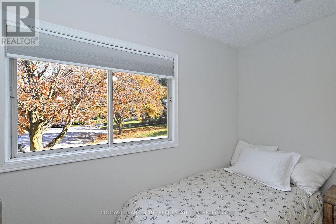
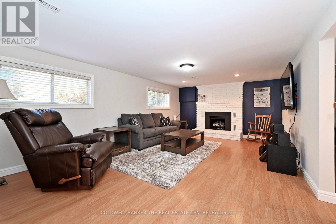
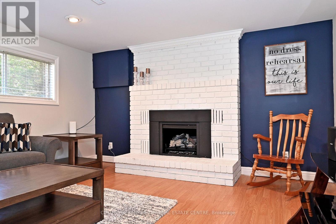
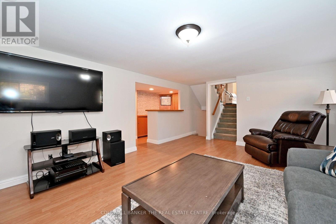
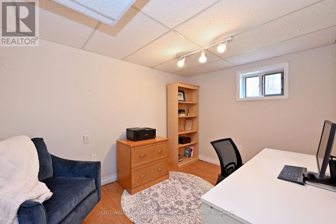
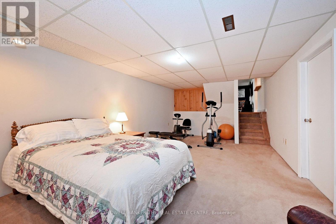
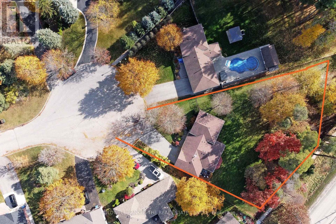
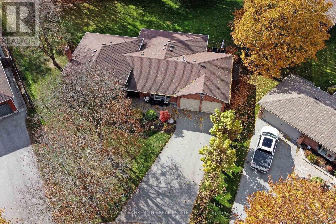
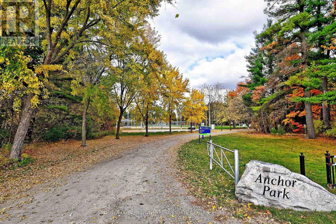
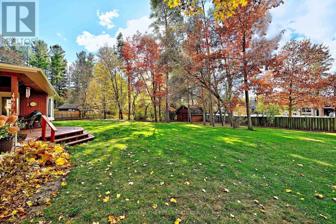
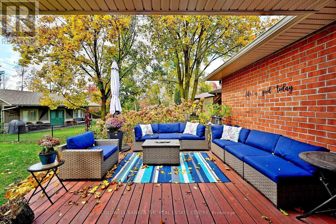
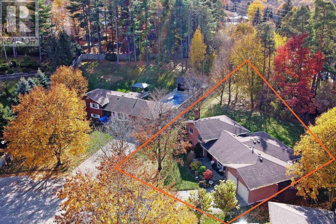
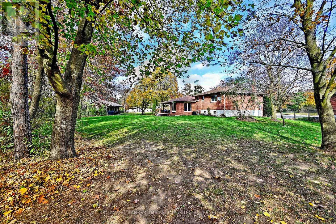
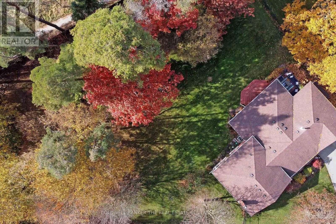
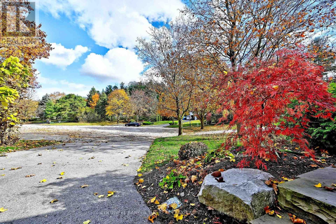
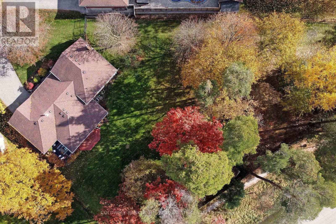
Tucked away at the end of a quiet court in a highly sought-after neighbourhood, this spacious sidesplit sits on an incredible, fully fenced pie-shaped lot surrounded by beautiful mature trees and lush greenery. A nature lover's dream, offering a peaceful, private setting with plenty of room to enjoy the outdoors. Ideally located close to parks, schools, walking trails, shopping and everyday amenities. The home features 3 bedrooms and 3 bathrooms, along with two additional rooms on the lower level offering flexible space for bedrooms, a den or home office. The large, bright kitchen overlooks the beautiful backyard and offers a convenient walkout to the covered deck. The living and dining rooms feature a bay window, while the lower-level family room offers a cozy fireplace and above-grade windows that fill the space with natural light. The basement includes a large workshop and a walkout to the double garage. A wonderful opportunity to enjoy a spacious home, an exceptional lot and the tranquility of this beautiful, established neighbourhood. (id:50333)
Open House
This property has open houses!
1:00 pm
Ends at:3:00 pm
Property Details
| MLS® Number | N14137474 |
| Property Type | Single Family |
| Community Name | Holland Landing |
| Equipment Type | Water Heater |
| Parking Space Total | 6 |
| Rental Equipment Type | Water Heater |
Building
| Bathroom Total | 3 |
| Bedrooms Above Ground | 3 |
| Bedrooms Below Ground | 1 |
| Bedrooms Total | 4 |
| Age | 31 To 50 Years |
| Amenities | Fireplace(s) |
| Appliances | Dishwasher, Dryer, Stove, Washer, Window Coverings, Refrigerator |
| Basement Development | Finished |
| Basement Type | N/a (finished) |
| Construction Style Attachment | Detached |
| Construction Style Split Level | Sidesplit |
| Cooling Type | Central Air Conditioning |
| Exterior Finish | Brick |
| Fireplace Present | Yes |
| Fireplace Total | 1 |
| Fireplace Type | Insert |
| Flooring Type | Carpeted, Hardwood, Laminate |
| Foundation Type | Concrete |
| Heating Fuel | Natural Gas |
| Heating Type | Forced Air |
| Size Interior | 1,500 - 2,000 Sqft |
| Type | House |
| Utility Water | Municipal Water |
Parking
| Attached Garage | |
| Garage |
Land
| Acreage | No |
| Sewer | Septic System |
| Size Depth | 289 Ft ,8 In |
| Size Frontage | 58 Ft ,1 In |
| Size Irregular | 58.1 X 289.7 Ft |
| Size Total Text | 58.1 X 289.7 Ft |
Rooms
| Level | Type | Length | Width | Dimensions |
|---|---|---|---|---|
| Second Level | Primary Bedroom | 3.96 m | 3.66 m | 3.96 m x 3.66 m |
| Second Level | Bedroom 2 | 3.2 m | 3.48 m | 3.2 m x 3.48 m |
| Second Level | Bedroom 3 | 3.96 m | 3.2 m | 3.96 m x 3.2 m |
| Basement | Den | 6.1 m | 3.51 m | 6.1 m x 3.51 m |
| Basement | Workshop | 4.88 m | 4.27 m | 4.88 m x 4.27 m |
| Lower Level | Family Room | 6.4 m | 4.12 m | 6.4 m x 4.12 m |
| Lower Level | Bedroom 4 | 3.35 m | 2.44 m | 3.35 m x 2.44 m |
| Main Level | Living Room | 5.03 m | 3.66 m | 5.03 m x 3.66 m |
| Main Level | Dining Room | 3.51 m | 3.51 m | 3.51 m x 3.51 m |
| Main Level | Kitchen | 7.47 m | 3.35 m | 7.47 m x 3.35 m |
Contact Us
Contact us for more information
Rosalie Robertson
Salesperson
425 Davis Dr
Newmarket, Ontario L3Y 2P1
(905) 895-8615
(905) 895-0314

The trademarks REALTOR®, REALTORS®, and the REALTOR® logo are controlled by The Canadian Real Estate Association (CREA) and identify real estate professionals who are members of CREA. The trademarks MLS®, Multiple Listing Service® and the associated logos are owned by The Canadian Real Estate Association (CREA) and identify the quality of services provided by real estate professionals who are members of CREA. The trademark DDF® is owned by The Canadian Real Estate Association (CREA) and identifies CREA's Data Distribution Facility (DDF®)
November 02 2026 12:59:10
Toronto Regional Real Estate Board
Coldwell Banker The Real Estate Centre