49 River Road Kawartha Lakes, Ontario K0M 1N0

$199,900
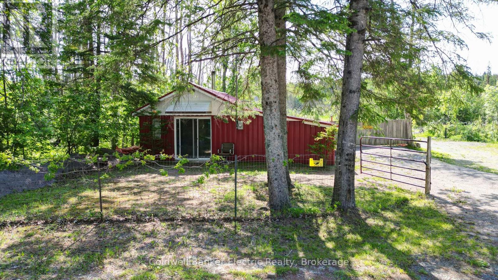
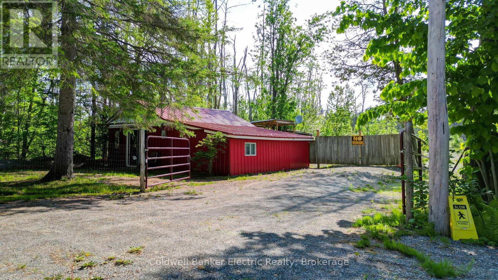
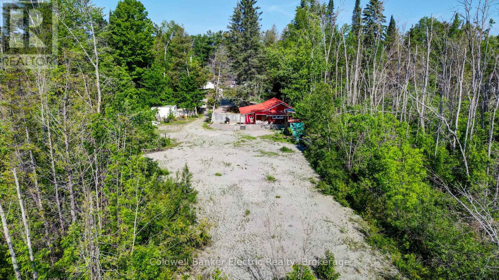
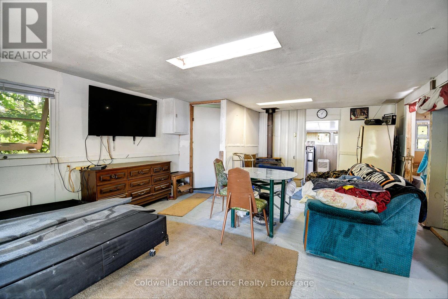
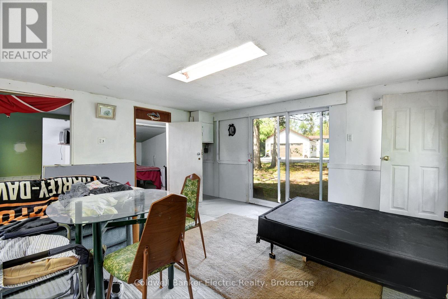
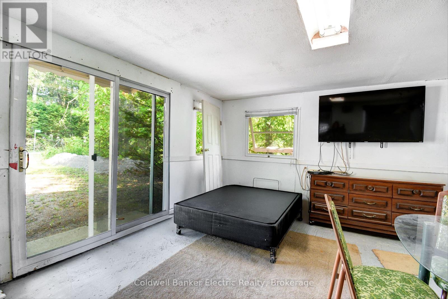
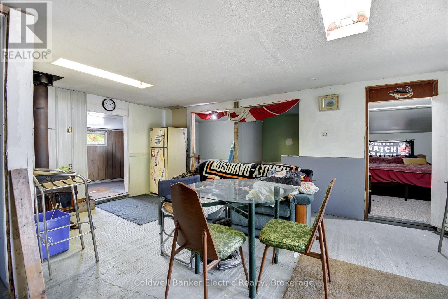
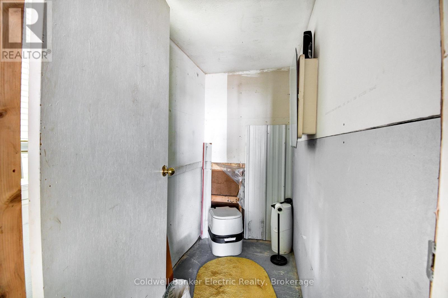
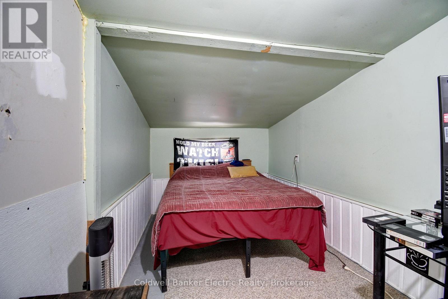
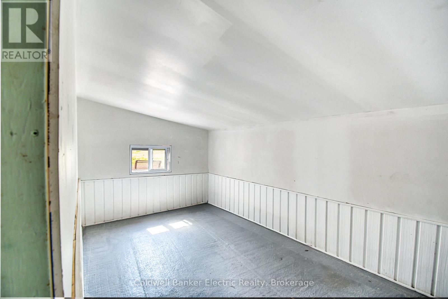
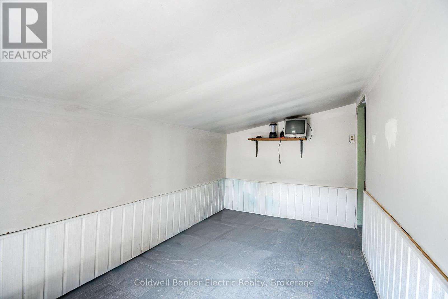
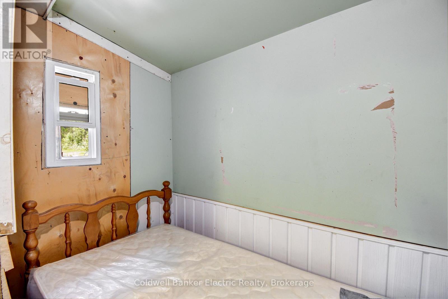
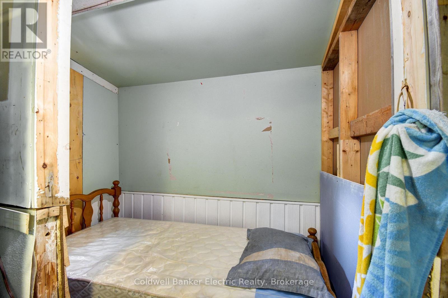
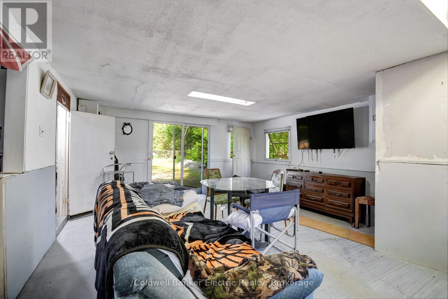
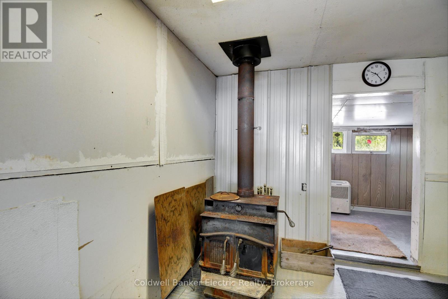
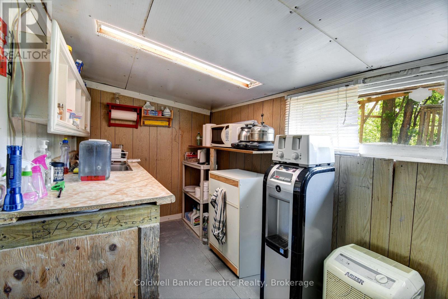
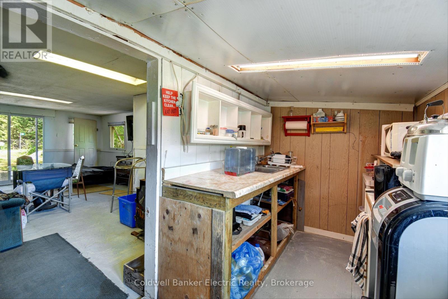
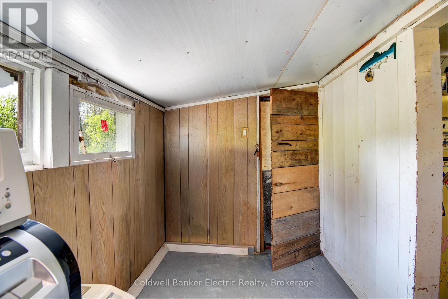
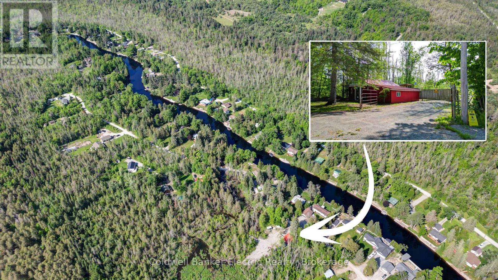
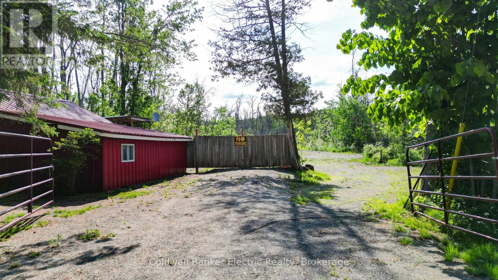
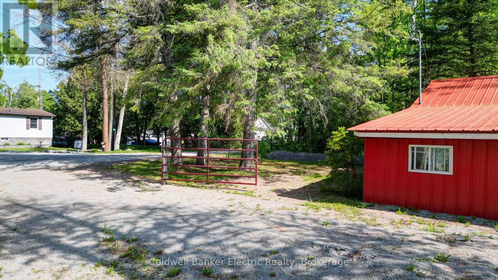
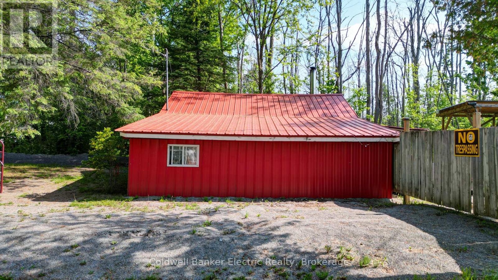
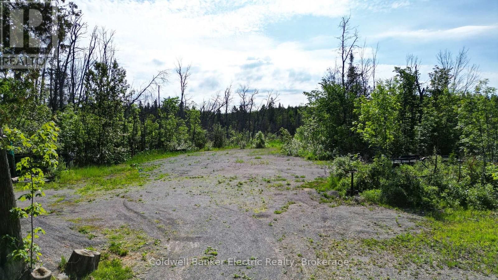
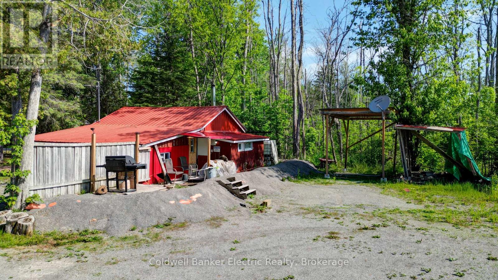
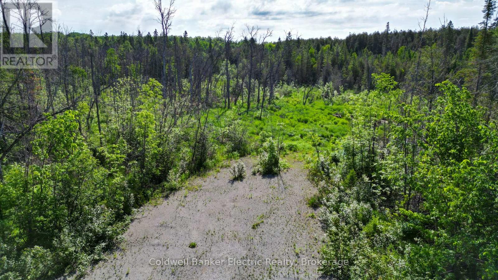
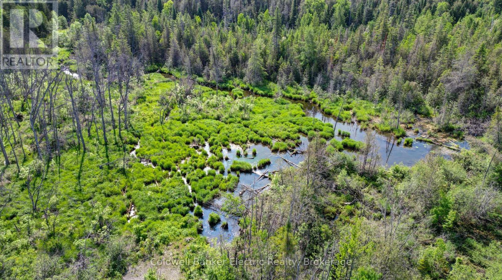
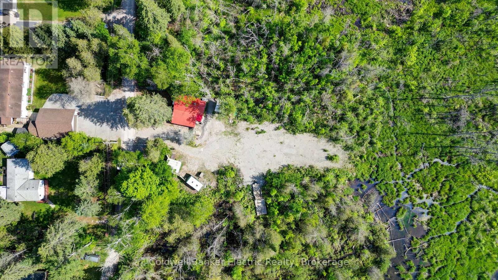
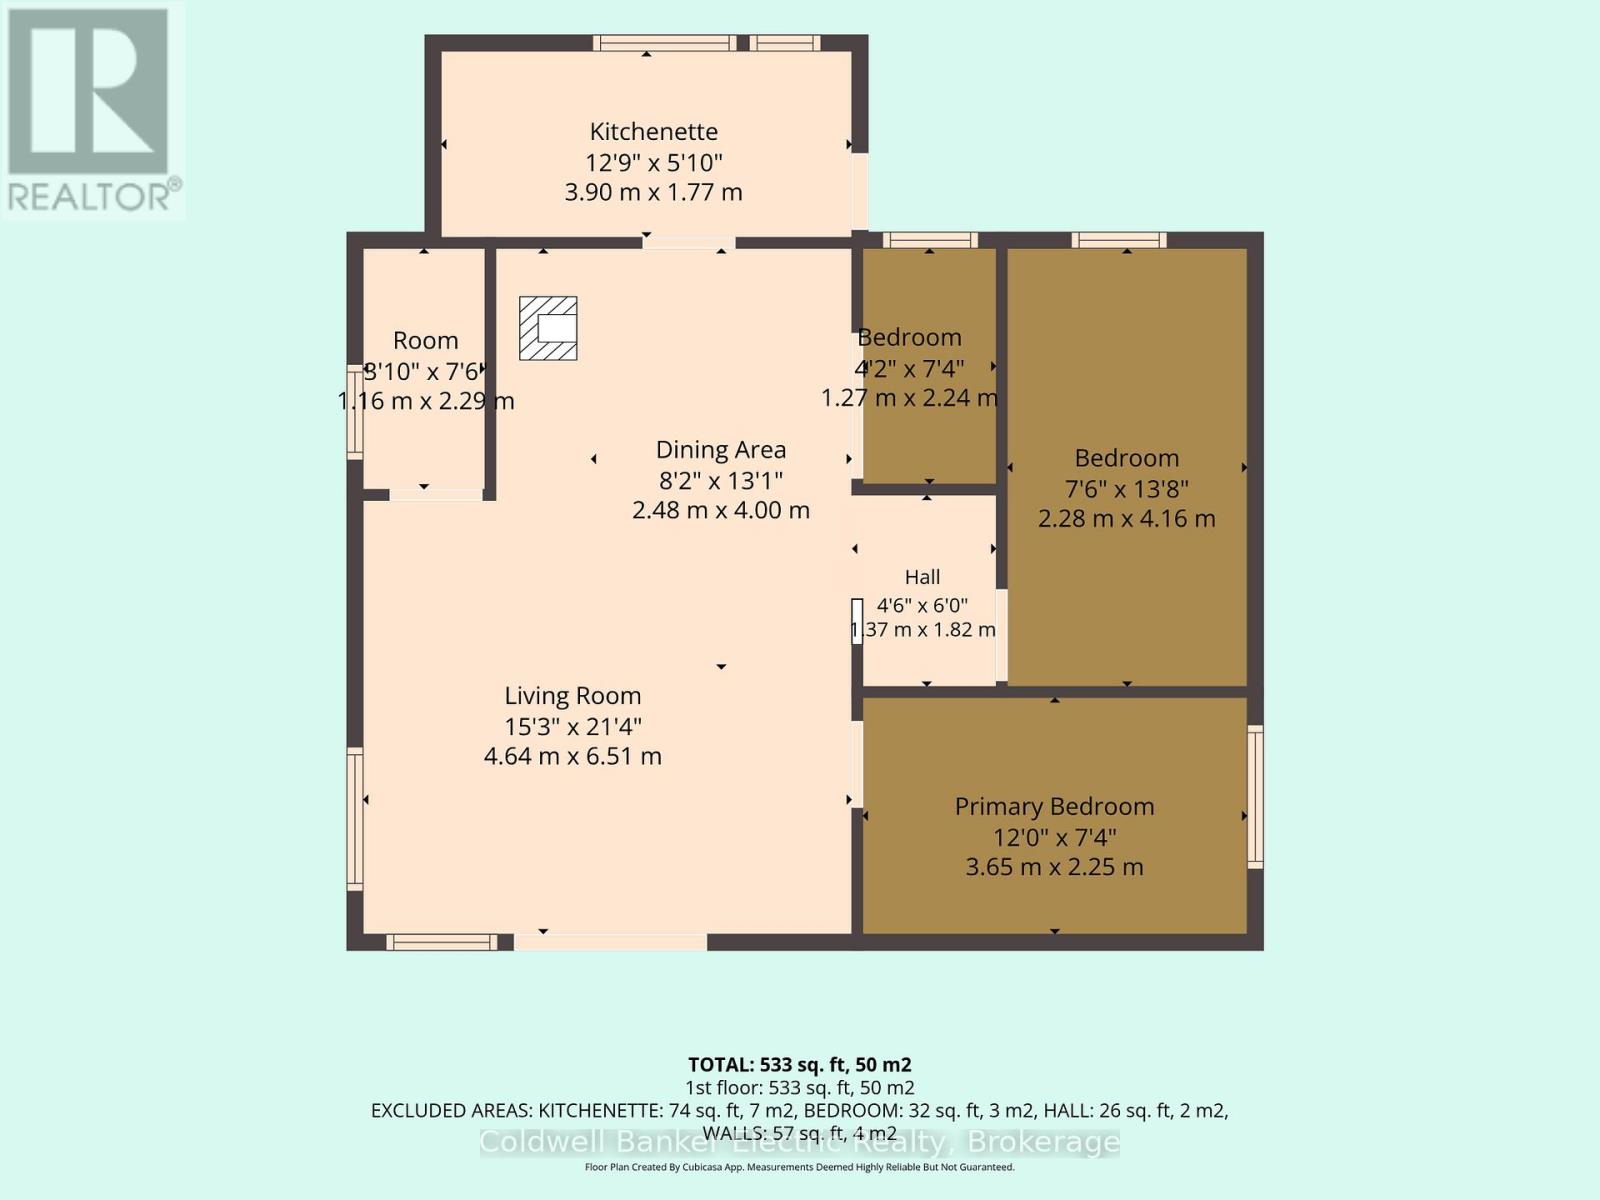
Your own little escape from the everyday awaits near the beautiful Burnt River in Fenelon Falls. This unique property is full of possibility, whether you envision a rustic weekend retreat, a home base for outdoor adventures, or a future cottage or building site. The approximately 533 sq. ft. structure offers 2 bedrooms and 1 bathroom, with a wood stove for cozy evenings after a day outdoors. Durable metal siding and roofing keep maintenance simple, while hydro and cable services are already connected. Enjoy the freedom of a more self-reliant lifestyle, spend your weekends fishing, paddling and exploring the surrounding waterways, or simply trade the usual routine for a slower pace in nature. An inviting opportunity to create your own getaway and make the most of everything cottage country has to offer. (id:50333)
Property Details
| MLS® Number | X14137320 |
| Property Type | Single Family |
| Community Name | Somerville |
| Features | Level Lot, Irregular Lot Size, Partially Cleared |
| Parking Space Total | 4 |
Building
| Bathroom Total | 1 |
| Bedrooms Above Ground | 2 |
| Bedrooms Total | 2 |
| Age | 51 To 99 Years |
| Appliances | Refrigerator |
| Architectural Style | Bungalow |
| Basement Type | None |
| Construction Style Attachment | Detached |
| Cooling Type | None |
| Exterior Finish | Steel |
| Fireplace Present | Yes |
| Fireplace Total | 1 |
| Fireplace Type | Woodstove |
| Foundation Type | Poured Concrete, Slab |
| Half Bath Total | 1 |
| Heating Fuel | Wood |
| Heating Type | Radiant Heat |
| Stories Total | 1 |
| Size Interior | 0 - 699 Sqft |
| Type | House |
Parking
| No Garage |
Land
| Acreage | No |
| Size Depth | 258 Ft |
| Size Frontage | 100 Ft |
| Size Irregular | 100 X 258 Ft |
| Size Total Text | 100 X 258 Ft|1/2 - 1.99 Acres |
| Surface Water | River/stream |
| Zoning Description | Lsr (f) |
Rooms
| Level | Type | Length | Width | Dimensions |
|---|---|---|---|---|
| Main Level | Kitchen | 3.9 m | 1.77 m | 3.9 m x 1.77 m |
| Main Level | Dining Room | 4 m | 2.48 m | 4 m x 2.48 m |
| Main Level | Living Room | 6.51 m | 4.64 m | 6.51 m x 4.64 m |
| Main Level | Bedroom 2 | 4.16 m | 2.28 m | 4.16 m x 2.28 m |
| Main Level | Other | 2.24 m | 1.27 m | 2.24 m x 1.27 m |
| Main Level | Other | 1.82 m | 1.37 m | 1.82 m x 1.37 m |
Utilities
| Cable | Installed |
| Electricity | Installed |
https://www.realtor.ca/real-estate/30466476/49-river-road-kawartha-lakes-somerville-somerville
Contact Us
Contact us for more information

Tyler Condon
Salesperson
www.youtube.com/embed/FoKXIv77xYY
tylercondonrealty.ca/
www.facebook.com/TylerCondonRealEstate/
www.instagram.com/tylercondonrealestate/
www.youtube.com/@TylerCondonRealEstate
215 George Street North
Peterborough, Ontario K9J 3G7
(705) 243-9000
cbelectricrealty.ca/
www.facebook.com/cbelectricrealty/
linkedin.com/company/cbelectric
twitter.com/CBElectricPTBO

The trademarks REALTOR®, REALTORS®, and the REALTOR® logo are controlled by The Canadian Real Estate Association (CREA) and identify real estate professionals who are members of CREA. The trademarks MLS®, Multiple Listing Service® and the associated logos are owned by The Canadian Real Estate Association (CREA) and identify the quality of services provided by real estate professionals who are members of CREA. The trademark DDF® is owned by The Canadian Real Estate Association (CREA) and identifies CREA's Data Distribution Facility (DDF®)
November 02 2026 04:19:34
Central Lakes Association of REALTORS®
Coldwell Banker Electric Realty