20 Bloomfield Avenue St. Catharines, Ontario L2P 1X1

$515,000
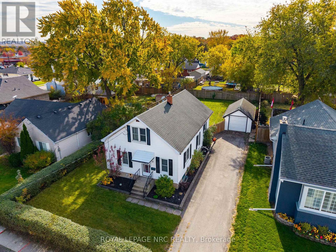
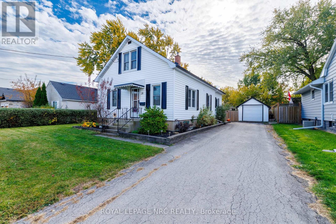
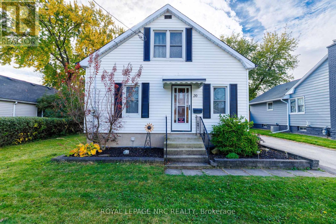
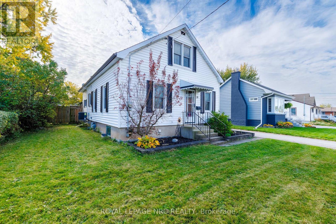
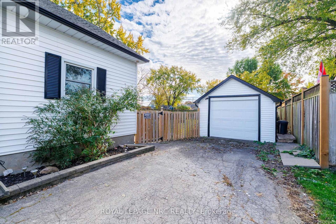
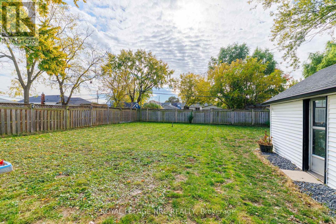
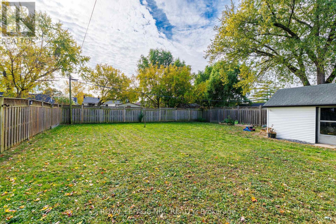
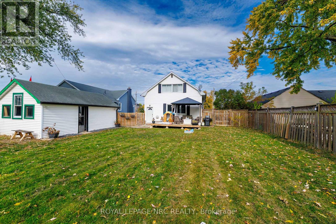
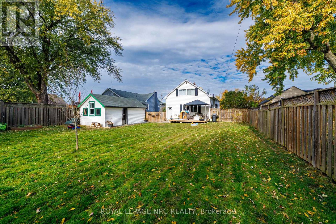
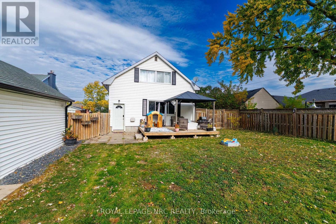
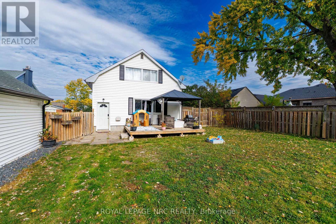
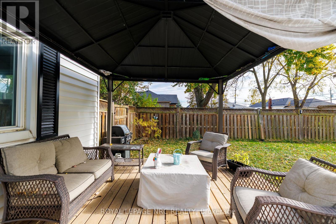
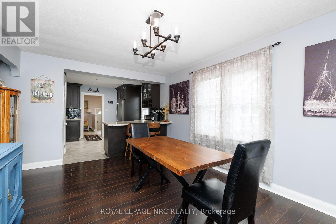
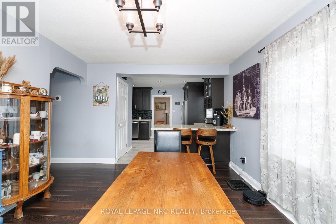
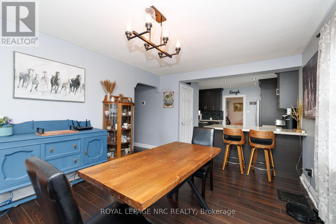
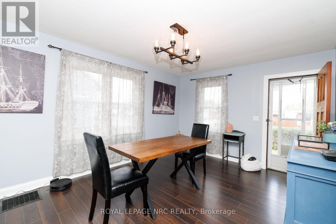
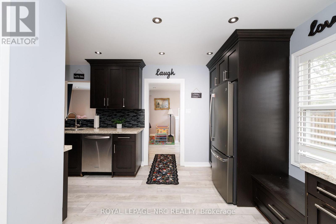
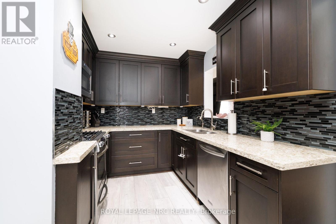
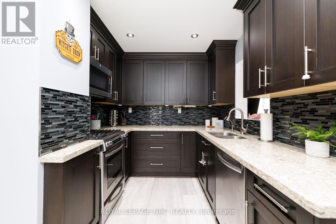
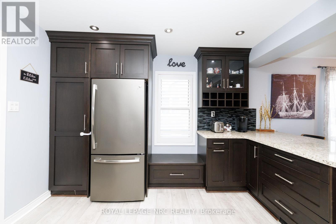
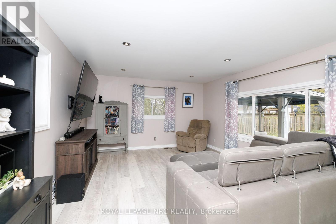
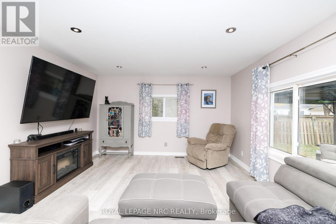
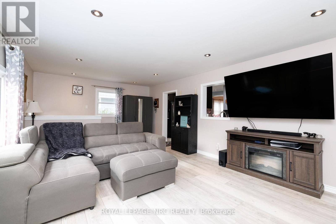
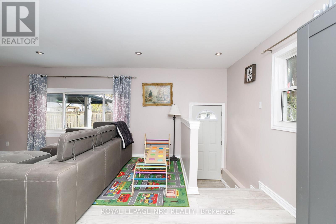
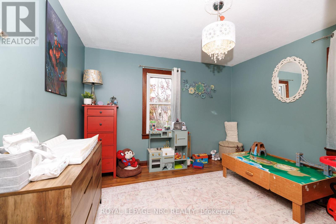
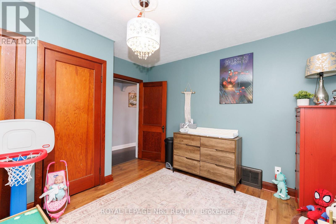
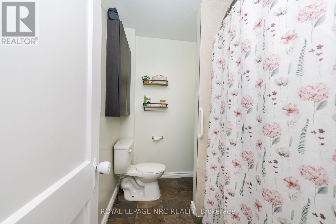
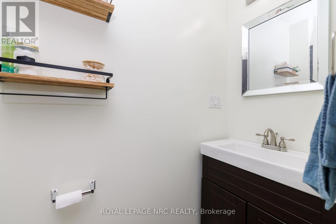
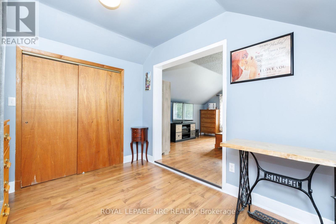
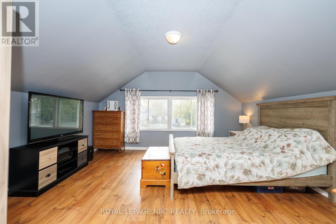
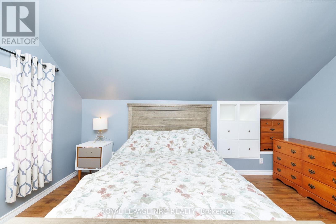
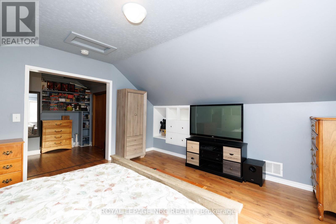
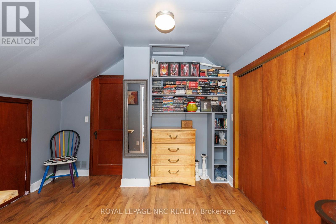
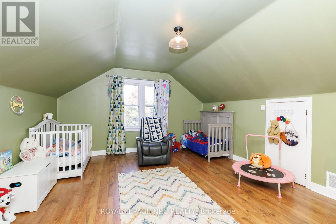
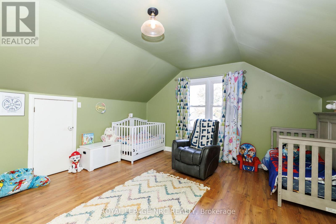
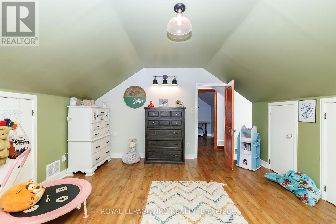
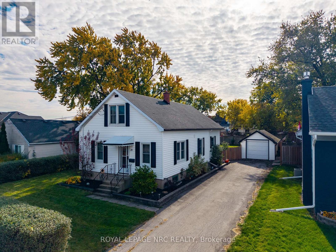
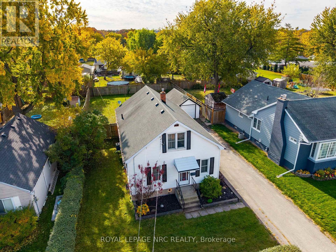
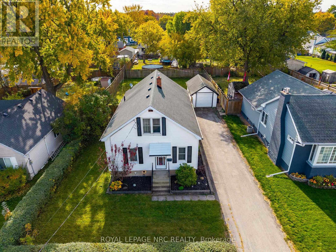
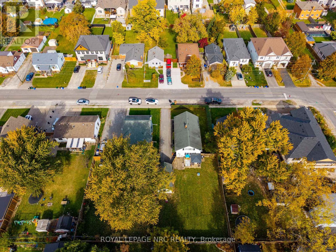
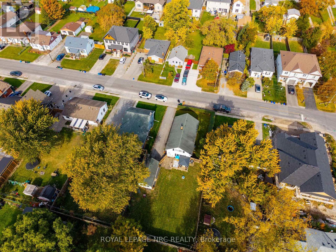
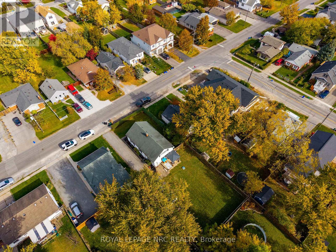
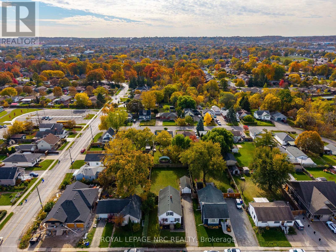
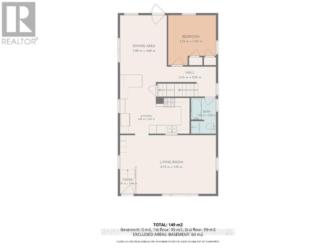
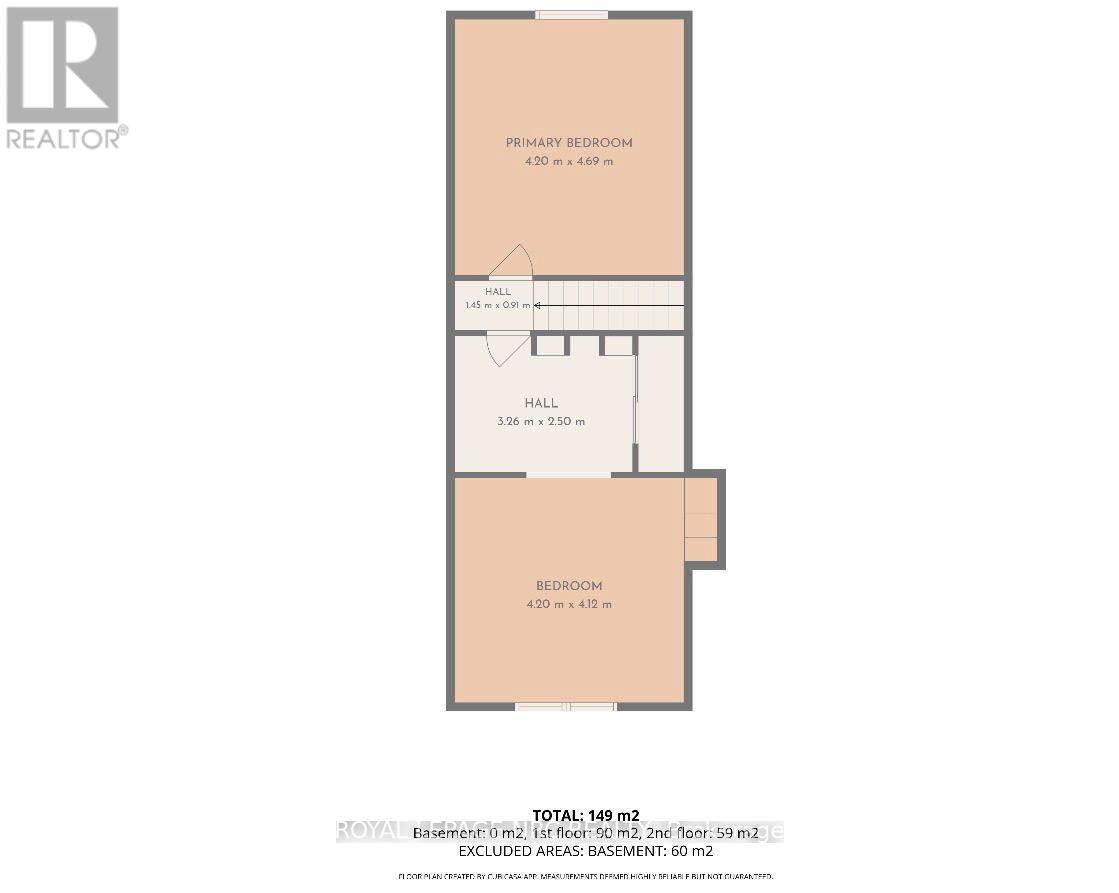
Welcome to this spacious 1,610 sq. ft. 1.5-storey home situated on an impressive 60-foot-wide lot in a quiet, family-friendly neighbourhood! Offering endless possibilities to create your dream backyard oasis, the fully fenced backyard provides plenty of room for a future pool, outdoor entertaining, or simply enjoying your own private retreat. A large wood deck is perfect for summer barbecues and gatherings with family and friends. Inside, you'll find a beautifully updated kitchen featuring quartz countertops, maple cabinetry, island with extra seating, tiled backsplash, along with a spacious rear addition boasting an expansive living room, ideal for relaxing or entertaining. Offering 3 bedrooms, including a convenient main-floor bedroom and two massive upper-level bedrooms, along with a 4-piece bathroom on the main floor, this home provides plenty of space for the growing family. A rear door offers direct access to the wood deck and fully fenced backyard, creating a seamless connection between indoor and outdoor living. A detached single-car garage and spacious driveway provide ample parking and additional storage. Ideally located within walking distance to popular parks and schools, close to everyday amenities, and just a short distance from the scenic walking and cycling trails along the Welland Canal. With generous indoor living space, an oversized lot, and a fantastic location, this property offers the perfect opportunity to make it your own! (id:50333)
Property Details
| MLS® Number | X14136364 |
| Property Type | Single Family |
| Community Name | 455 - Secord Woods |
| Amenities Near By | Park, Schools |
| Community Features | School Bus |
| Equipment Type | None |
| Features | Carpet Free |
| Parking Space Total | 4 |
| Rental Equipment Type | None |
| Structure | Deck |
Building
| Bathroom Total | 1 |
| Bedrooms Above Ground | 3 |
| Bedrooms Total | 3 |
| Age | 51 To 99 Years |
| Appliances | Water Heater, Dishwasher, Dryer, Microwave, Stove, Washer, Refrigerator |
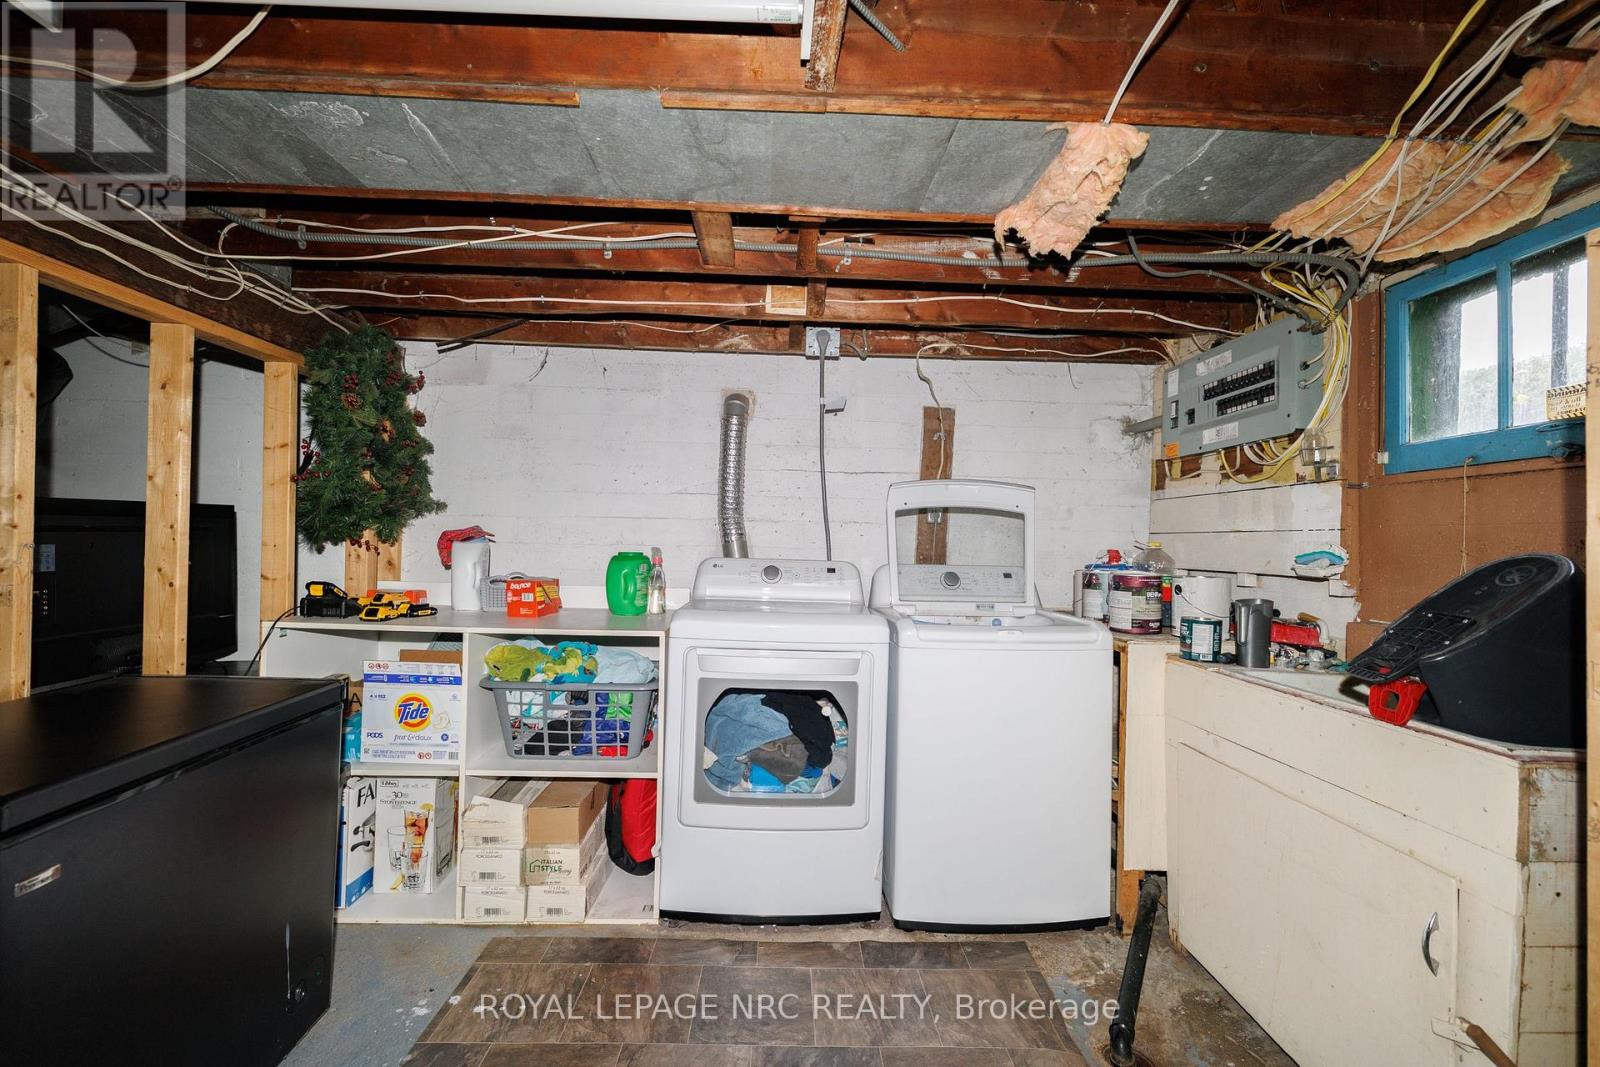
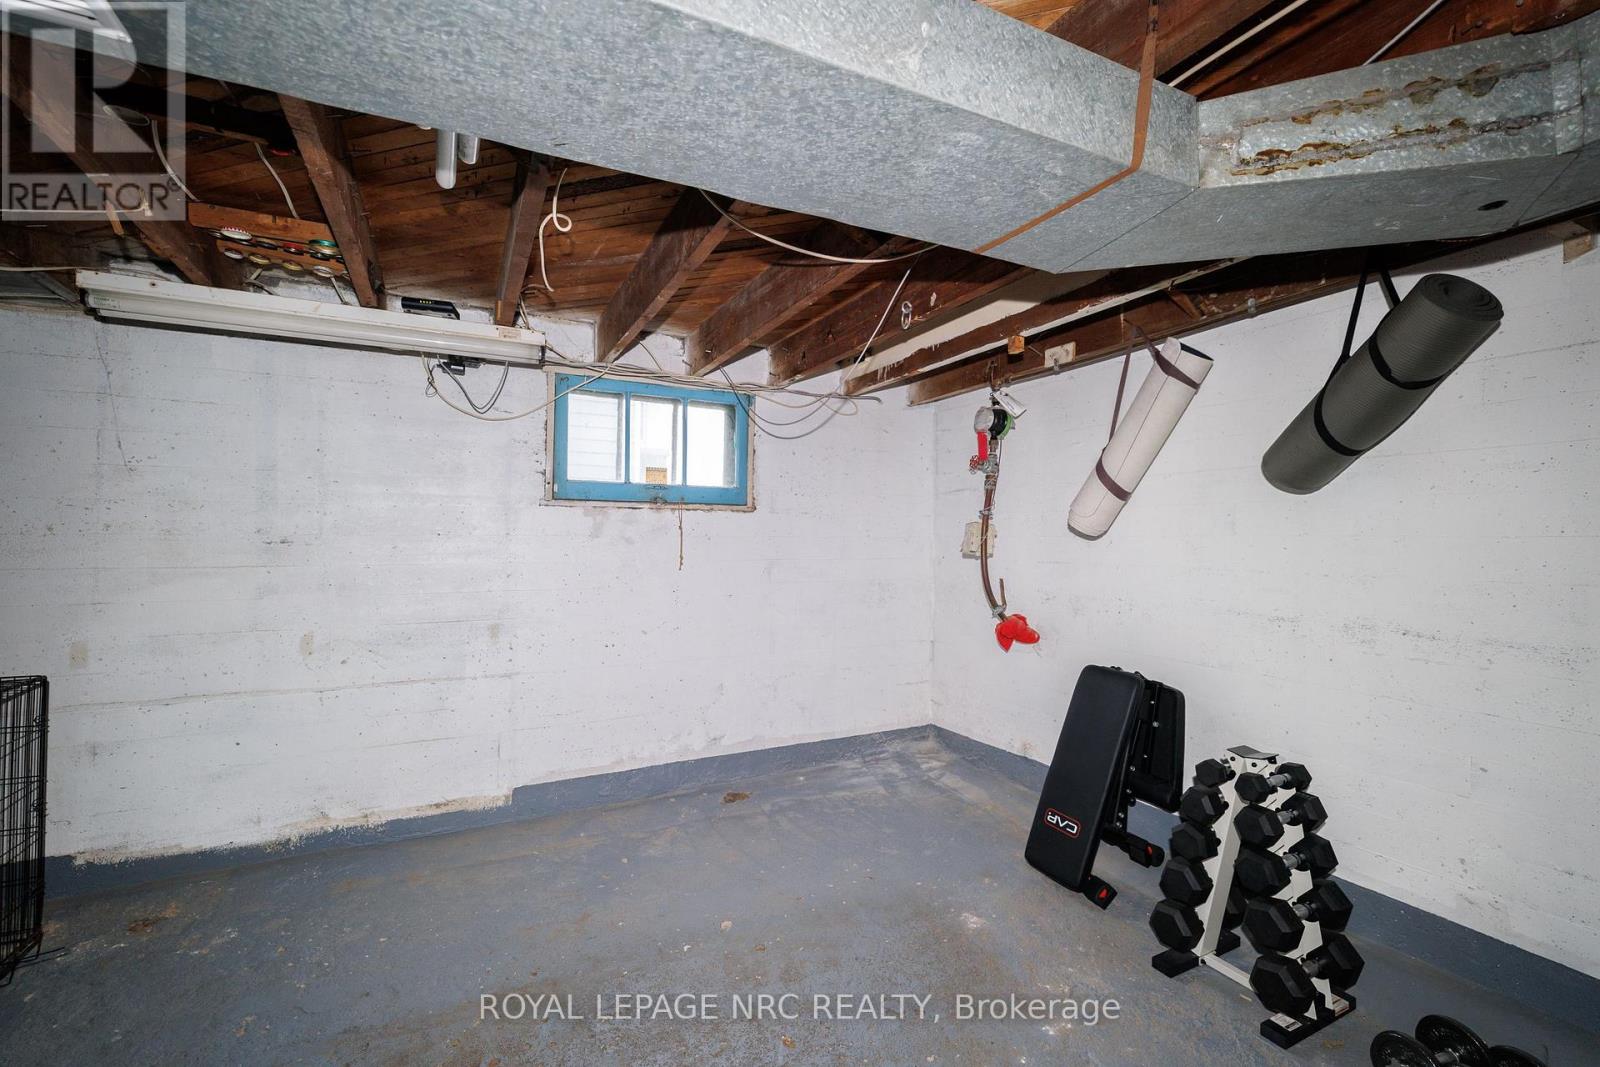
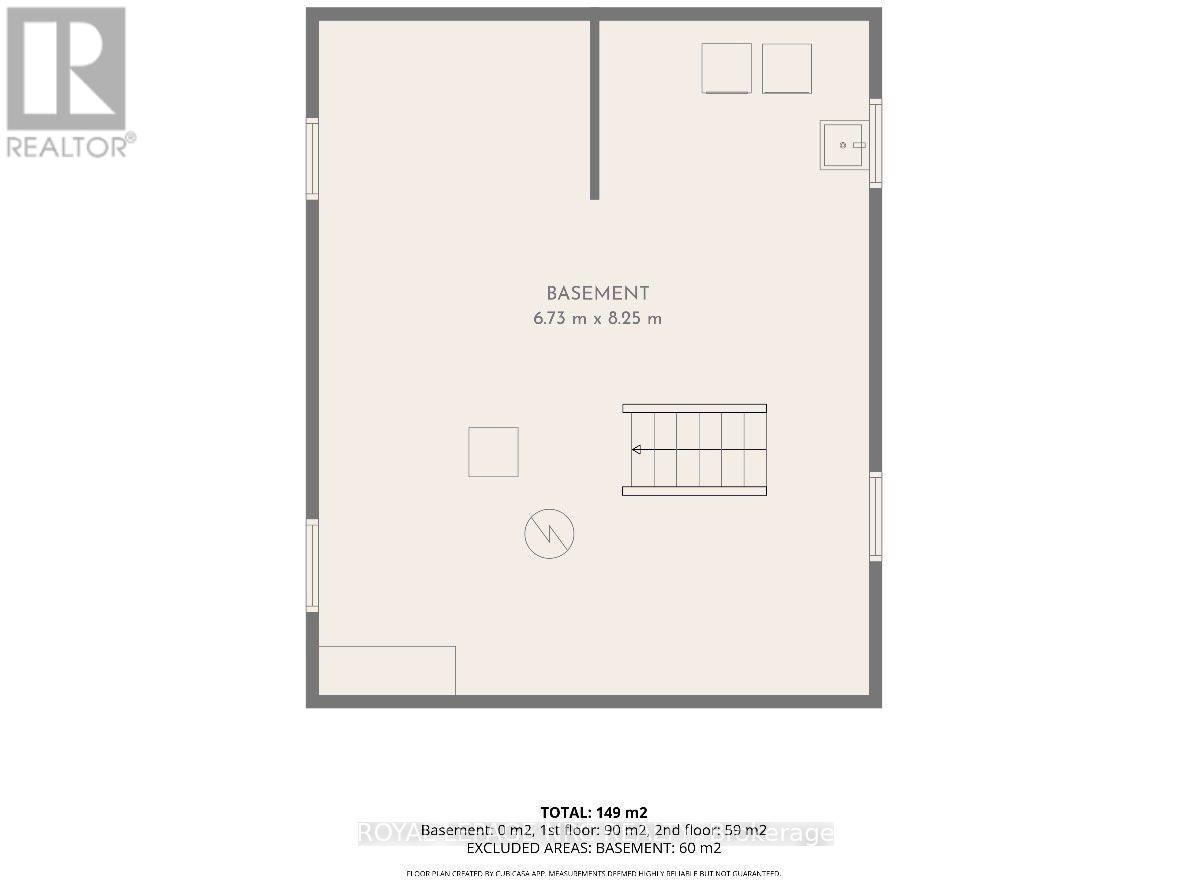
| Basement Development | Unfinished |
| Basement Type | Full (unfinished) |
| Construction Style Attachment | Detached |
| Cooling Type | Central Air Conditioning |
| Exterior Finish | Vinyl Siding |
| Foundation Type | Poured Concrete |
| Heating Fuel | Natural Gas |
| Heating Type | Forced Air |
| Stories Total | 2 |
| Size Interior | 1,500 - 2,000 Sqft |
| Type | House |
| Utility Water | Municipal Water |
Parking
| Detached Garage | |
| Garage |
Land
| Acreage | No |
| Land Amenities | Park, Schools |
| Sewer | Sanitary Sewer |
| Size Depth | 147 Ft |
| Size Frontage | 60 Ft |
| Size Irregular | 60 X 147 Ft |
| Size Total Text | 60 X 147 Ft|under 1/2 Acre |
| Zoning Description | R1 |
Rooms
| Level | Type | Length | Width | Dimensions |
|---|---|---|---|---|
| Second Level | Primary Bedroom | 4.2 m | 4.12 m | 4.2 m x 4.12 m |
| Second Level | Den | 3.26 m | 2.5 m | 3.26 m x 2.5 m |
| Second Level | Bedroom | 4.2 m | 4.69 m | 4.2 m x 4.69 m |
| Main Level | Dining Room | 3.28 m | 4.68 m | 3.28 m x 4.68 m |
| Main Level | Kitchen | 6.73 m | 4.12 m | 6.73 m x 4.12 m |
| Main Level | Bedroom | 3.35 m | 3.5 m | 3.35 m x 3.5 m |
| Main Level | Bathroom | 1.75 m | 2.5 m | 1.75 m x 2.5 m |
| Main Level | Living Room | 6.73 m | 4.12 m | 6.73 m x 4.12 m |
Contact Us
Contact us for more information

Lisa Ibba
Salesperson
1627 Niagara Stone Road #c
Niagara-On-The-Lake, Ontario L0S 1T0
(905) 468-4214
www.nrcrealty.ca/

The trademarks REALTOR®, REALTORS®, and the REALTOR® logo are controlled by The Canadian Real Estate Association (CREA) and identify real estate professionals who are members of CREA. The trademarks MLS®, Multiple Listing Service® and the associated logos are owned by The Canadian Real Estate Association (CREA) and identify the quality of services provided by real estate professionals who are members of CREA. The trademark DDF® is owned by The Canadian Real Estate Association (CREA) and identifies CREA's Data Distribution Facility (DDF®)
November 01 2026 03:22:57
Niagara Association of REALTORS®
Royal LePage NRC Realty