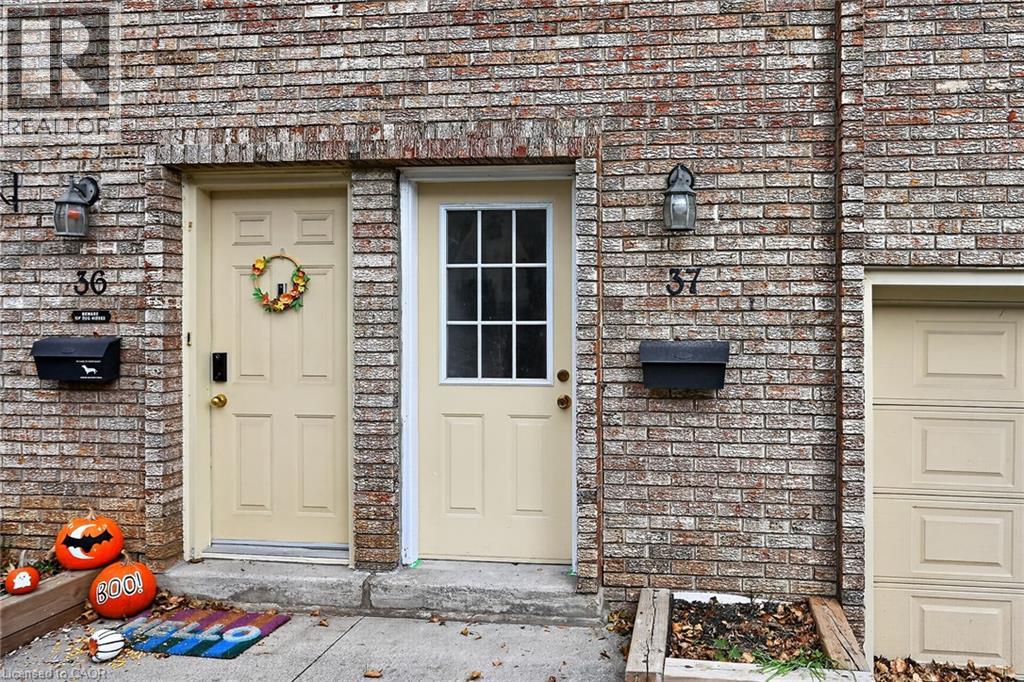
125 Bonaventure Drive Unit# 37 Hamilton, Ontario L9C 5Y5

$499,900Maintenance, Insurance
$600 Monthly
Maintenance, Insurance
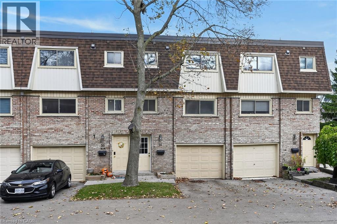
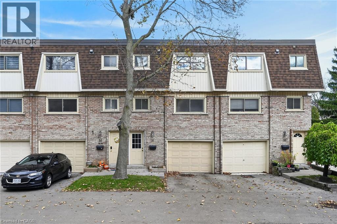
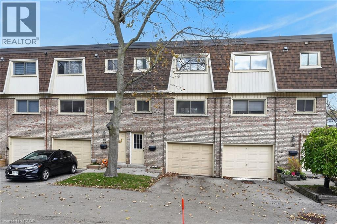
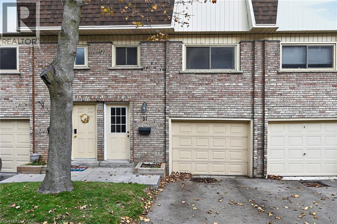
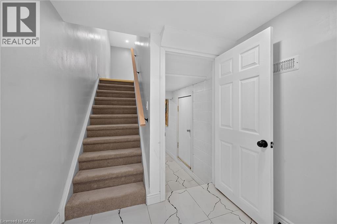
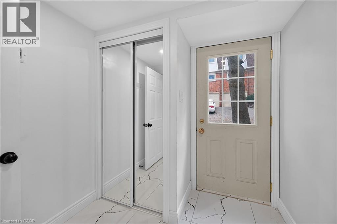
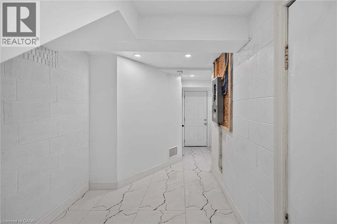
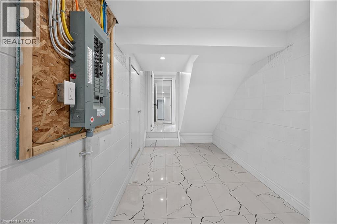
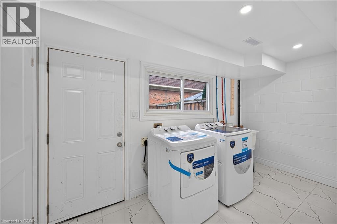
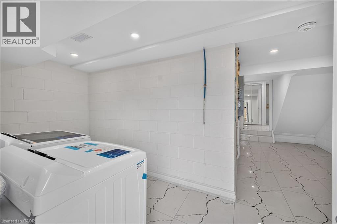
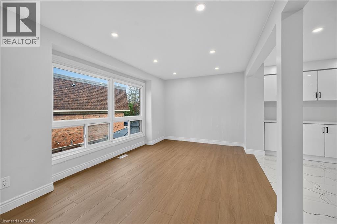
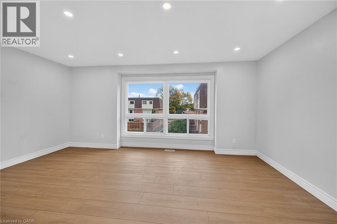
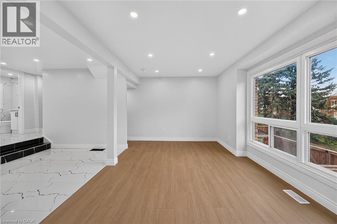
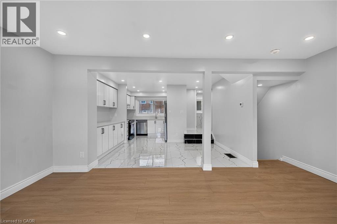
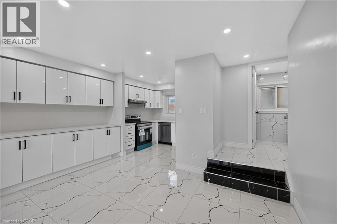
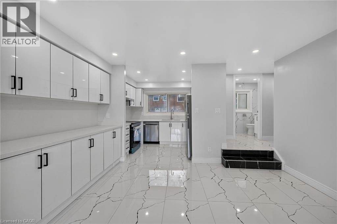
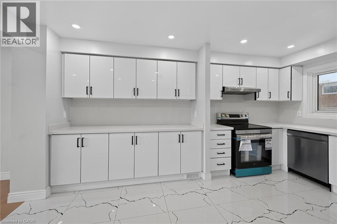
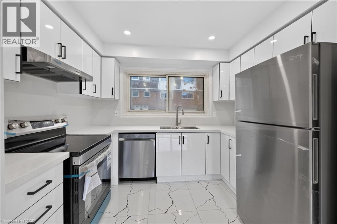
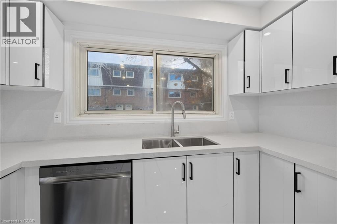
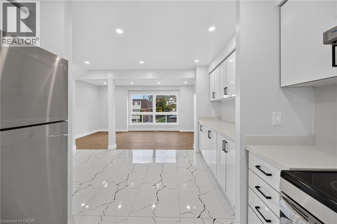
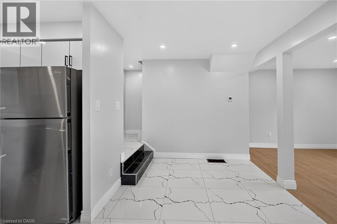
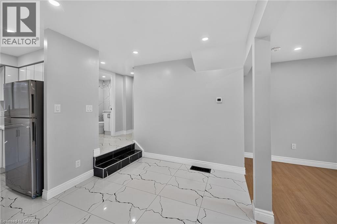
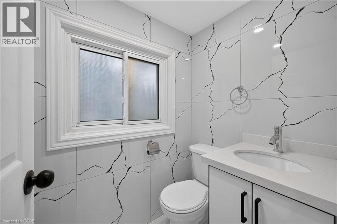
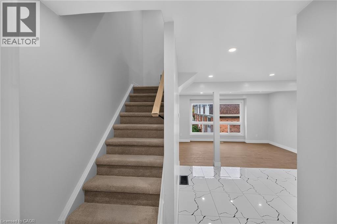
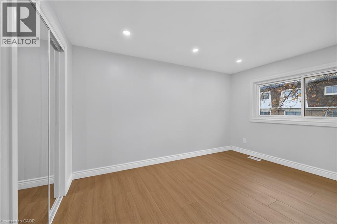
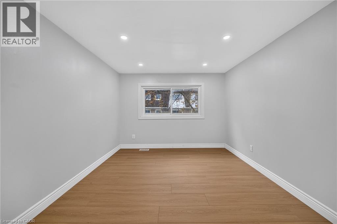
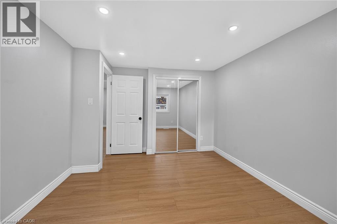
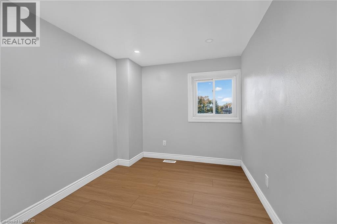
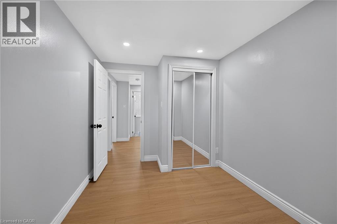
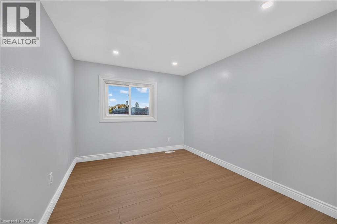
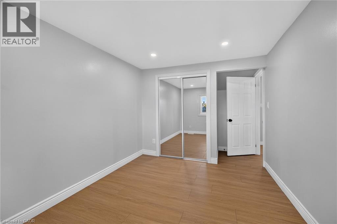
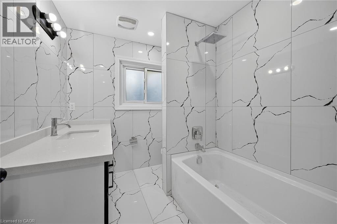
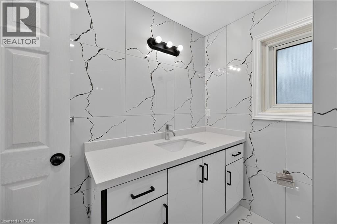
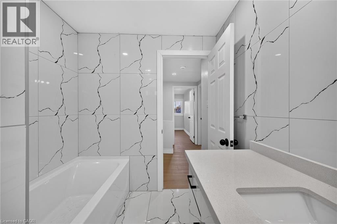
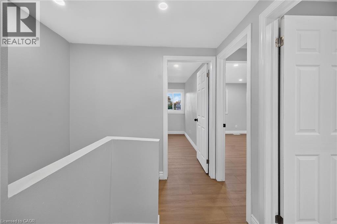
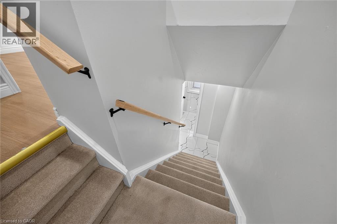
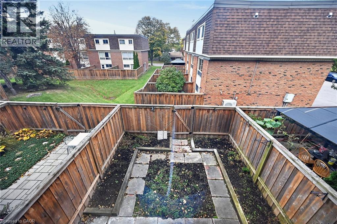
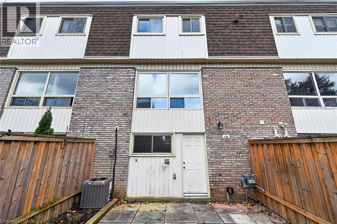
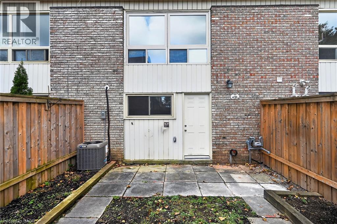
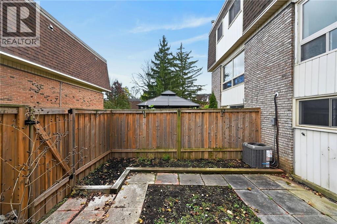
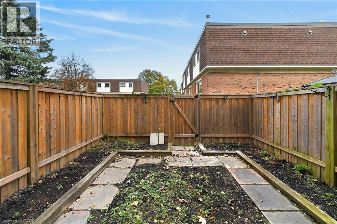
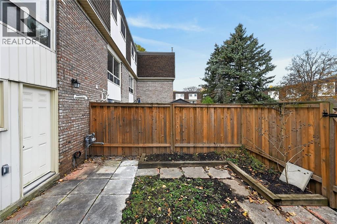
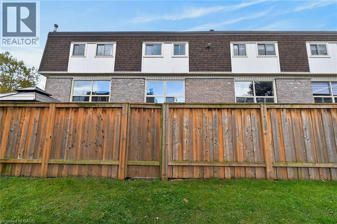
$600 MonthlyWelcome to 37-125 Bonaventure Drive, Hamilton! This well-maintained 3-bedroom, 1.5-bath townhouse offers all living space above grade and a bright, functional OR layout ideal for families or first-time buyers. Enjoy newer flooring, updated kitchen and bathrooms, and modern pot lights throughout. Located in an established, family-friendly neighbourhood close to schools, public transit, parks, and major highway access. A fantastic opportunity to move in and enjoy-book your showing today! Seller can hold vendor financing with reasonable down payment. (id:50333)
Property Details
| MLS® Number | 40875426 |
| Property Type | Single Family |
| Amenities Near By | Schools |
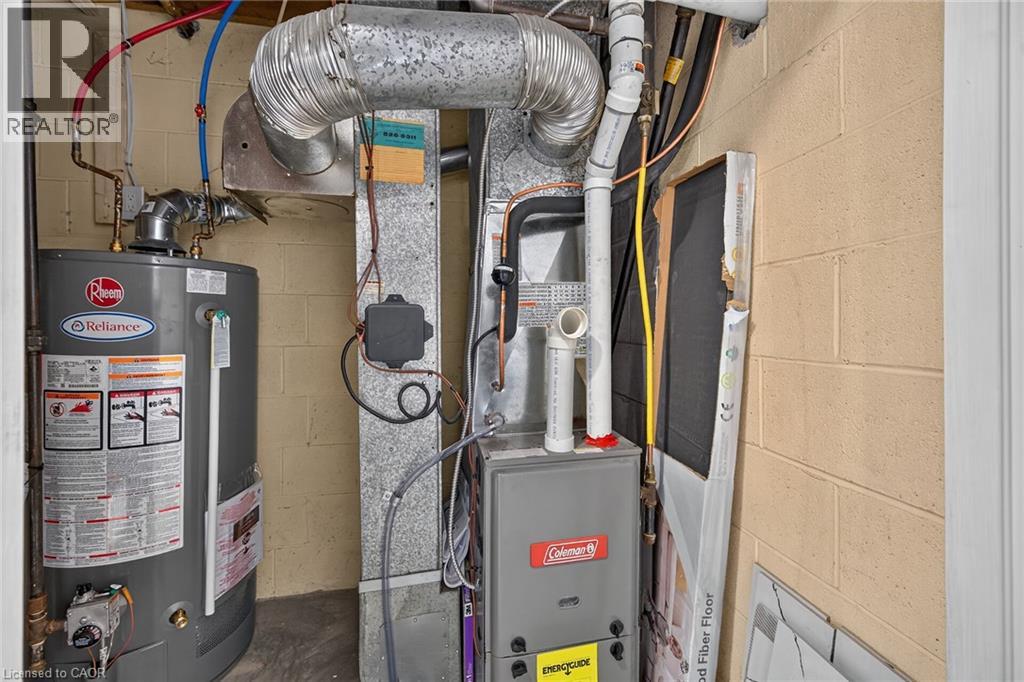
| Equipment Type | Water Heater |
| Features | Southern Exposure |
| Parking Space Total | 2 |
| Rental Equipment Type | Water Heater |
Building
| Bathroom Total | 2 |
| Bedrooms Above Ground | 3 |
| Bedrooms Total | 3 |
| Appliances | Dishwasher, Dryer, Refrigerator, Stove, Washer |
| Basement Type | None |
| Construction Style Attachment | Attached |
| Cooling Type | Central Air Conditioning |
| Exterior Finish | Brick |
| Foundation Type | Block |
| Half Bath Total | 1 |
| Heating Type | Forced Air |
| Stories Total | 3 |
| Size Interior | 1,064 Sqft |
| Type | Row / Townhouse |
| Utility Water | Municipal Water |
Parking
| Attached Garage |
Land
| Access Type | Road Access, Highway Access |
| Acreage | No |
| Land Amenities | Schools |
| Sewer | Municipal Sewage System |
| Size Total Text | Unknown |
| Zoning Description | De-3/s-220 |
Rooms
| Level | Type | Length | Width | Dimensions |
|---|---|---|---|---|
| Second Level | 2pc Bathroom | Measurements not available | ||
| Second Level | Kitchen | 10'2'' x 7'8'' | ||
| Second Level | Dining Room | 14'0'' x 8'2'' | ||
| Second Level | Living Room | 17'4'' x 11'3'' | ||
| Third Level | 4pc Bathroom | Measurements not available | ||
| Third Level | Bedroom | 12'4'' x 7'10'' | ||
| Third Level | Bedroom | 15'10'' x 10'0'' | ||
| Third Level | Bedroom | 12'4'' x 11'3'' |
https://www.realtor.ca/real-estate/30465169/125-bonaventure-drive-unit-37-hamilton
Contact Us
Contact us for more information

Gauruv Lall
Salesperson
www.www.remaxhamilton.ca/
860 Queenston Road Unit 4b
Stoney Creek, Ontario L8G 4A8
(905) 545-1188
(905) 664-2300
www.remaxescarpment.com/

The trademarks REALTOR®, REALTORS®, and the REALTOR® logo are controlled by The Canadian Real Estate Association (CREA) and identify real estate professionals who are members of CREA. The trademarks MLS®, Multiple Listing Service® and the associated logos are owned by The Canadian Real Estate Association (CREA) and identify the quality of services provided by real estate professionals who are members of CREA. The trademark DDF® is owned by The Canadian Real Estate Association (CREA) and identifies CREA's Data Distribution Facility (DDF®)
November 02 2026 04:24:49
REALTORS® Association of Hamilton-Burlington
RE/MAX Escarpment Realty Inc.