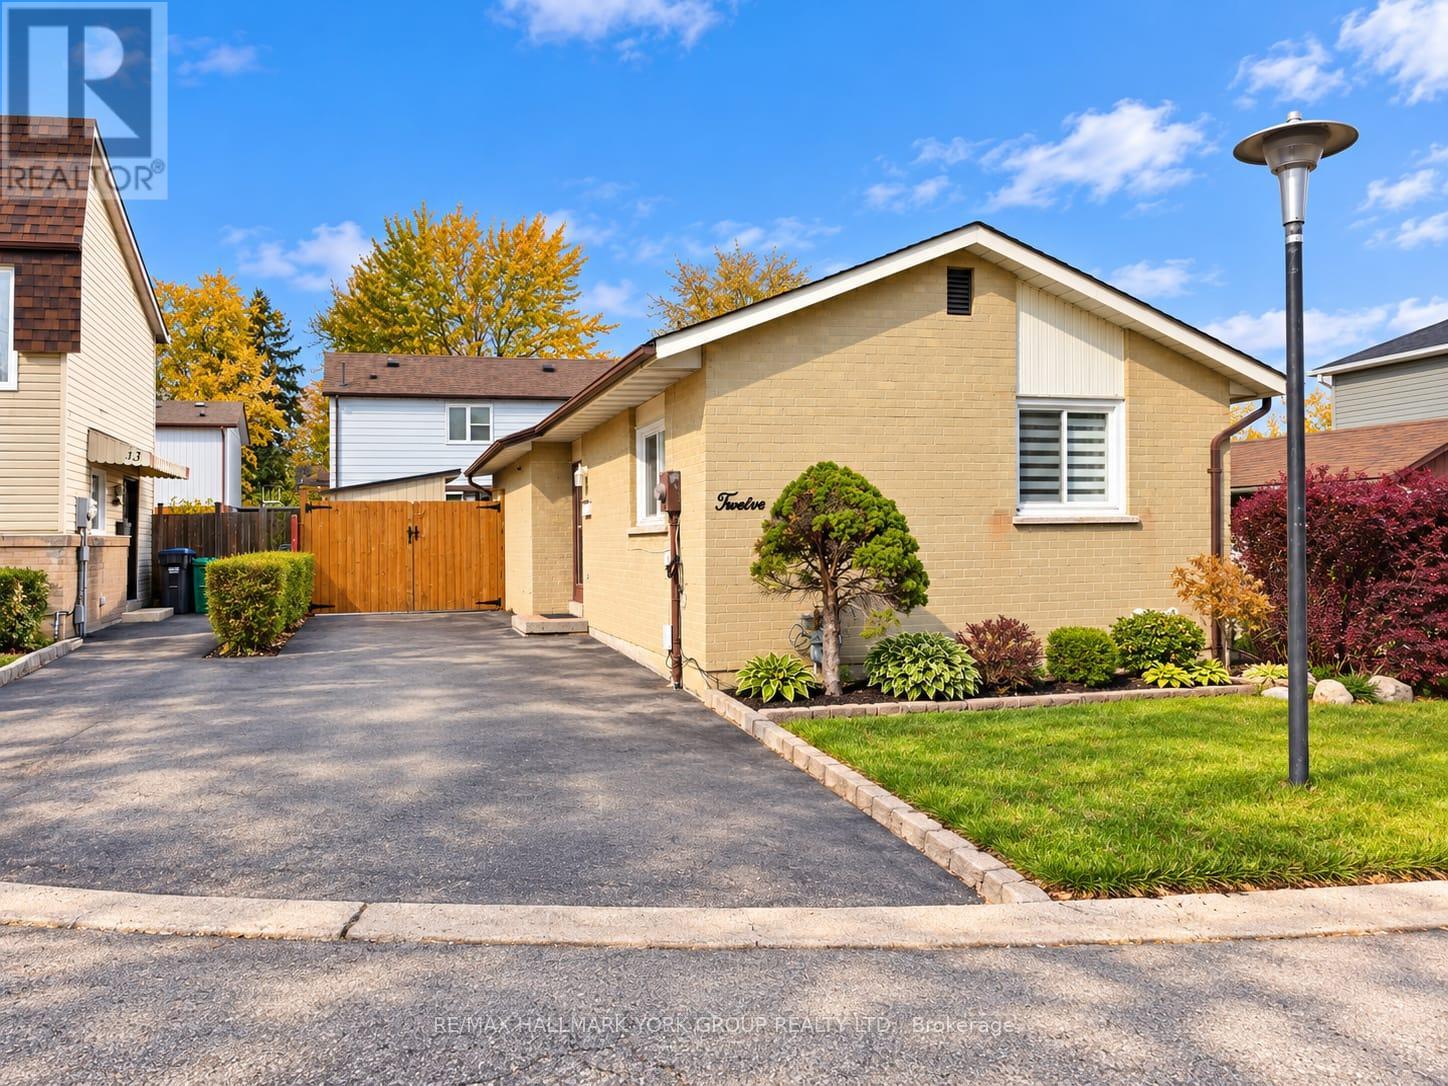
12 Homeland Court Brampton, Ontario L6S 1R8

$595,000
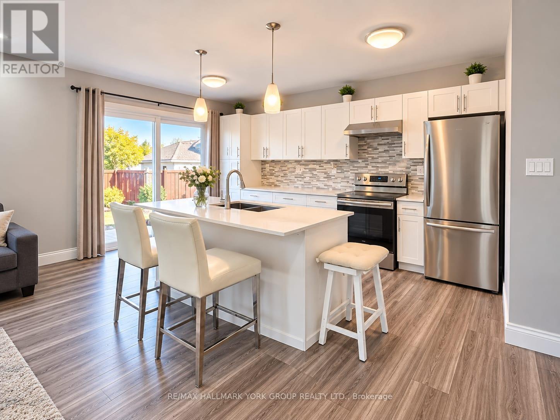
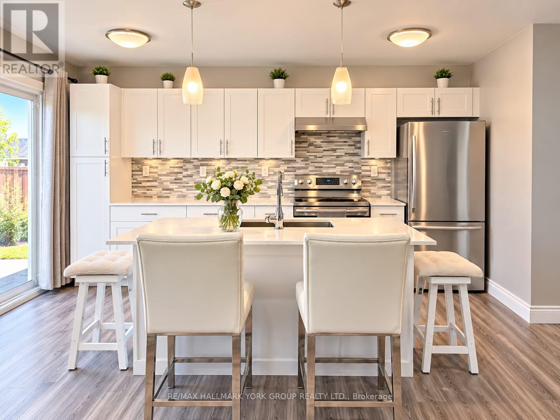
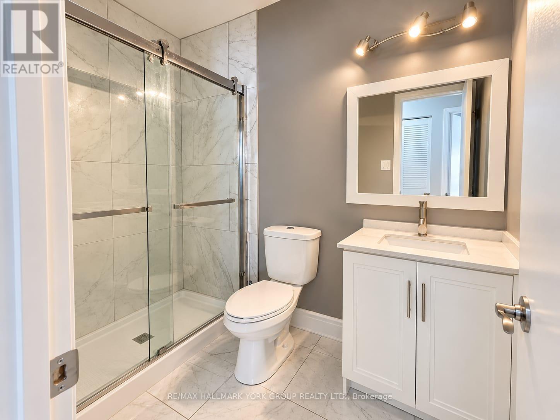
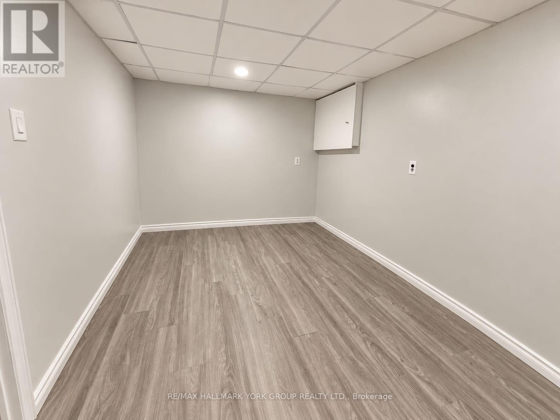
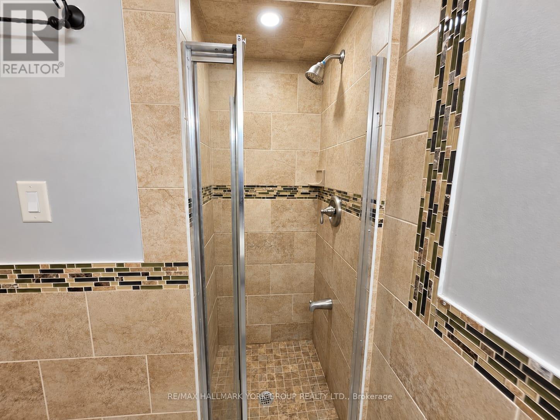
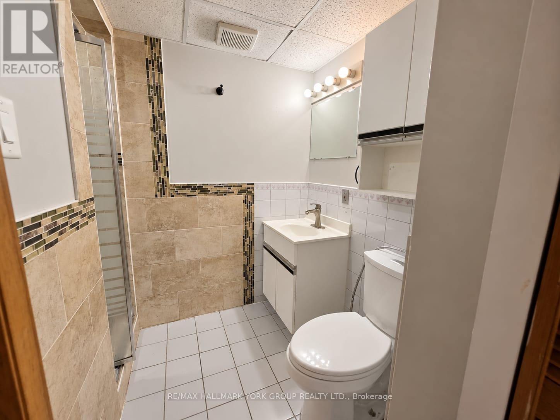
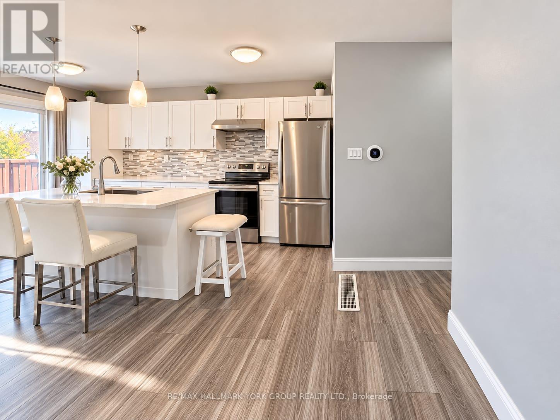
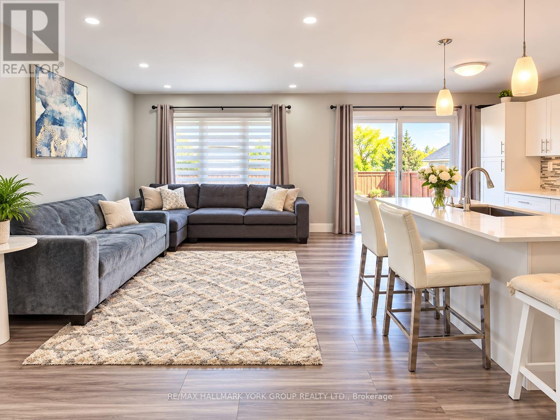
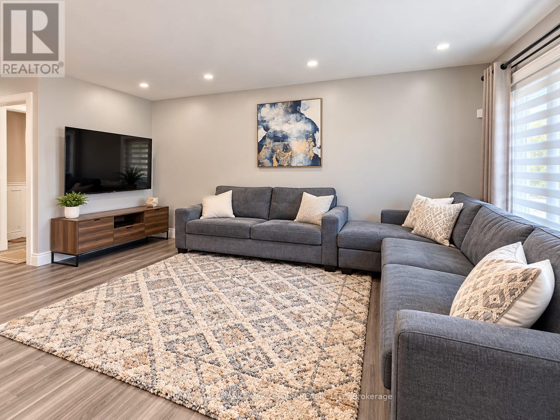
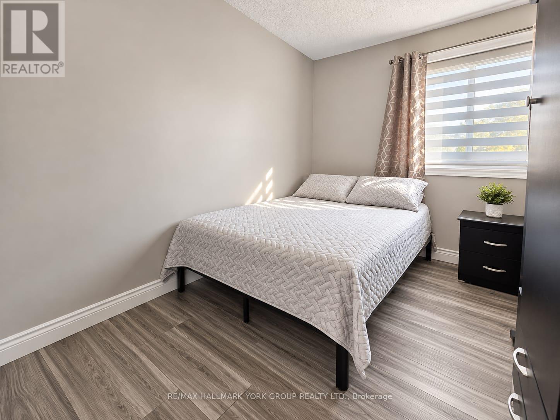
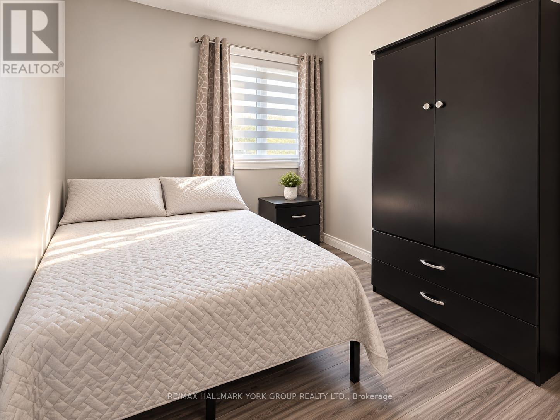
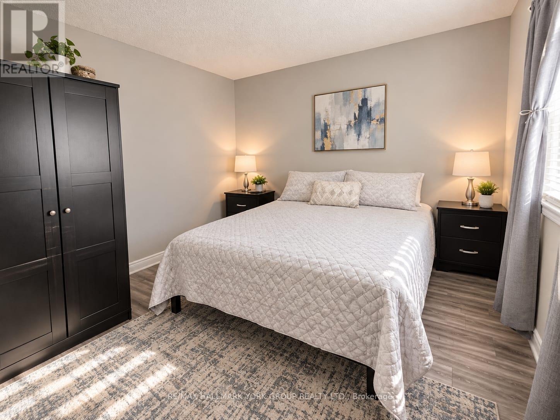
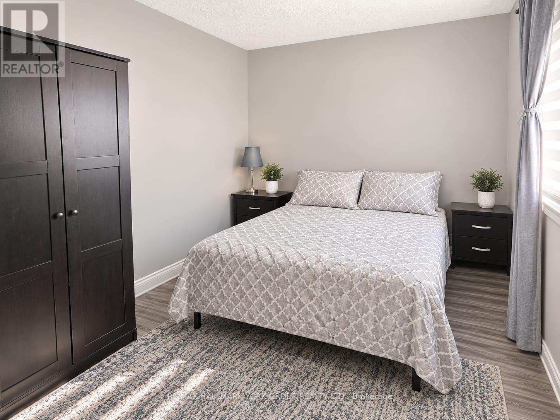
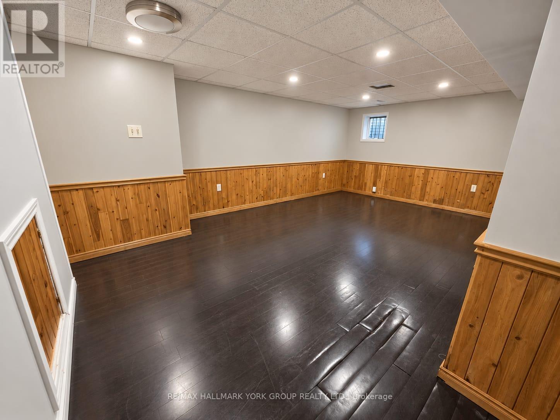
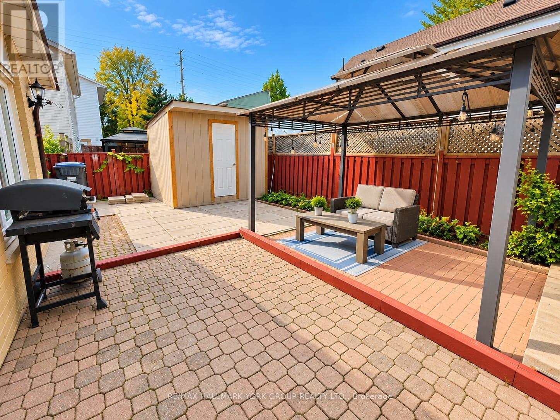
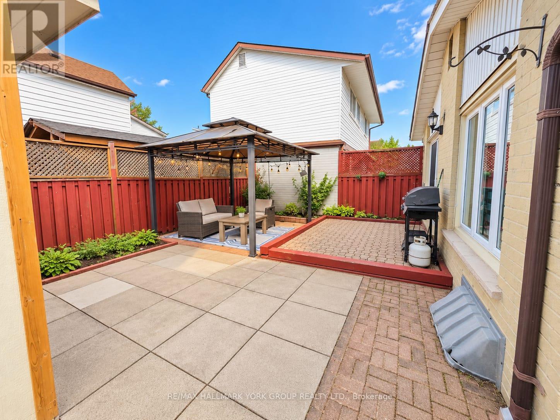
Charming All-Brick Detached Bungalow Offering Comfort, Character And Great Potential! Whether You're A First-Time Home Buyer, Downsizer Or Investor, This Lovely 2+1 Bedroom Home Is Full Of Possibilities. Nestled On A Quiet Dead-End Cul-De-Sac, The Home Faces A Beautiful Private Garden With A Charming Canopy, Creating A Wonderful Outdoor Setting For Relaxing, Entertaining Or Gathering With Family And Friends, Rain Or Shine. Inside, You'll Find A Warm And Inviting Home With A Finished Basement Featuring A Spacious Recreation Room, Additional Bedroom And Full Bathroom. Long Private Driveway With Parking For Up To 3 Vehicles. Conveniently Located Close To Shopping, Public Transit, Schools And Everyday Amenities. A Wonderful Opportunity To Own A Charming Detached Home In A Peaceful Setting! Please Note: Some Listing Images Have Been Digitally Enhanced. (id:50333)
Property Details
| MLS® Number | W14134512 |
| Property Type | Single Family |
| Community Name | Central Park |
| Features | Irregular Lot Size, Carpet Free |
| Parking Space Total | 2 |
| Structure | Patio(s) |
Building
| Bathroom Total | 2 |
| Bedrooms Above Ground | 2 |
| Bedrooms Below Ground | 1 |
| Bedrooms Total | 3 |
| Amenities | Canopy |
| Appliances | Water Meter, Dryer, Stove, Washer, Window Coverings, Refrigerator |
| Architectural Style | Bungalow |
| Basement Development | Finished |
| Basement Type | N/a (finished) |
| Construction Style Attachment | Detached |
| Cooling Type | Central Air Conditioning |
| Exterior Finish | Brick |
| Foundation Type | Block |
| Heating Fuel | Natural Gas |
| Heating Type | Forced Air |
| Stories Total | 1 |
| Size Interior | 700 - 1,100 Sqft |
| Type | House |
| Utility Water | Municipal Water |
Parking
| No Garage |
Land
| Acreage | No |
| Sewer | Sanitary Sewer |
| Size Depth | 58 Ft ,6 In |
| Size Frontage | 35 Ft |
| Size Irregular | 35 X 58.5 Ft ; 61.88 Ft X 34.25 X 58.60 X 5.83 X 29.60 |
| Size Total Text | 35 X 58.5 Ft ; 61.88 Ft X 34.25 X 58.60 X 5.83 X 29.60 |
| Zoning Description | Rm1(a) |
Rooms
| Level | Type | Length | Width | Dimensions |
|---|---|---|---|---|
| Basement | Recreational, Games Room | 5.84 m | 5.74 m | 5.84 m x 5.74 m |
| Basement | Bedroom | 2.45 m | 2.49 m | 2.45 m x 2.49 m |
| Main Level | Living Room | 4.69 m | 3.45 m | 4.69 m x 3.45 m |
| Main Level | Kitchen | 2.64 m | 2.03 m | 2.64 m x 2.03 m |
| Main Level | Dining Room | 2.71 m | 2.69 m | 2.71 m x 2.69 m |
| Main Level | Bedroom | 3.48 m | 3.01 m | 3.48 m x 3.01 m |
| Main Level | Bedroom 2 | 3.15 m | 2.49 m | 3.15 m x 2.49 m |
Utilities
| Cable | Available |
| Electricity | Available |
| Sewer | Available |
https://www.realtor.ca/real-estate/30463810/12-homeland-court-brampton-central-park-central-park
Contact Us
Contact us for more information

Eddie Donan
Broker
www.eddiedonan.ca/
www.facebook.com/theeddiedonanteam/
25 Millard Ave West Unit B - 2nd Flr
Newmarket, Ontario L3Y 7R5
(905) 727-1941
(905) 841-6018

The trademarks REALTOR®, REALTORS®, and the REALTOR® logo are controlled by The Canadian Real Estate Association (CREA) and identify real estate professionals who are members of CREA. The trademarks MLS®, Multiple Listing Service® and the associated logos are owned by The Canadian Real Estate Association (CREA) and identify the quality of services provided by real estate professionals who are members of CREA. The trademark DDF® is owned by The Canadian Real Estate Association (CREA) and identifies CREA's Data Distribution Facility (DDF®)
October 30 2026 11:34:38
Toronto Regional Real Estate Board
RE/MAX Hallmark York Group Realty Ltd.