12 Lightcatcher Circle Brampton, Ontario L6P 3P6

$989,900
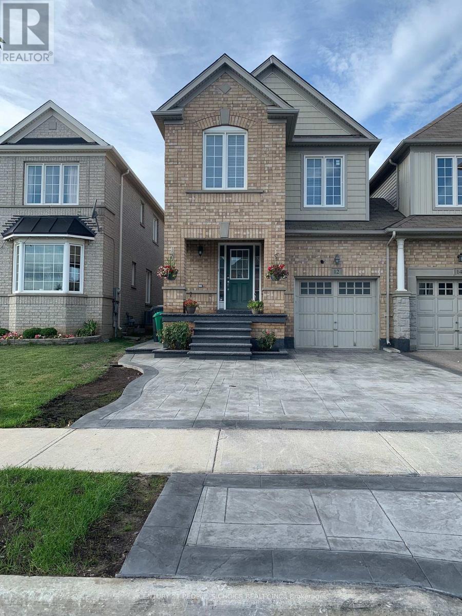
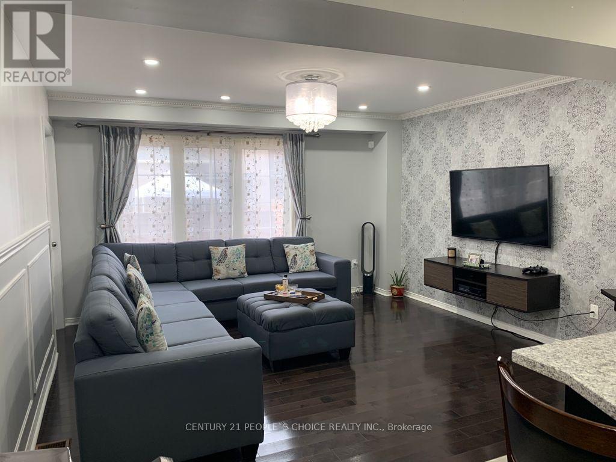
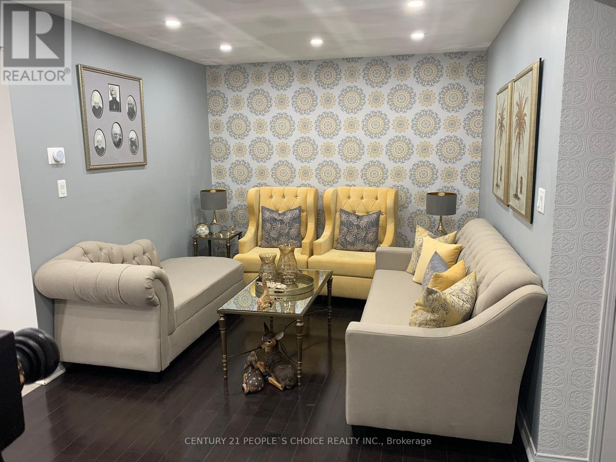
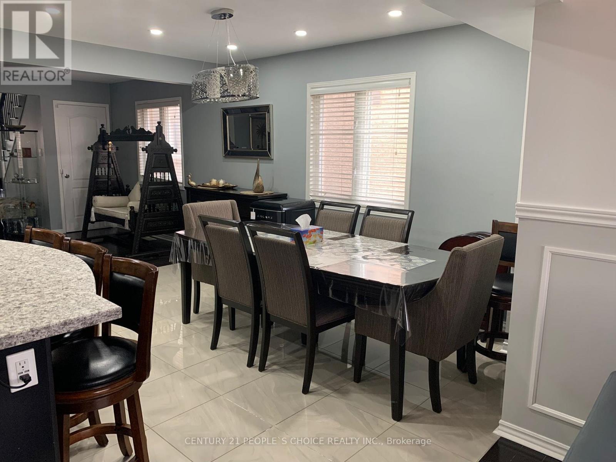
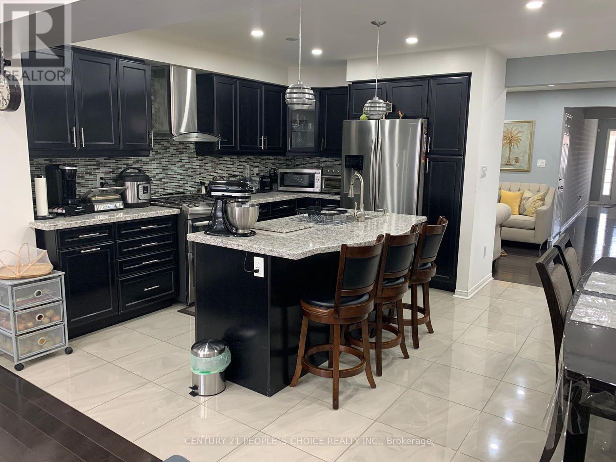
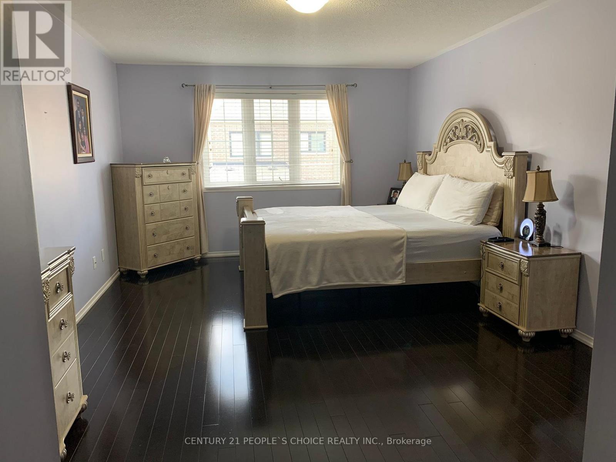
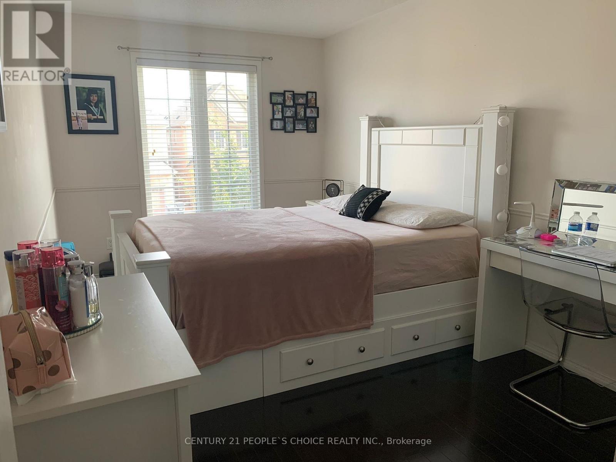
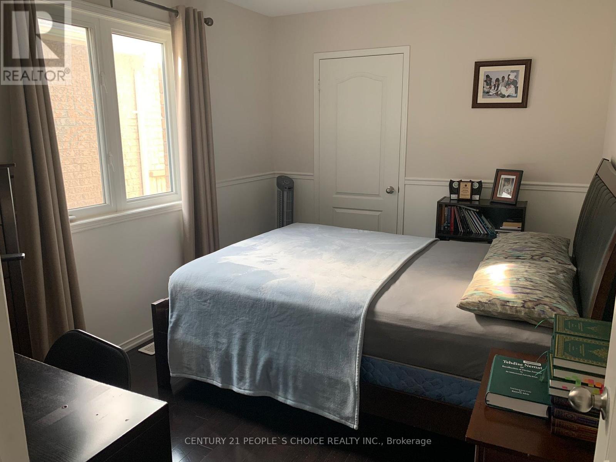
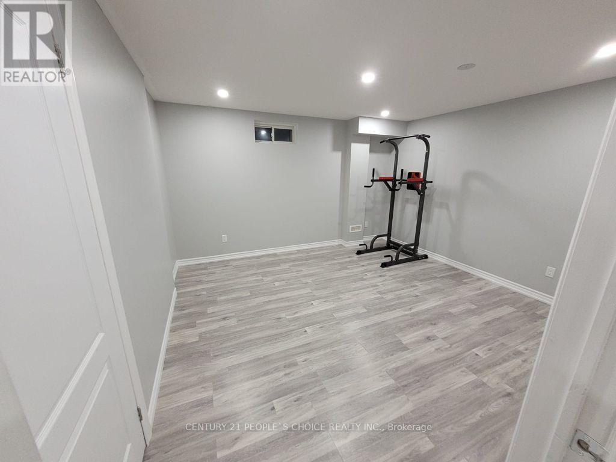
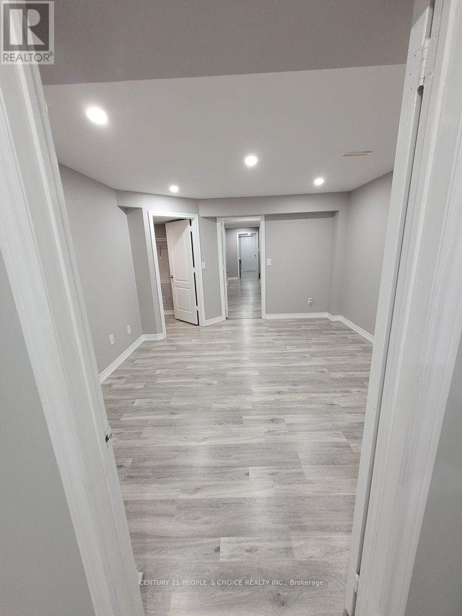
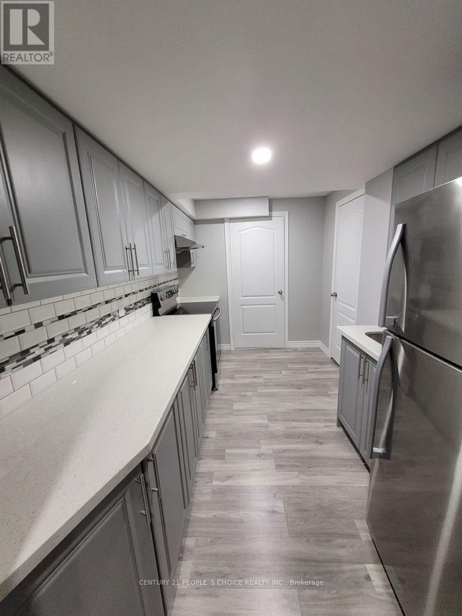
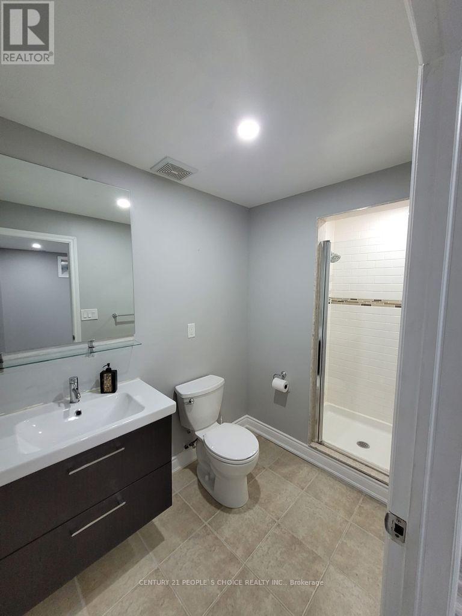
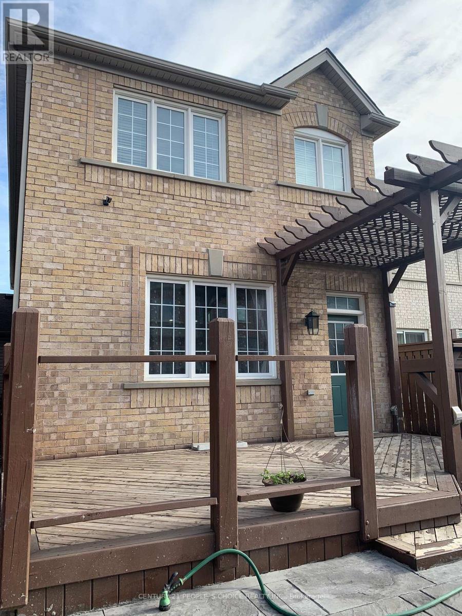
Almost 2500Sq Ft, This Stylish Great Gulf Semi, Linked At The Garage, Is The Perfect Home And Community! Open Concept With Upgrades, Large Kitchen W/ Quartz Counter+ Breakfast Island, Gleaming Hardwood Floors, Wood Stairs W/ Iron Pickets, 2nd Floor Laundry, Finished Basement W/ Bedroom+Ensuite (Easy In-Law Suite Conversion Thru Back Door Entry!), Wooden Deck W/ Fenced Backyard. Steps To Family-Friendly Parks, Schools, Shopping, Hwys & More... (id:50333)
Property Details
| MLS® Number | W14134232 |
| Property Type | Single Family |
| Community Name | Bram East |
| Parking Space Total | 4 |
Building
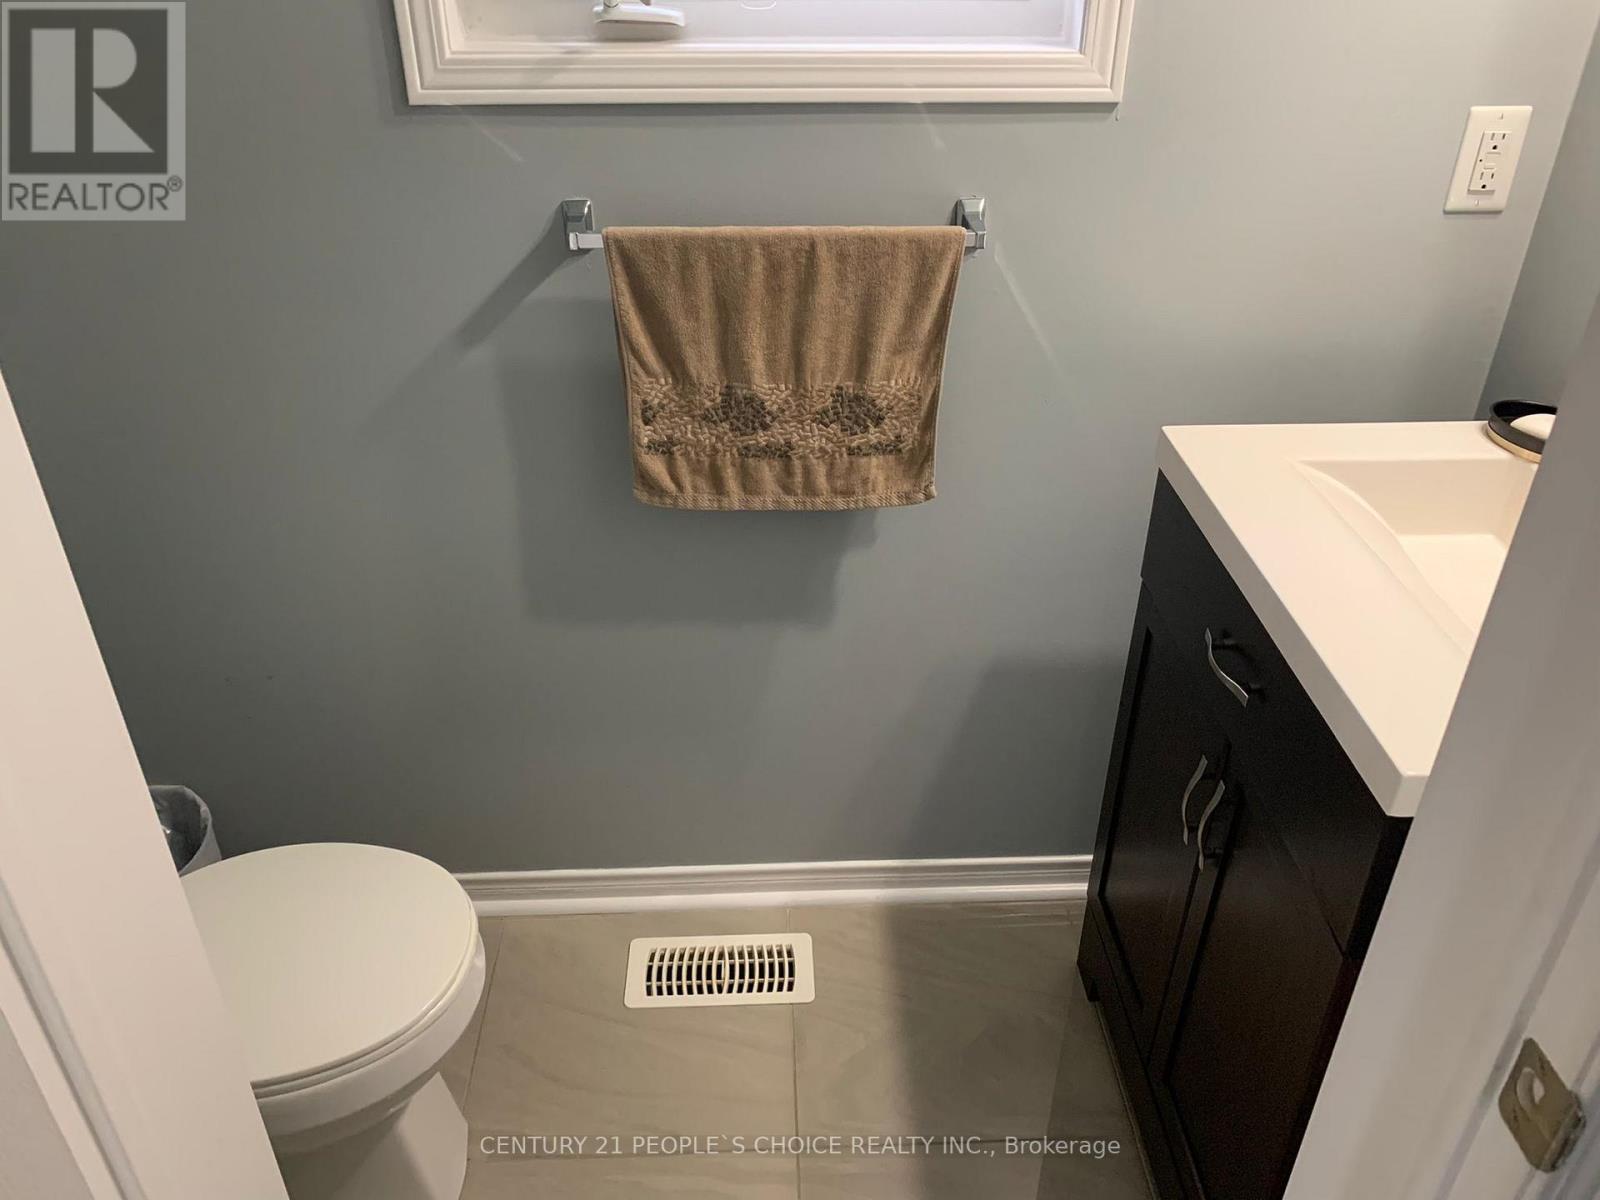
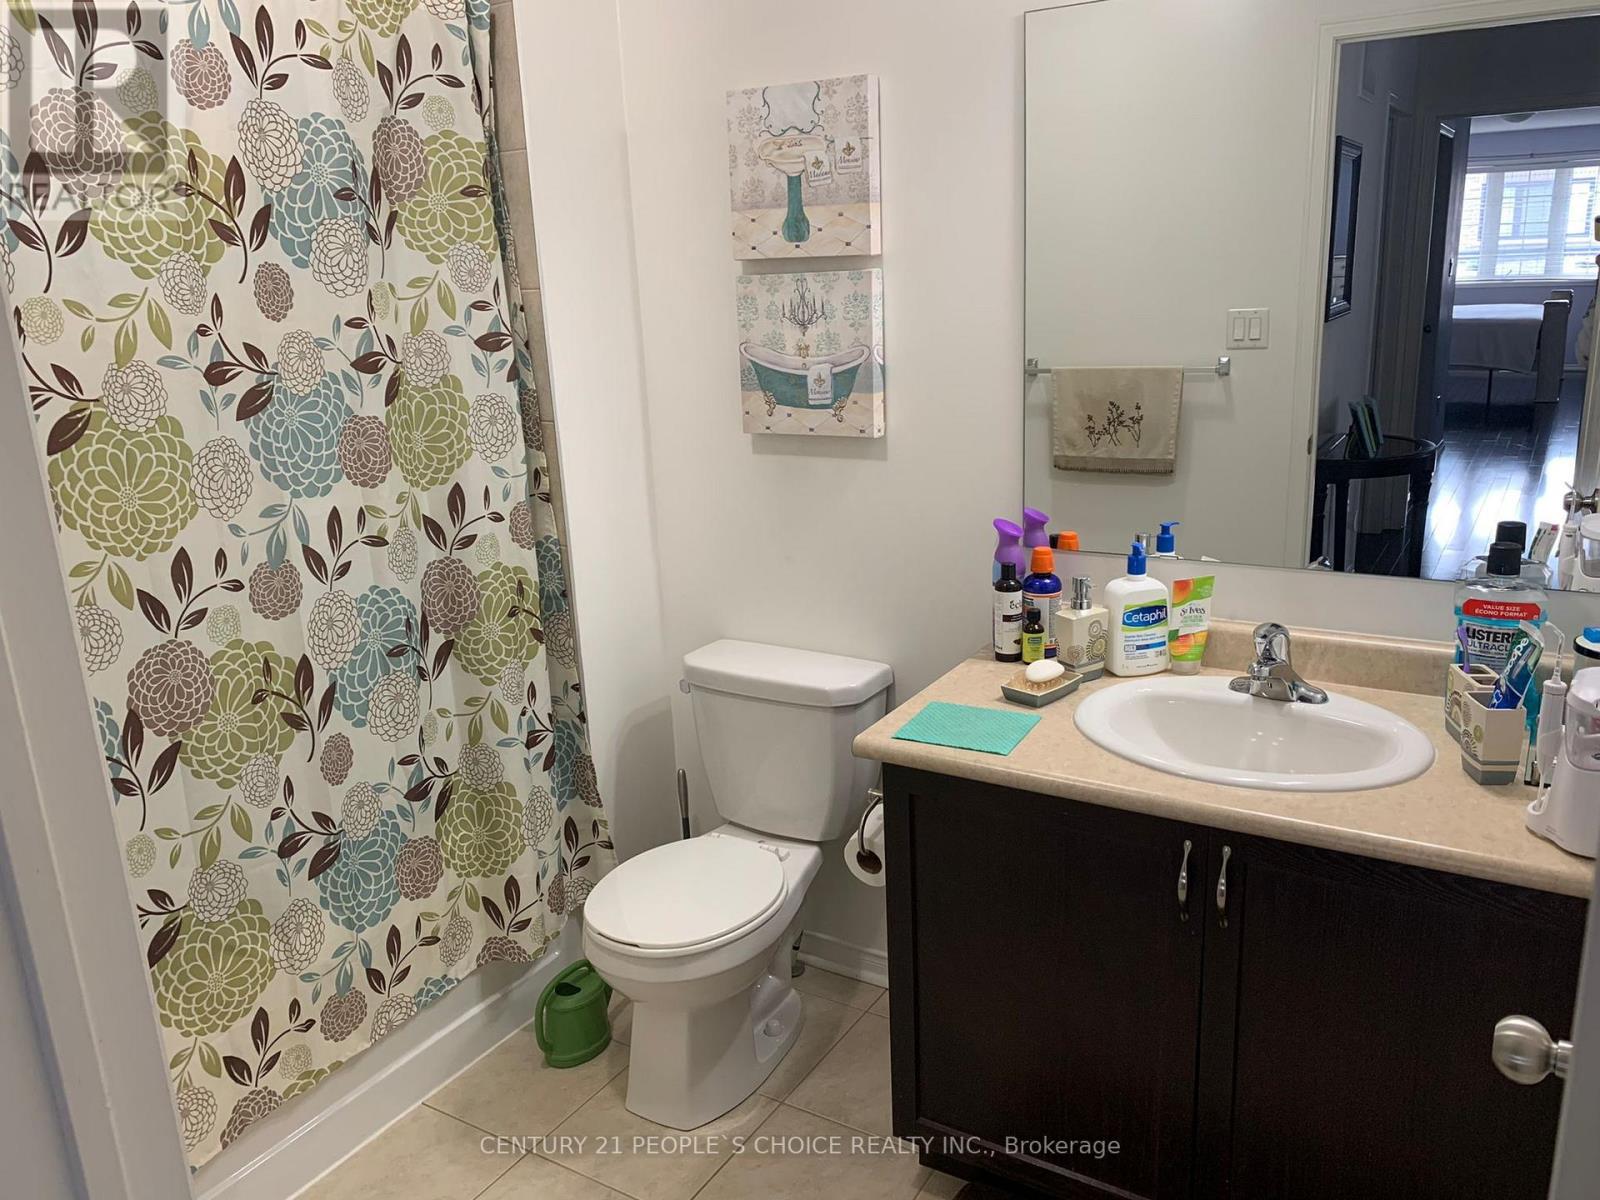
| Bathroom Total | 4 |
| Bedrooms Above Ground | 4 |
| Bedrooms Below Ground | 1 |
| Bedrooms Total | 5 |
| Age | 6 To 15 Years |
| Basement Development | Finished |
| Basement Features | Walk-up |
| Basement Type | N/a (finished), N/a |
| Construction Style Attachment | Semi-detached |
| Cooling Type | Central Air Conditioning |
| Exterior Finish | Brick, Vinyl Siding |
| Flooring Type | Laminate, Hardwood, Ceramic |
| Foundation Type | Poured Concrete |
| Half Bath Total | 1 |
| Heating Fuel | Natural Gas |
| Heating Type | Forced Air |
| Stories Total | 2 |
| Size Interior | 2,000 - 2,500 Sqft |
| Type | House |
| Utility Water | Municipal Water, Unknown |
Parking
| Garage |
Land
| Acreage | No |
| Sewer | Sanitary Sewer |
| Size Depth | 105 Ft |
| Size Frontage | 26 Ft ,1 In |
| Size Irregular | 26.1 X 10⁵ Ft ; Linked Only At The Garage |
| Size Total Text | 26.1 X 10⁵ Ft ; Linked Only At The Garage|under 1/2 Acre |
Rooms
| Level | Type | Length | Width | Dimensions |
|---|---|---|---|---|
| Second Level | Primary Bedroom | 5.48 m | 3.75 m | 5.48 m x 3.75 m |
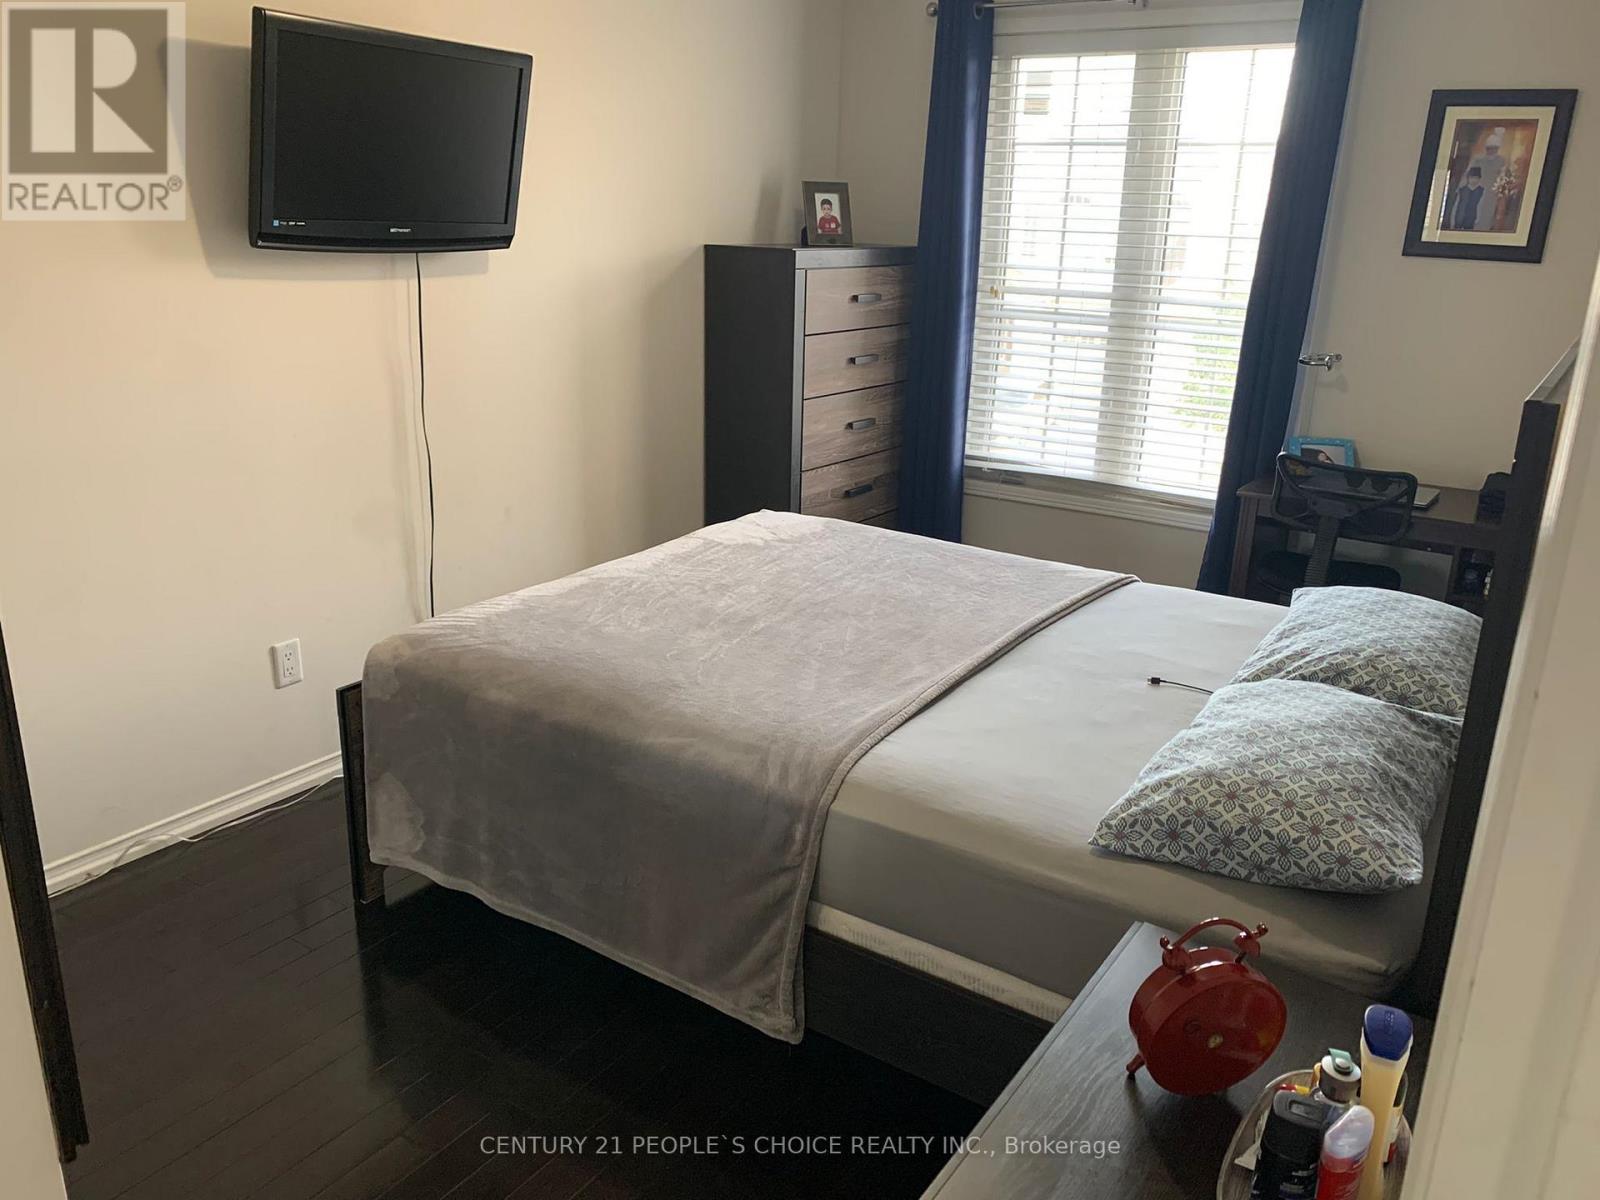
| Second Level | Bedroom 2 | 3.66 m | 2.75 m | 3.66 m x 2.75 m |
| Second Level | Bedroom 3 | 4.51 m | 2.77 m | 4.51 m x 2.77 m |
| Second Level | Bedroom 4 | 3.69 m | 2.47 m | 3.69 m x 2.47 m |
| Second Level | Laundry Room | 3.01 m | 1.65 m | 3.01 m x 1.65 m |
| Basement | Recreational, Games Room | 4.33 m | 3.9 m | 4.33 m x 3.9 m |
| Basement | Bedroom 5 | 3.65 m | 3.96 m | 3.65 m x 3.96 m |
| Basement | Cold Room | 3.65 m | 2.44 m | 3.65 m x 2.44 m |
| Main Level | Living Room | 4.64 m | 2.78 m | 4.64 m x 2.78 m |
| Main Level | Dining Room | 4.32 m | 2.95 m | 4.32 m x 2.95 m |
| Main Level | Kitchen | 4.21 m | 2.46 m | 4.21 m x 2.46 m |
| Main Level | Great Room | 4.33 m | 3.9 m | 4.33 m x 3.9 m |
Utilities
| Cable | Installed |
| Electricity | Installed |
| Sewer | Installed |
https://www.realtor.ca/real-estate/30463481/12-lightcatcher-circle-brampton-bram-east-bram-east
Contact Us
Contact us for more information
Paras Vohra
Salesperson
1780 Albion Road Unit 2 & 3
Toronto, Ontario M9V 1C1
(416) 742-8000
(416) 742-8001

The trademarks REALTOR®, REALTORS®, and the REALTOR® logo are controlled by The Canadian Real Estate Association (CREA) and identify real estate professionals who are members of CREA. The trademarks MLS®, Multiple Listing Service® and the associated logos are owned by The Canadian Real Estate Association (CREA) and identify the quality of services provided by real estate professionals who are members of CREA. The trademark DDF® is owned by The Canadian Real Estate Association (CREA) and identifies CREA's Data Distribution Facility (DDF®)
October 30 2026 10:08:16
Toronto Regional Real Estate Board
Century 21 People's Choice Realty Inc.