111 Feeney Lane Markham, Ontario L3T 0G3

$1,180,000Maintenance, Parking, Common Area Maintenance, Insurance
$296.70 Monthly
Maintenance, Parking, Common Area Maintenance, Insurance
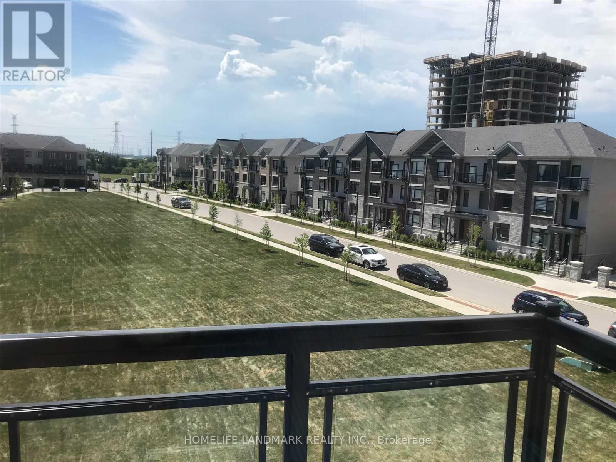
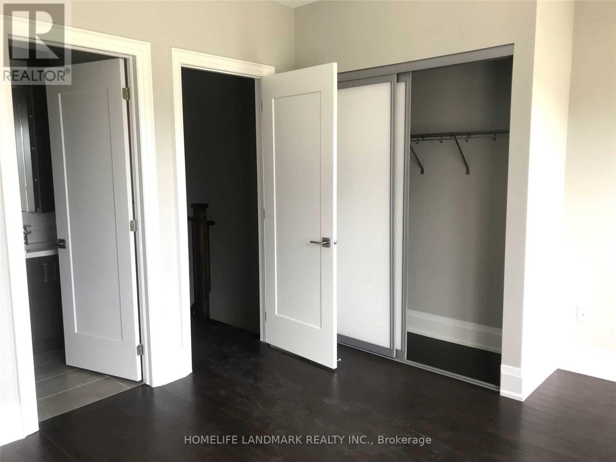
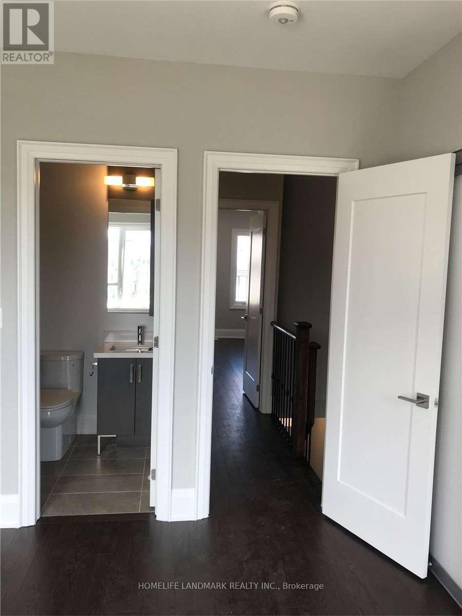
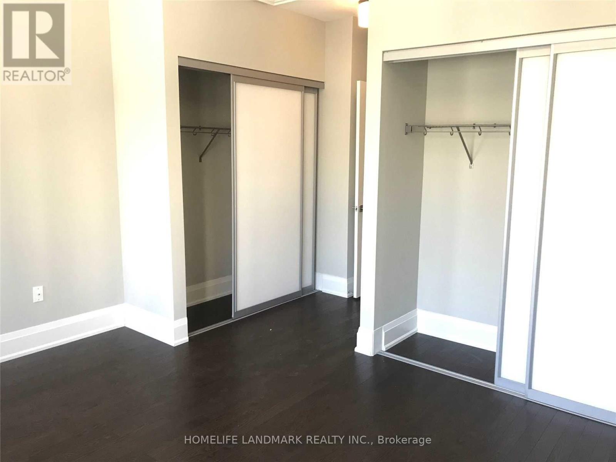
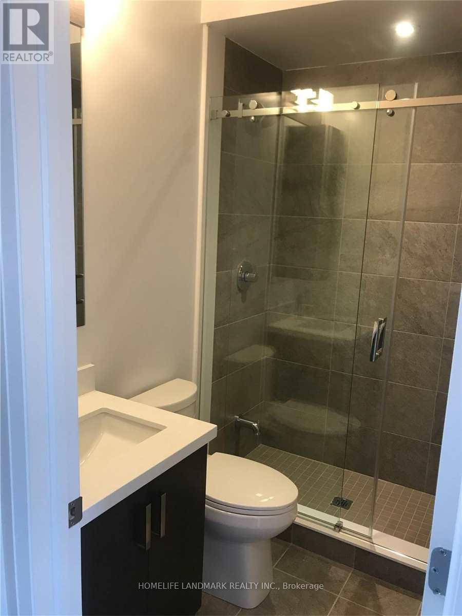
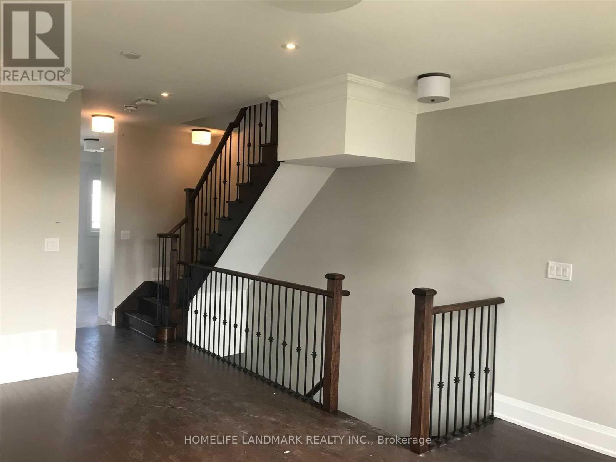
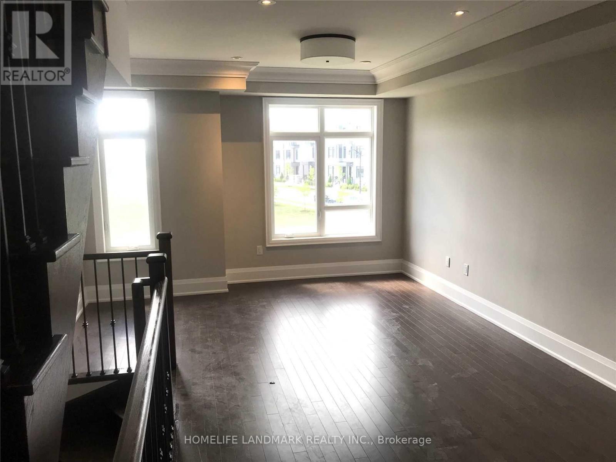
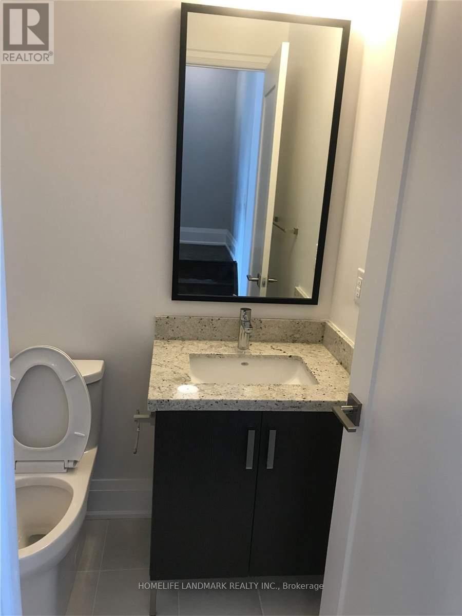
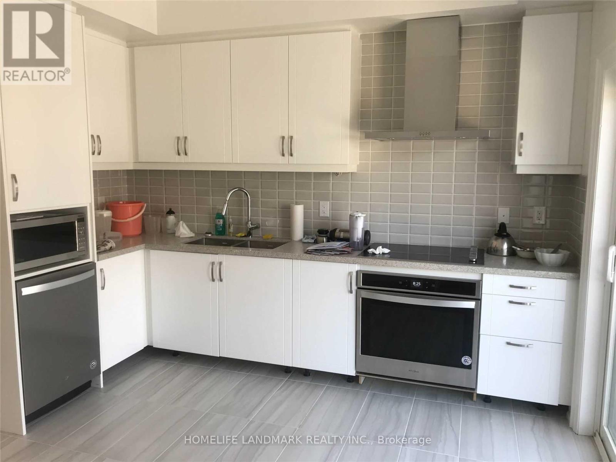
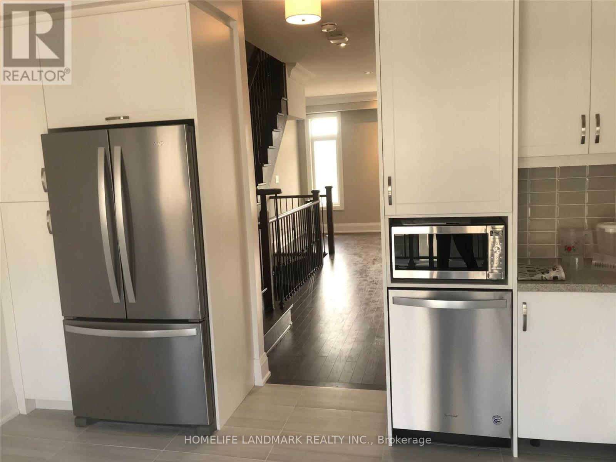
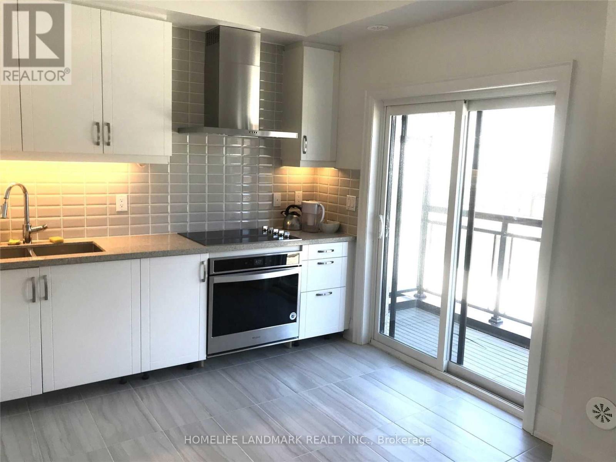
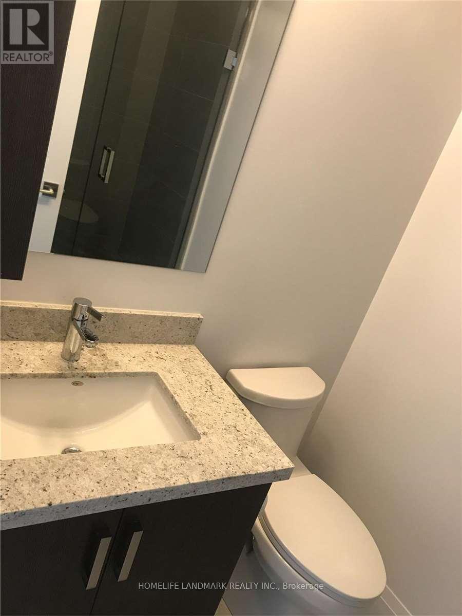
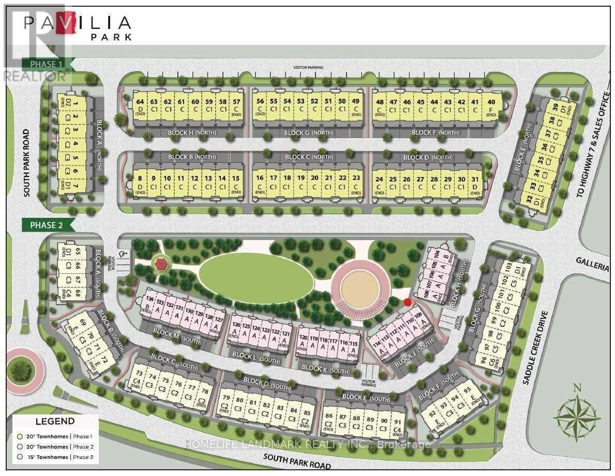
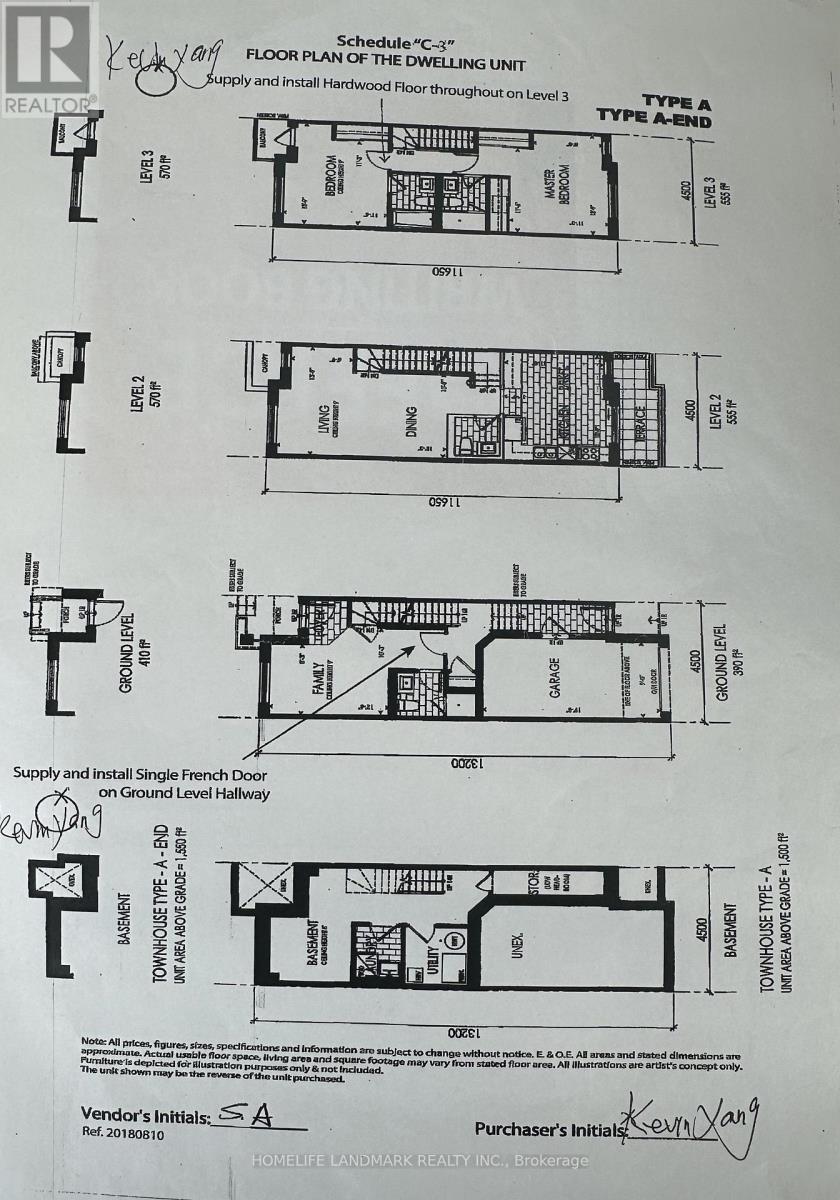
$296.70 MonthlyEnd Unit Luxury Townhome In Highly Demand Convenient Neighborhood! Spectacular Park View, 9FtCeilings Throughout, Finished Basement, Direct Access To Garage & Driveway. Close To Hwy 407 &404. Steps To Hwy7, Public Transit, Shopping, Restaurants & Park. (id:50333)
Property Details
| MLS® Number | N14133856 |
| Property Type | Single Family |
| Community Name | Commerce Valley |
| Amenities Near By | Park, Public Transit, Schools |
| Communication Type | Internet Access |
| Community Features | Pets Allowed With Restrictions |
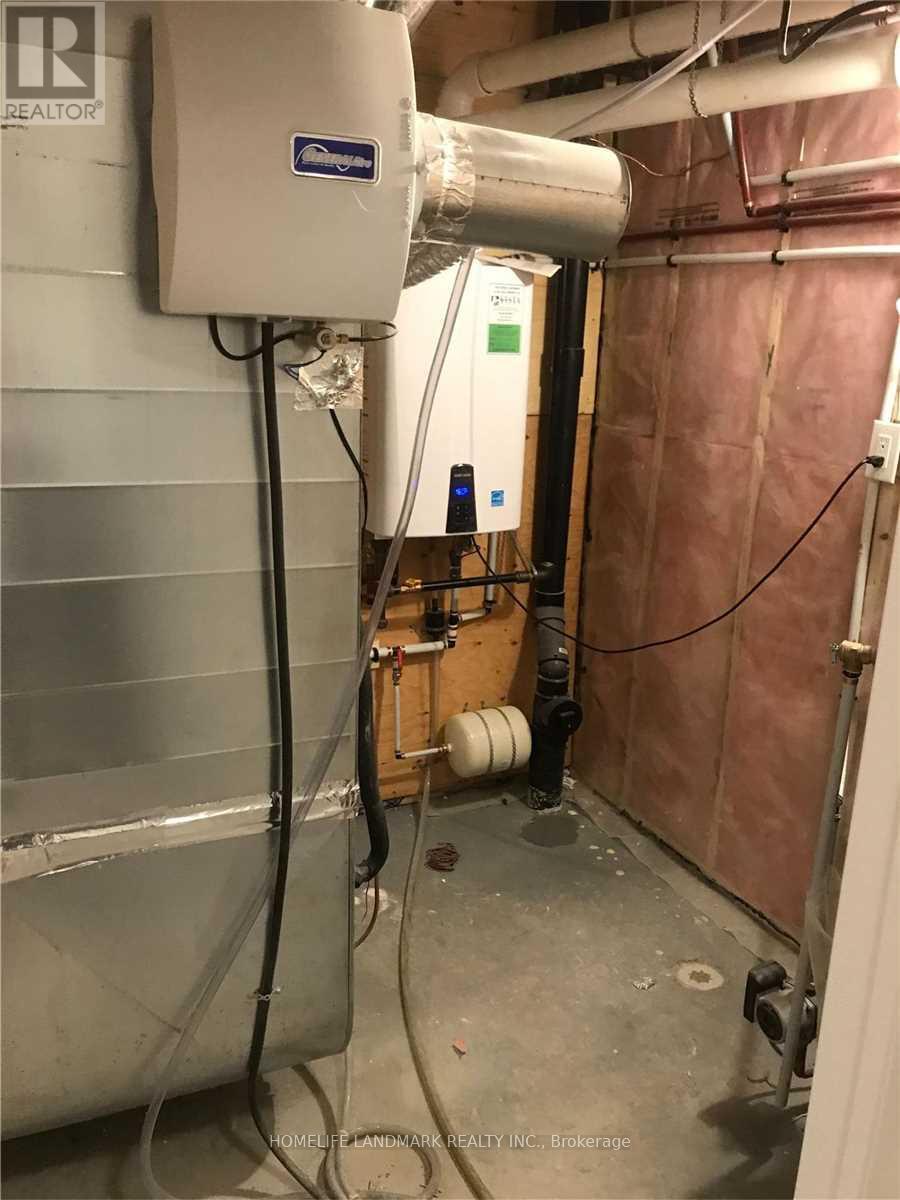
| Equipment Type | Water Heater, Water Heater - Tankless |
| Features | Carpet Free |
| Parking Space Total | 2 |
| Rental Equipment Type | Water Heater, Water Heater - Tankless |
| View Type | View |
Building
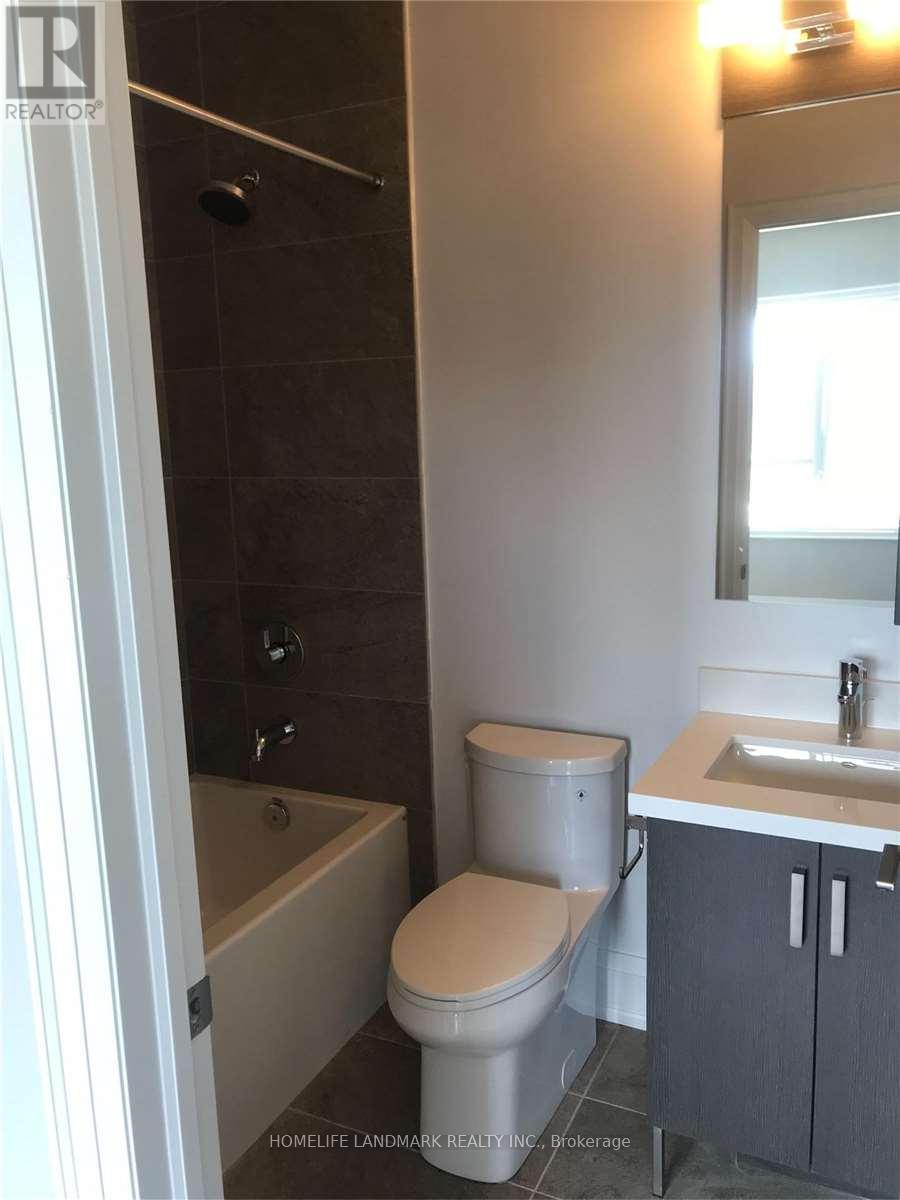
| Bathroom Total | 4 |
| Bedrooms Above Ground | 3 |
| Bedrooms Total | 3 |
| Age | 6 To 10 Years |
| Amenities | Visitor Parking |
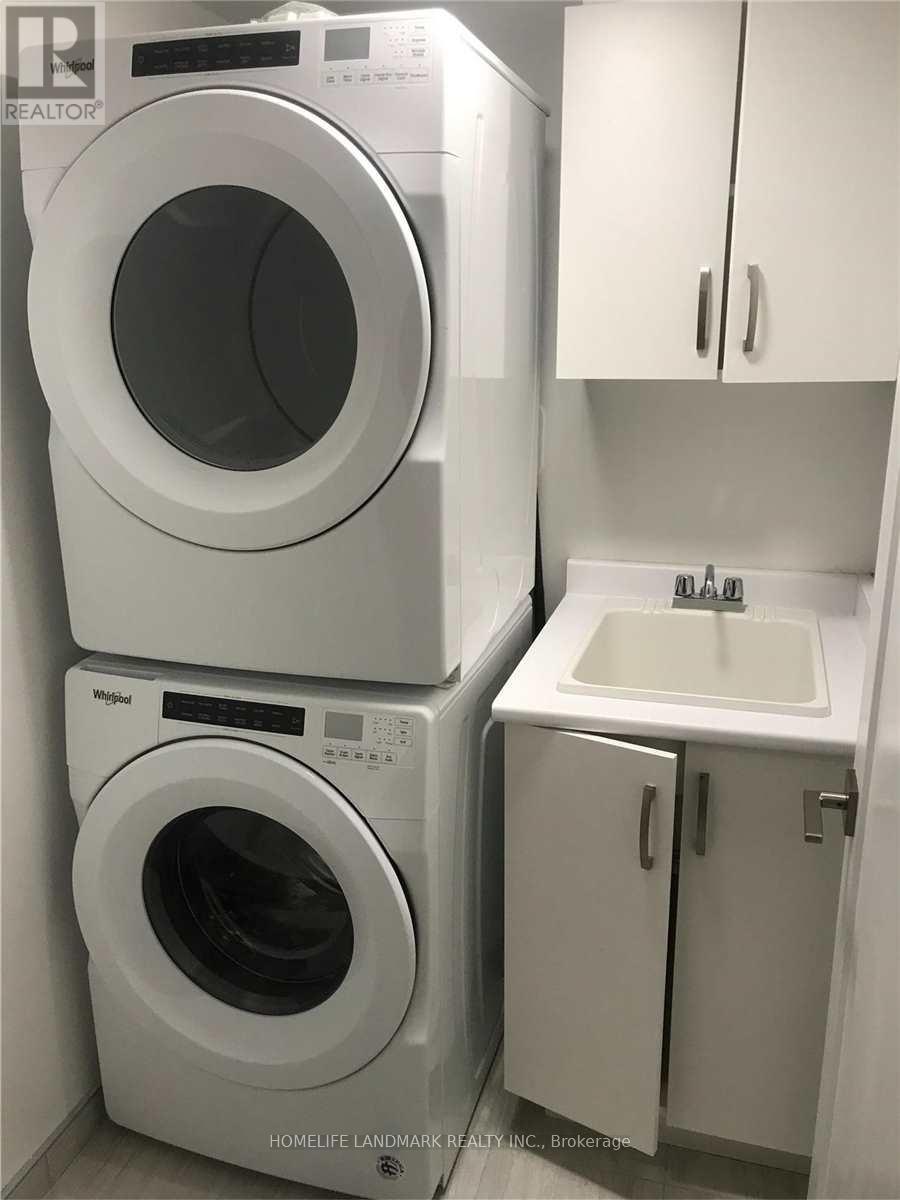
| Appliances | Oven - Built-in, Water Heater, Garage Door Opener Remote(s), Cooktop, Dishwasher, Dryer, Microwave, Oven, Hood Fan, Stove, Washer, Refrigerator |
| Basement Development | Finished |
| Basement Type | N/a (finished) |
| Cooling Type | Central Air Conditioning |
| Exterior Finish | Brick |
| Fire Protection | Smoke Detectors, Alarm System |
| Flooring Type | Hardwood |
| Half Bath Total | 1 |
| Heating Fuel | Natural Gas |
| Heating Type | Forced Air |
| Stories Total | 3 |
| Size Interior | 1,400 - 1,599 Sqft |
| Type | Row / Townhouse |
Parking
| Attached Garage | |
| Garage |
Land
| Acreage | No |
| Land Amenities | Park, Public Transit, Schools |
| Landscape Features | Landscaped |
Rooms
| Level | Type | Length | Width | Dimensions |
|---|---|---|---|---|
| Second Level | Living Room | 3 m | 4.24 m | 3 m x 4.24 m |
| Second Level | Dining Room | 3 m | 3.32 m | 3 m x 3.32 m |
| Second Level | Kitchen | 3.63 m | 4.24 m | 3.63 m x 4.24 m |
| Third Level | Bedroom | 3.44 m | 4.24 m | 3.44 m x 4.24 m |
| Third Level | Bedroom 2 | 3.5 m | 4.24 m | 3.5 m x 4.24 m |
| Basement | Recreational, Games Room | 2.5 m | 2.23 m | 2.5 m x 2.23 m |
| Main Level | Family Room | 3.84 m | 2.53 m | 3.84 m x 2.53 m |
https://www.realtor.ca/real-estate/30463041/111-feeney-lane-markham-commerce-valley-commerce-valley
Contact Us
Contact us for more information
Helen C. Yang
Salesperson
7240 Woodbine Ave Unit 103
Markham, Ontario L3R 1A4
(905) 305-1600
(905) 305-1609
www.homelifelandmark.com/

The trademarks REALTOR®, REALTORS®, and the REALTOR® logo are controlled by The Canadian Real Estate Association (CREA) and identify real estate professionals who are members of CREA. The trademarks MLS®, Multiple Listing Service® and the associated logos are owned by The Canadian Real Estate Association (CREA) and identify the quality of services provided by real estate professionals who are members of CREA. The trademark DDF® is owned by The Canadian Real Estate Association (CREA) and identifies CREA's Data Distribution Facility (DDF®)
October 30 2026 08:34:33
Toronto Regional Real Estate Board
Homelife Landmark Realty Inc.