49 Grand Street Brantford, Ontario N3R 4B3

$349,000
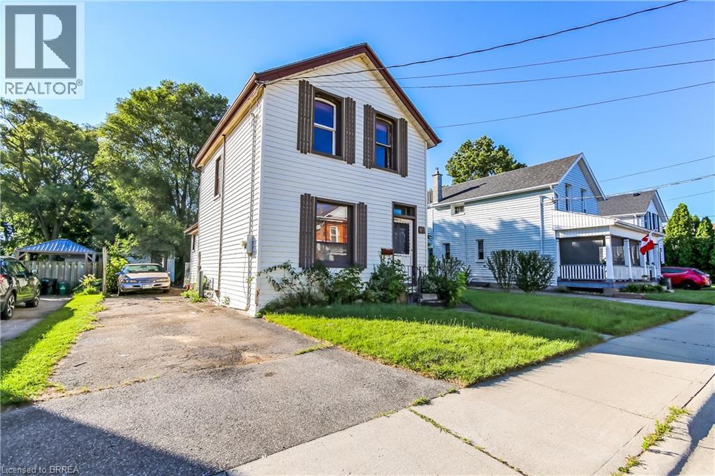
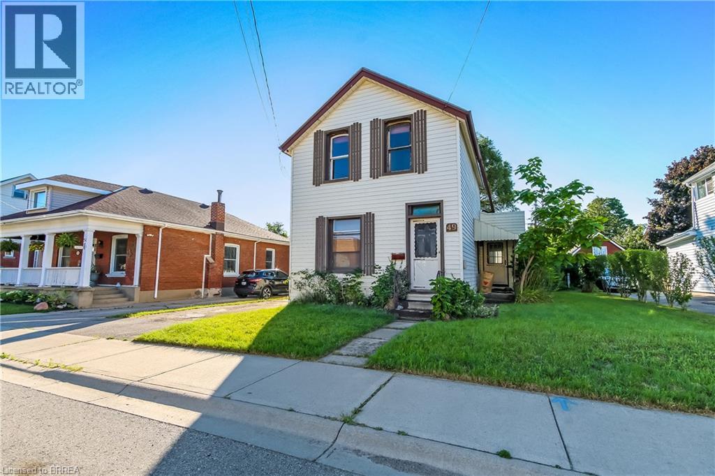
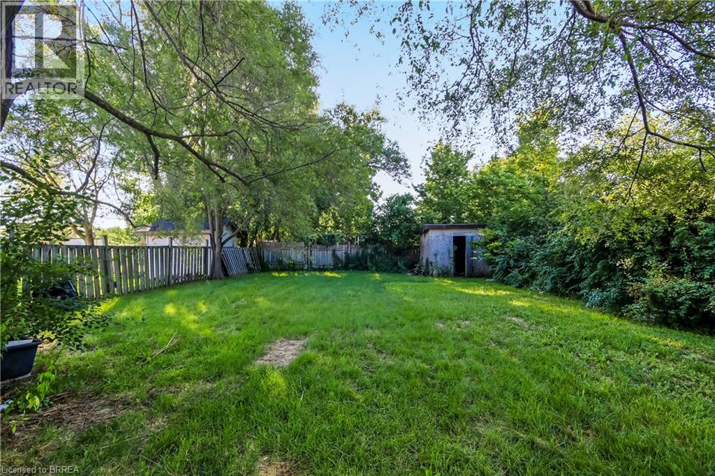
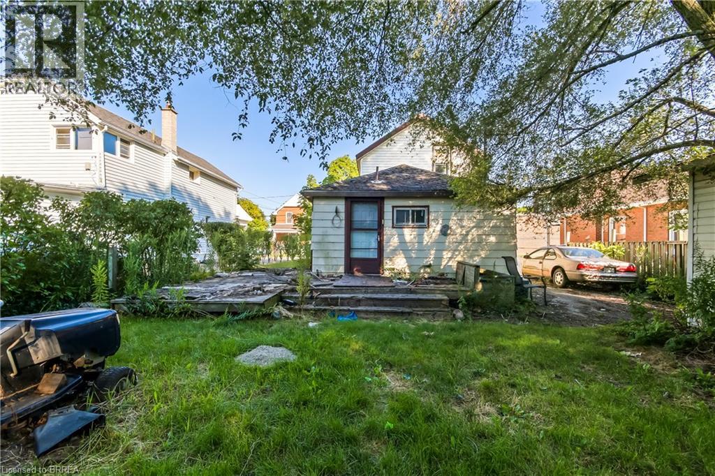
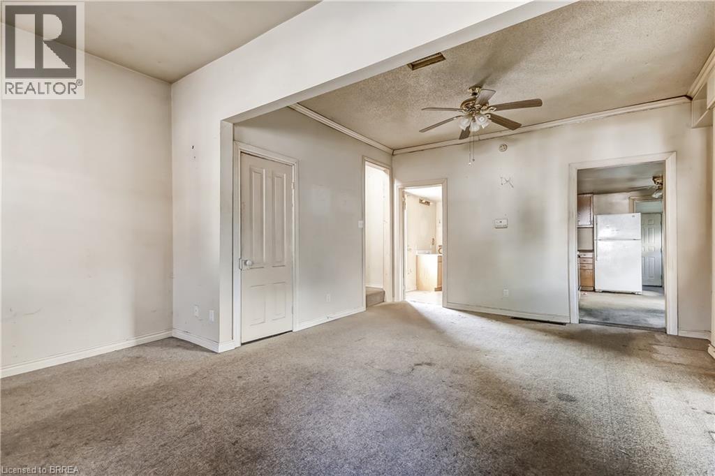
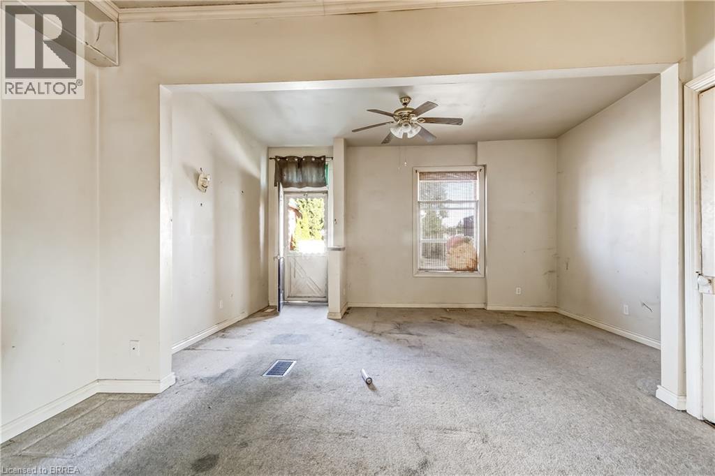
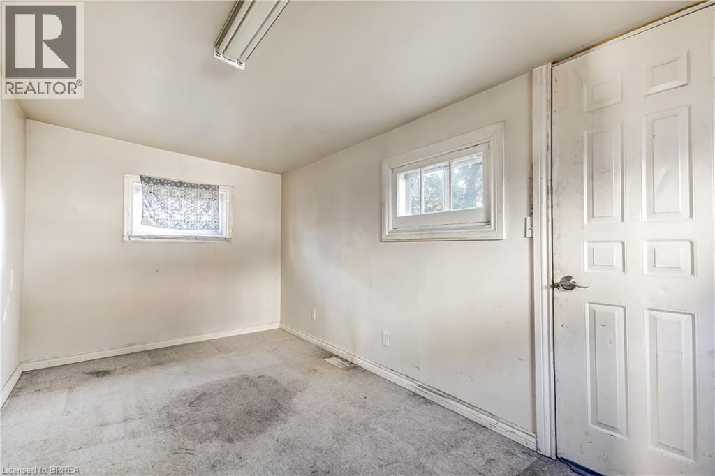
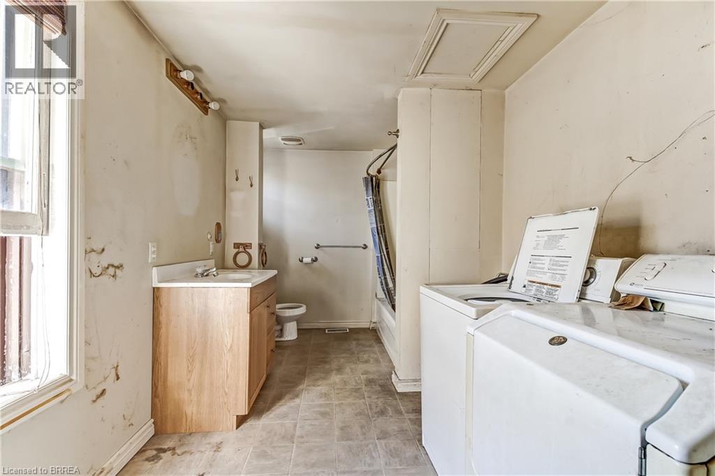
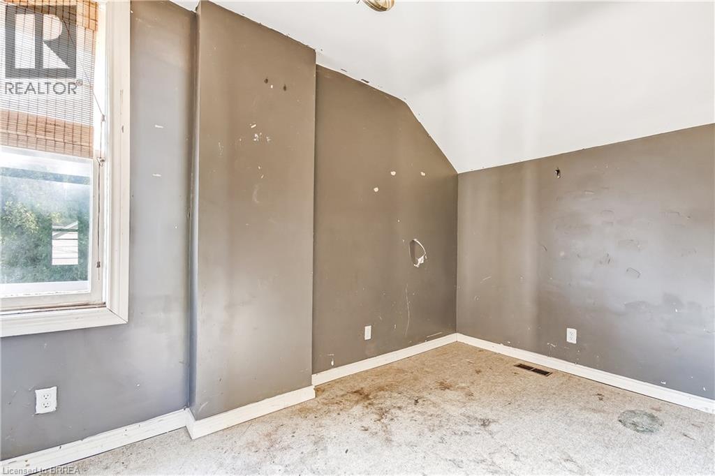
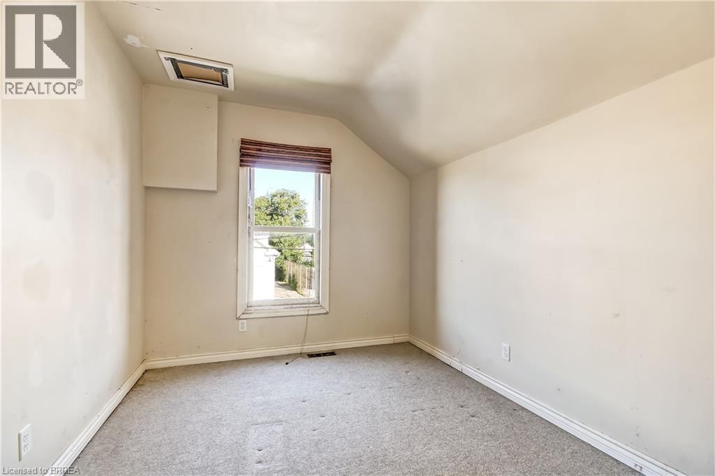
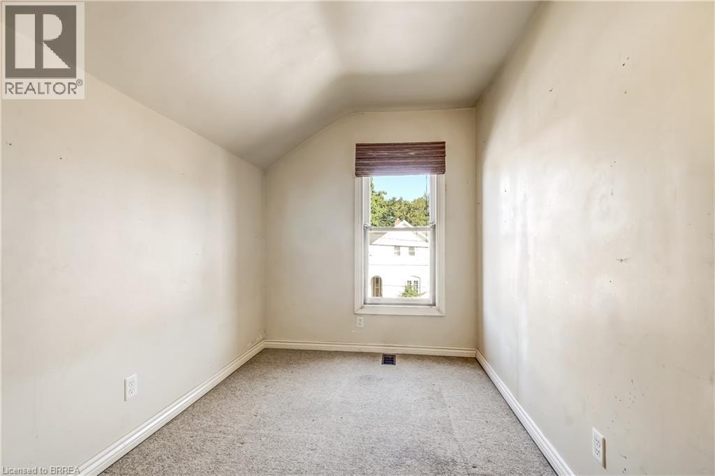
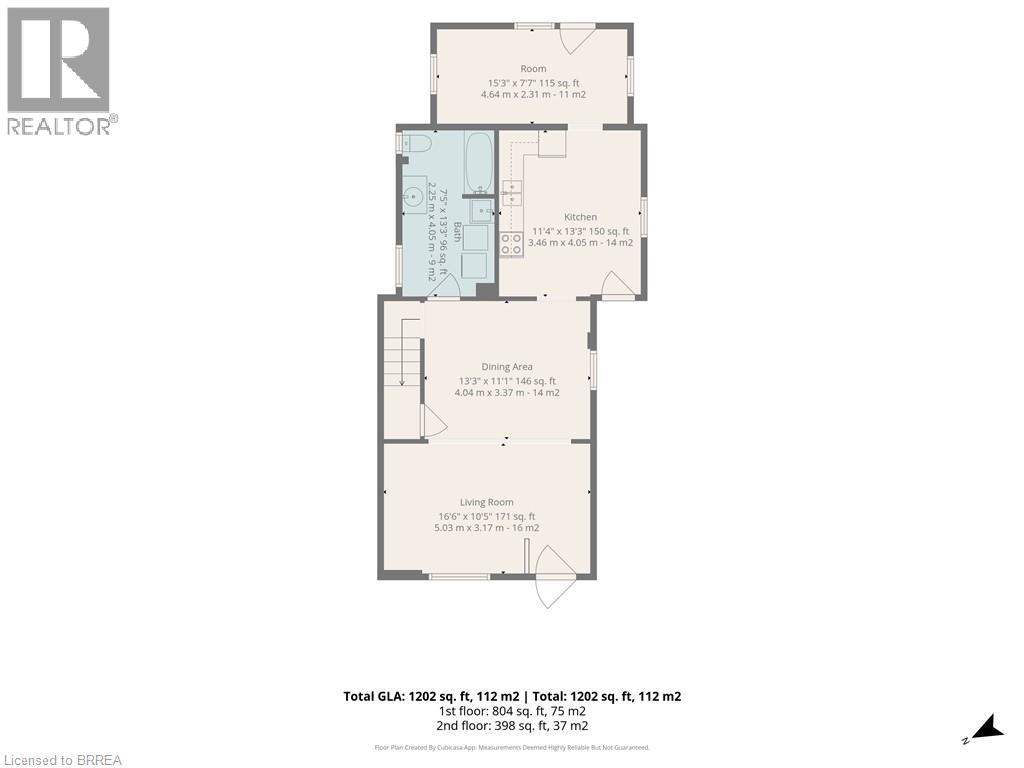
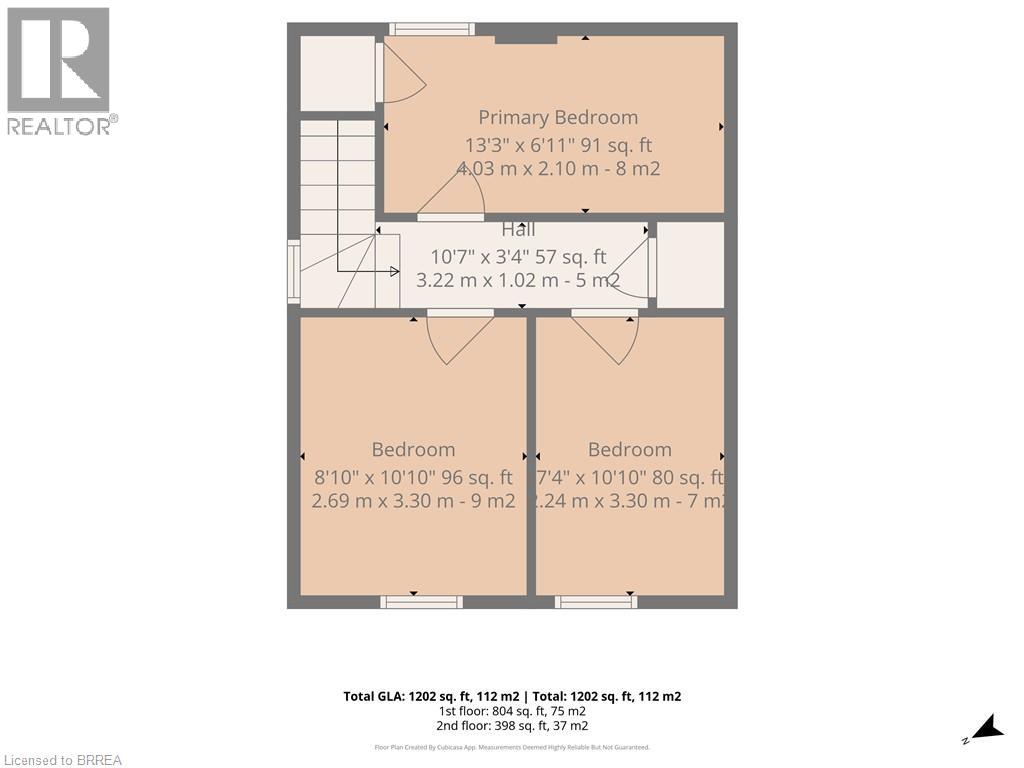
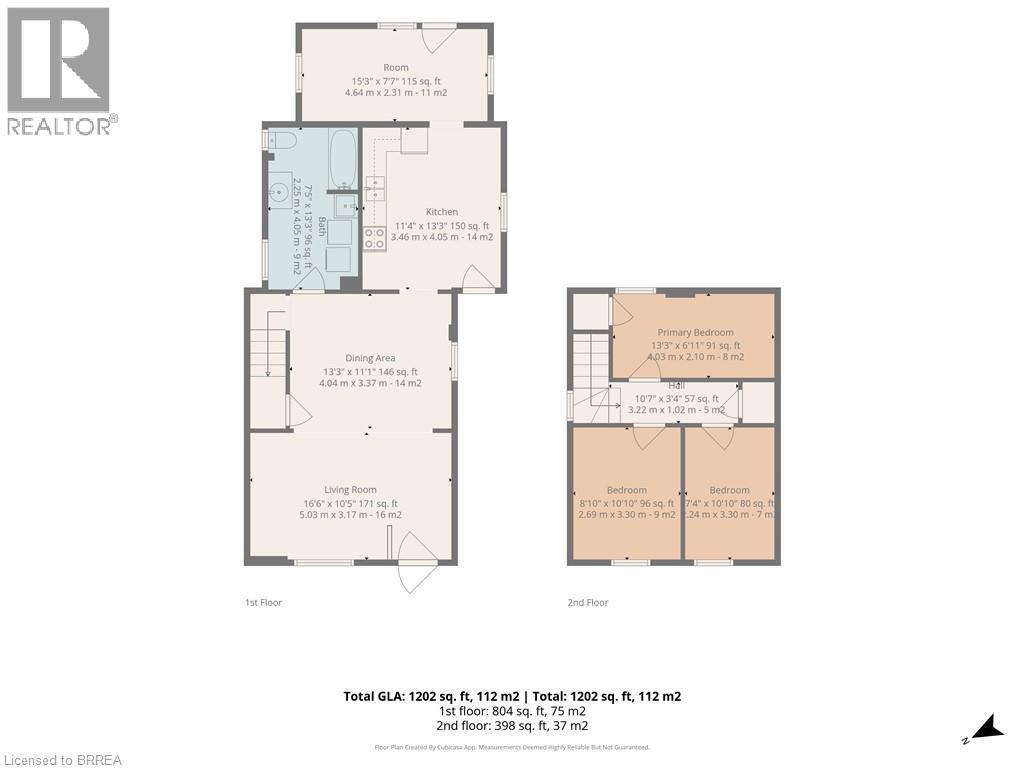
Welcome to 49 Grand Street, Brantford! This charming two-storey detached home offers a wonderful combination of comfortable living space, a functional layout, and a spacious backyard. Step inside to discover a generous living room, providing plenty of room for relaxing or entertaining family and friends. The main floor also features a kitchen, convenient laundry area, a four-piece bathroom, and additional bonus space offering flexibility for everyday living. Upstairs, you'll find two bedrooms and an additional bonus room, providing versatile space to suit your needs. Outside, enjoy an impressive 44' x 140' lot with a large backyard, mature trees, and plenty of green space for outdoor activities, gardening, or simply enjoying the fresh air. A private driveway with parking for three vehicles adds everyday convenience. Located in an established Brantford neighbourhood, this property offers the comfort of a detached home with generous indoor and outdoor space. Discover all that 49 Grand Street has to offer! (id:50333)
Property Details
| MLS® Number | 40855344 |
| Property Type | Single Family |
| Equipment Type | Water Heater |
| Parking Space Total | 3 |
| Rental Equipment Type | Water Heater |
Building
| Bathroom Total | 1 |
| Bedrooms Above Ground | 2 |
| Bedrooms Total | 2 |
| Architectural Style | A-frame |
| Basement Development | Unfinished |
| Basement Type | Partial (unfinished) |
| Constructed Date | 1890 |
| Construction Style Attachment | Detached |
| Cooling Type | Central Air Conditioning |
| Exterior Finish | Aluminum Siding, Metal, Vinyl Siding |
| Heating Fuel | Natural Gas |
| Stories Total | 2 |
| Size Interior | 1,202 Sqft |
| Type | House |
| Utility Water | Municipal Water, Unknown |
Land
| Acreage | No |
| Sewer | Municipal Sewage System |
| Size Depth | 145 Ft |
| Size Frontage | 44 Ft |
| Size Total Text | Under 1/2 Acre |
| Zoning Description | Rc |
Rooms
| Level | Type | Length | Width | Dimensions |
|---|---|---|---|---|
| Second Level | Bedroom | 11'0'' x 7'10'' | ||
| Second Level | Bedroom | 10'10'' x 8'7'' | ||
| Second Level | Bonus Room | 13'3'' x 7'0'' | ||
| Main Level | Laundry Room | 13'6'' x 7'8'' | ||
| Main Level | Bonus Room | 16'10'' x 8'0'' | ||
| Main Level | 4pc Bathroom | Measurements not available | ||
| Main Level | Kitchen | 11'10'' x 13'6'' | ||
| Main Level | Living Room | 22'0'' x 16'0'' |
https://www.realtor.ca/real-estate/30148987/49-grand-street-brantford
Contact Us
Contact us for more information

Gagan Gill
Salesperson
46 Charing Cross St Unit 2
Brantford, Ontario N3R 2H3
(519) 759-6800
(519) 759-5900
www.royallepagebrantrealty.com/

The trademarks REALTOR®, REALTORS®, and the REALTOR® logo are controlled by The Canadian Real Estate Association (CREA) and identify real estate professionals who are members of CREA. The trademarks MLS®, Multiple Listing Service® and the associated logos are owned by The Canadian Real Estate Association (CREA) and identify the quality of services provided by real estate professionals who are members of CREA. The trademark DDF® is owned by The Canadian Real Estate Association (CREA) and identifies CREA's Data Distribution Facility (DDF®)
November 03 2026 03:24:02
Brantford Regional Real Estate Assn Inc
Royal LePage Brant Realty