33 Lysander Court Toronto, Ontario M1V 3R2

$1,049,000
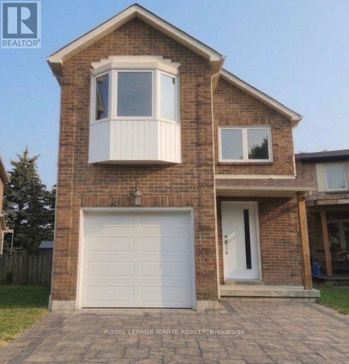
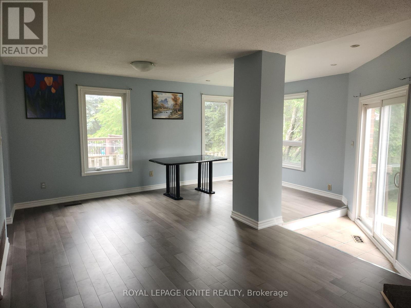
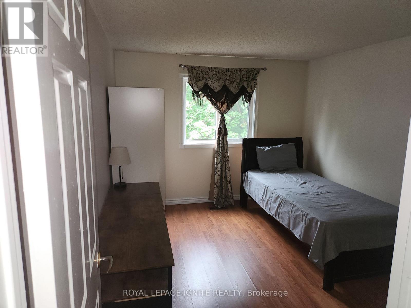
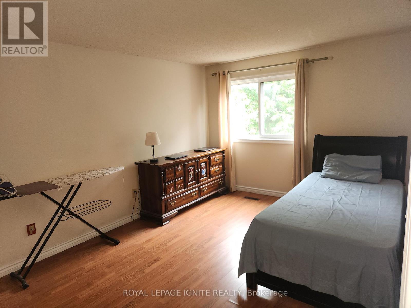
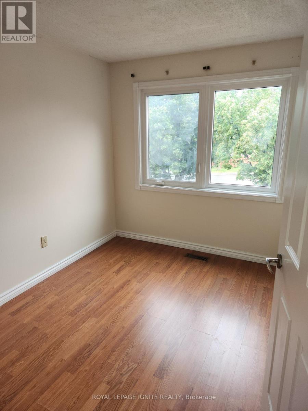
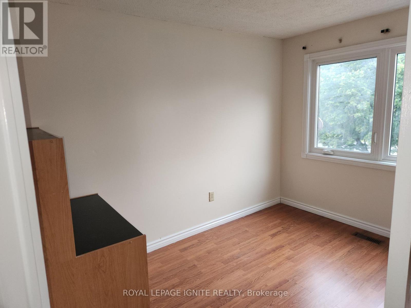
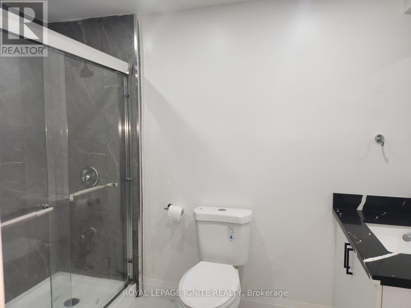
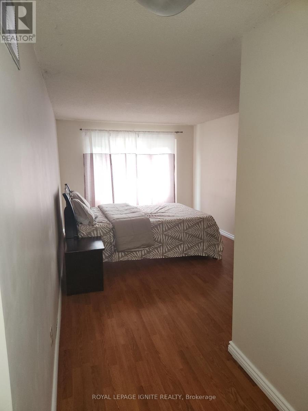
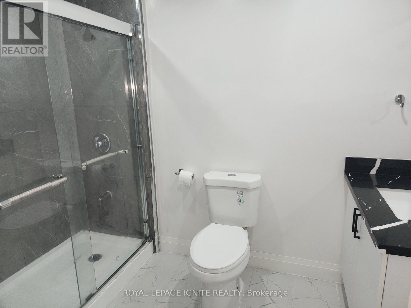
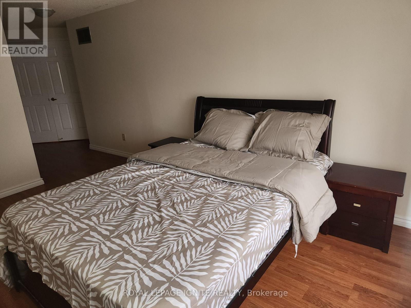
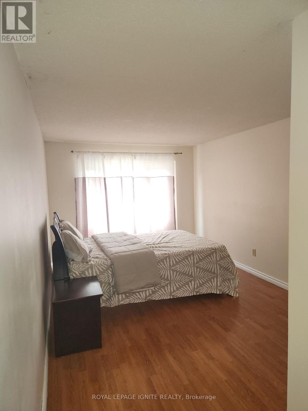
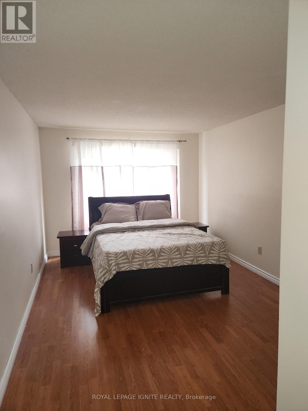
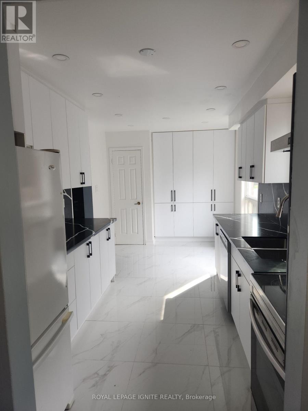
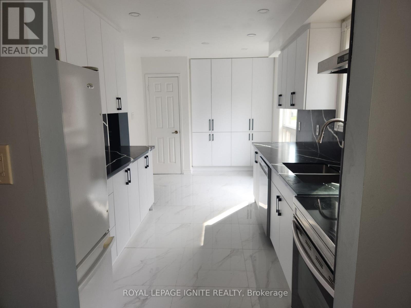
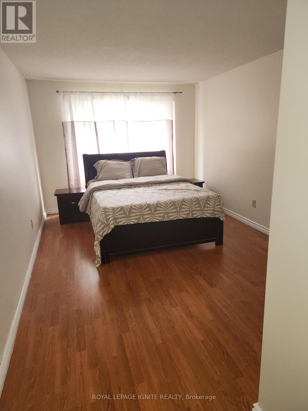
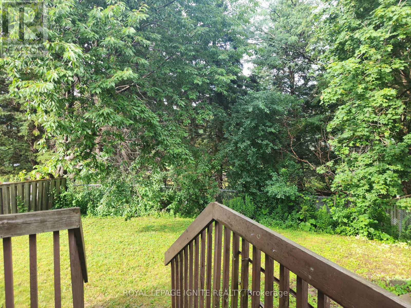
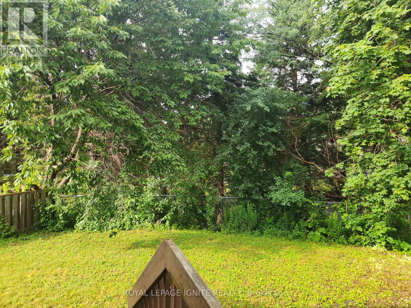
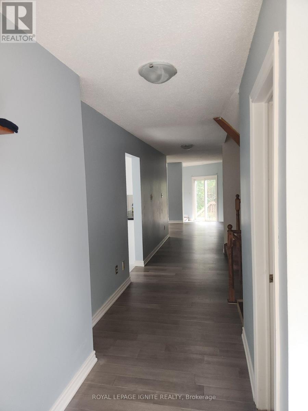
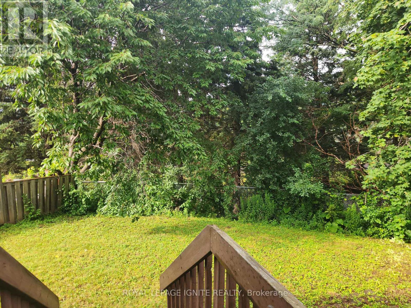
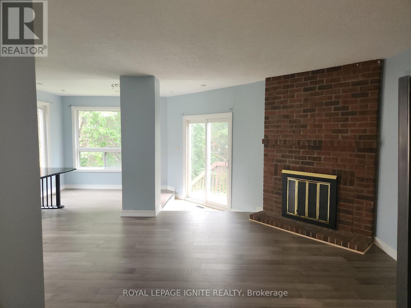
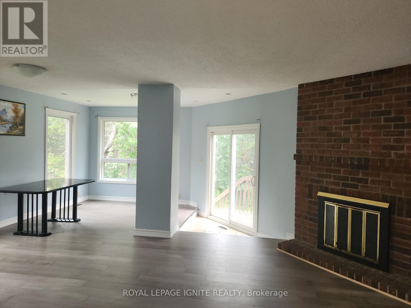
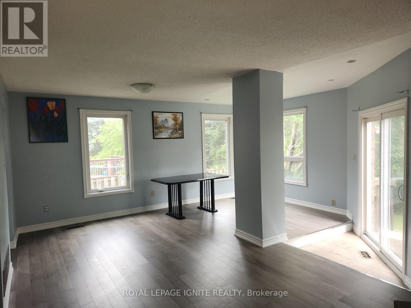
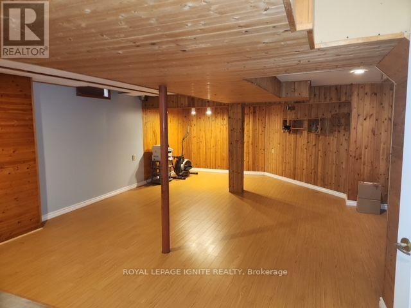
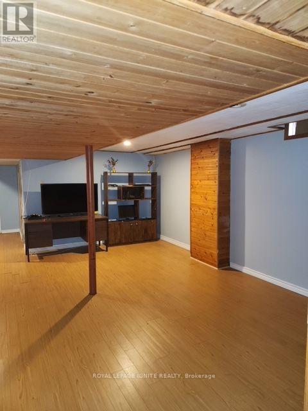
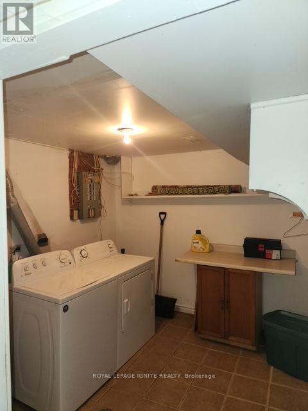
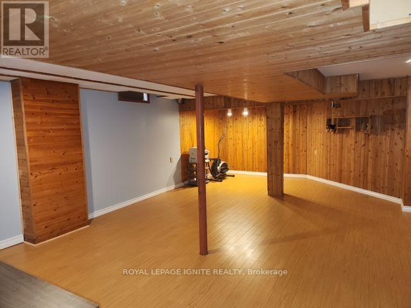
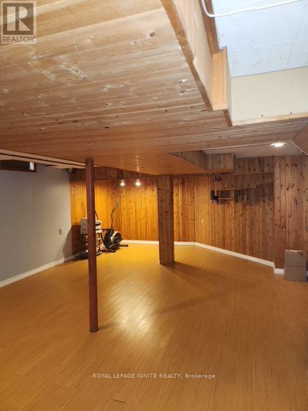
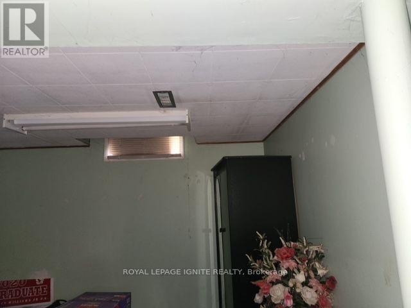
Nestled on a rare, premium pie-shaped lot backing directly onto Richmond Park, this spacious 4+1 bedroom detached home combines exceptional privacy with city convenience. Extensively updated throughout with brand-new flooring and a modernized kitchen featuring a sunlit breakfast area. The inviting living room centers around a classic brick wood-burning fireplace and walk-out access to the lush, private backyard. Upstairs features 4 generously sized bedrooms, while the fully finished basement provides ideal space for an in-law suite, home gym, or entertainment room. Ideally located steps from local shopping, public transit, and major highway access. (id:50333)
Property Details
| MLS® Number | E14132598 |
| Property Type | Single Family |
| Community Name | Agincourt North |
| Equipment Type | Water Heater |
| Parking Space Total | 5 |
| Rental Equipment Type | Water Heater |
Building
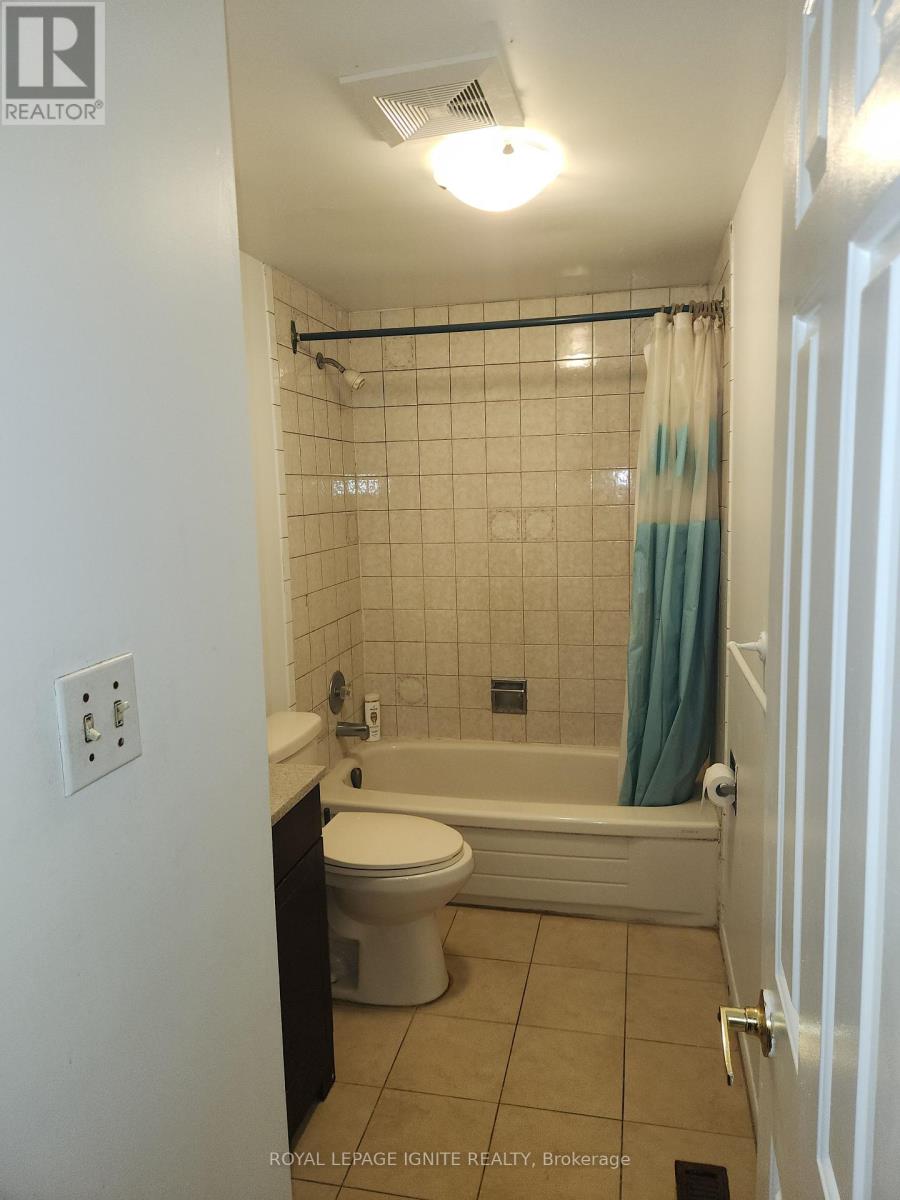
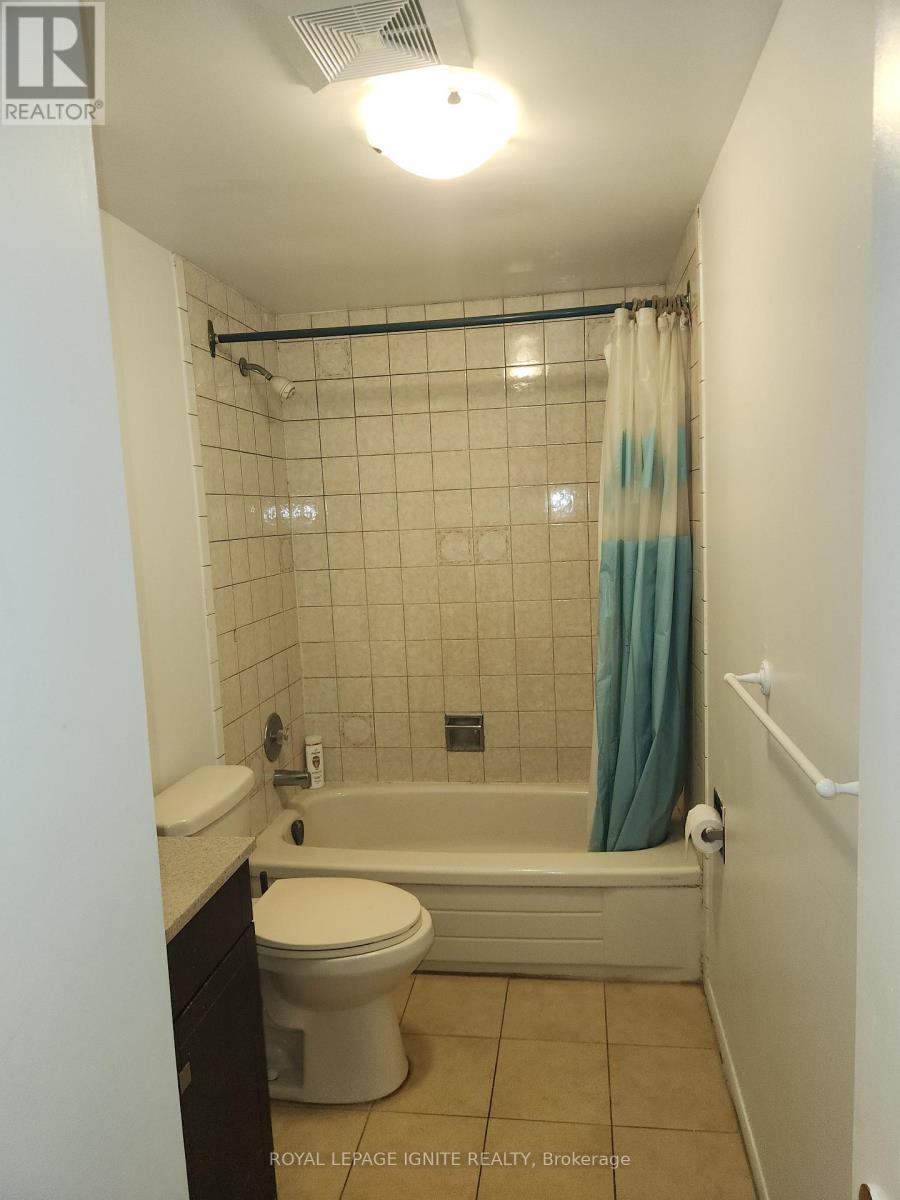
| Bathroom Total | 3 |
| Bedrooms Above Ground | 4 |
| Bedrooms Below Ground | 1 |
| Bedrooms Total | 5 |
| Amenities | Fireplace(s) |
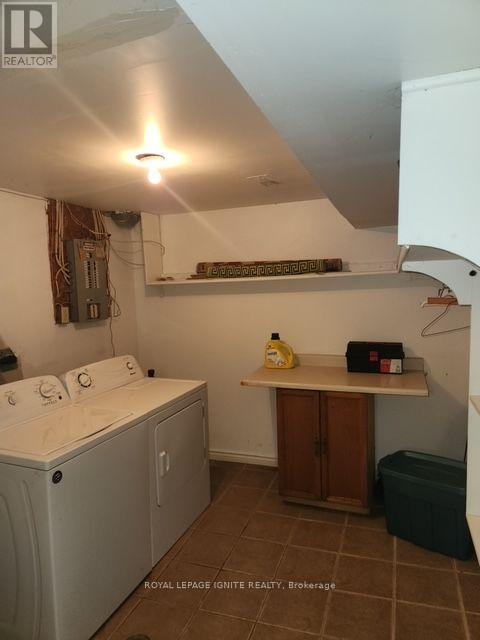
| Appliances | Water Heater, Dishwasher, Dryer, Stove, Washer, Refrigerator |
| Basement Development | Finished |
| Basement Type | Full (finished) |
| Construction Style Attachment | Detached |
| Cooling Type | None |
| Exterior Finish | Brick |
| Fireplace Present | Yes |
| Foundation Type | Brick |
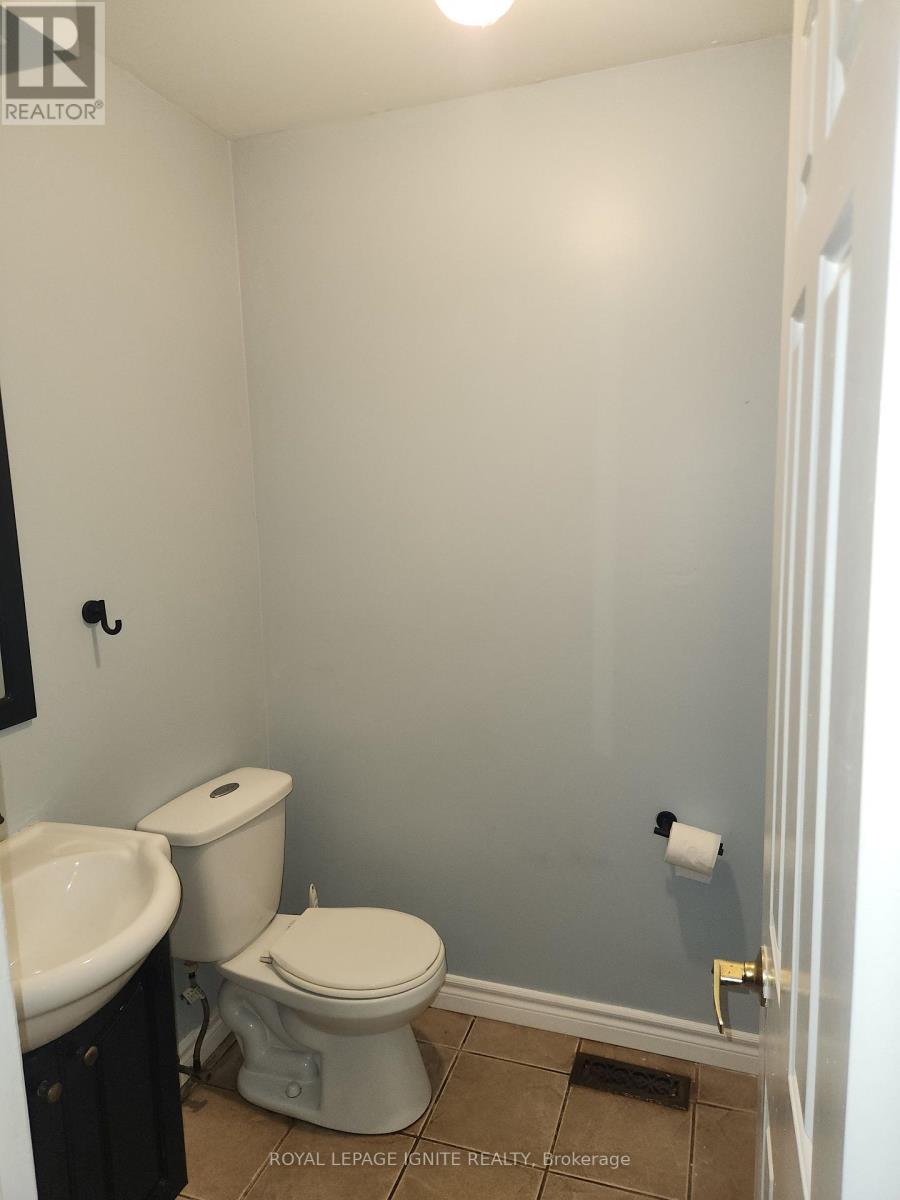
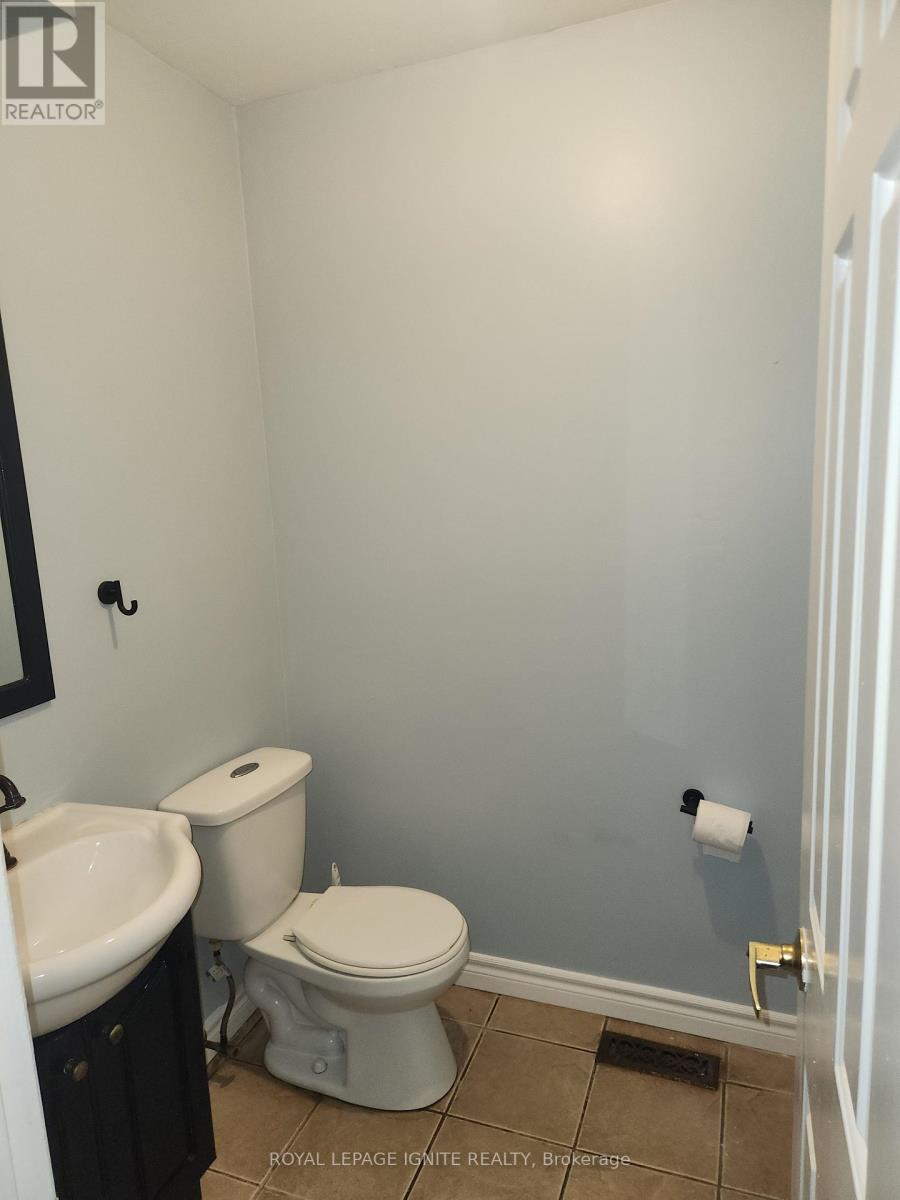
| Half Bath Total | 1 |
| Heating Fuel | Natural Gas |
| Heating Type | Forced Air |
| Stories Total | 2 |
| Size Interior | 1,500 - 2,000 Sqft |
| Type | House |
| Utility Water | Municipal Water |
Parking
| Attached Garage | |
| Garage |
Land
| Acreage | No |
| Sewer | Sanitary Sewer |
| Size Depth | 106 Ft |
| Size Frontage | 22 Ft |
| Size Irregular | 22 X 106 Ft |
| Size Total Text | 22 X 106 Ft |
Rooms
| Level | Type | Length | Width | Dimensions |
|---|---|---|---|---|
| Second Level | Primary Bedroom | 3.05 m | 4.45 m | 3.05 m x 4.45 m |
| Second Level | Bedroom 2 | 3.05 m | 3.81 m | 3.05 m x 3.81 m |
| Second Level | Bedroom 3 | 3.15 m | 3.81 m | 3.15 m x 3.81 m |
| Second Level | Bedroom 4 | 2.34 m | 3.2 m | 2.34 m x 3.2 m |
| Main Level | Living Room | 3.35 m | 4.57 m | 3.35 m x 4.57 m |
| Main Level | Dining Room | 2.84 m | 3.25 m | 2.84 m x 3.25 m |
| Main Level | Kitchen | 4.57 m | 2.74 m | 4.57 m x 2.74 m |
Contact Us
Contact us for more information
Partheepan Subramaniyam
Salesperson
www.homelifetoday.com/
D2 - 795 Milner Avenue
Toronto, Ontario M1B 3C3
(416) 282-3333
(416) 272-3333
www.igniterealty.ca

The trademarks REALTOR®, REALTORS®, and the REALTOR® logo are controlled by The Canadian Real Estate Association (CREA) and identify real estate professionals who are members of CREA. The trademarks MLS®, Multiple Listing Service® and the associated logos are owned by The Canadian Real Estate Association (CREA) and identify the quality of services provided by real estate professionals who are members of CREA. The trademark DDF® is owned by The Canadian Real Estate Association (CREA) and identifies CREA's Data Distribution Facility (DDF®)
October 30 2026 05:00:47
Toronto Regional Real Estate Board
Royal LePage Ignite Realty