11 Alexander Street Clarence-Rockland, Ontario K4K 1K7

$599,900
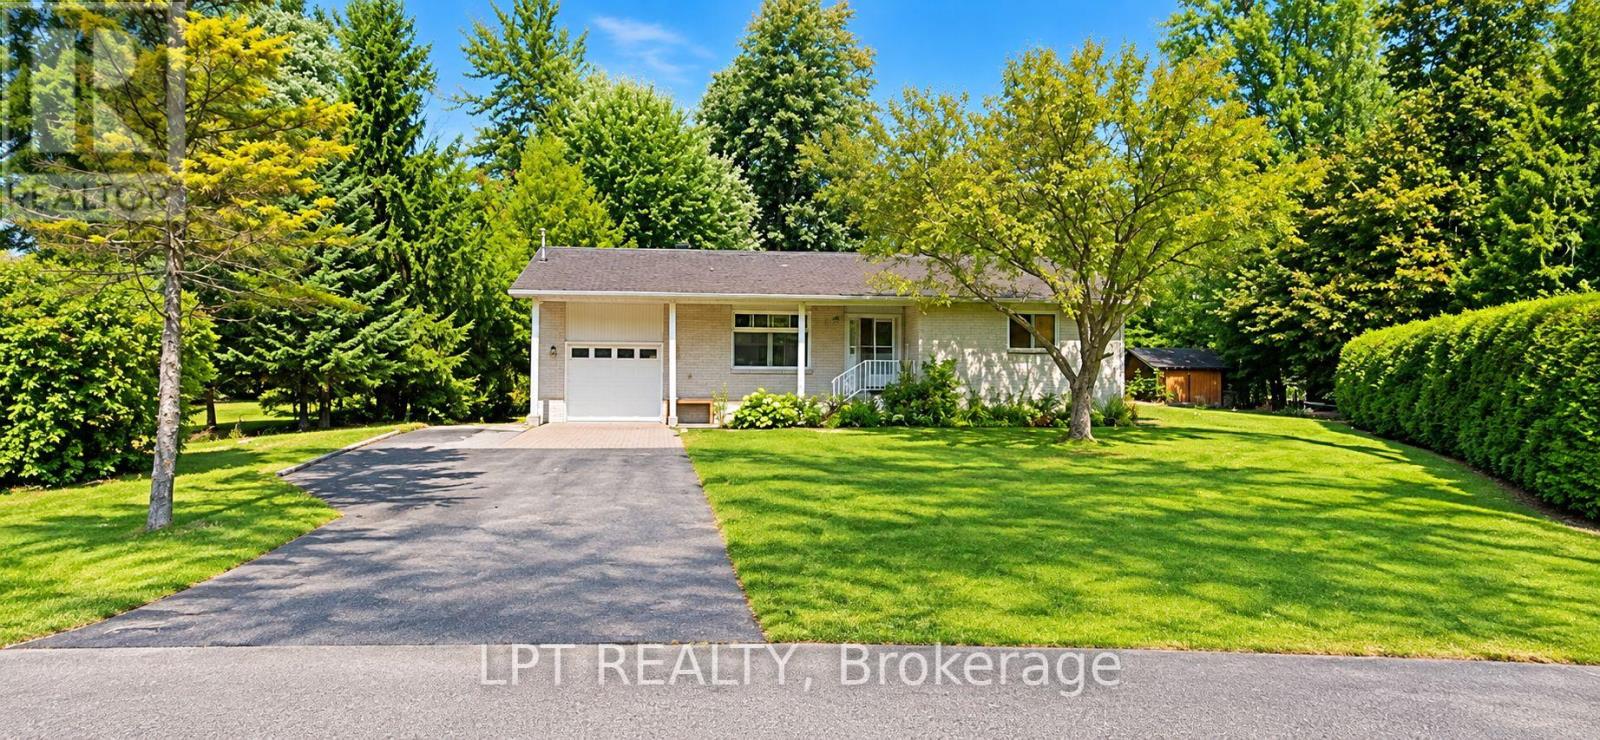
Welcome to a charming 3+1 bedroom bungalow situated on an expansive 3/4-acre lot, just minutes from Rockland. Offering the perfect combination of comfort, privacy, and country-style living, this inviting home features a functional layout with attractive hardwood, tile, and mixed flooring throughout. Enjoy the warmth and character of the cozy four-season sunroom, complete with a woodstove, providing an ideal retreat for year-round relaxation while overlooking the surrounding property. The partially finished lower level offers additional living space, including a potential fourth bedroom and roughed in bathroom, perfect for extended family, overnight guests, or a home office. Step outside to discover a beautifully landscaped property featuring a private backyard, decorative pond, and stunning rock garden, creating a peaceful outdoor setting ideal for entertaining or simply enjoying nature. Surrounded by mature greenery, this generous property offers exceptional space for outdoor activities and relaxation. Move-in ready and conveniently located near Rockland's shopping, restaurants, schools, and everyday amenities. Seller to re-shingle the roof. A wonderful opportunity to enjoy spacious bungalow living on a picturesque property with plenty of room to grow. Don't miss this exceptional offering! (id:50333)
Property Details
| MLS® Number | X14132572 |
| Property Type | Single Family |
| Community Name | 607 - Clarence/Rockland Twp |
| Parking Space Total | 3 |
Building
| Bathroom Total | 1 |
| Bedrooms Above Ground | 3 |
| Bedrooms Below Ground | 1 |
| Bedrooms Total | 4 |
| Appliances | Water Heater, All |
| Architectural Style | Bungalow |
| Basement Development | Finished,partially Finished |
| Basement Type | N/a (finished), N/a (partially Finished) |
| Construction Style Attachment | Detached |
| Cooling Type | None |
| Exterior Finish | Brick |
| Foundation Type | Concrete |
| Heating Fuel | Natural Gas |
| Heating Type | Forced Air |
| Stories Total | 1 |
| Size Interior | 700 - 1,100 Sqft |
| Type | House |
| Utility Water | Drilled Well |
Parking
| Garage |
Land
| Acreage | No |
| Sewer | Septic System |
| Size Depth | 236 Ft ,2 In |
| Size Frontage | 85 Ft ,3 In |
| Size Irregular | 85.3 X 236.2 Ft ; 0 |
| Size Total Text | 85.3 X 236.2 Ft ; 0|1/2 - 1.99 Acres |
| Zoning Description | Residential |
Rooms
| Level | Type | Length | Width | Dimensions |
|---|---|---|---|---|
| Basement | Bedroom | 4.14 m | 3.65 m | 4.14 m x 3.65 m |
| Basement | Family Room | 7.28 m | 3.65 m | 7.28 m x 3.65 m |
| Basement | Laundry Room | 5.71 m | 2.26 m | 5.71 m x 2.26 m |
| Main Level | Primary Bedroom | 4.54 m | 3.55 m | 4.54 m x 3.55 m |
| Main Level | Bedroom | 3.78 m | 2.97 m | 3.78 m x 2.97 m |
| Main Level | Bedroom | 3.12 m | 2.48 m | 3.12 m x 2.48 m |
| Main Level | Kitchen | 4.59 m | 3.78 m | 4.59 m x 3.78 m |
| Main Level | Living Room | 4.62 m | 4.01 m | 4.62 m x 4.01 m |
| Main Level | Other | 4.19 m | 2.54 m | 4.19 m x 2.54 m |
Contact Us
Contact us for more information
Dave Nicholas Johnson
Broker
5100-333 Bay St
Toronto, Ontario M5H 2R2
(877) 366-2213
www.lpt.com/

The trademarks REALTOR®, REALTORS®, and the REALTOR® logo are controlled by The Canadian Real Estate Association (CREA) and identify real estate professionals who are members of CREA. The trademarks MLS®, Multiple Listing Service® and the associated logos are owned by The Canadian Real Estate Association (CREA) and identify the quality of services provided by real estate professionals who are members of CREA. The trademark DDF® is owned by The Canadian Real Estate Association (CREA) and identifies CREA's Data Distribution Facility (DDF®)
November 01 2026 02:08:08
Toronto Regional Real Estate Board
Lpt Realty