38 Davis Street Jarvis, Ontario N0A 1J0

$729,900
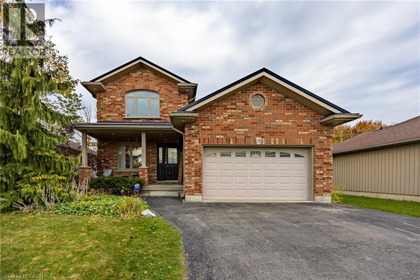
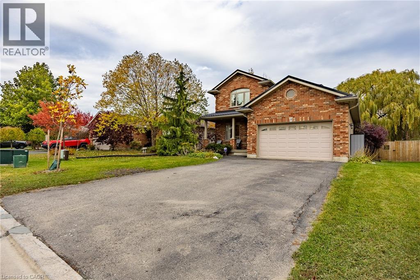
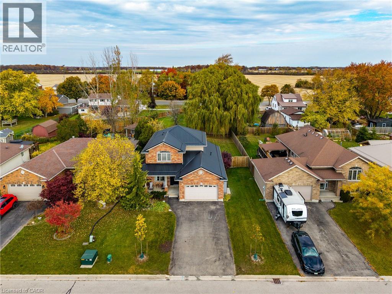
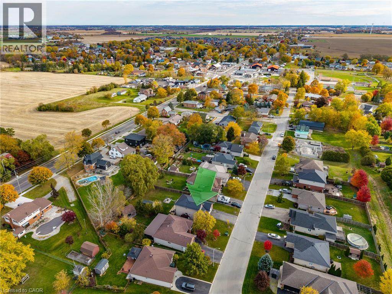
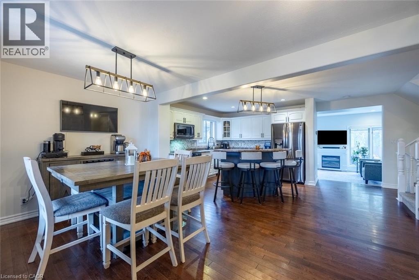
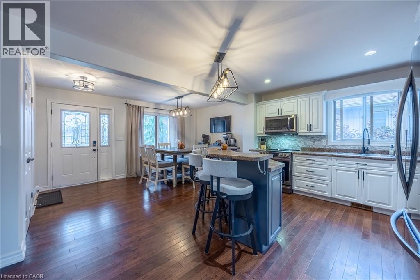
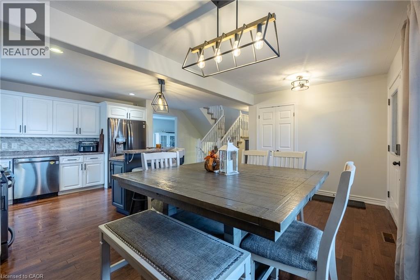
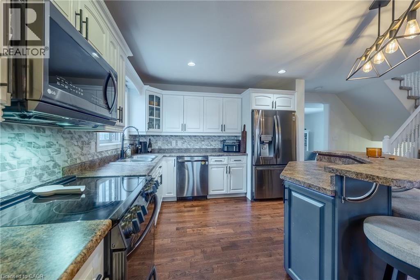
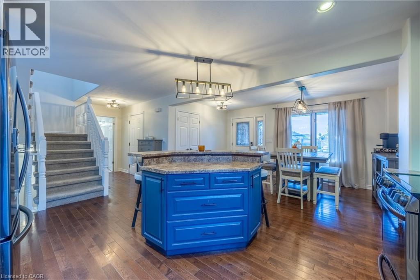
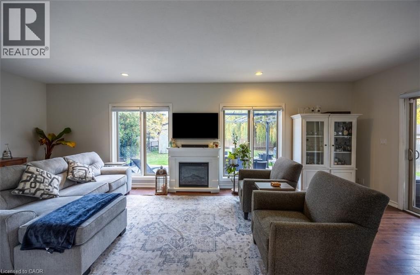
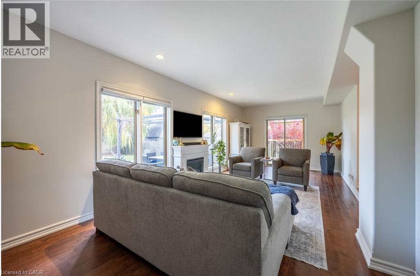
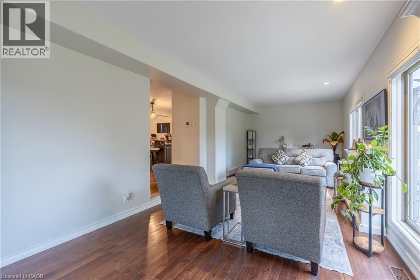
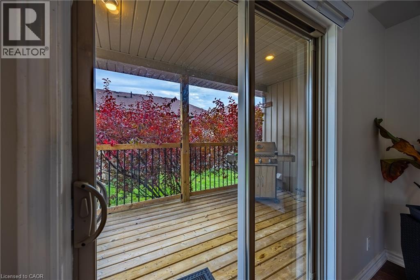
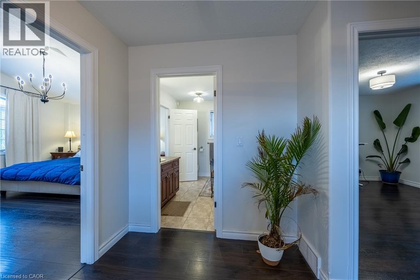
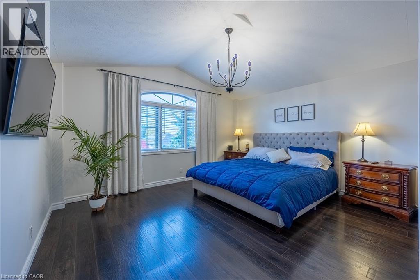
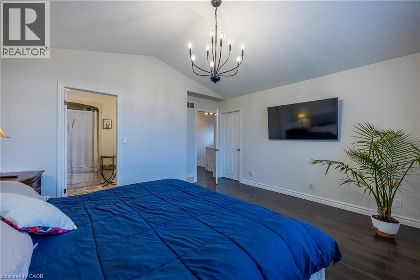
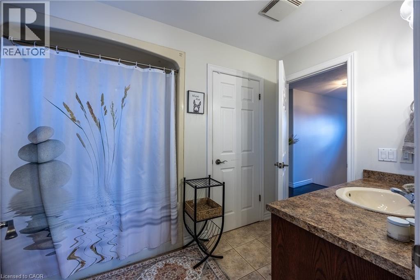
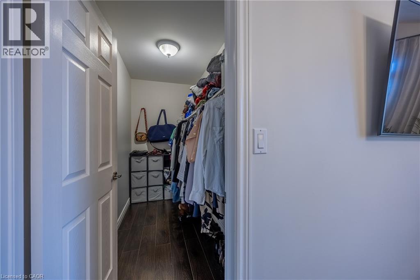
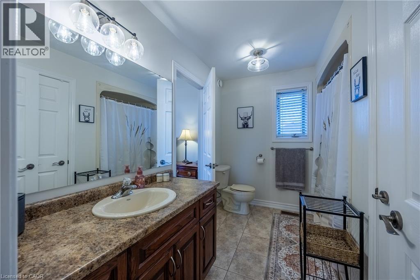
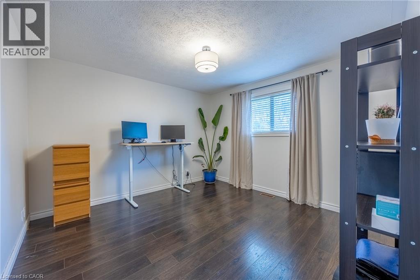
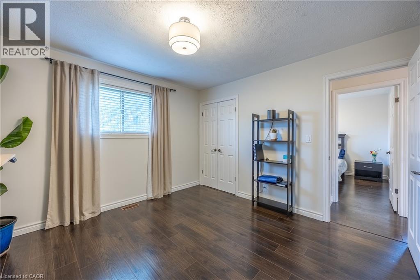
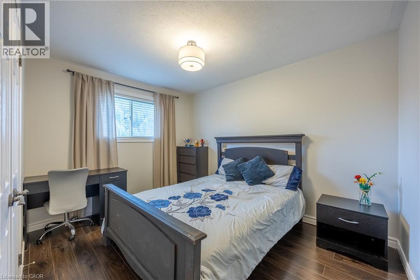
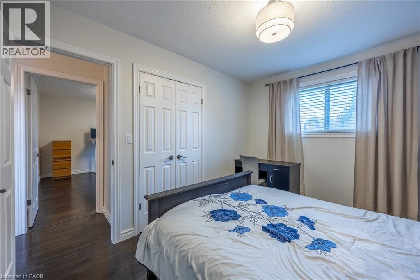
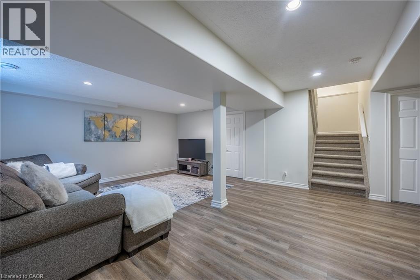
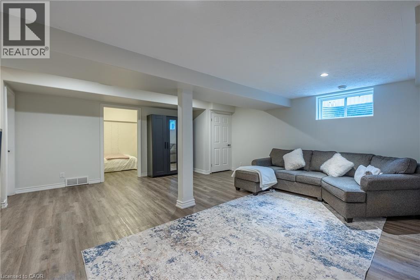
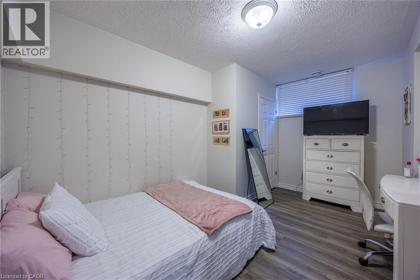
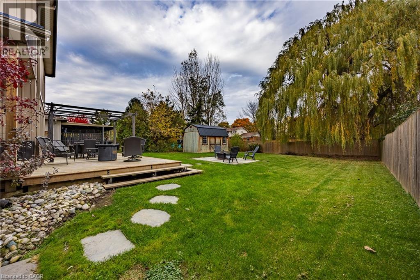
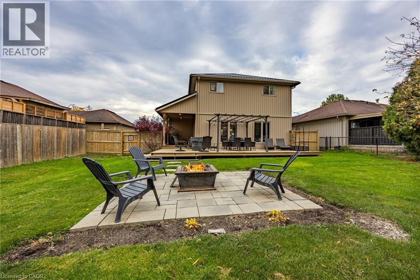
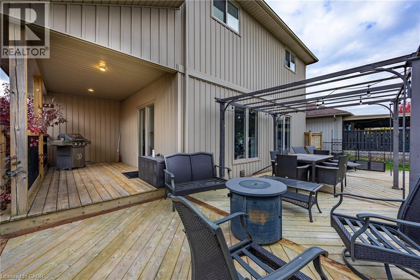
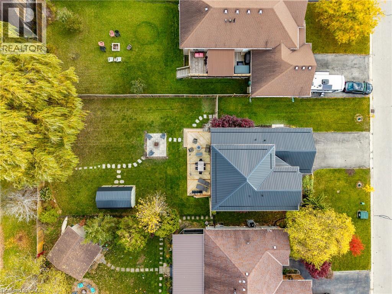
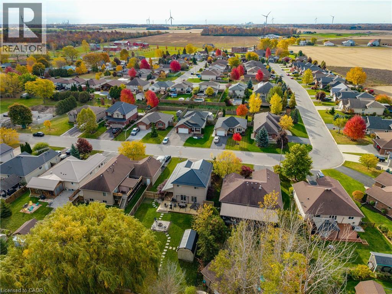
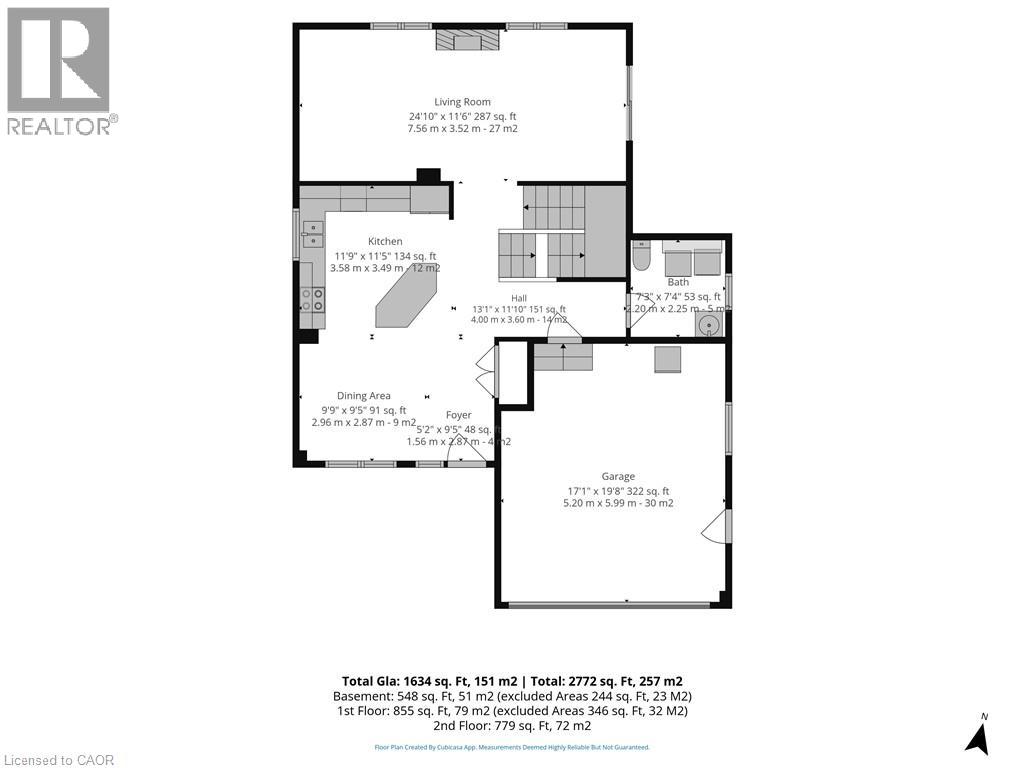
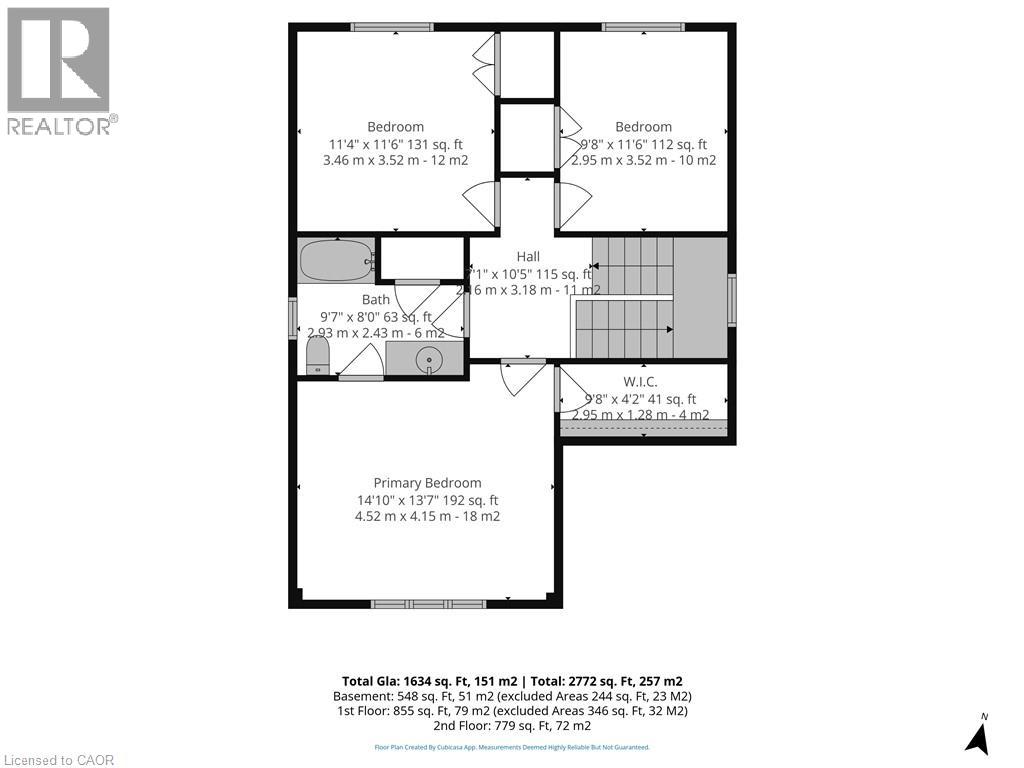
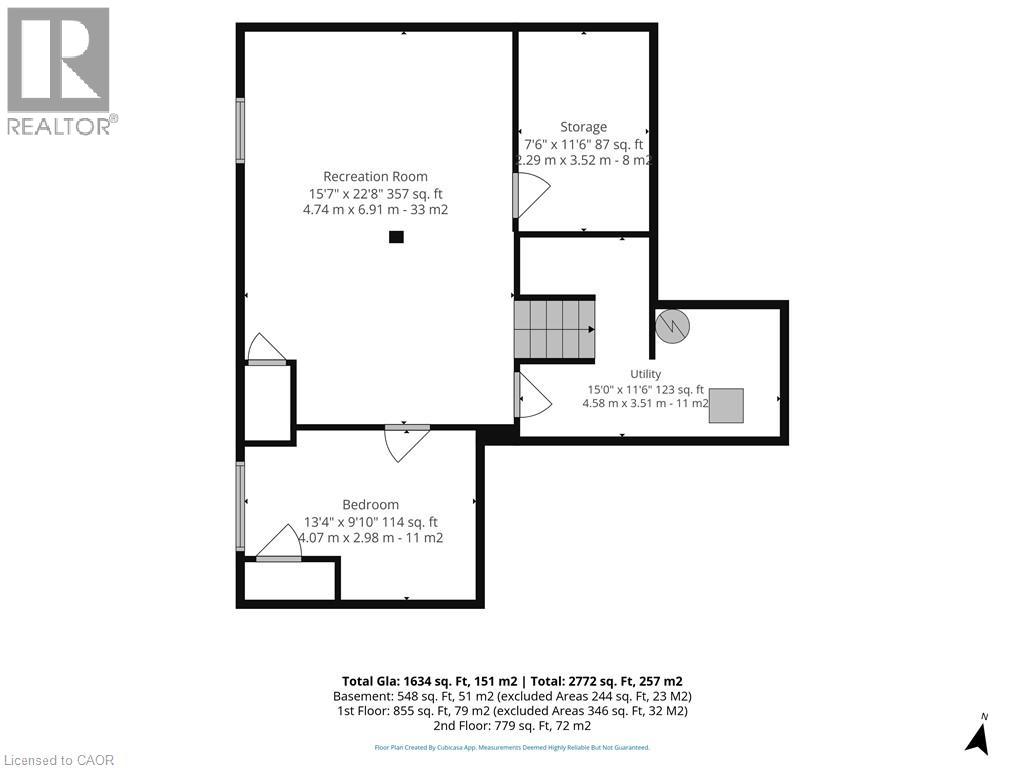
Welcome to this beautiful two-storey home, nestled a beautiful neighbourhood where comfort, charm, and convenience come together. Featuring four bedrooms and two bathrooms, this inviting home offers a wonderful blend of space and functionality, perfect for those who love to entertain. The beautiful kitchen is both stylish and inviting, featuring a high-top counter with stools, perfect for casual dining, morning coffee, or gathering with family and friends. A charming dinette offers additional space to enjoy everyday meals, while the open-concept design creates a seamless flow into the living room. Large windows fill the living area with an abundance of natural light, enhancing the home's bright and airy feel. The second floor offers a comfortable and inviting retreat, featuring a spacious primary bedroom complete with a walk-in closet. Two additional well-sized bedrooms provide plenty of space for family, guests, or a home office, while a full bathroom conveniently serves the upper level. The finished basement offers even more living space, featuring a welcoming recreation room and a fourth bedroom that could also be used as an office. Step outside to discover a mature and fully fenced backyard, complete with an expansive patio that is perfect for summer entertaining, family barbecues, or unwinding in your own private outdoor space. A steel roof adds to the home's appeal, offering durability and long-lasting performance. Enjoy the convenience of a short walk to a nearby park featuring a community centre, playground, walking paths, baseball diamonds, and pickleball/tennis courts. Schools and places of worship are also located nearby, adding to the appeal of this wonderful location. Set in a beautiful neighbourhood, this charming home offers the perfect balance of comfortable living, inviting spaces, and convenient access to the amenities that make a community feel like home. A wonderful opportunity to settle in, make memories, and enjoy all this home has to offer! (id:50333)
Property Details
| MLS® Number | 40874901 |
| Property Type | Single Family |
| Amenities Near By | Park, Place Of Worship, Playground, Schools |
| Community Features | Community Centre |
| Features | Sump Pump |
| Parking Space Total | 5 |
Building
| Bathroom Total | 2 |
| Bedrooms Above Ground | 3 |
| Bedrooms Below Ground | 1 |
| Bedrooms Total | 4 |
| Appliances | Dishwasher, Dryer, Microwave, Refrigerator, Stove, Washer, Window Coverings, Garage Door Opener |
| Architectural Style | Other |
| Basement Development | Finished |
| Basement Type | Full (finished) |
| Construction Style Attachment | Detached |
| Cooling Type | Central Air Conditioning |
| Exterior Finish | Brick, Vinyl Siding |
| Foundation Type | Poured Concrete |
| Half Bath Total | 1 |
| Heating Type | Forced Air |
| Stories Total | 2 |
| Size Interior | 1,634 Sqft |
| Type | House |
| Utility Water | Municipal Water |
Parking
| Attached Garage |
Land
| Acreage | No |
| Land Amenities | Park, Place Of Worship, Playground, Schools |
| Sewer | Sanitary Sewer |
| Size Depth | 155 Ft |
| Size Frontage | 56 Ft |
| Size Total Text | Under 1/2 Acre |
| Zoning Description | R1-a |
Rooms
| Level | Type | Length | Width | Dimensions |
|---|---|---|---|---|
| Second Level | 4pc Bathroom | 9'7'' x 8'0'' | ||
| Second Level | Bedroom | 11'6'' x 9'8'' | ||
| Second Level | Bedroom | 11'6'' x 11'4'' | ||
| Second Level | Primary Bedroom | 14'10'' x 13'7'' | ||
| Basement | Utility Room | 15'0'' x 11'6'' | ||
| Basement | Storage | 11'6'' x 7'6'' | ||
| Basement | Bedroom | 13'4'' x 9'10'' | ||
| Basement | Recreation Room | 22'8'' x 15'7'' | ||
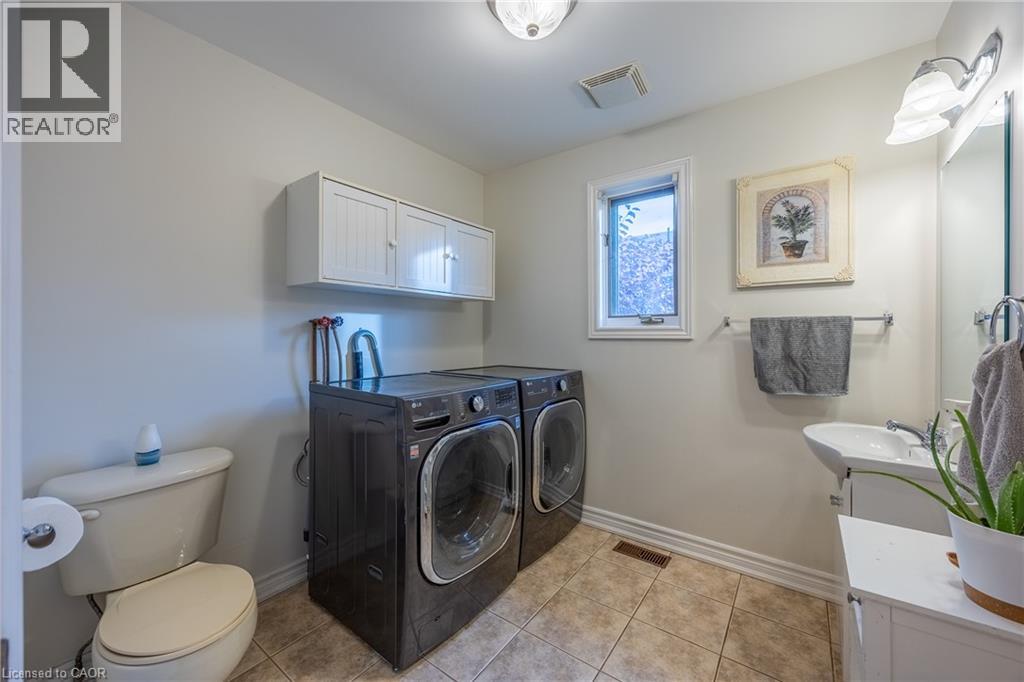
| Main Level | 2pc Bathroom | 7'4'' x 7'3'' | ||
| Main Level | Living Room | 24'10'' x 11'6'' | ||
| Main Level | Dinette | 9'9'' x 9'5'' | ||
| Main Level | Kitchen | 11'9'' x 11'5'' | ||
| Main Level | Foyer | 5'2'' x 9'5'' |
https://www.realtor.ca/real-estate/30461780/38-davis-street-jarvis
Contact Us
Contact us for more information

Alex Bowen
Salesperson
103 Queensway East
Simcoe, Ontario N3Y 4M5
(519) 426-0081

The trademarks REALTOR®, REALTORS®, and the REALTOR® logo are controlled by The Canadian Real Estate Association (CREA) and identify real estate professionals who are members of CREA. The trademarks MLS®, Multiple Listing Service® and the associated logos are owned by The Canadian Real Estate Association (CREA) and identify the quality of services provided by real estate professionals who are members of CREA. The trademark DDF® is owned by The Canadian Real Estate Association (CREA) and identifies CREA's Data Distribution Facility (DDF®)
October 30 2026 05:29:14
REALTORS® Association of Hamilton-Burlington
RE/MAX Erie Shores Realty Inc. Brokerage