331 Warner Crescent Newmarket, Ontario L3X 2G7

$699,900
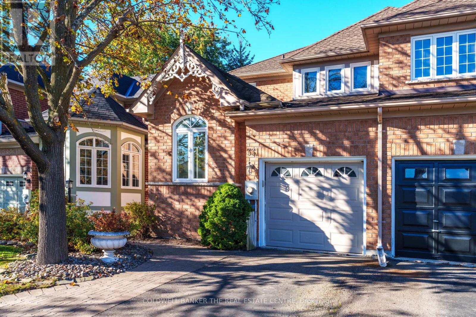
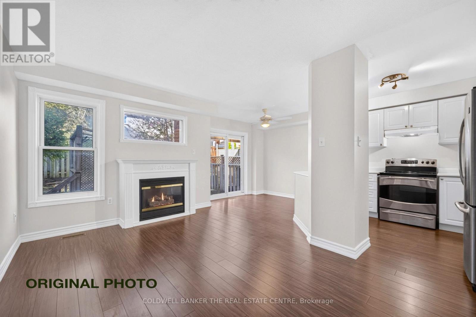
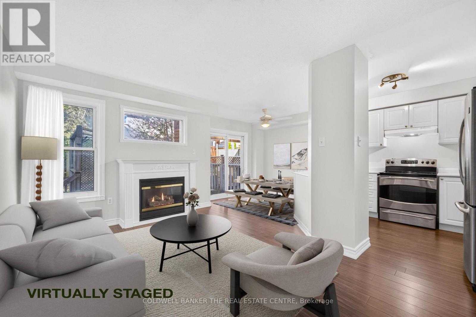
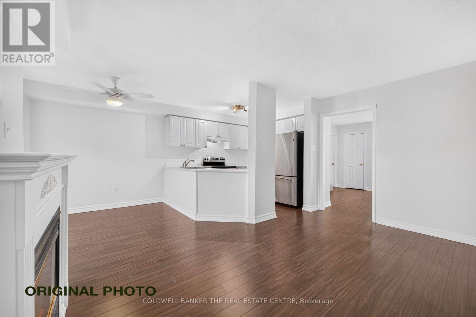
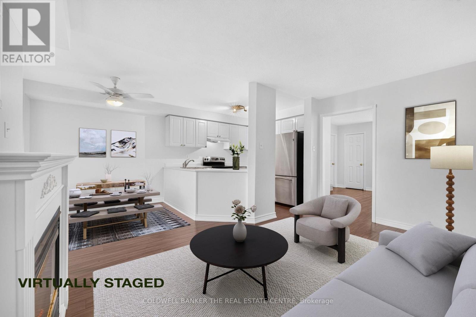
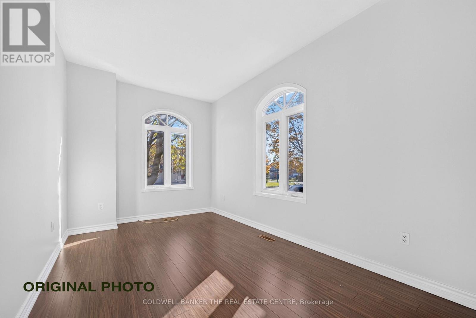
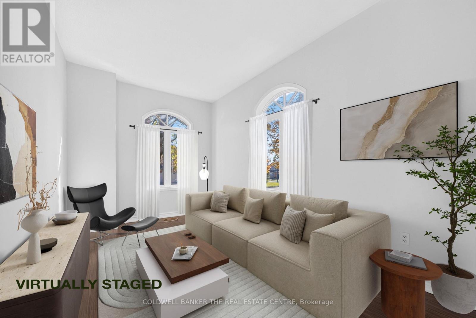
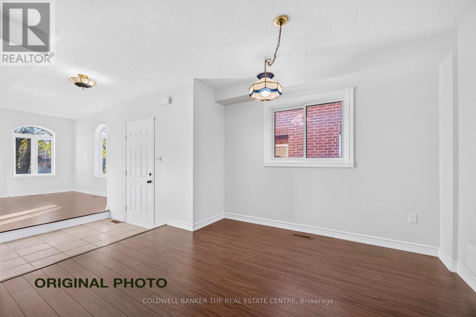
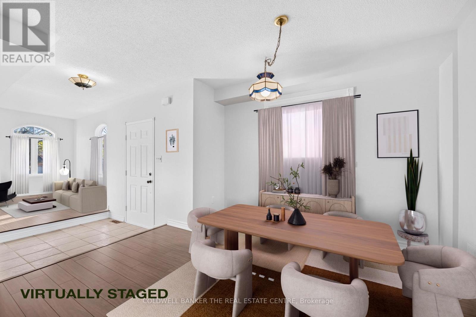
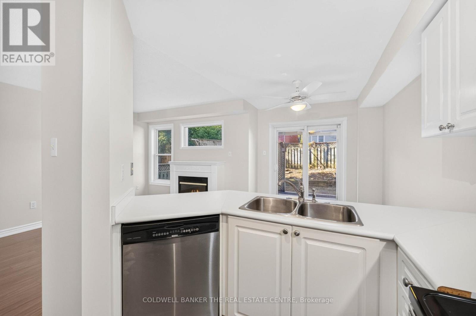
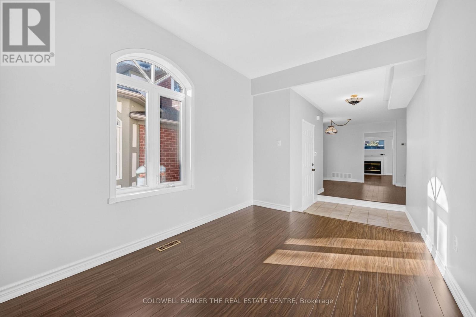
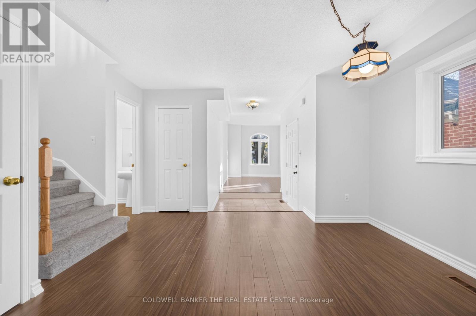
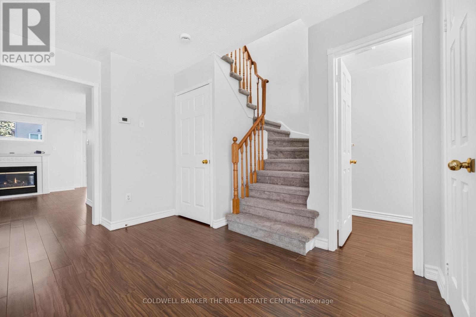
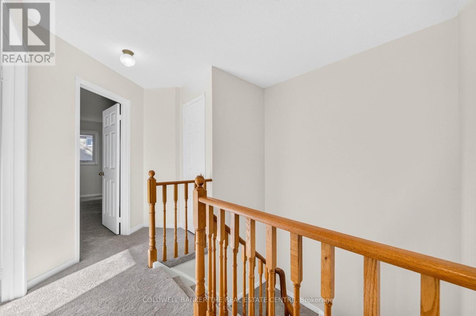
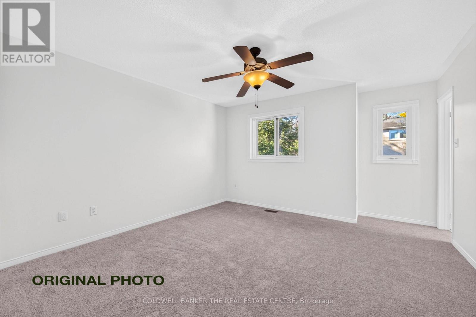
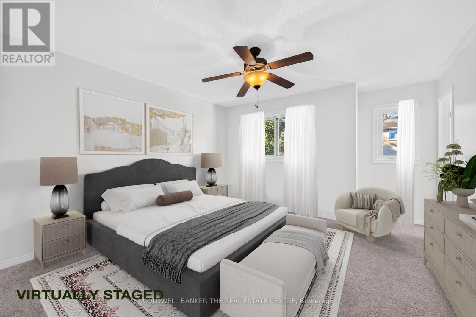
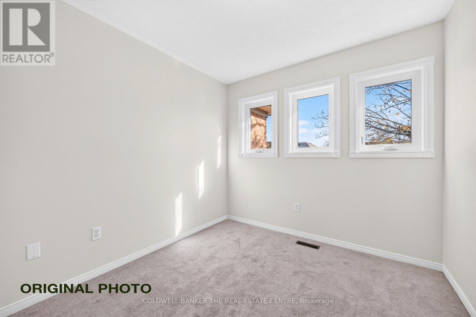
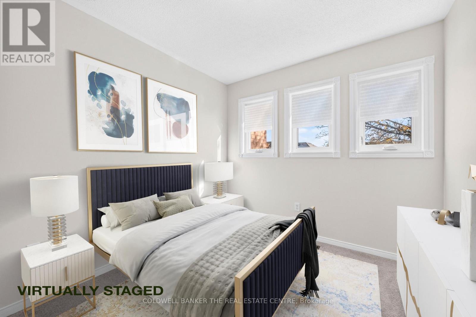
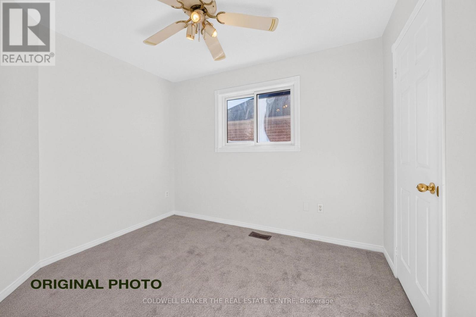
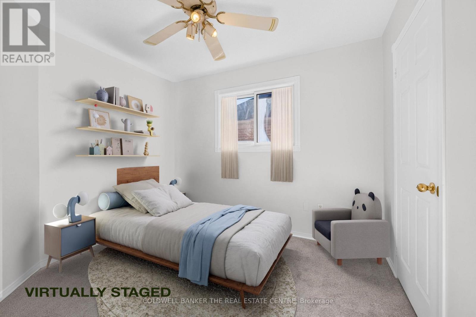
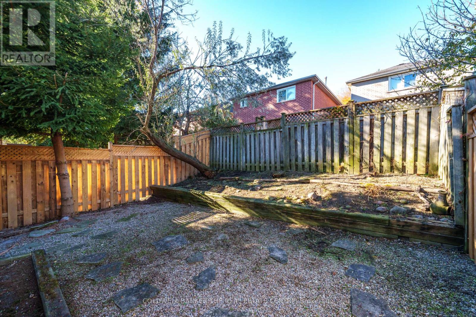
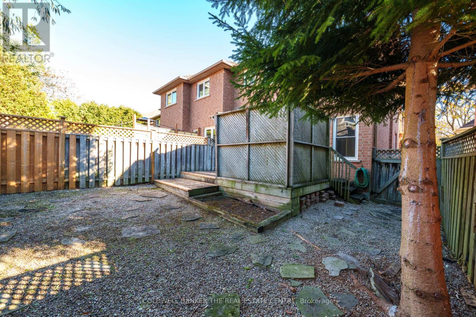
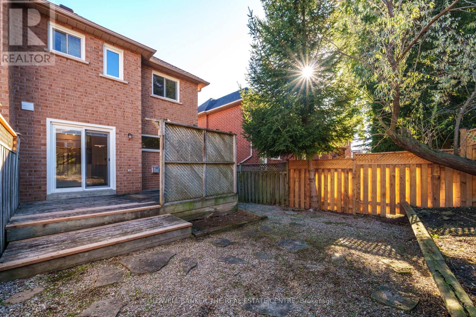
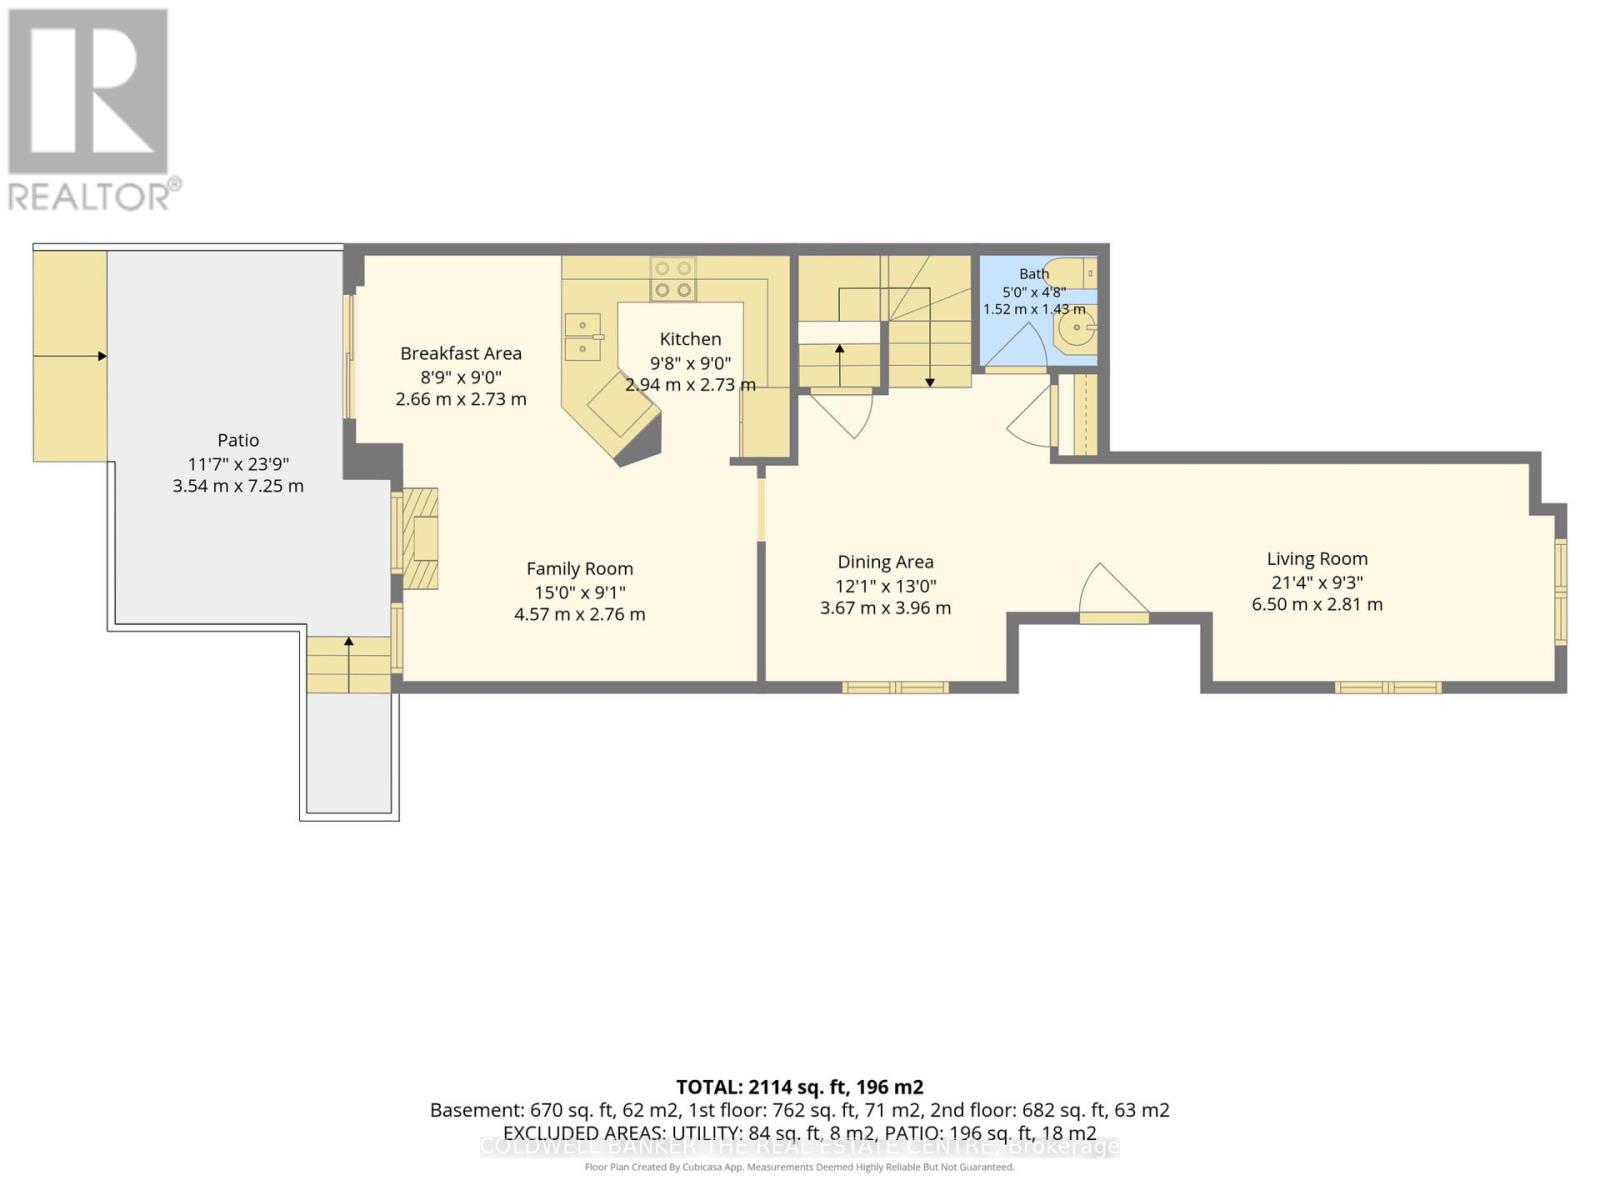
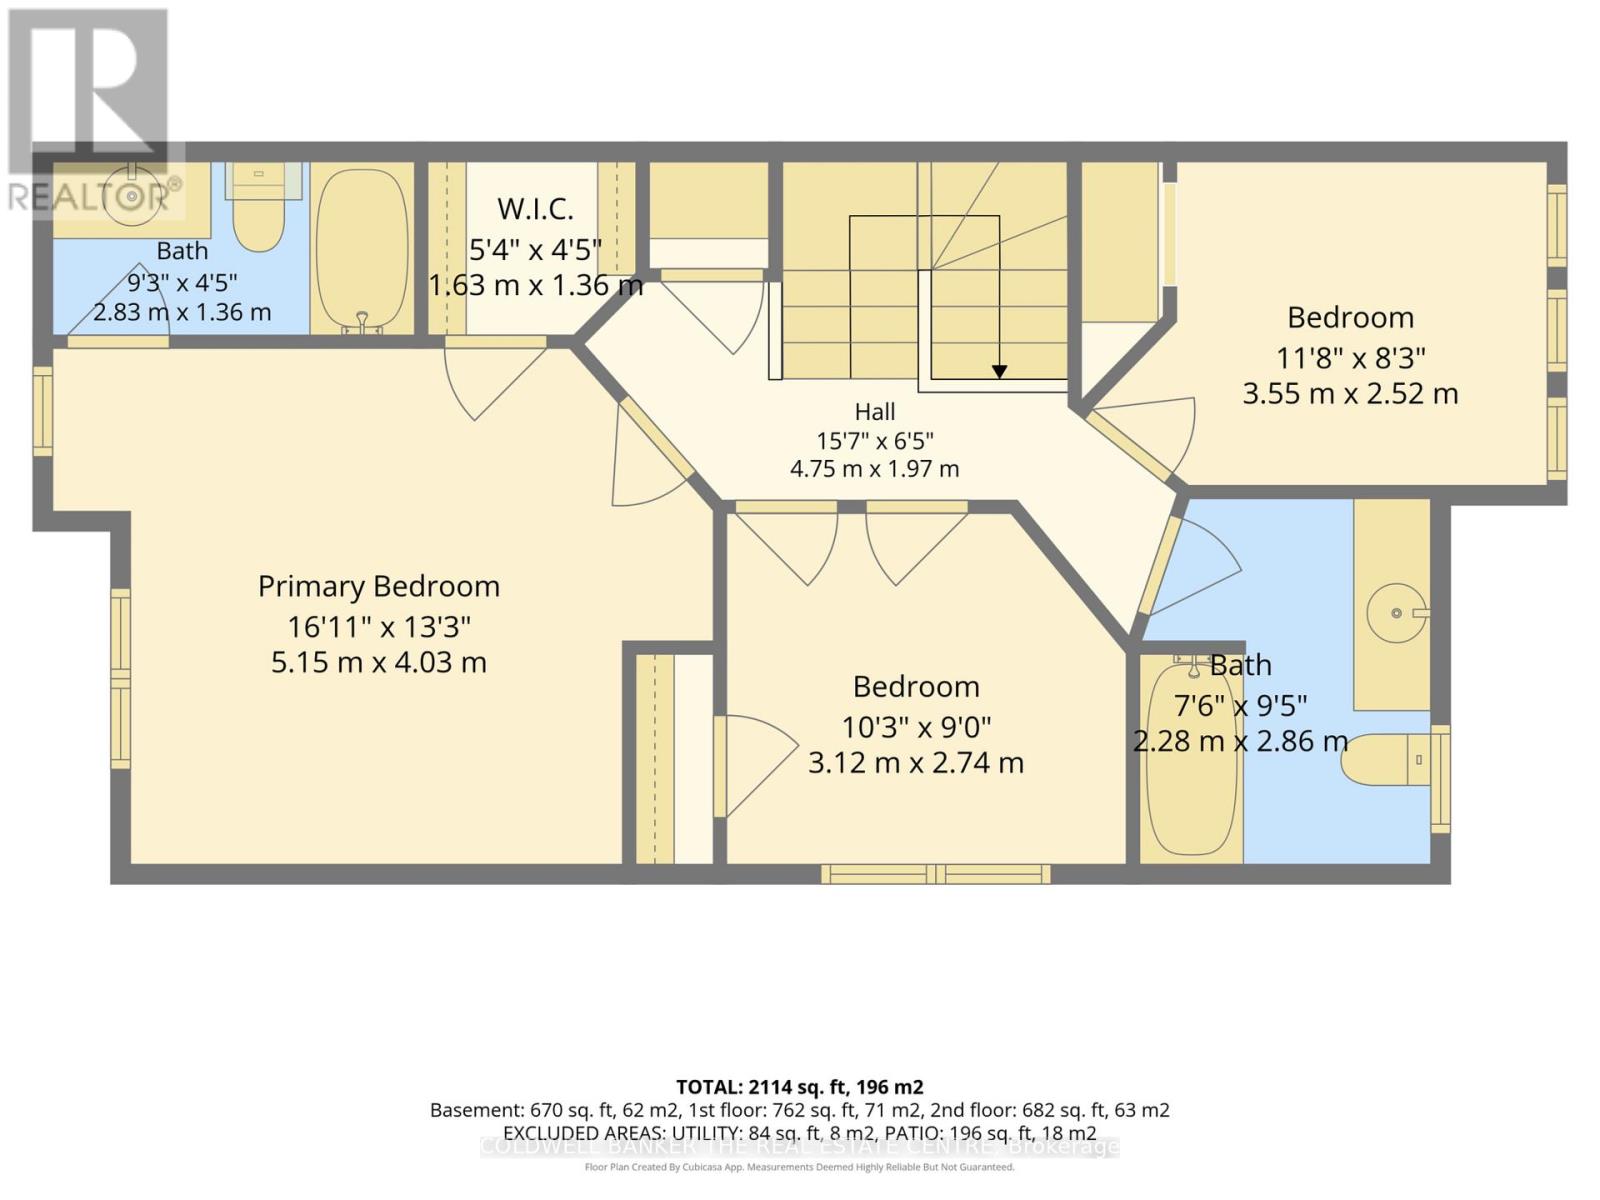
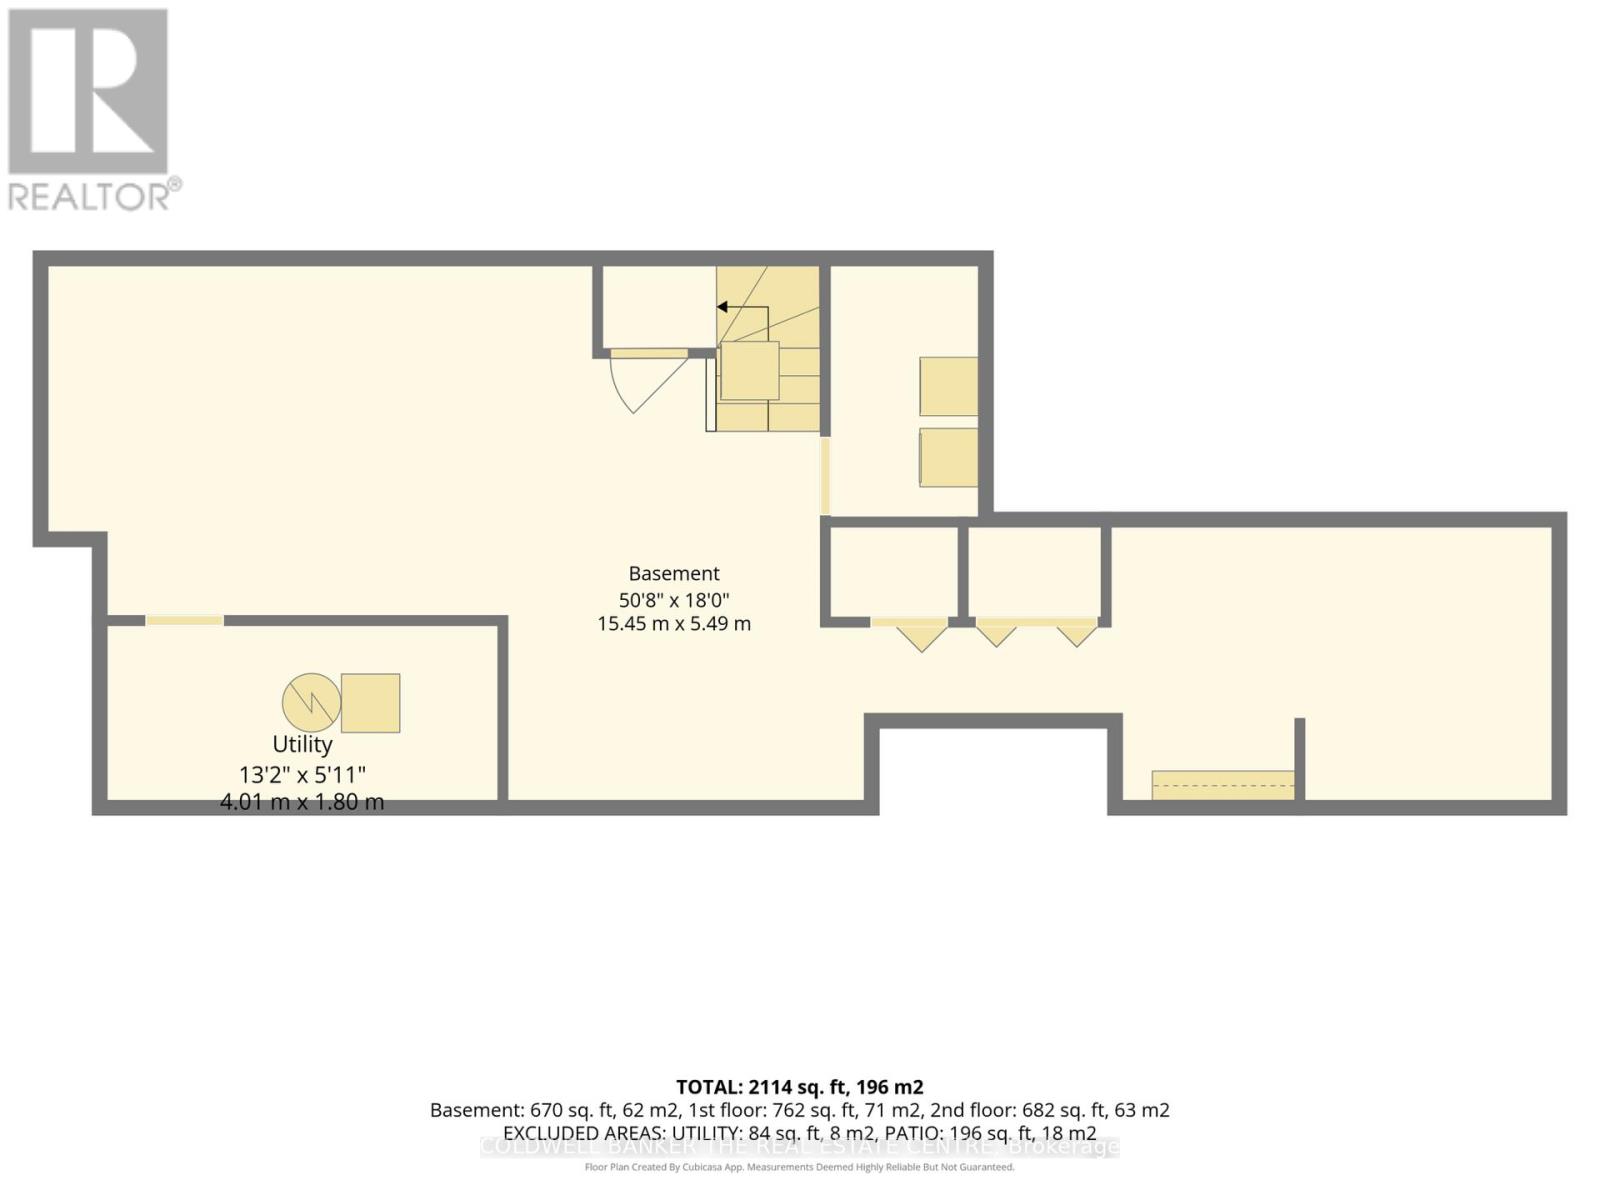
Welcome to this bright and spotless 3-bedroom end-unit townhome in highly sought-after Summerhill Estates. Freshly painted with new flooring throughout, this inviting home features an abundance of windows that fill the spacious interior with natural light. A formal living room overlooks the garden, while a separate formal dining room offers an elegant setting for gatherings. The generous family room, complete with a gas fireplace, flows into an open-concept eat-in kitchen featuring stainless steel appliances, a breakfast bar and a sunny breakfast area. Sliding patio doors lead to a private backyard deck, perfect for outdoor dining and relaxing. Upstairs, the spacious primary bedroom features a walk-in closet and a 4-piece ensuite. Two additional well-sized bedrooms offer large windows and closets, complemented by a second 4-piece bathroom. The partially finished basement includes a dedicated laundry room and plenty of space to bring your finishing touches to life. (id:50333)
Property Details
| MLS® Number | N14132226 |
| Property Type | Single Family |
| Community Name | Summerhill Estates |
| Amenities Near By | Hospital, Park, Public Transit, Schools |
| Community Features | Community Centre |
| Equipment Type | Water Heater |
| Features | Flat Site |
| Parking Space Total | 3 |
| Rental Equipment Type | Water Heater |
| Structure | Deck, Patio(s) |
Building
| Bathroom Total | 3 |
| Bedrooms Above Ground | 3 |
| Bedrooms Total | 3 |
| Age | 31 To 50 Years |
| Amenities | Fireplace(s) |
| Appliances | Water Meter, Dishwasher, Dryer, Stove, Washer, Water Softener, Refrigerator |
| Basement Development | Partially Finished |
| Basement Type | Partial (partially Finished) |
| Construction Style Attachment | Attached |
| Cooling Type | Central Air Conditioning |
| Exterior Finish | Brick |
| Fireplace Present | Yes |
| Fireplace Total | 1 |
| Flooring Type | Laminate, Carpeted, Concrete |
| Foundation Type | Concrete |
| Half Bath Total | 1 |
| Heating Fuel | Natural Gas |
| Heating Type | Forced Air |
| Stories Total | 2 |
| Size Interior | 1,500 - 2,000 Sqft |
| Type | Row / Townhouse |
| Utility Water | Municipal Water |
Parking
| Attached Garage | |
| Garage |
Land
| Acreage | No |
| Fence Type | Fenced Yard |
| Land Amenities | Hospital, Park, Public Transit, Schools |
| Landscape Features | Landscaped |
| Sewer | Sanitary Sewer |
| Size Depth | 109 Ft ,10 In |
| Size Frontage | 25 Ft ,1 In |
| Size Irregular | 25.1 X 109.9 Ft ; 109.94ft X 25.13ft X 109.94ft X 25.13ft |
| Size Total Text | 25.1 X 109.9 Ft ; 109.94ft X 25.13ft X 109.94ft X 25.13ft |
Rooms
| Level | Type | Length | Width | Dimensions |
|---|---|---|---|---|
| Second Level | Primary Bedroom | 5.15 m | 4.03 m | 5.15 m x 4.03 m |
| Second Level | Bedroom | 3.55 m | 2.52 m | 3.55 m x 2.52 m |
| Basement | Recreational, Games Room | 15.45 m | 5.49 m | 15.45 m x 5.49 m |
| Basement | Utility Room | 4.01 m | 1.8 m | 4.01 m x 1.8 m |
| Main Level | Kitchen | 2.94 m | 2.73 m | 2.94 m x 2.73 m |
| Main Level | Family Room | 4.57 m | 2.76 m | 4.57 m x 2.76 m |
| Main Level | Eating Area | 2.66 m | 2.73 m | 2.66 m x 2.73 m |
| Main Level | Dining Room | 3.67 m | 3.96 m | 3.67 m x 3.96 m |
| Main Level | Living Room | 6.5 m | 2.81 m | 6.5 m x 2.81 m |
Utilities
| Cable | Installed |
| Electricity | Installed |
| Sewer | Installed |
Contact Us
Contact us for more information

Joshua A. Campbell
Broker
(800) 990-3326
www.knowledgebroker.ca/
www.facebook.com/knowledgebrkr/
www.twitter.com/knowledgebrkr
ca.linkedin.com/in/joshuacampbell
425 Davis Dr
Newmarket, Ontario L3Y 2P1
(905) 895-8615
(905) 895-0314

The trademarks REALTOR®, REALTORS®, and the REALTOR® logo are controlled by The Canadian Real Estate Association (CREA) and identify real estate professionals who are members of CREA. The trademarks MLS®, Multiple Listing Service® and the associated logos are owned by The Canadian Real Estate Association (CREA) and identify the quality of services provided by real estate professionals who are members of CREA. The trademark DDF® is owned by The Canadian Real Estate Association (CREA) and identifies CREA's Data Distribution Facility (DDF®)
November 05 2026 07:32:29
Toronto Regional Real Estate Board
Coldwell Banker The Real Estate Centre