872 Corbetts Road Oshawa, Ontario L1K 2E1

$1,050,000
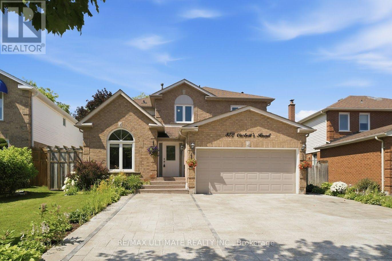
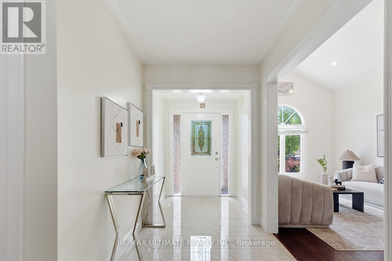
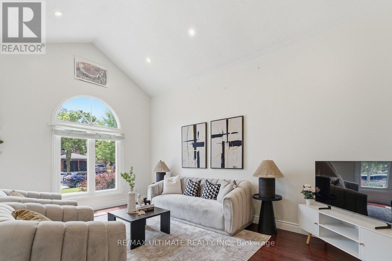
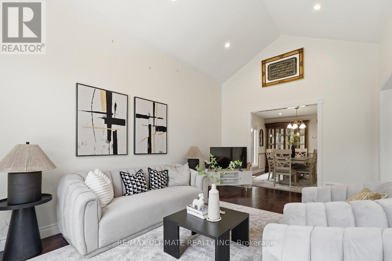
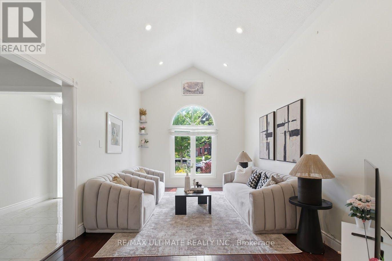
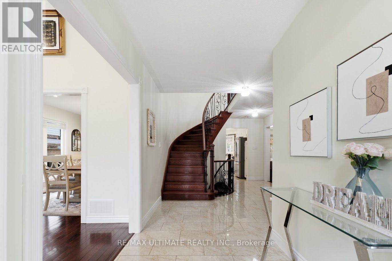
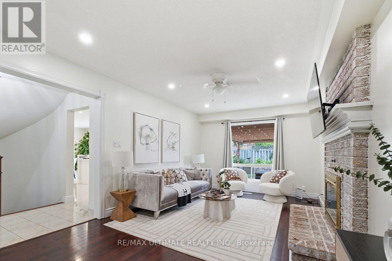
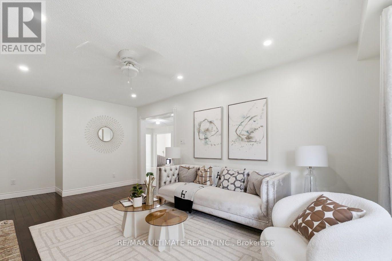
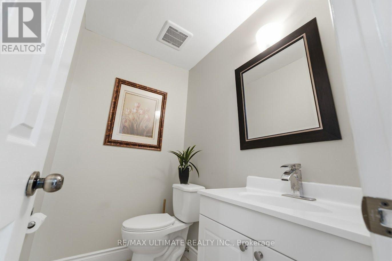
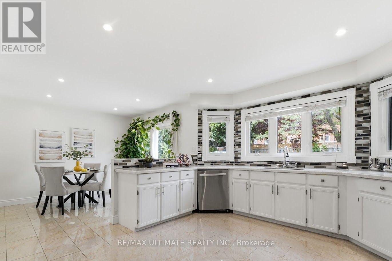
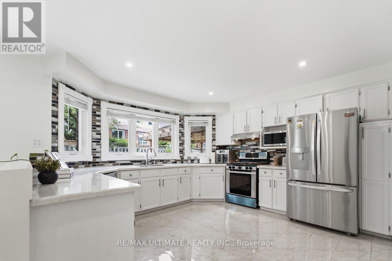
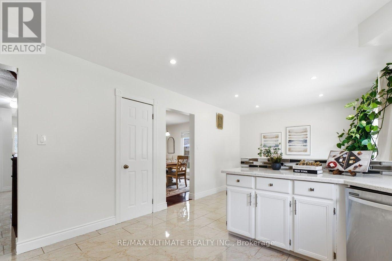
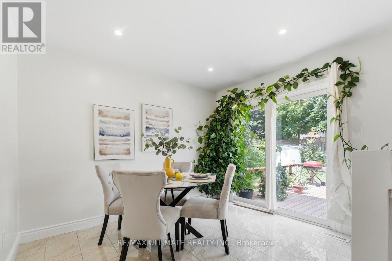
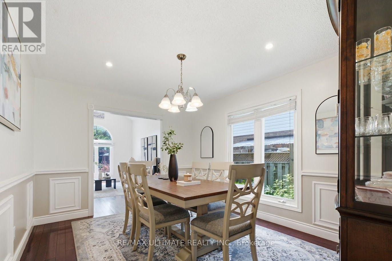
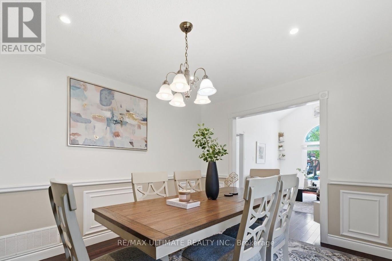
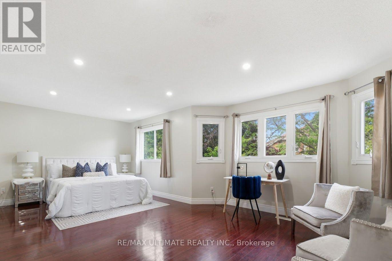
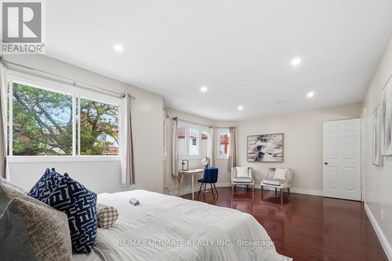
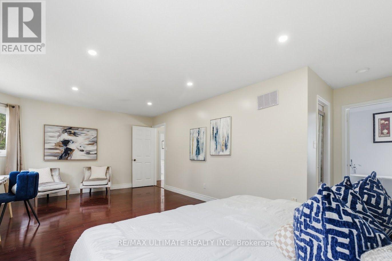
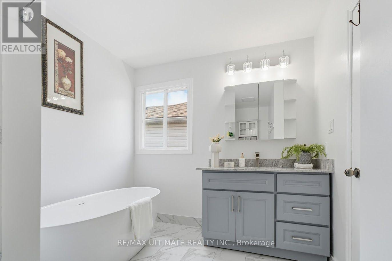
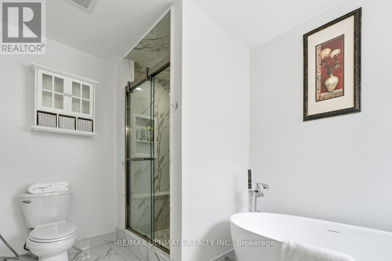
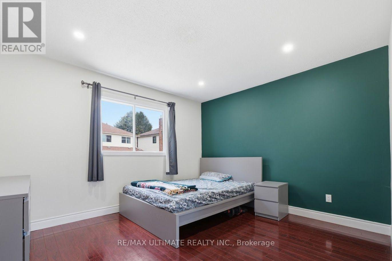
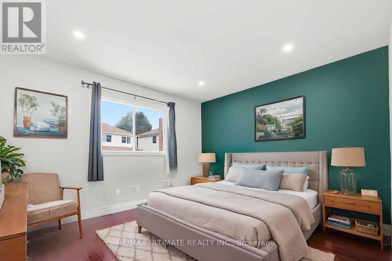
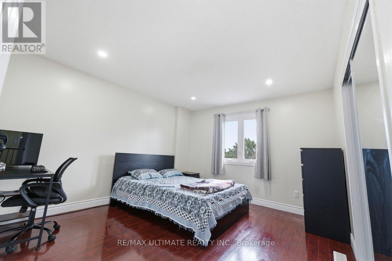
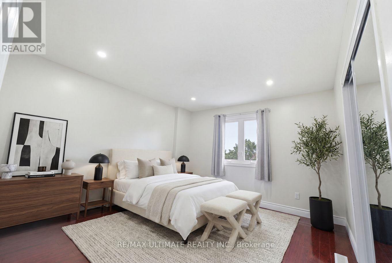
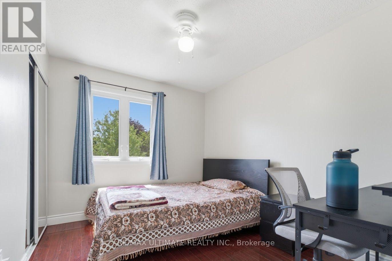
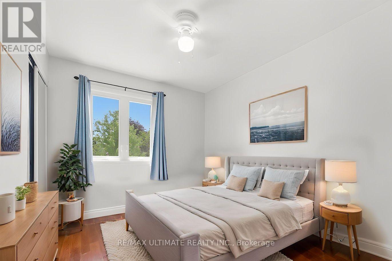
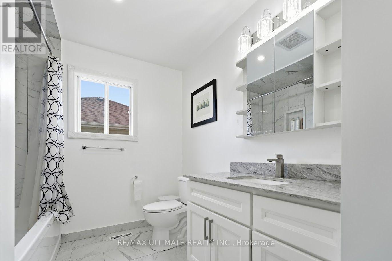
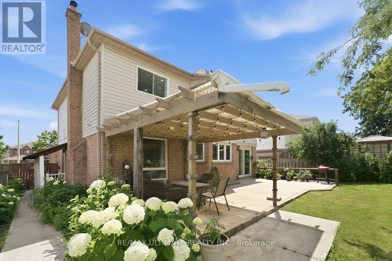
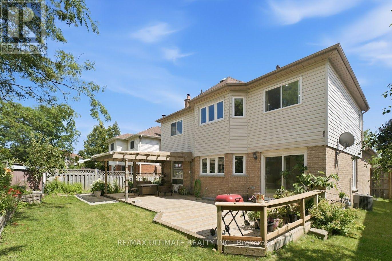
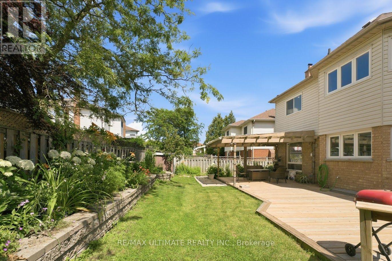
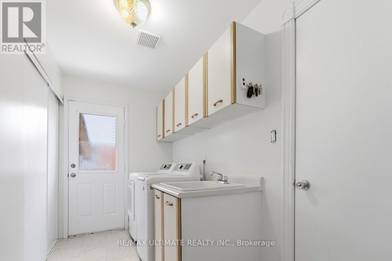
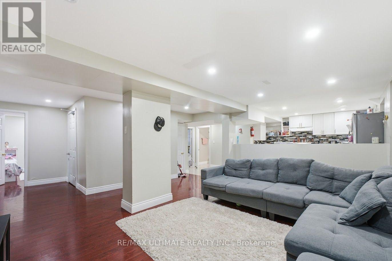
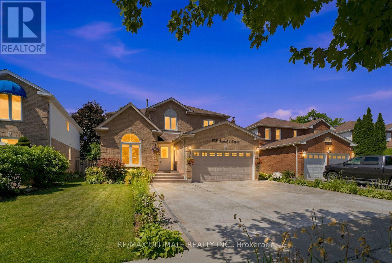
Rare opportunity in the desirable Pinecrest community! This beautifully landscaped LEGAL 4+3 bedroom duplex offers exceptional space, modern updates, and income potential. The natural stone driveway accommodates 5 vehicles, while the interior features pot lights throughout, a vaulted-ceiling family room, formal dining room with wainscoting, and a welcoming living room with fireplace. The spacious kitchen includes a gas stove, abundant windows, updated fridge and stove (2023), dishwasher (2017), and a separate breakfast area with walkout to a private deck and backyard retreat. Additional features include an insulated garage, 200-amp electrical panel, garage storage shelving, fresh paint throughout, and washer and dryer (2024). The primary bedroom boasts his-and-hers closets and a fully renovated 4-piece ensuite with separate soaker tub. A second fully renovated 4-piece bathroom completes the upper level. (id:50333)
Property Details
| MLS® Number | E14132292 |
| Property Type | Single Family |
| Community Name | Pinecrest |
| Amenities Near By | Park, Public Transit, Schools |
| Community Features | School Bus |
| Equipment Type | Water Heater |
| Parking Space Total | 7 |
| Rental Equipment Type | Water Heater |
Building
| Bathroom Total | 4 |
| Bedrooms Above Ground | 4 |
| Bedrooms Below Ground | 3 |
| Bedrooms Total | 7 |
| Age | 31 To 50 Years |
| Appliances | Garage Door Opener Remote(s), Central Vacuum, Dishwasher, Dryer, Stove, Washer, Window Coverings, Refrigerator |
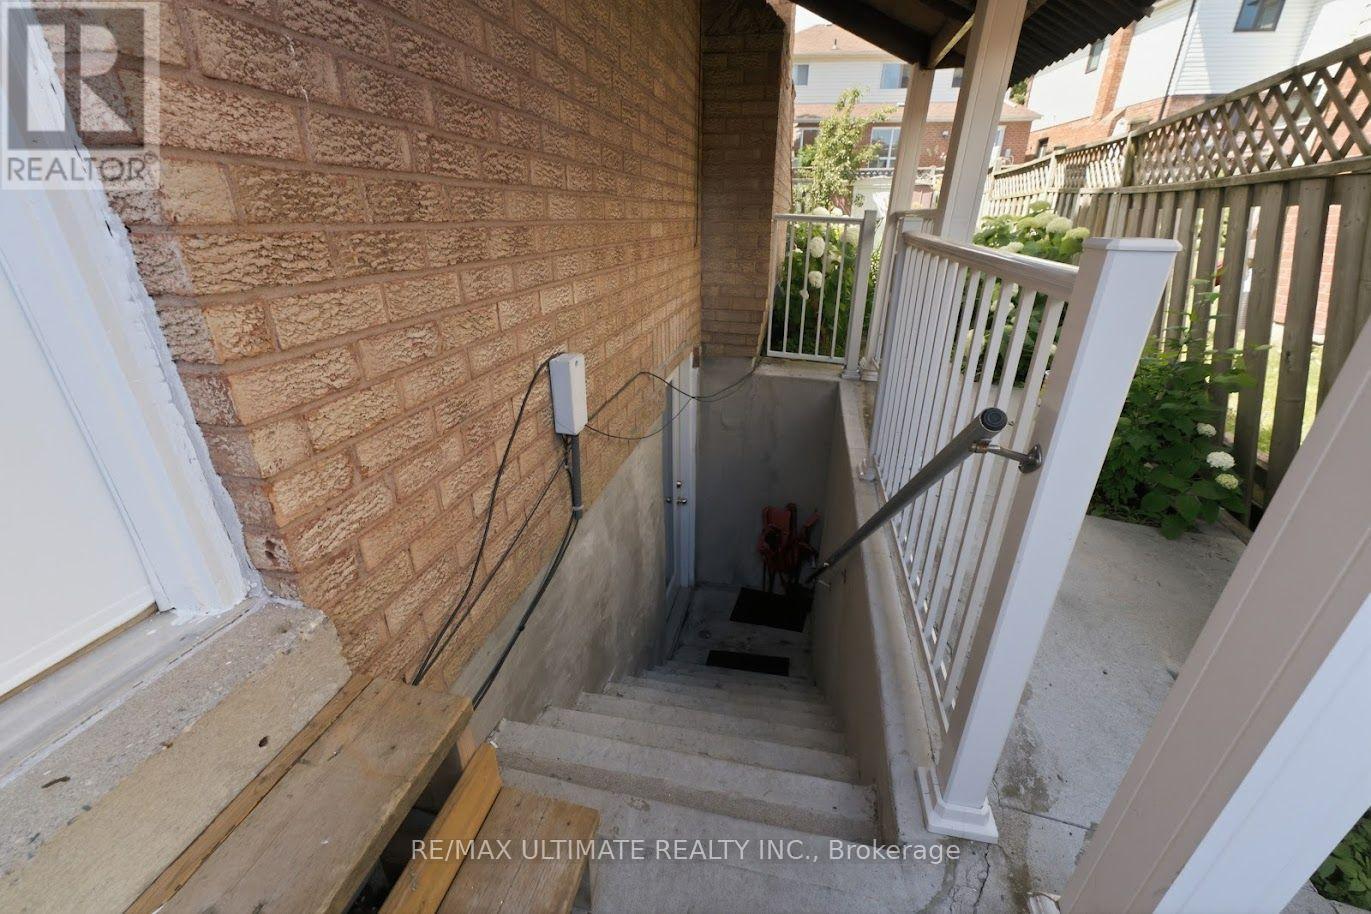
| Basement Features | Apartment In Basement, Separate Entrance |
| Basement Type | N/a, N/a |
| Construction Style Attachment | Detached |
| Cooling Type | Central Air Conditioning |
| Exterior Finish | Brick |
| Fireplace Present | Yes |
| Flooring Type | Laminate, Ceramic |
| Foundation Type | Concrete |
| Half Bath Total | 1 |
| Heating Fuel | Natural Gas |
| Heating Type | Forced Air |
| Stories Total | 2 |
| Size Interior | 2,000 - 2,500 Sqft |
| Type | House |
| Utility Water | Municipal Water |
Parking
| Attached Garage | |
| Garage |
Land
| Acreage | No |
| Fence Type | Fenced Yard |
| Land Amenities | Park, Public Transit, Schools |
| Sewer | Sanitary Sewer |
| Size Depth | 112 Ft ,3 In |
| Size Frontage | 46 Ft ,6 In |
| Size Irregular | 46.5 X 112.3 Ft |
| Size Total Text | 46.5 X 112.3 Ft |
Rooms
| Level | Type | Length | Width | Dimensions |
|---|---|---|---|---|
| Second Level | Primary Bedroom | 6.7 m | 4.03 m | 6.7 m x 4.03 m |
| Second Level | Bedroom 2 | 3.88 m | 3.42 m | 3.88 m x 3.42 m |
| Second Level | Bedroom 3 | 3.95 m | 3.35 m | 3.95 m x 3.35 m |
| Second Level | Bedroom 4 | 3.3 m | 2.76 m | 3.3 m x 2.76 m |
| Basement | Bedroom 2 | 3.42 m | 3.3 m | 3.42 m x 3.3 m |
| Basement | Bedroom 3 | 3.01 m | 2.81 m | 3.01 m x 2.81 m |
| Basement | Bedroom | 4.77 m | 3.27 m | 4.77 m x 3.27 m |
| Main Level | Dining Room | 4.02 m | 3.24 m | 4.02 m x 3.24 m |
| Main Level | Kitchen | 4.02 m | 3.9 m | 4.02 m x 3.9 m |
| Main Level | Family Room | 5.34 m | 3.39 m | 5.34 m x 3.39 m |
| Main Level | Eating Area | 3.66 m | 2.67 m | 3.66 m x 2.67 m |
| Ground Level | Living Room | 5.51 m | 3.3 m | 5.51 m x 3.3 m |
Utilities
| Cable | Available |
| Electricity | Installed |
https://www.realtor.ca/real-estate/30461183/872-corbetts-road-oshawa-pinecrest-pinecrest
Contact Us
Contact us for more information
Bilal Asim Chughtai
Salesperson
1739 Bayview Ave.
Toronto, Ontario M4G 3C1
(416) 487-5131
(416) 487-1750
www.remaxultimate.com/

The trademarks REALTOR®, REALTORS®, and the REALTOR® logo are controlled by The Canadian Real Estate Association (CREA) and identify real estate professionals who are members of CREA. The trademarks MLS®, Multiple Listing Service® and the associated logos are owned by The Canadian Real Estate Association (CREA) and identify the quality of services provided by real estate professionals who are members of CREA. The trademark DDF® is owned by The Canadian Real Estate Association (CREA) and identifies CREA's Data Distribution Facility (DDF®)
October 30 2026 04:01:22
Toronto Regional Real Estate Board
RE/MAX Ultimate Realty Inc.