141 Daniels Crescent Ajax, Ontario L1T 1Z6


$799,000
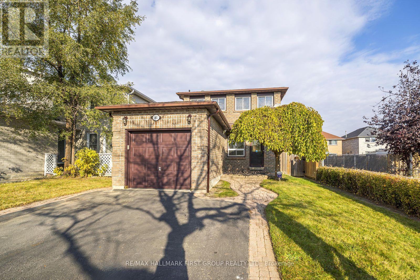
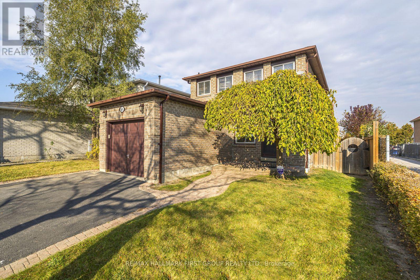
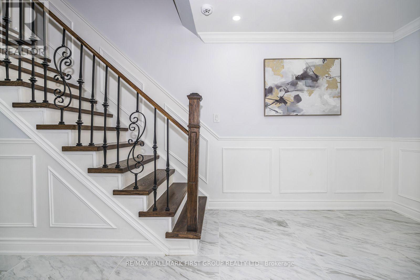
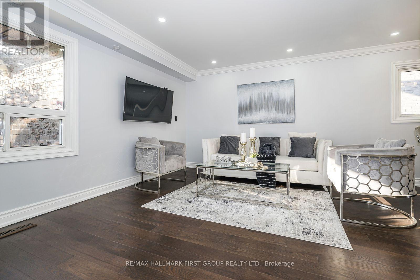
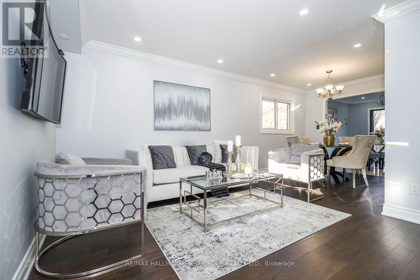
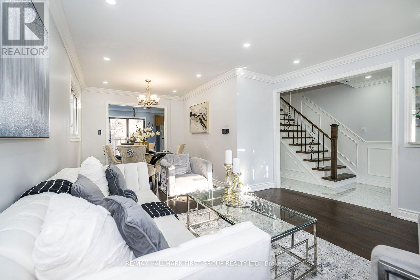
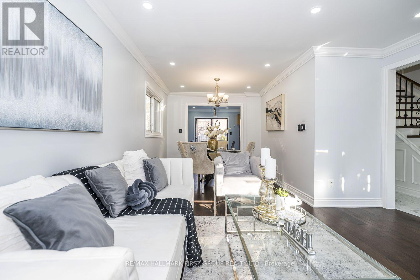
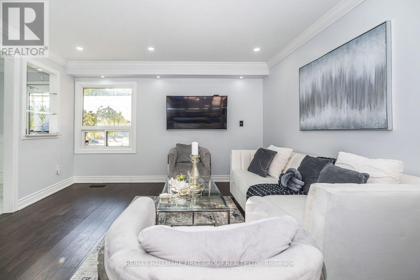
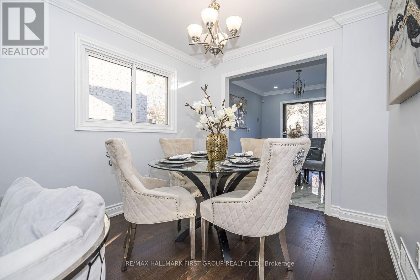
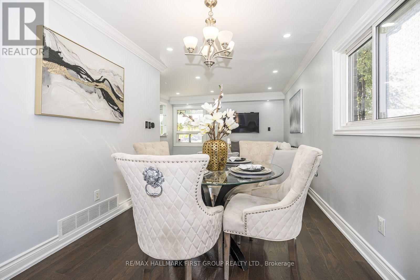
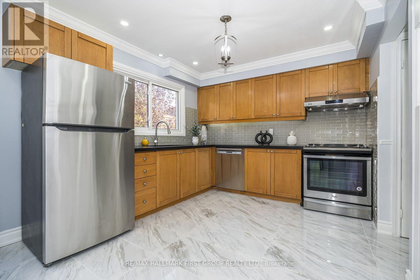
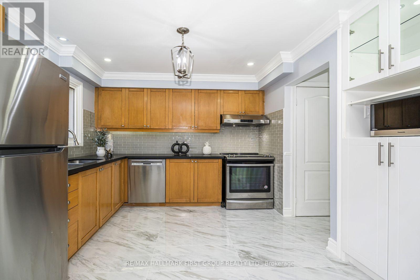
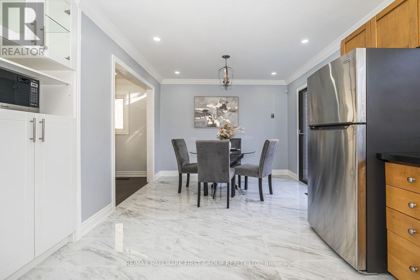
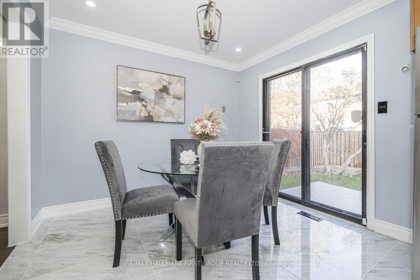
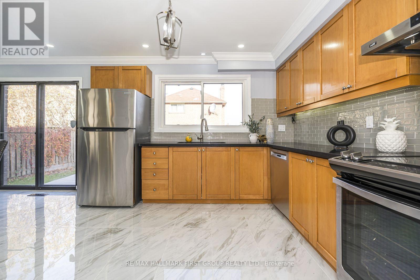
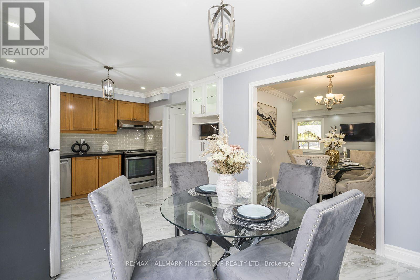
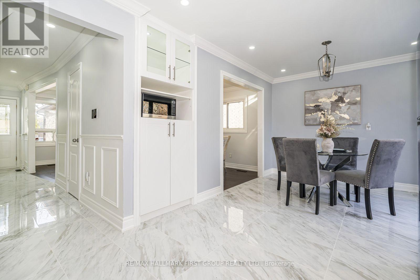
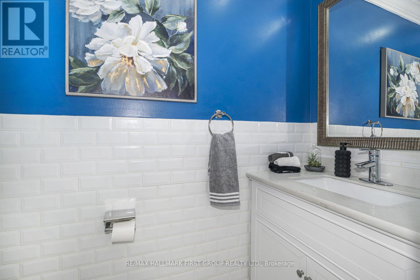
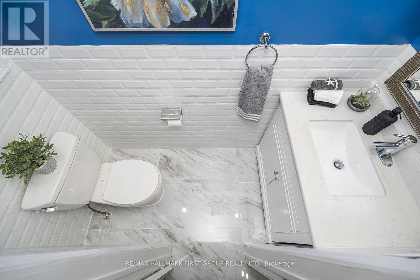
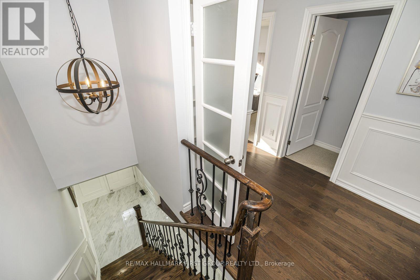
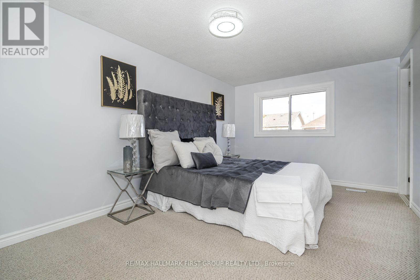
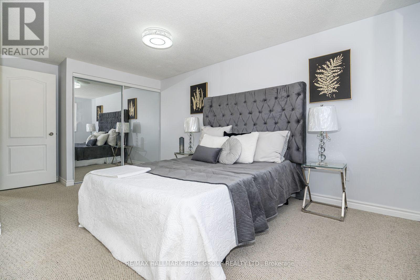
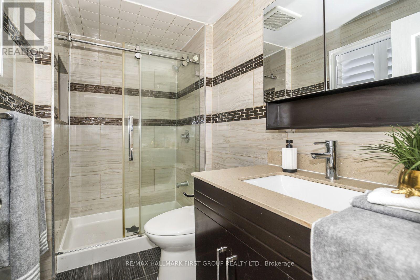
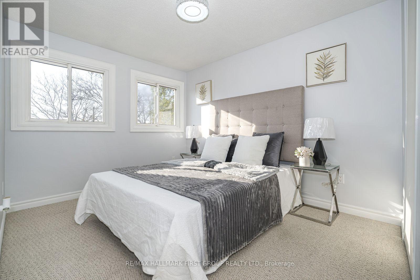
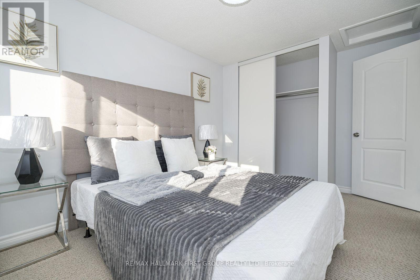
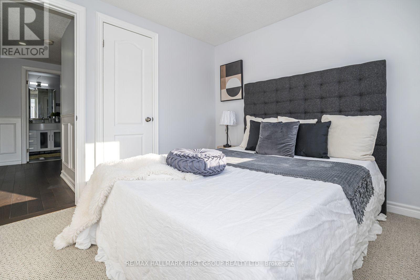
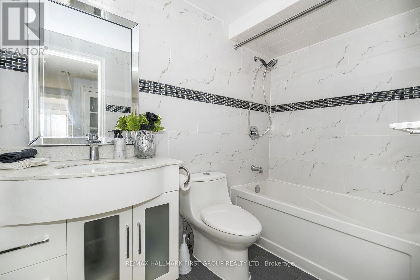
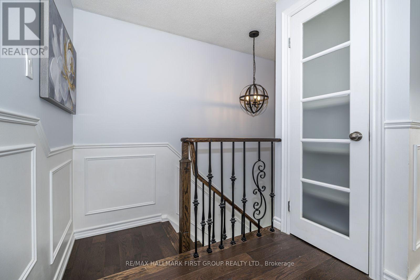
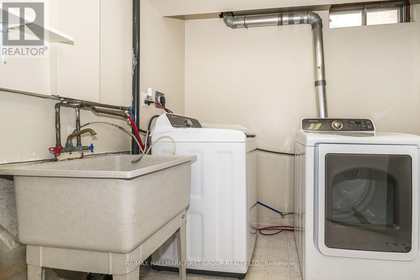
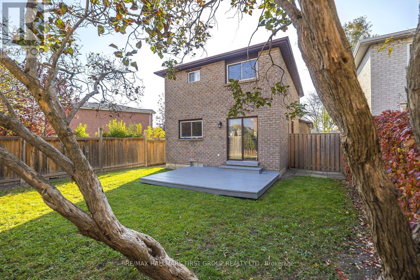
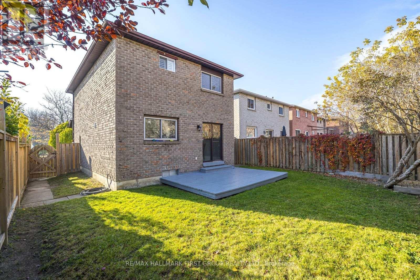
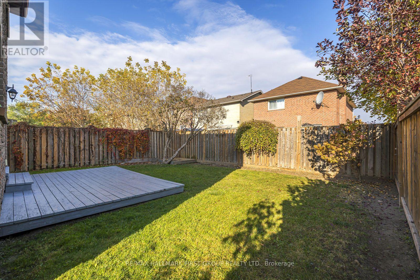
Welcome to 141 Daniels Crescent, Ajax-a thoughtfully upgraded home blending modern comfort with smart home convenience. The extensively renovated main floor (2019) features an updated kitchen, tile and hardwood flooring, pot lights, an upgraded two-piece powder room, and staircase improvements. All main-floor lighting is Wi-Fi enabled for convenient control through a phone app. Upstairs offers two full bathrooms, including a renovated main bathroom and a private ensuite with a walk-in shower, vanity, toilet, and window (2016). Updated second-floor doors, trim, and casings (2017), along with freshly painted main and second floors, add a polished finish. Enjoy the freshly painted backyard deck and fencing replaced along all three sides in 2018. Additional upgrades include a high-efficiency furnace (2016), added attic insulation (2019), an owned tankless hot water heater with no rental fees (2019), kitchen appliances replaced in 2019, and a washer and dryer replaced in 2020. Smart features include an app-controlled Eco bee thermostat and Chamberlain My Q garage door opener, a smart front door lock, doorbell camera, and alarm system, with Google Home and Amazon Alexa compatibility for supported devices. Family oriented neighbour hood. MOVE IN READY. (id:50333)
Property Details
| MLS® Number | E14131546 |
| Property Type | Single Family |
| Community Name | Central West |
| Amenities Near By | Park, Place Of Worship, Public Transit, Schools |
| Community Features | Community Centre |
| Parking Space Total | 5 |
Building
| Bathroom Total | 3 |
| Bedrooms Above Ground | 3 |
| Bedrooms Total | 3 |
| Appliances | Garage Door Opener Remote(s), Dishwasher, Dryer, Stove, Water Heater, Washer, Refrigerator |
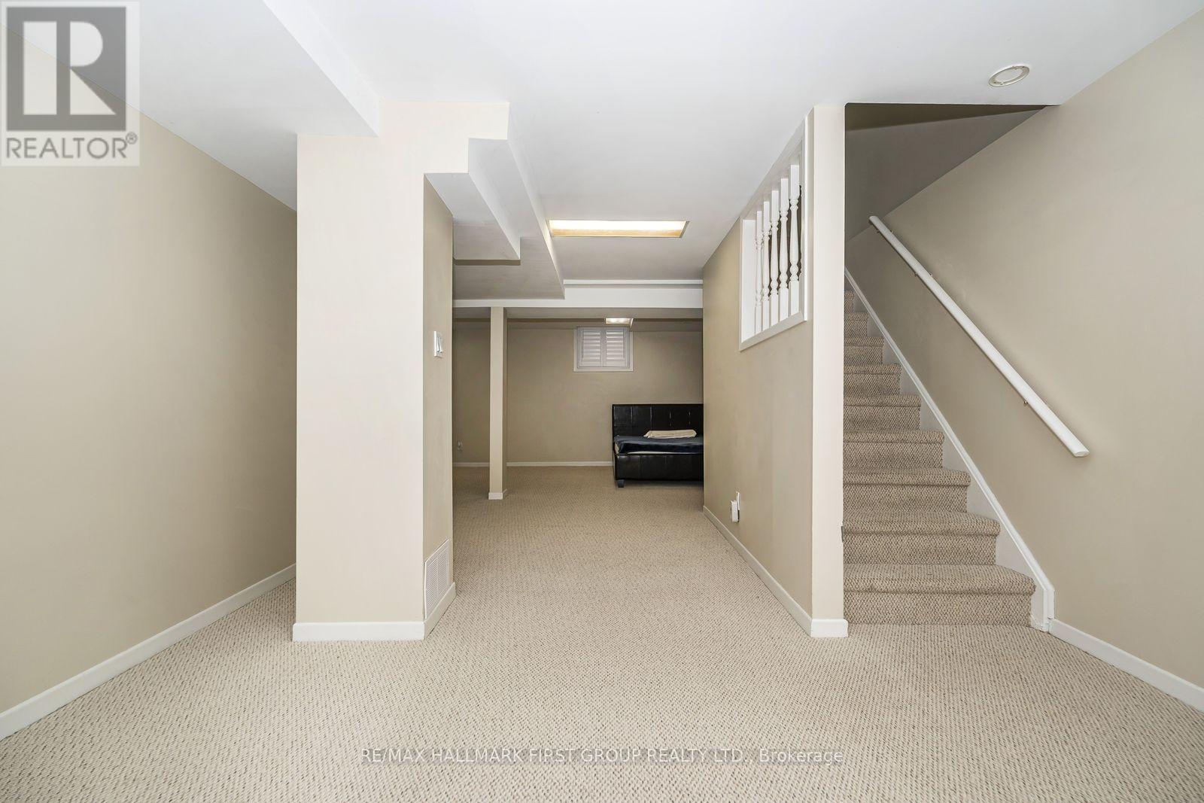
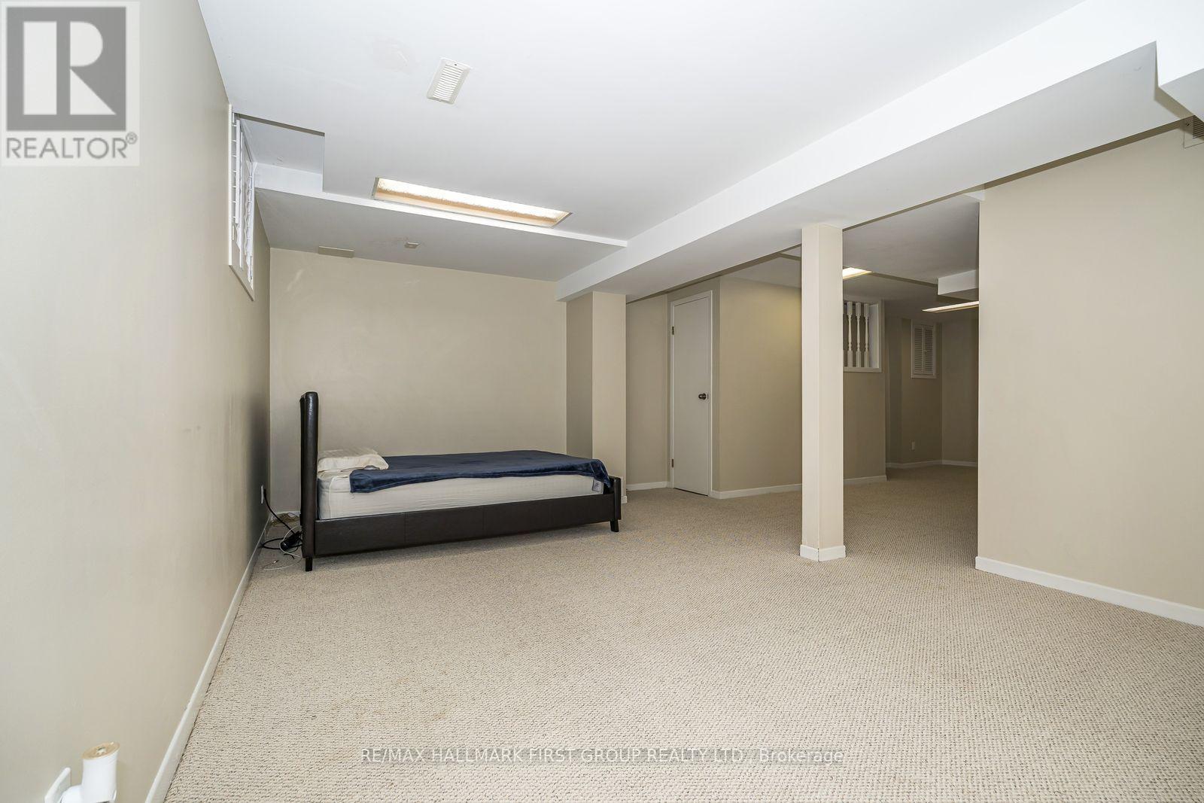
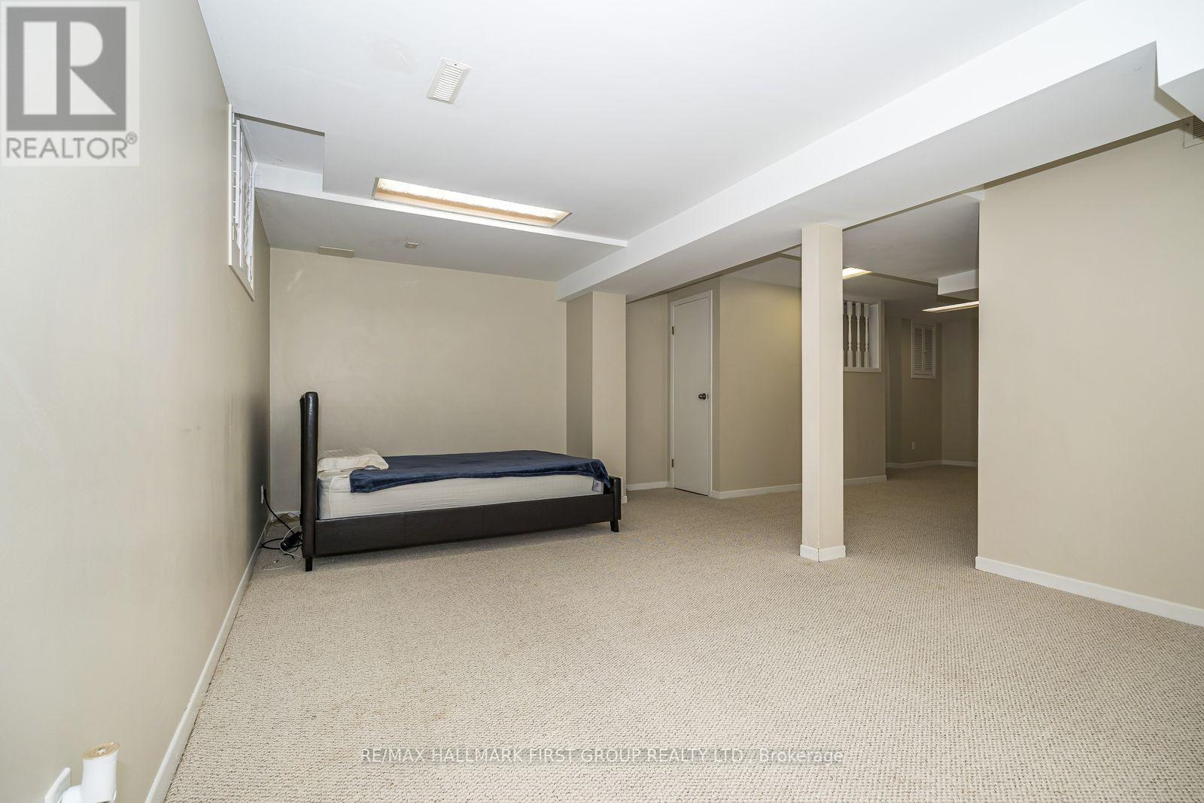
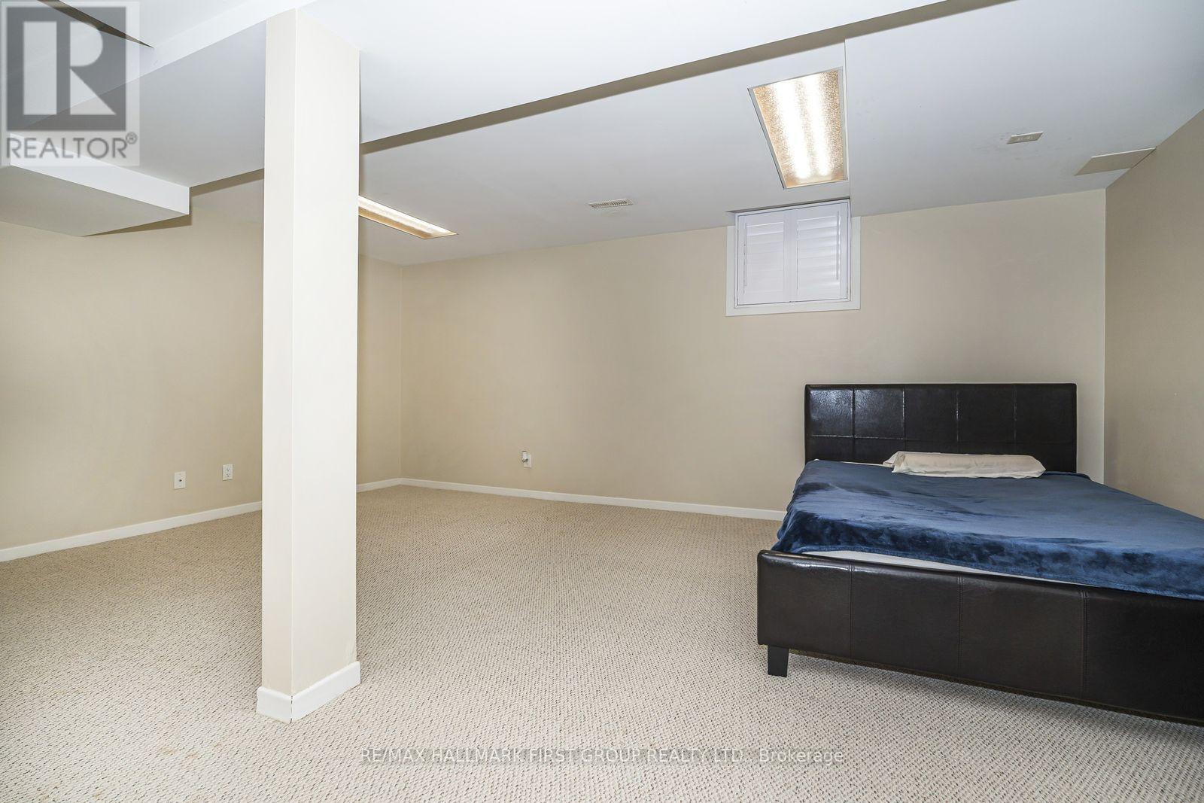
| Basement Development | Finished |
| Basement Type | N/a (finished) |
| Construction Style Attachment | Detached |
| Cooling Type | Central Air Conditioning |
| Exterior Finish | Brick |
| Flooring Type | Hardwood, Ceramic, Carpeted |
| Foundation Type | Concrete |
| Half Bath Total | 1 |
| Heating Fuel | Natural Gas |
| Heating Type | Forced Air |
| Stories Total | 2 |
| Size Interior | 1,100 - 1,500 Sqft |
| Type | House |
| Utility Water | Municipal Water |
Parking
| Attached Garage | |
| Garage |
Land
| Acreage | No |
| Fence Type | Fenced Yard |
| Land Amenities | Park, Place Of Worship, Public Transit, Schools |
| Sewer | Sanitary Sewer |
| Size Depth | 91 Ft ,2 In |
| Size Frontage | 38 Ft ,4 In |
| Size Irregular | 38.4 X 91.2 Ft |
| Size Total Text | 38.4 X 91.2 Ft |
Rooms
| Level | Type | Length | Width | Dimensions |
|---|---|---|---|---|
| Second Level | Primary Bedroom | 5.1 m | 3.2 m | 5.1 m x 3.2 m |
| Second Level | Bedroom 2 | 3.44 m | 2.84 m | 3.44 m x 2.84 m |
| Second Level | Bedroom 3 | 3 m | 2.8 m | 3 m x 2.8 m |
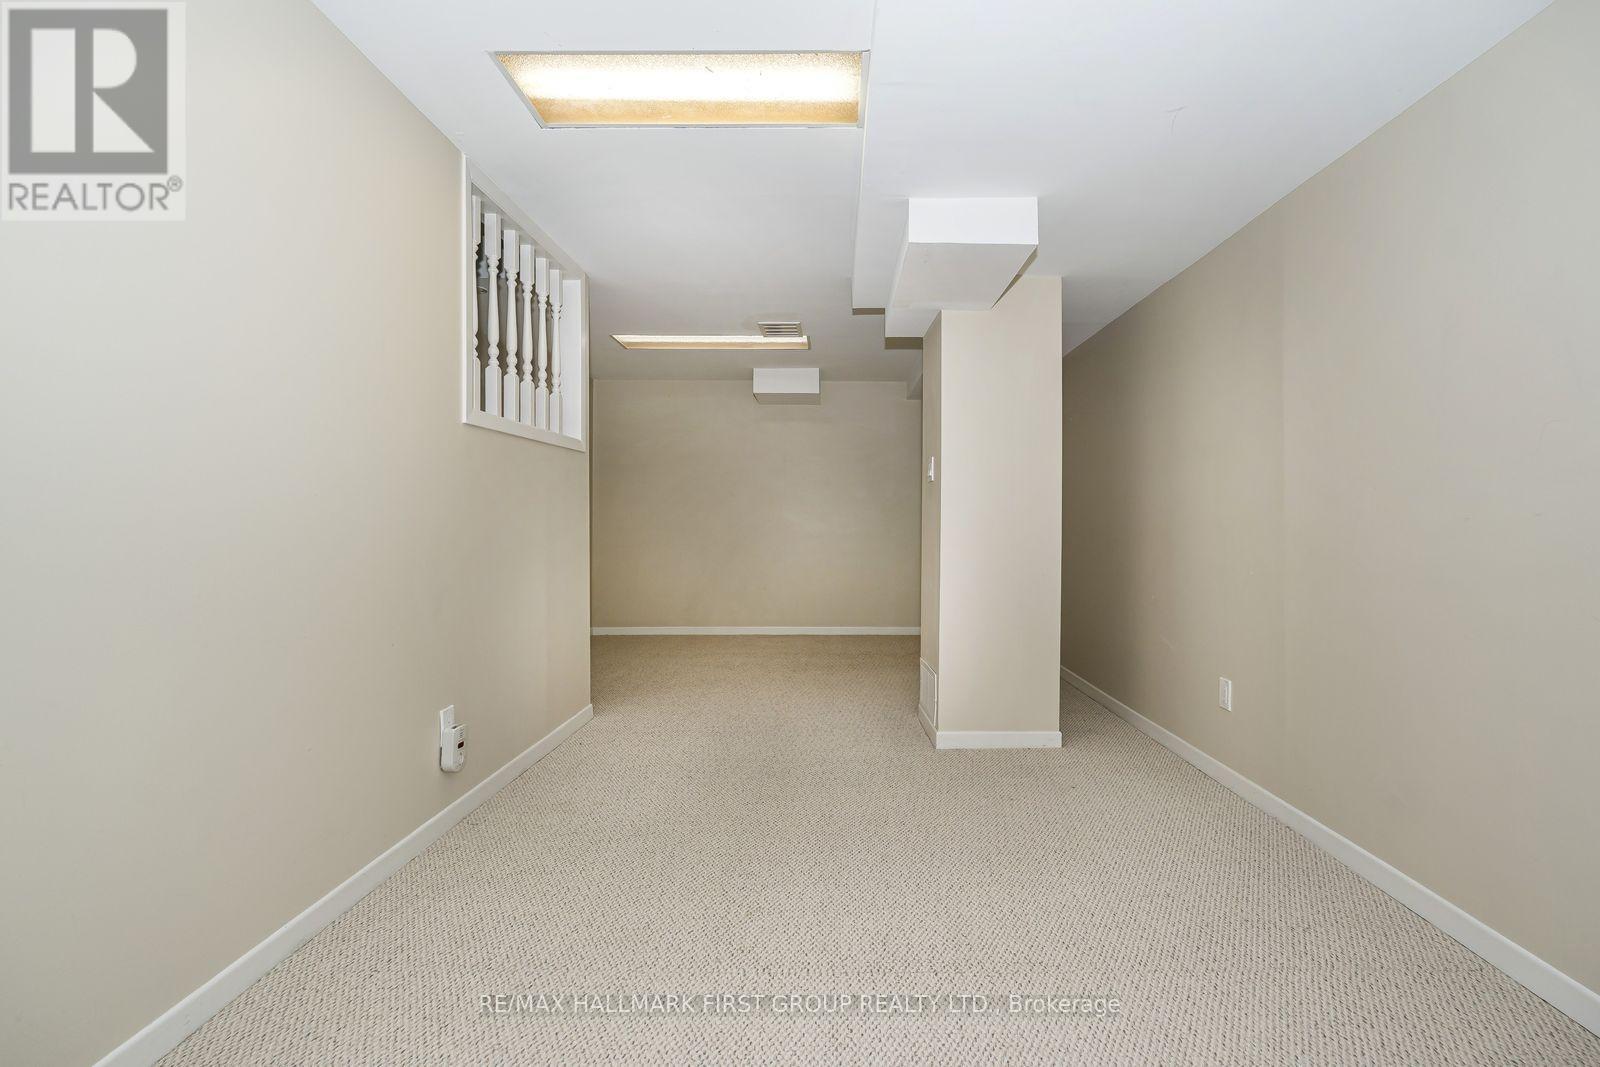
| Basement | Recreational, Games Room | 3.38 m | 5.49 m | 3.38 m x 5.49 m |
| Basement | Utility Room | 5.45 m | 2.41 m | 5.45 m x 2.41 m |
| Main Level | Living Room | 3.66 m | 3.68 m | 3.66 m x 3.68 m |
| Main Level | Dining Room | 2.68 m | 2.7 m | 2.68 m x 2.7 m |
| Main Level | Eating Area | 2.6 m | 3.05 m | 2.6 m x 3.05 m |
| Main Level | Kitchen | 3.05 m | 5.88 m | 3.05 m x 5.88 m |
https://www.realtor.ca/real-estate/30460573/141-daniels-crescent-ajax-central-west-central-west
Contact Us
Contact us for more information

Printhini Nagaratnam
Broker
printhahomes.com/
www.facebook.com/printhini
twitter.com/printhini
www.linkedin.com/in/printhini-nagaratnam-8360a479/
314 Harwood Ave South #200
Ajax, Ontario L1S 2J1
(905) 683-5000
(905) 619-2500
www.remaxhallmark.com/Hallmark-Durham

The trademarks REALTOR®, REALTORS®, and the REALTOR® logo are controlled by The Canadian Real Estate Association (CREA) and identify real estate professionals who are members of CREA. The trademarks MLS®, Multiple Listing Service® and the associated logos are owned by The Canadian Real Estate Association (CREA) and identify the quality of services provided by real estate professionals who are members of CREA. The trademark DDF® is owned by The Canadian Real Estate Association (CREA) and identifies CREA's Data Distribution Facility (DDF®)
October 30 2026 03:31:33
Toronto Regional Real Estate Board
RE/MAX Hallmark First Group Realty Ltd.