13 Otter Crescent South Bruce, Ontario N0G 2J0

$699,000
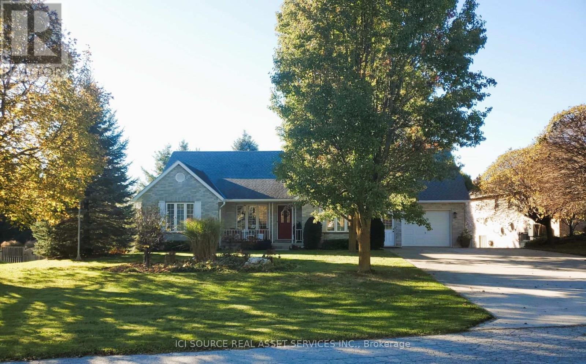
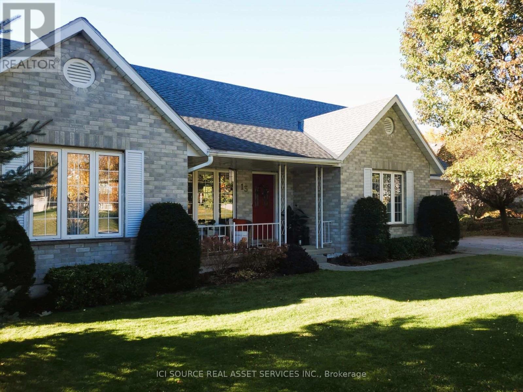
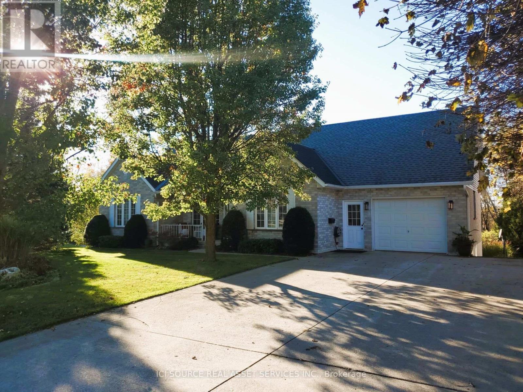
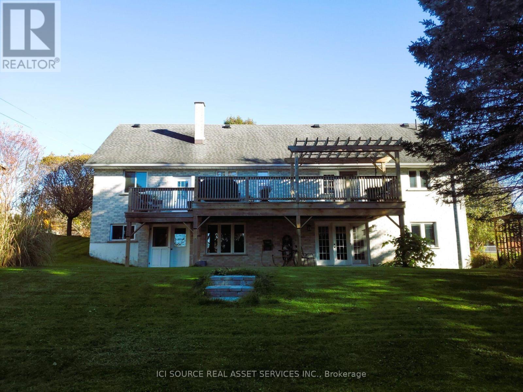
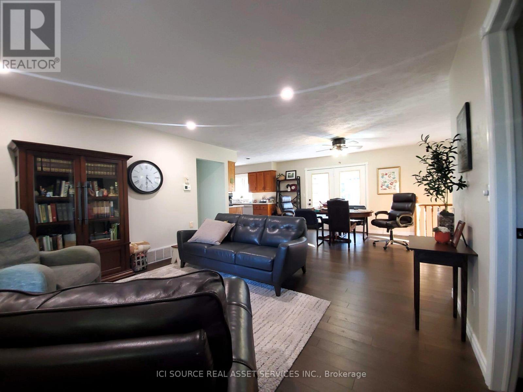
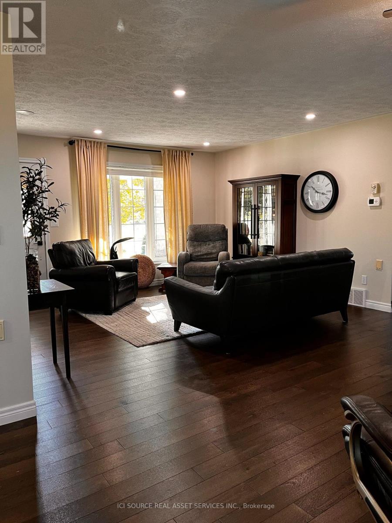
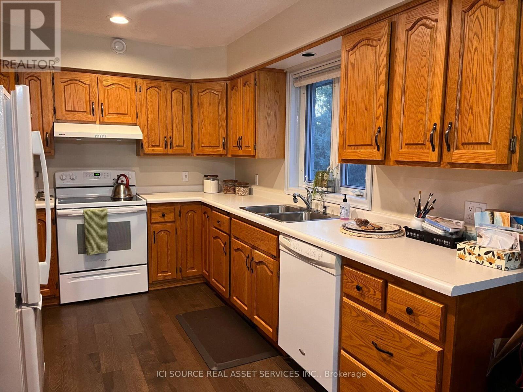
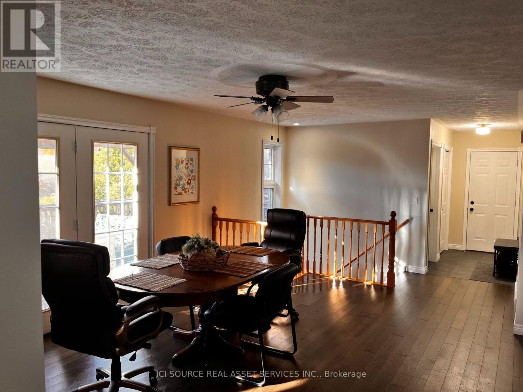
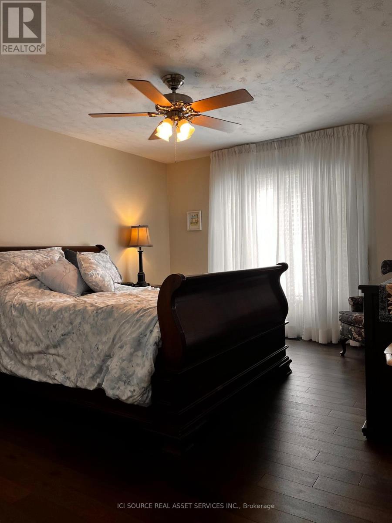
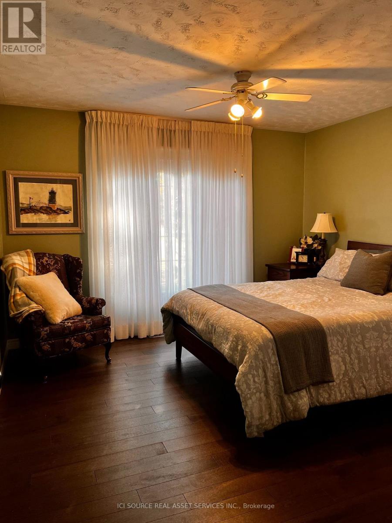
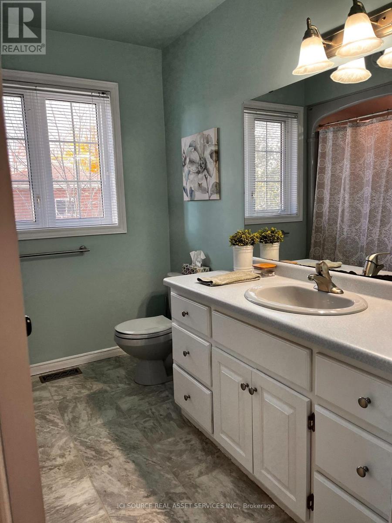
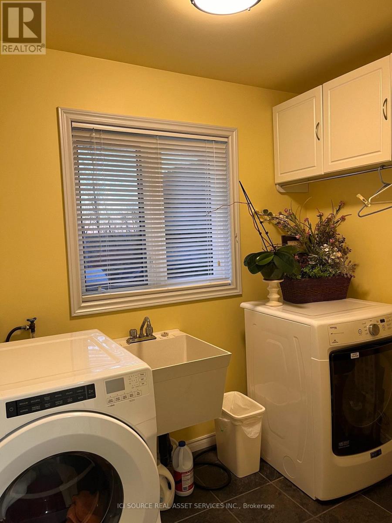
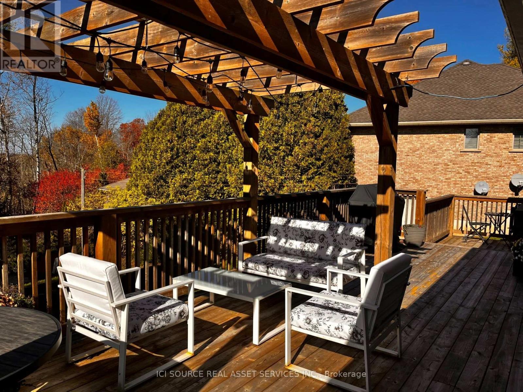
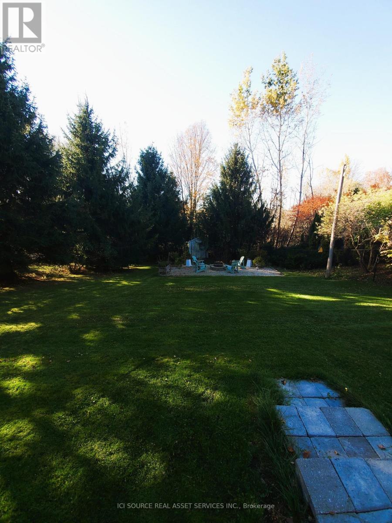
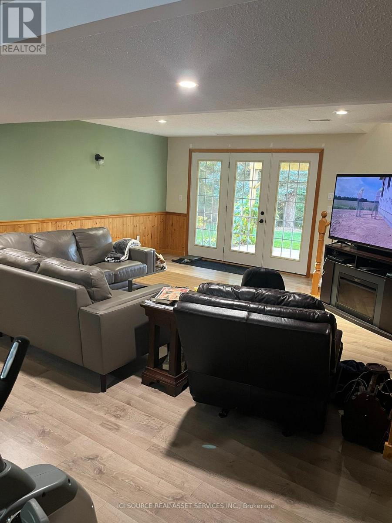
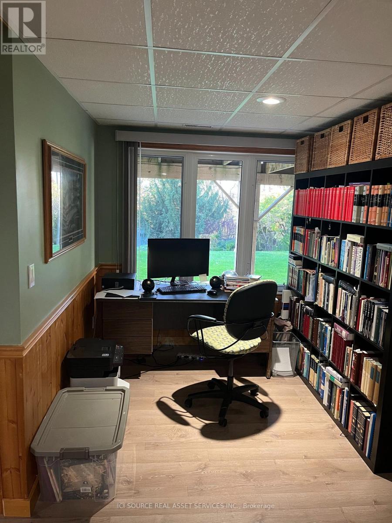
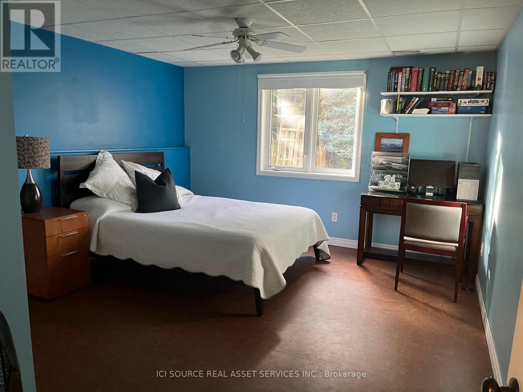
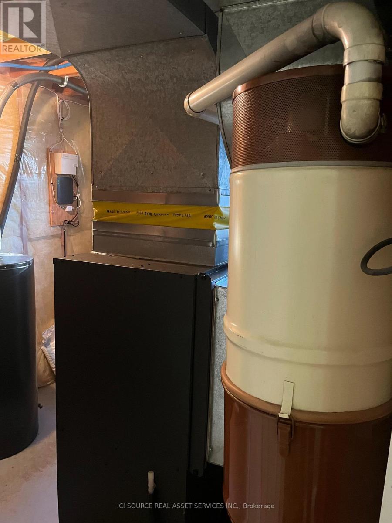
Welcome to 13 Otter Crescent in the lovely town of Mildmay! Tucked on a desirable street that backs onto a quiet ravine, this well-maintained home sits on an oversized lot filled with mature trees and a truly private, secluded backyard. Rich hardwood floors flow through the main level, where you'll find two of the three spacious bedrooms and main-floor laundry - ideal for comfortable single-level living and easy accessibility. A deck (with pergola) off the kitchen looks out over the backyard, while the fully finished basement offers a walkout that leads down to a terraced firepit and seating area, perfect for quiet evenings outdoors. Thoughtful extras include a highly efficient geothermal heating and cooling system, a rare basement workshop tucked under the garage, and a picturesque covered front porch. Pride of ownership is evident throughout this elegant home. Conveniently located less than 10 minutes from Walkerton and 20 mins to Hanover, this is a well-built, move-in-ready home in a peaceful setting. *For Additional Property Details Click The Brochure Icon Below* (id:50333)
Open House
This property has open houses!
1:00 pm
Ends at:3:00 pm
Property Details
| MLS® Number | X14131034 |
| Property Type | Single Family |
| Community Name | South Bruce |
| Parking Space Total | 10 |
Building
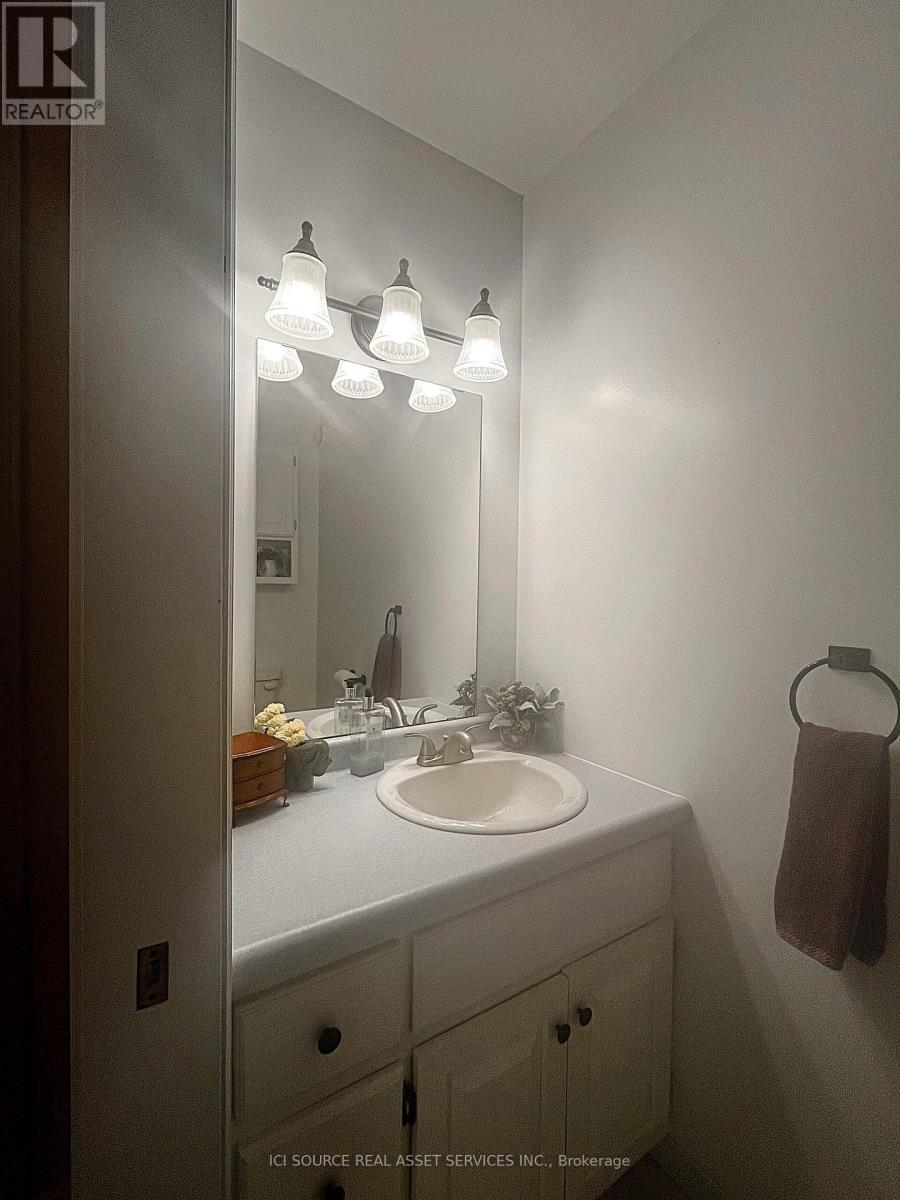
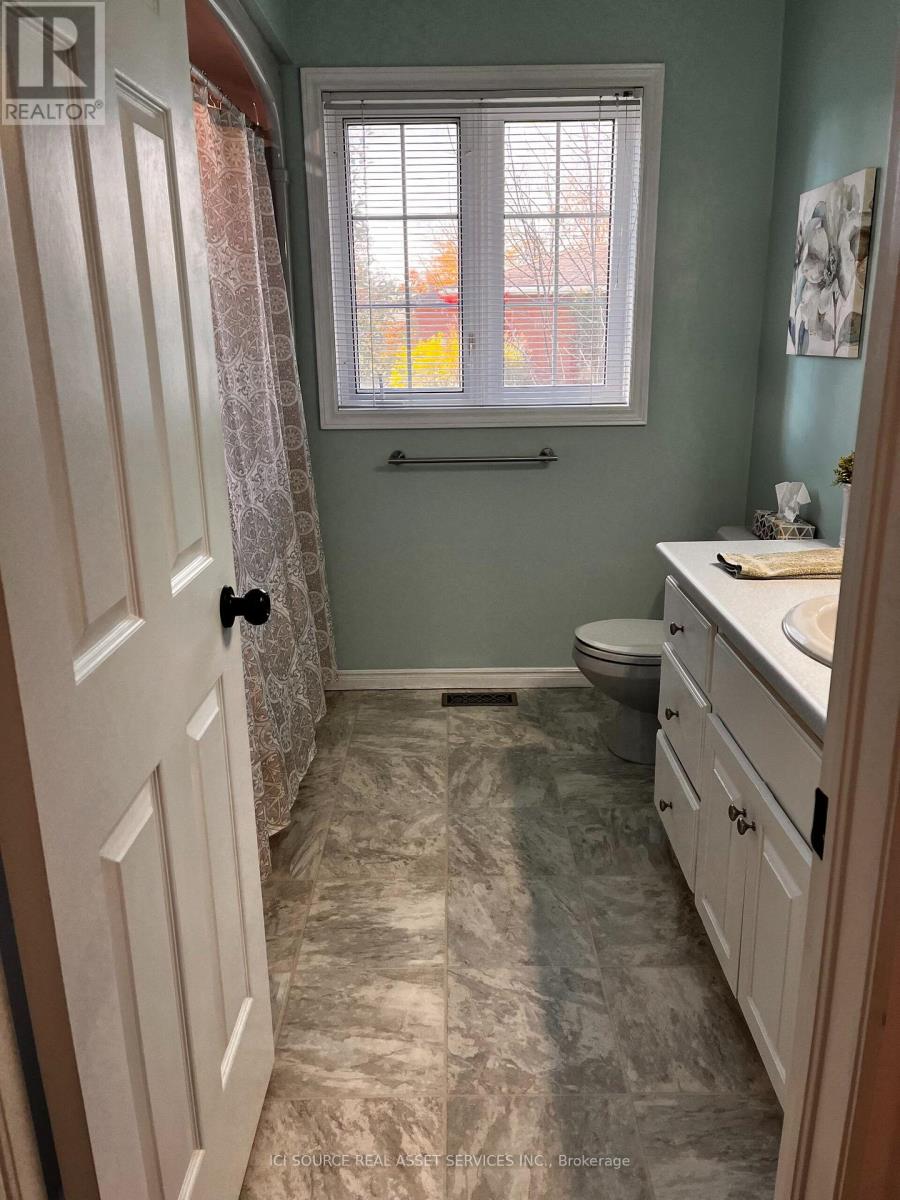
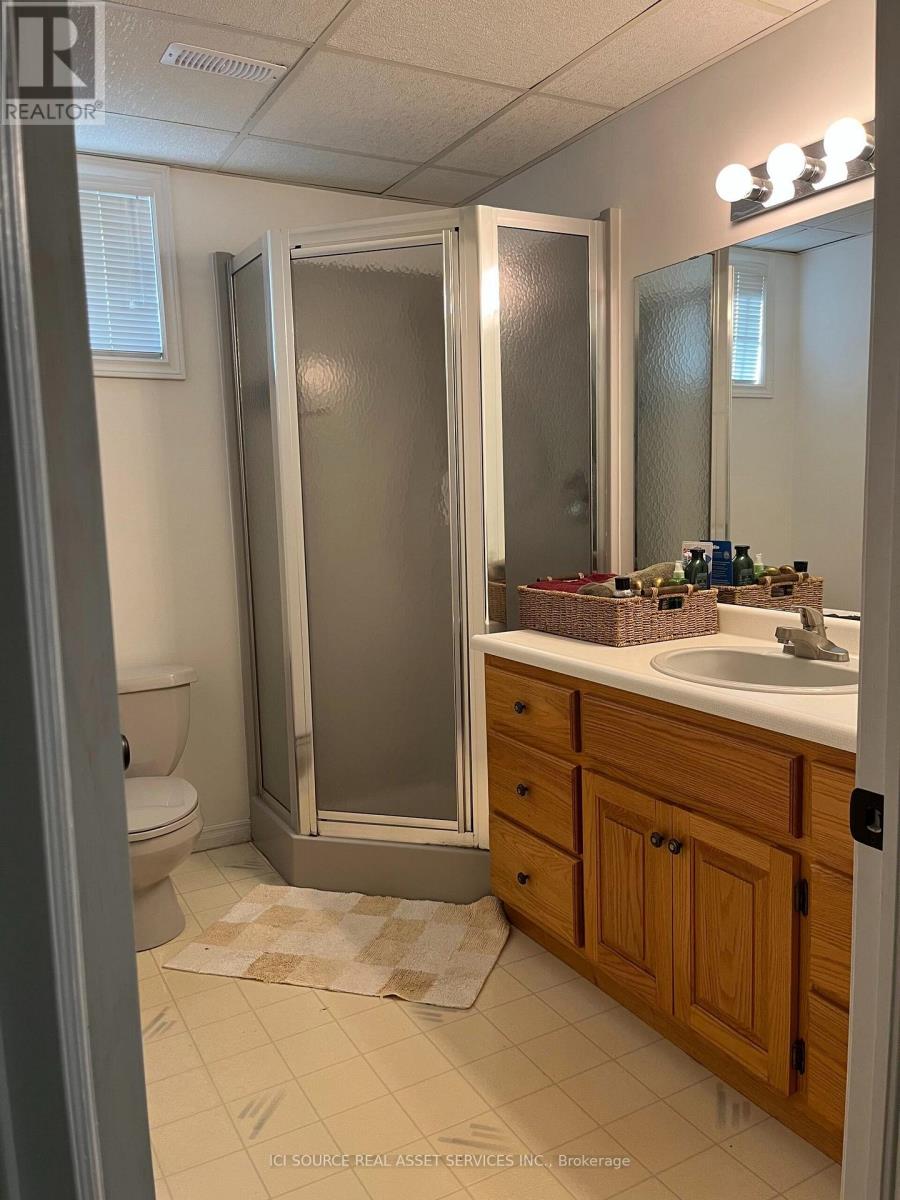
| Bathroom Total | 3 |
| Bedrooms Above Ground | 2 |
| Bedrooms Below Ground | 1 |
| Bedrooms Total | 3 |
| Appliances | Water Softener, Water Heater, Water Treatment |
| Architectural Style | Bungalow |
| Basement Development | Finished |
| Basement Type | N/a (finished) |
| Construction Style Attachment | Detached |
| Exterior Finish | Brick |
| Foundation Type | Concrete |
| Half Bath Total | 1 |
| Heating Fuel | Geo Thermal |
| Heating Type | Forced Air |
| Stories Total | 1 |
| Size Interior | 1,100 - 1,500 Sqft |
| Type | House |
| Utility Water | Municipal Water |
Parking
| Attached Garage | |
| Garage |
Land
| Acreage | No |
| Sewer | Sanitary Sewer |
| Size Depth | 171 Ft ,1 In |
| Size Frontage | 117 Ft ,4 In |
| Size Irregular | 117.4 X 171.1 Ft |
| Size Total Text | 117.4 X 171.1 Ft |
Rooms
| Level | Type | Length | Width | Dimensions |
|---|---|---|---|---|
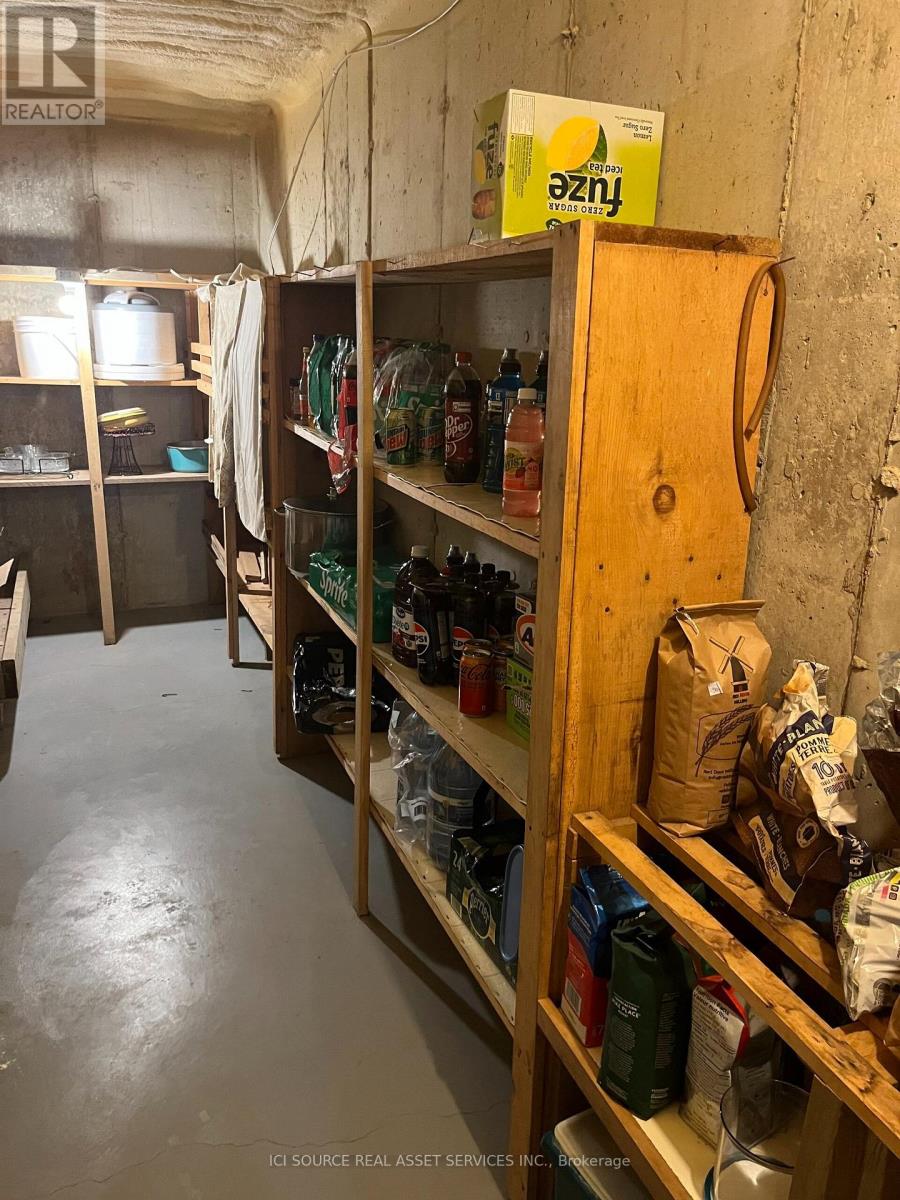
| Basement | Cold Room | 1.524 m | 4.8768 m | 1.524 m x 4.8768 m |
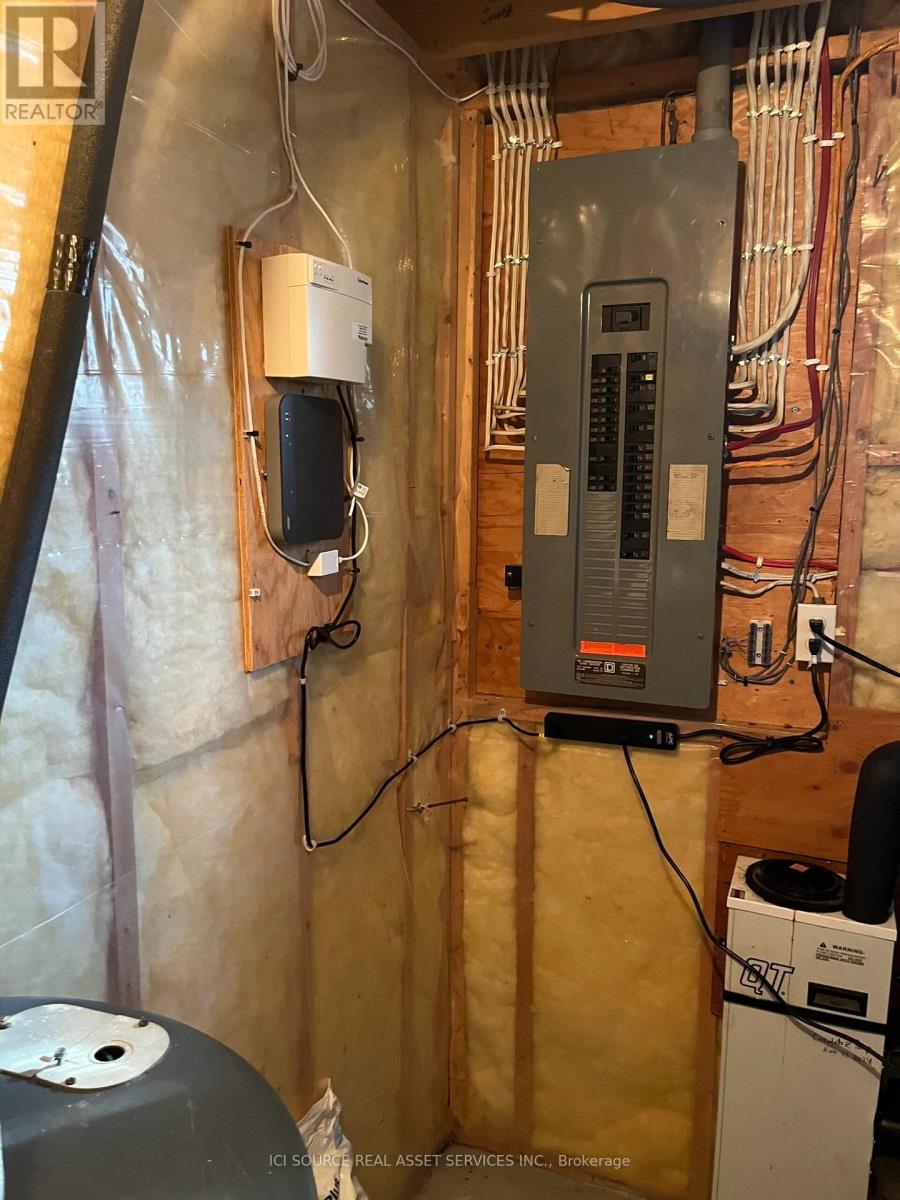
| Basement | Furnace | 2.4384 m | 3.6576 m | 2.4384 m x 3.6576 m |
| Basement | Bedroom 3 | 3.6924 m | 4.572 m | 3.6924 m x 4.572 m |
| Basement | Recreational, Games Room | 7.3152 m | 8.5344 m | 7.3152 m x 8.5344 m |
| Basement | Workshop | 4.572 m | 7.3152 m | 4.572 m x 7.3152 m |
| Basement | Pantry | 1.8288 m | 3.6576 m | 1.8288 m x 3.6576 m |
| Main Level | Bedroom | 3.6576 m | 4.572 m | 3.6576 m x 4.572 m |
| Main Level | Bedroom 2 | 3.6576 m | 4.2672 m | 3.6576 m x 4.2672 m |
| Main Level | Kitchen | 2.7432 m | 3.9624 m | 2.7432 m x 3.9624 m |
| Main Level | Dining Room | 2.7432 m | 5.1816 m | 2.7432 m x 5.1816 m |
| Main Level | Living Room | 4.2672 m | 4.572 m | 4.2672 m x 4.572 m |
| Main Level | Laundry Room | 1.8288 m | 2.4384 m | 1.8288 m x 2.4384 m |
Utilities
| Cable | Available |
| Electricity | Installed |
| Sewer | Installed |
https://www.realtor.ca/real-estate/30460041/13-otter-crescent-south-bruce-south-bruce
Contact Us
Contact us for more information
James Tasca
Broker of Record
(800) 253-1787
(855) 517-6424
(855) 517-6424
www.icisource.ca/

The trademarks REALTOR®, REALTORS®, and the REALTOR® logo are controlled by The Canadian Real Estate Association (CREA) and identify real estate professionals who are members of CREA. The trademarks MLS®, Multiple Listing Service® and the associated logos are owned by The Canadian Real Estate Association (CREA) and identify the quality of services provided by real estate professionals who are members of CREA. The trademark DDF® is owned by The Canadian Real Estate Association (CREA) and identifies CREA's Data Distribution Facility (DDF®)
November 05 2026 01:02:23
Toronto Regional Real Estate Board
Ici Source Real Asset Services Inc.