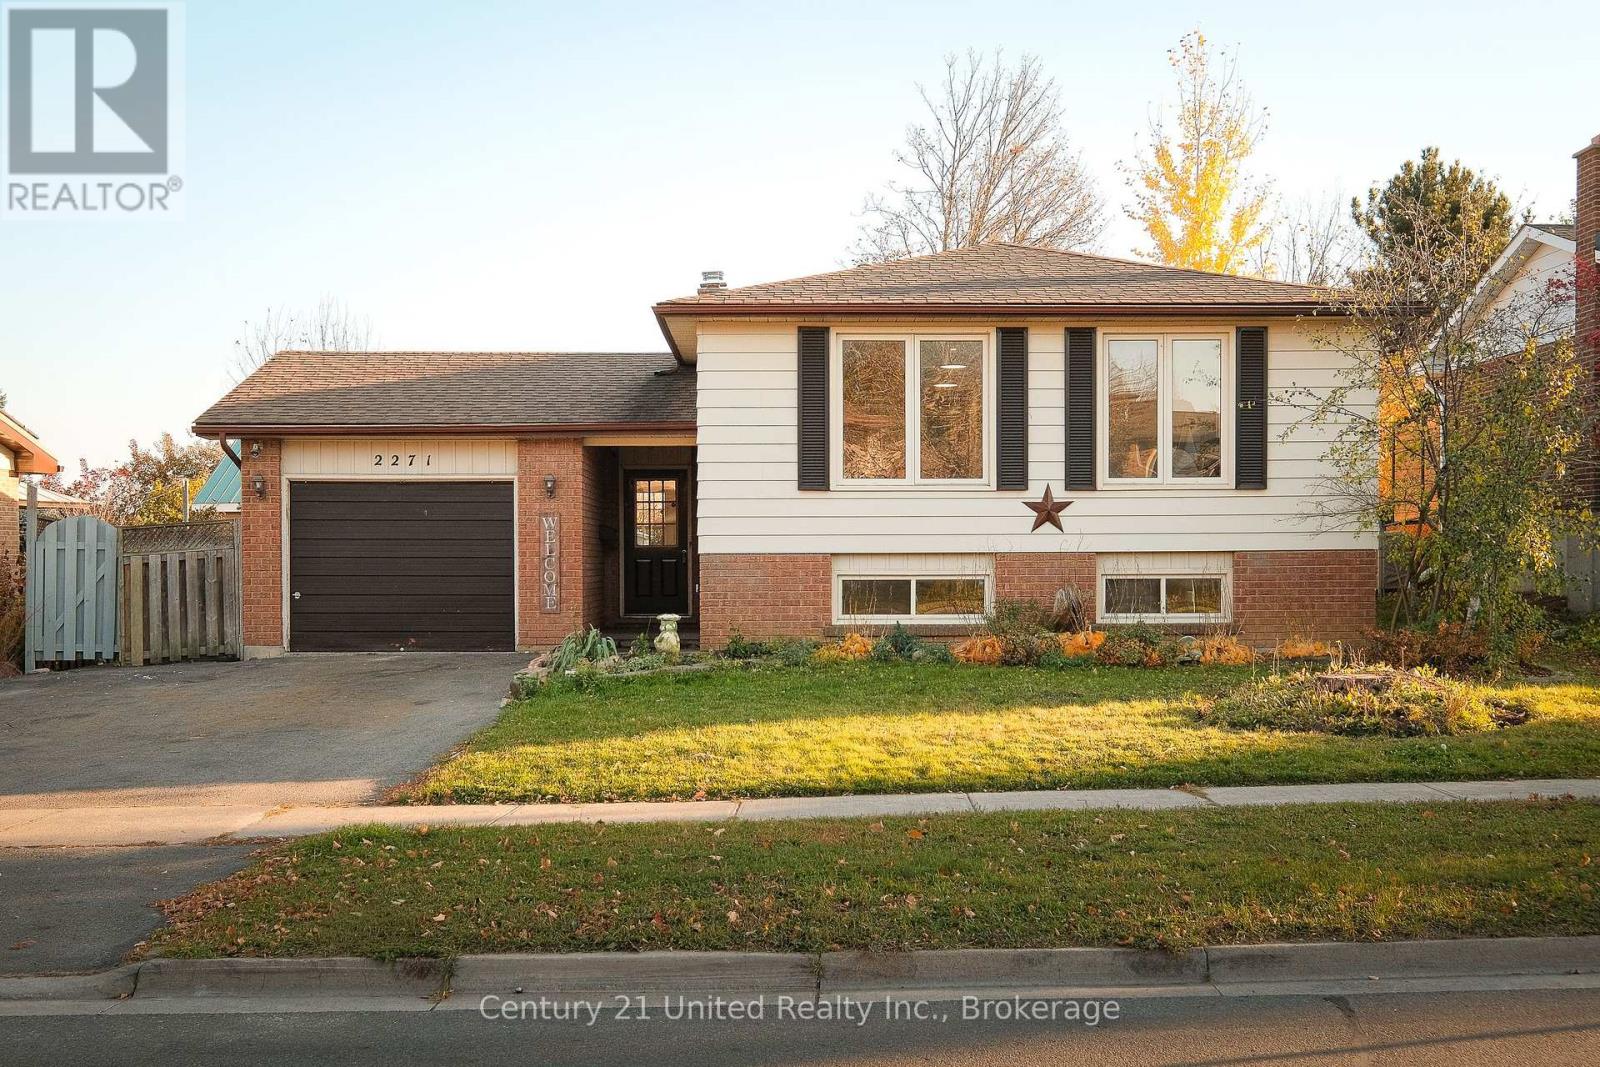
2271 Kawartha Heights Boulevard Peterborough, Ontario K9K 1P1

$549,900
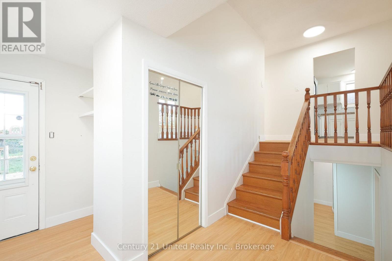
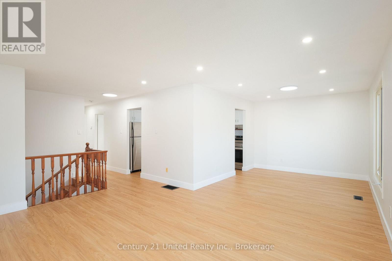
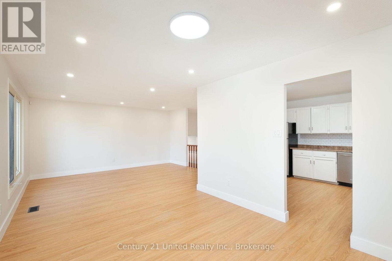
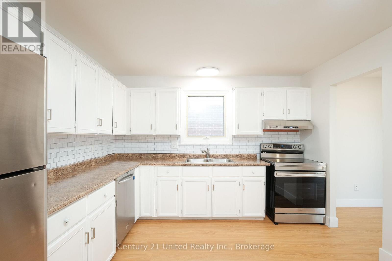
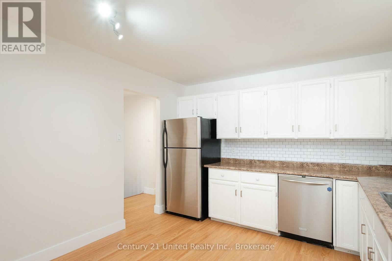
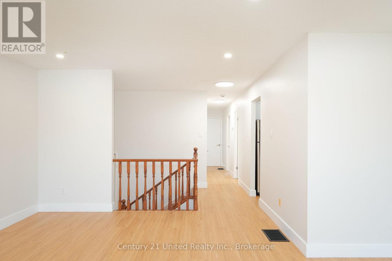
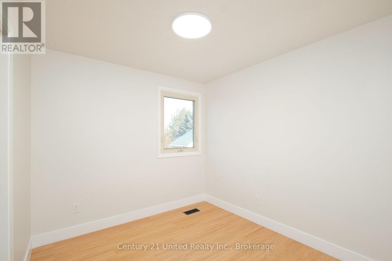
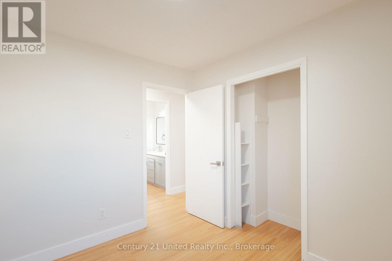
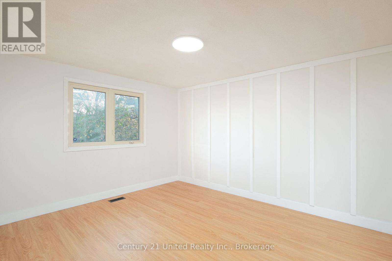
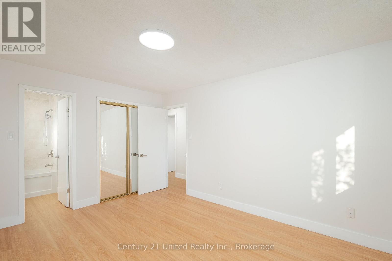
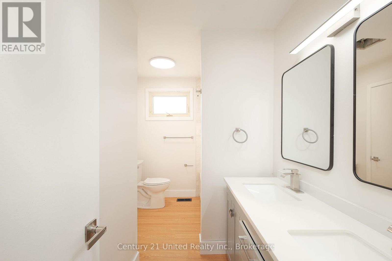
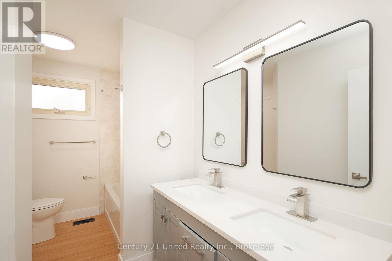
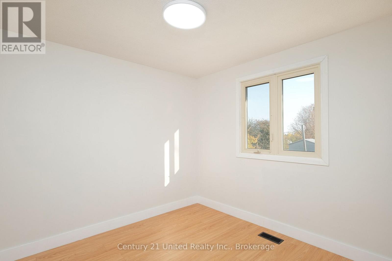
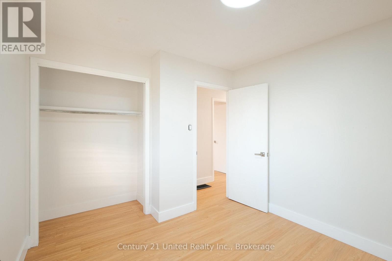
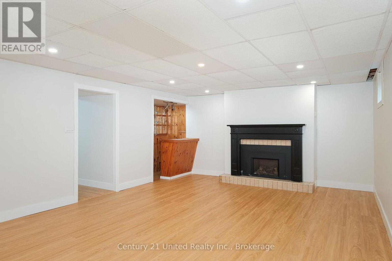
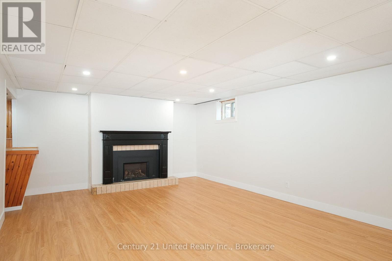
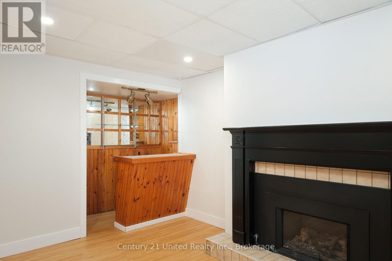
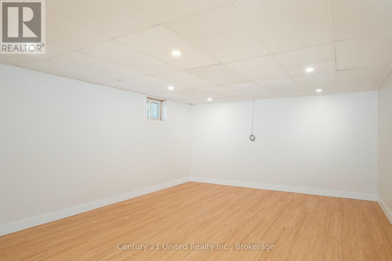
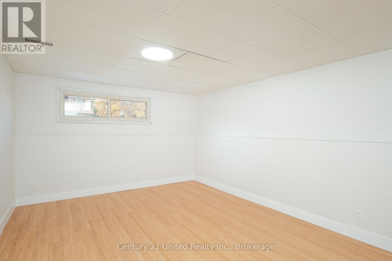
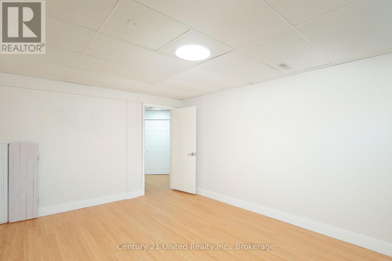
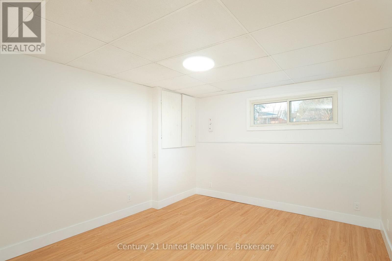
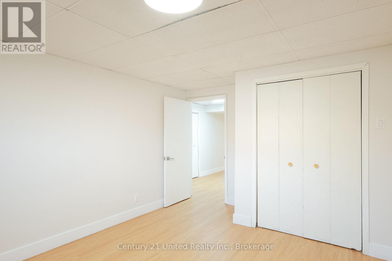
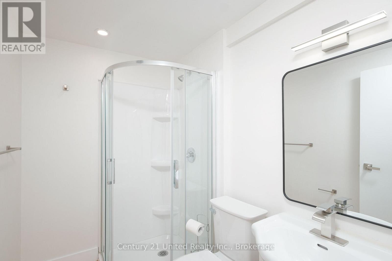
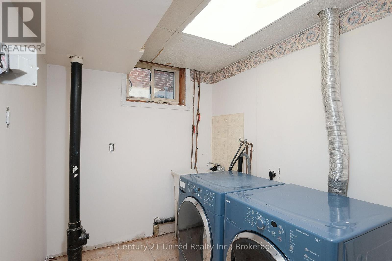
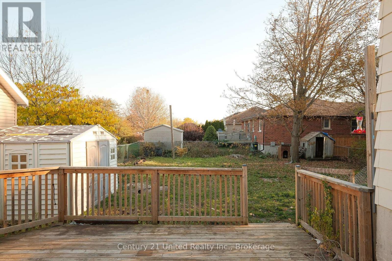
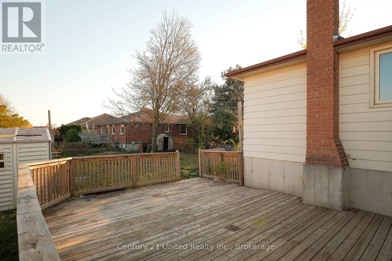
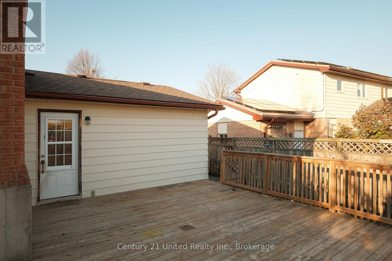
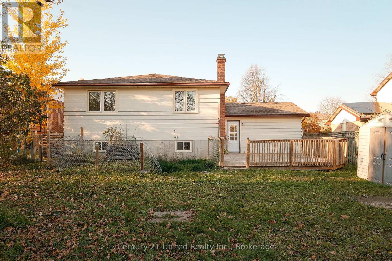
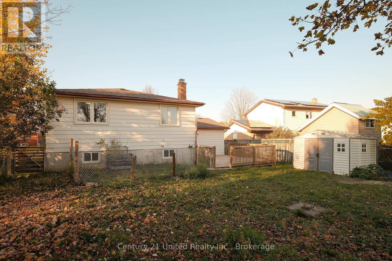
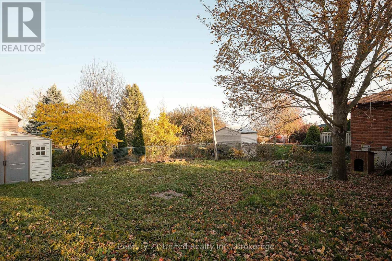
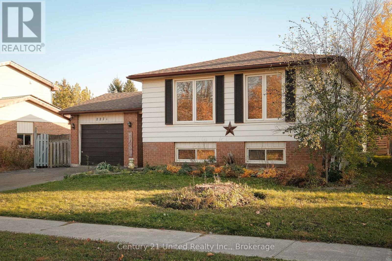
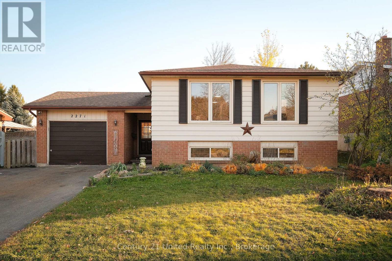
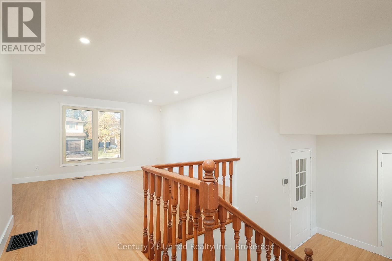
Welcome to 2271 Kawartha Heights Boulevard! This 3+2 bedroom home offers plenty of room to make it your own. The main floor features a living room and dining room with large windows that fill the spaces with natural light, along with a kitchen and three bedrooms. Downstairs, a large rec room provides additional space to gather and relax, while two more bedrooms offer options for guests, a home office, or hobbies. A laundry room completes the lower level. Outside, the large deck creates a welcoming spot for outdoor dining and entertaining, overlooking a fully fenced backyard with a shed for convenient storage. (id:50333)
Property Details
| MLS® Number | X14130050 |
| Property Type | Single Family |
| Community Name | Monaghan Ward 2 |
| Parking Space Total | 3 |
Building
| Bathroom Total | 2 |
| Bedrooms Above Ground | 3 |
| Bedrooms Below Ground | 2 |
| Bedrooms Total | 5 |
| Appliances | Dishwasher, Dryer, Stove, Washer, Refrigerator |
| Basement Development | Finished |
| Basement Type | N/a (finished) |
| Construction Style Attachment | Detached |
| Construction Style Split Level | Sidesplit |
| Cooling Type | Central Air Conditioning |
| Exterior Finish | Vinyl Siding |
| Fireplace Present | Yes |
| Foundation Type | Poured Concrete |
| Heating Fuel | Natural Gas |
| Heating Type | Forced Air |
| Size Interior | 1,100 - 1,500 Sqft |
| Type | House |
| Utility Water | Municipal Water |
Parking
| Attached Garage | |
| Garage |
Land
| Acreage | No |
| Sewer | Sanitary Sewer |
| Size Depth | 118 Ft |
| Size Frontage | 59 Ft ,1 In |
| Size Irregular | 59.1 X 118 Ft |
| Size Total Text | 59.1 X 118 Ft |
Rooms
| Level | Type | Length | Width | Dimensions |
|---|---|---|---|---|
| Lower Level | Bedroom 4 | 4.5 m | 3.58 m | 4.5 m x 3.58 m |
| Lower Level | Recreational, Games Room | 4.5 m | 7.01 m | 4.5 m x 7.01 m |
| Lower Level | Laundry Room | 3.23 m | 1.96 m | 3.23 m x 1.96 m |
| Main Level | Living Room | 4.75 m | 3.89 m | 4.75 m x 3.89 m |
| Main Level | Dining Room | 3.51 m | 3.15 m | 3.51 m x 3.15 m |
| Main Level | Kitchen | 3.43 m | 4.04 m | 3.43 m x 4.04 m |
| Main Level | Bedroom | 2.87 m | 2.64 m | 2.87 m x 2.64 m |
| Main Level | Bedroom 2 | 2.87 m | 2.92 m | 2.87 m x 2.92 m |
| Main Level | Bedroom 3 | 4.04 m | 4.22 m | 4.04 m x 4.22 m |
Contact Us
Contact us for more information
Dion Gemmiti
Broker
diongemmiti.ca/
www.facebook.com/diongemmitiptbo
www.instagram.com/diongemmitiptbo
387 George Street South P.o. Box 178
Peterborough, Ontario K9J 6Y8
(705) 743-4444
(705) 743-9606
www.goldpost.com/
www.facebook.com/C21UnitedRealty/

The trademarks REALTOR®, REALTORS®, and the REALTOR® logo are controlled by The Canadian Real Estate Association (CREA) and identify real estate professionals who are members of CREA. The trademarks MLS®, Multiple Listing Service® and the associated logos are owned by The Canadian Real Estate Association (CREA) and identify the quality of services provided by real estate professionals who are members of CREA. The trademark DDF® is owned by The Canadian Real Estate Association (CREA) and identifies CREA's Data Distribution Facility (DDF®)
October 29 2026 09:30:13
Central Lakes Association of REALTORS®
Century 21 United Realty Inc.