7 Southwood Crescent Belleville, Ontario K8N 1X4

$699,900
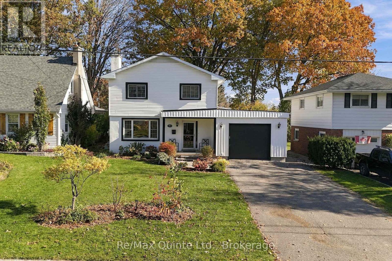
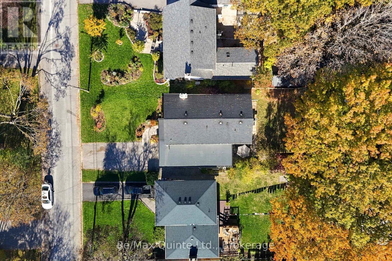
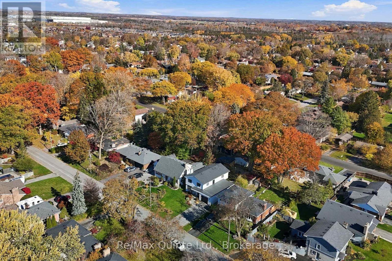
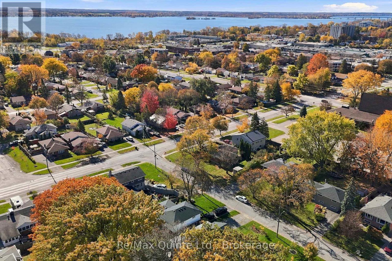
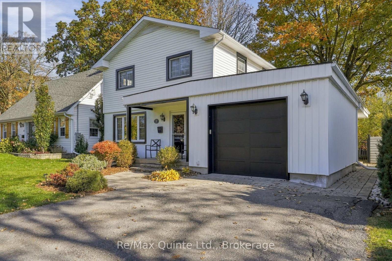
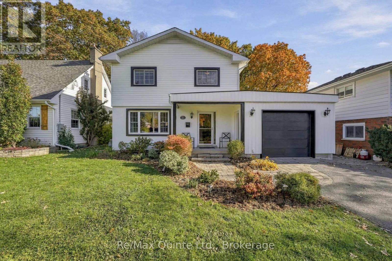
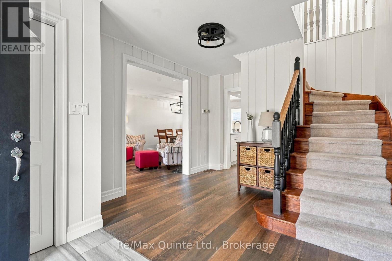
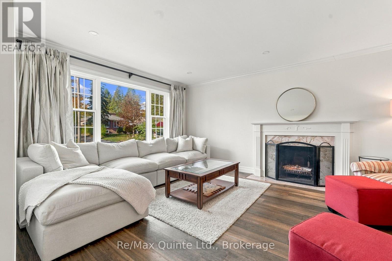
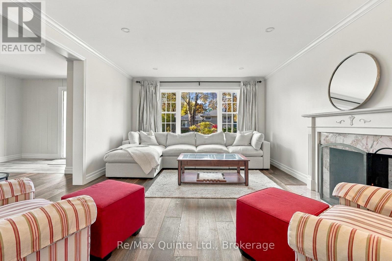
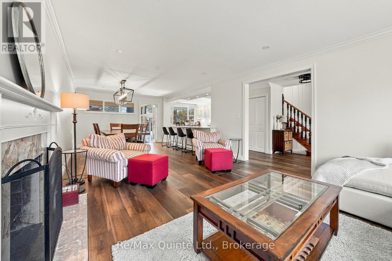
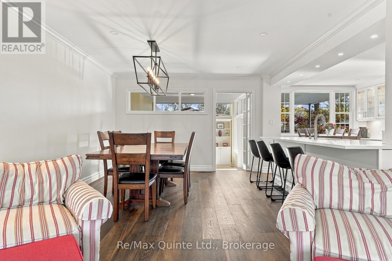
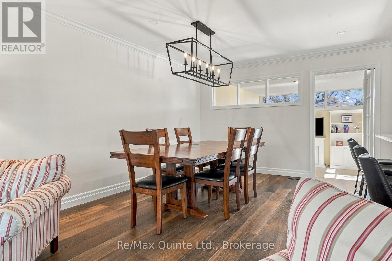
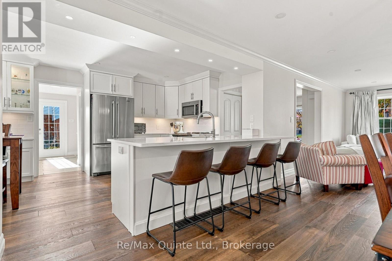
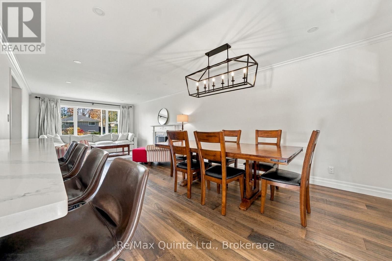
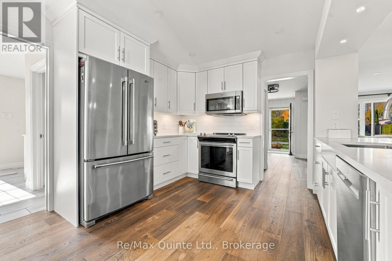
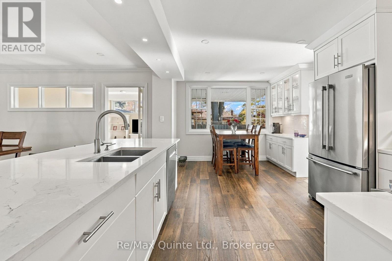
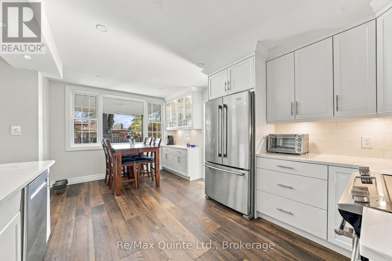
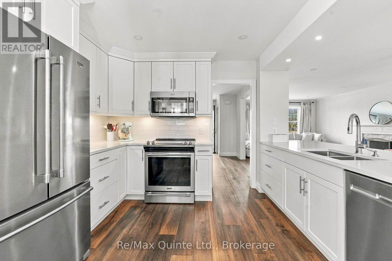
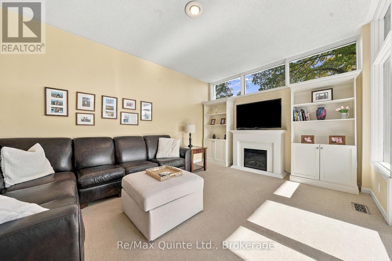
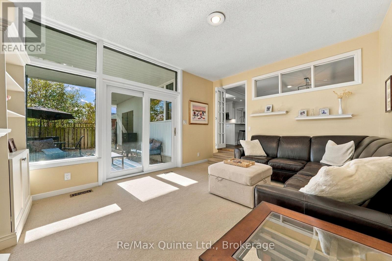
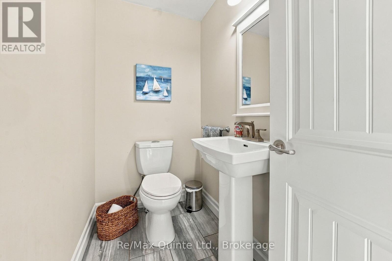
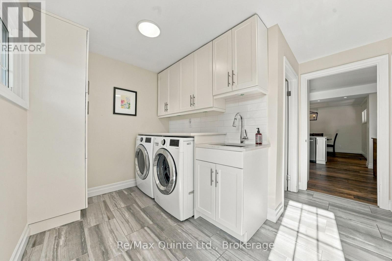
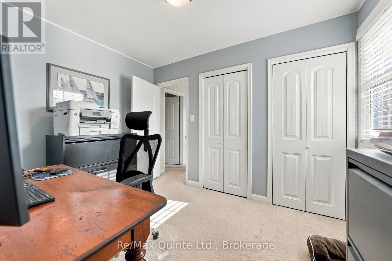
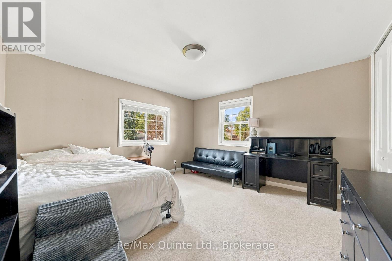
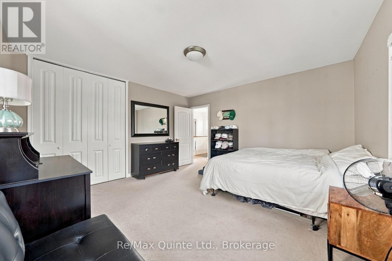
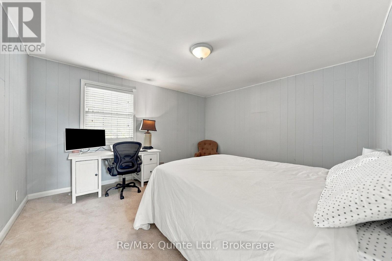
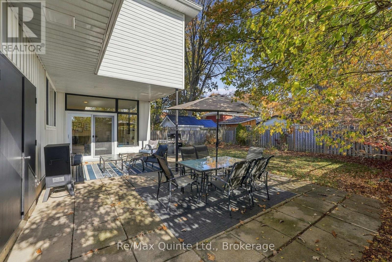
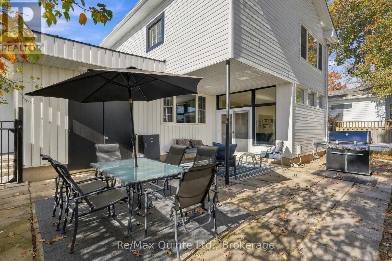
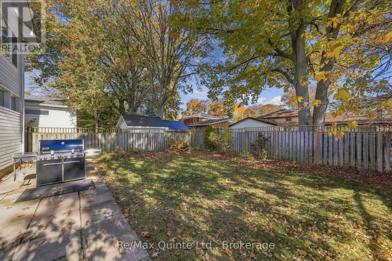
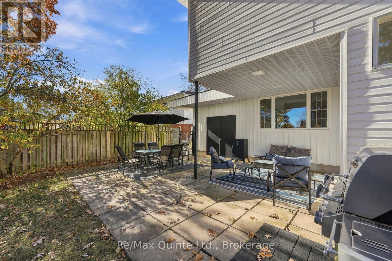
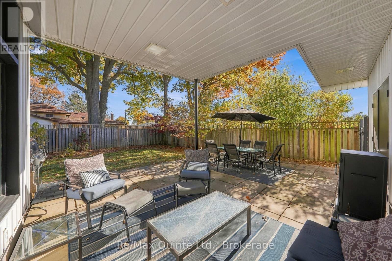
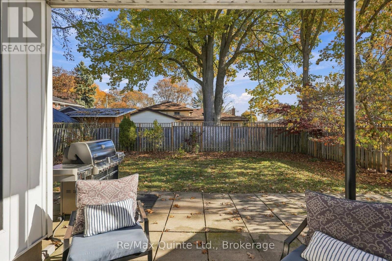
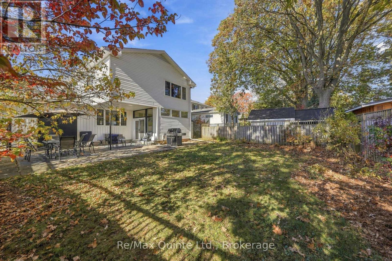
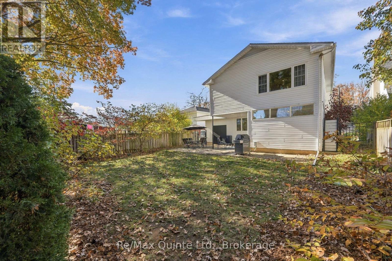
Parkside living in Belleville's East End! With Stanley Park right next door, this is the kind of location that gives you a little more room to live, play and enjoy the outdoors. Think morning walks along the Bayshore Trail, easy access to nearby schools and shopping, and a park practically extending your own backyard. Inside, the kitchen, living and dining spaces offer a comfortable place to gather, while two fireplaces bring their own kind of charm: a classic wood-burning fireplace in the living room and an electric fireplace in the sunroom, perfect for a slower start to the morning or a cozy evening at home. The kitchen, living room, dining room, laundry room and two-piece bathroom were renovated in 2018, adding thoughtful updates to everyday living. A home where convenience meets comfort, with green space just beyond your doorstep and the best of Belleville's east end close at hand. (id:50333)
Property Details
| MLS® Number | X14129246 |
| Property Type | Single Family |
| Community Name | Belleville Ward |
| Amenities Near By | Place Of Worship, Public Transit, Hospital, Schools |
| Community Features | School Bus |
| Equipment Type | Water Heater |
| Parking Space Total | 5 |
| Rental Equipment Type | Water Heater |
Building
| Bathroom Total | 3 |
| Bedrooms Above Ground | 4 |
| Bedrooms Total | 4 |
| Age | 51 To 99 Years |
| Amenities | Fireplace(s) |
| Appliances | Garage Door Opener Remote(s), Blinds, Dishwasher, Dryer, Microwave, Stove, Washer, Refrigerator |
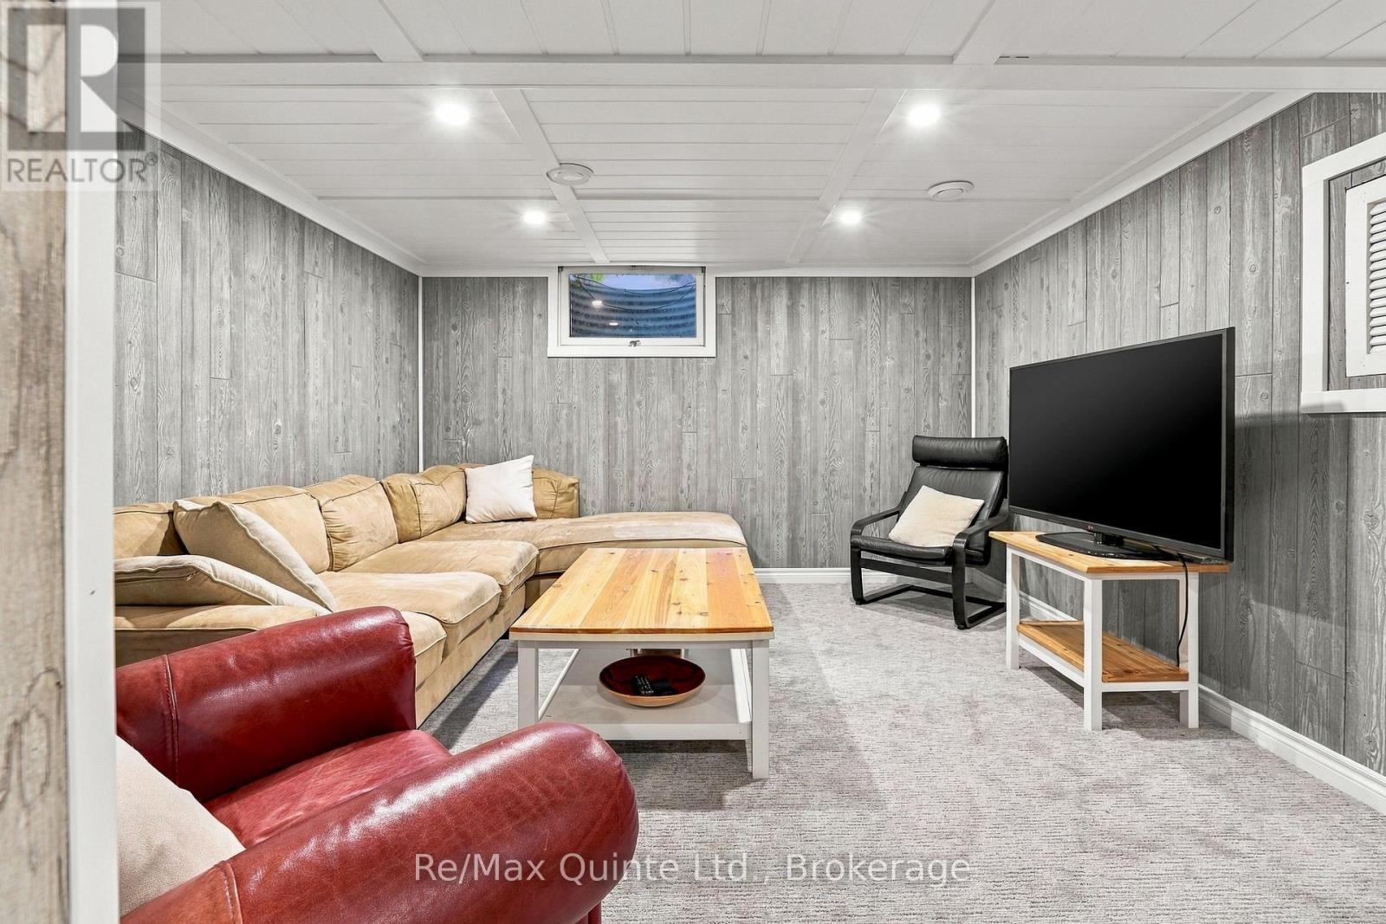
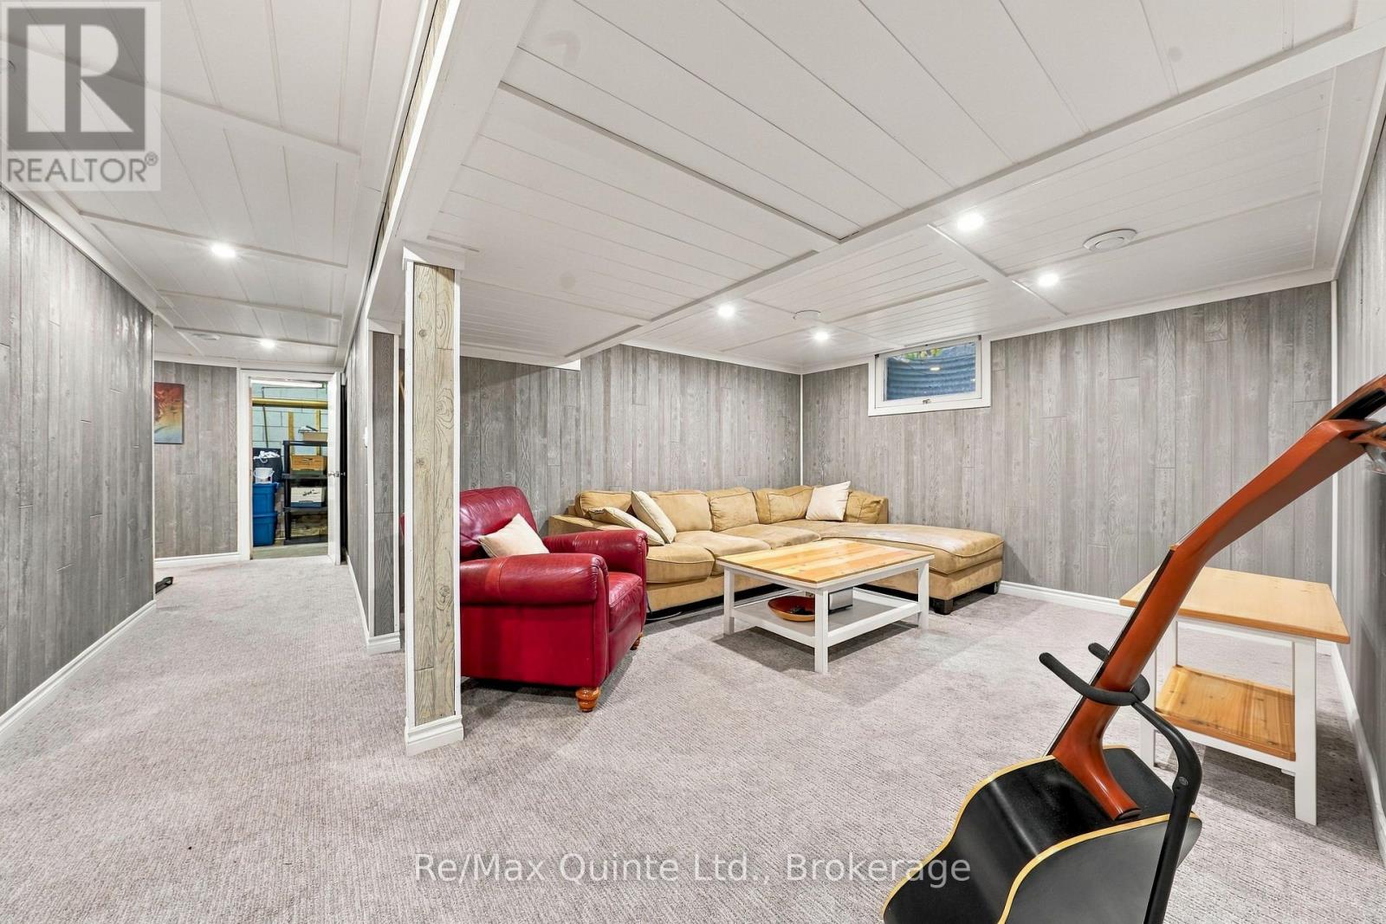
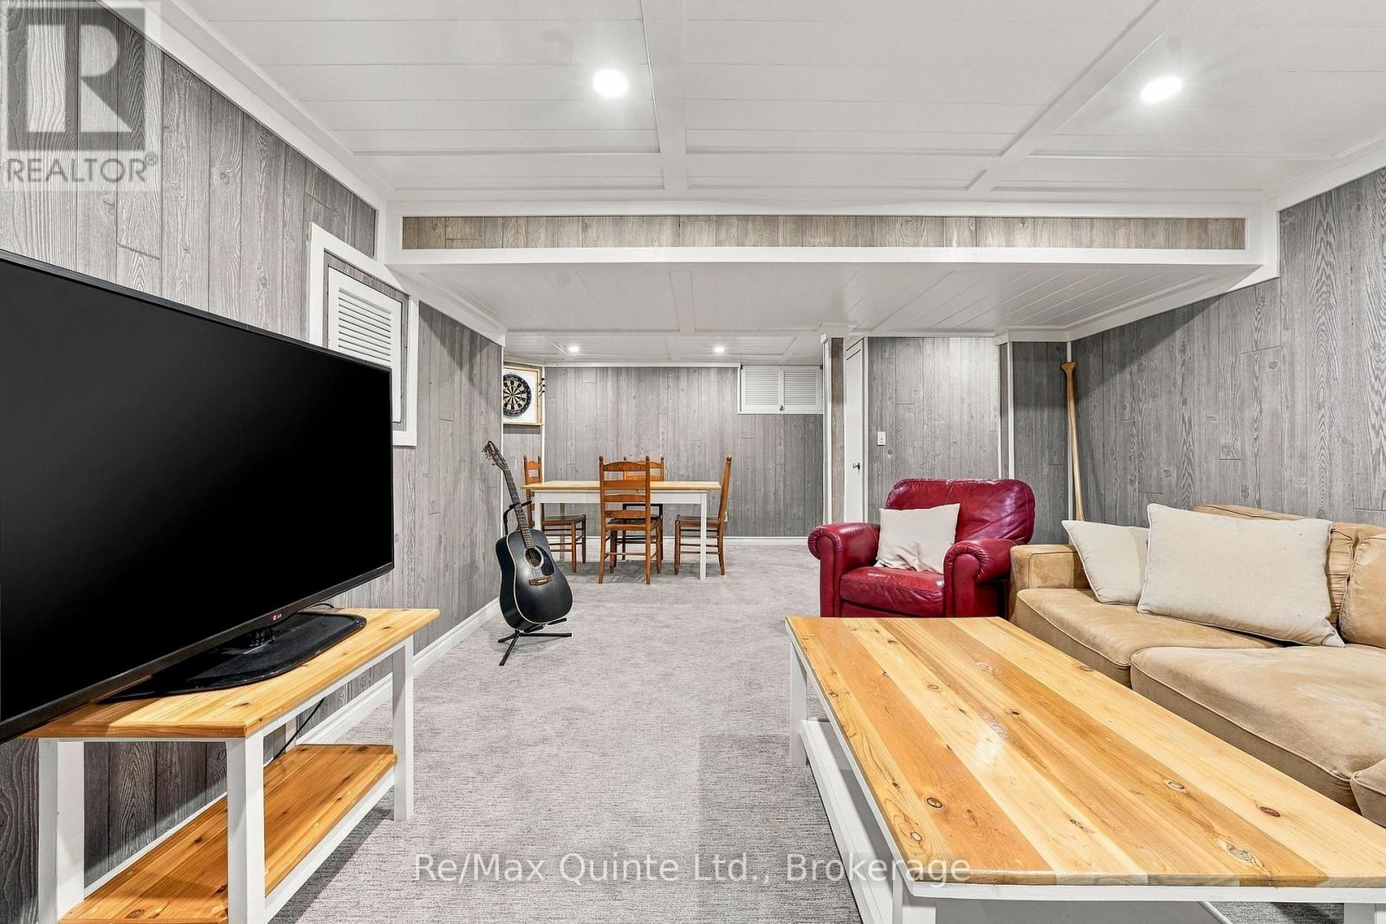
| Basement Development | Finished |
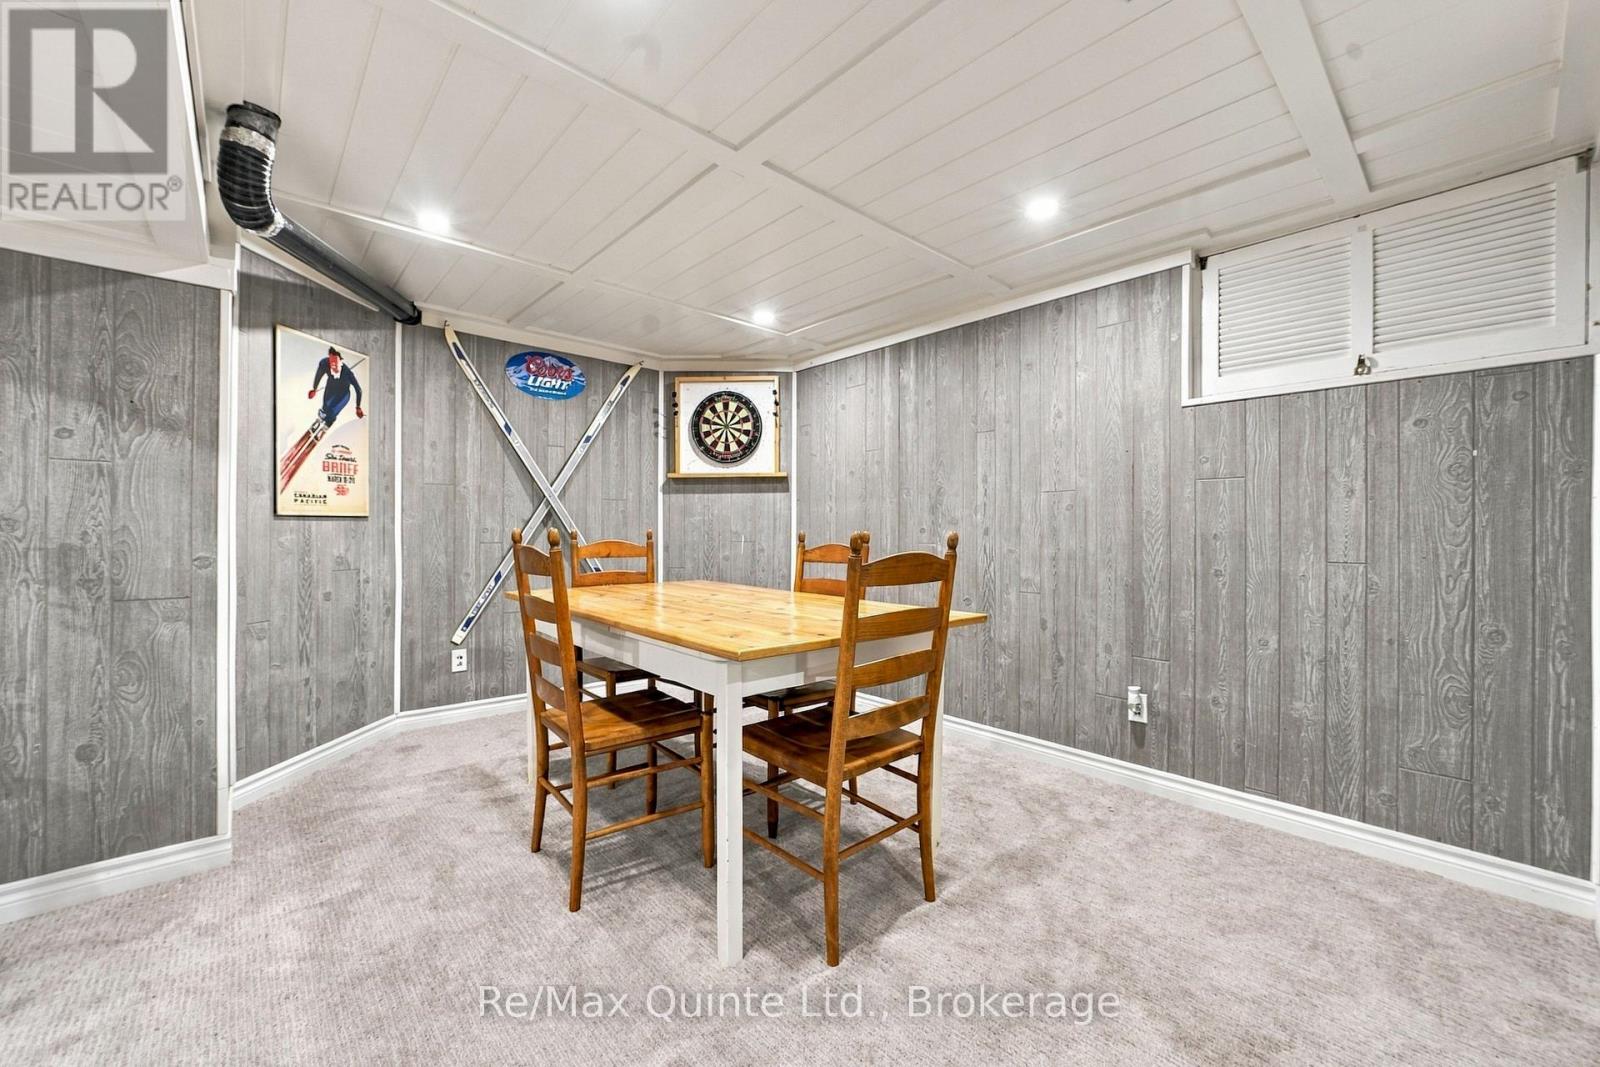
| Basement Type | Full (finished) |
| Construction Style Attachment | Detached |
| Cooling Type | Central Air Conditioning |
| Exterior Finish | Vinyl Siding, Stucco |
| Fireplace Present | Yes |
| Fireplace Total | 2 |
| Foundation Type | Block |
| Half Bath Total | 1 |
| Heating Fuel | Natural Gas |
| Heating Type | Forced Air |
| Stories Total | 2 |
| Size Interior | 2,000 - 2,500 Sqft |
| Type | House |
| Utility Water | Municipal Water |
Parking
| Attached Garage | |
| Garage |
Land
| Acreage | No |
| Land Amenities | Place Of Worship, Public Transit, Hospital, Schools |
| Sewer | Sanitary Sewer |
| Size Depth | 117 Ft |
| Size Frontage | 50 Ft |
| Size Irregular | 50 X 117 Ft |
| Size Total Text | 50 X 117 Ft |
| Zoning Description | R1 |
Rooms
| Level | Type | Length | Width | Dimensions |
|---|---|---|---|---|
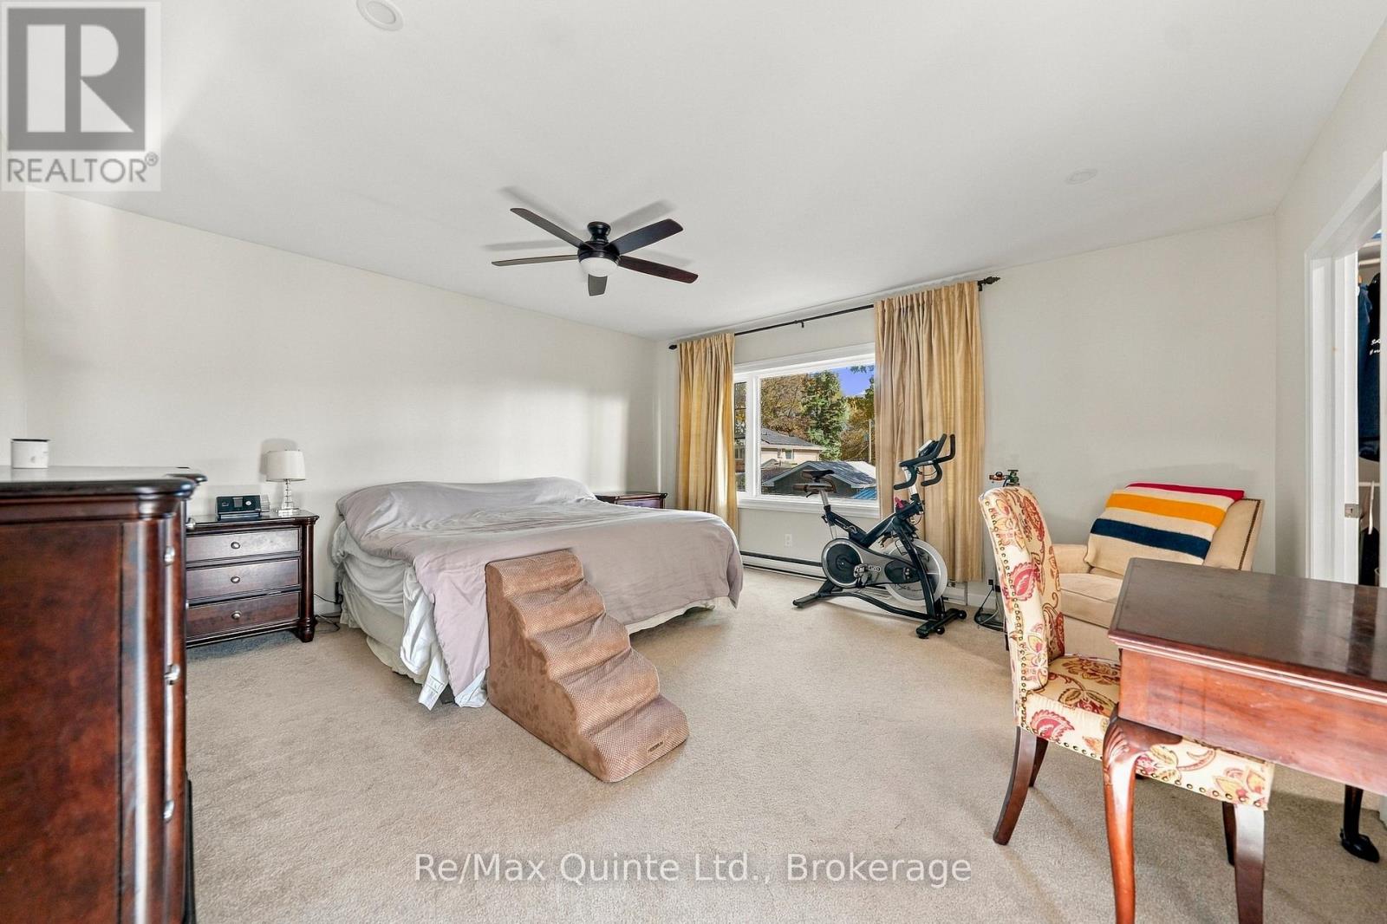
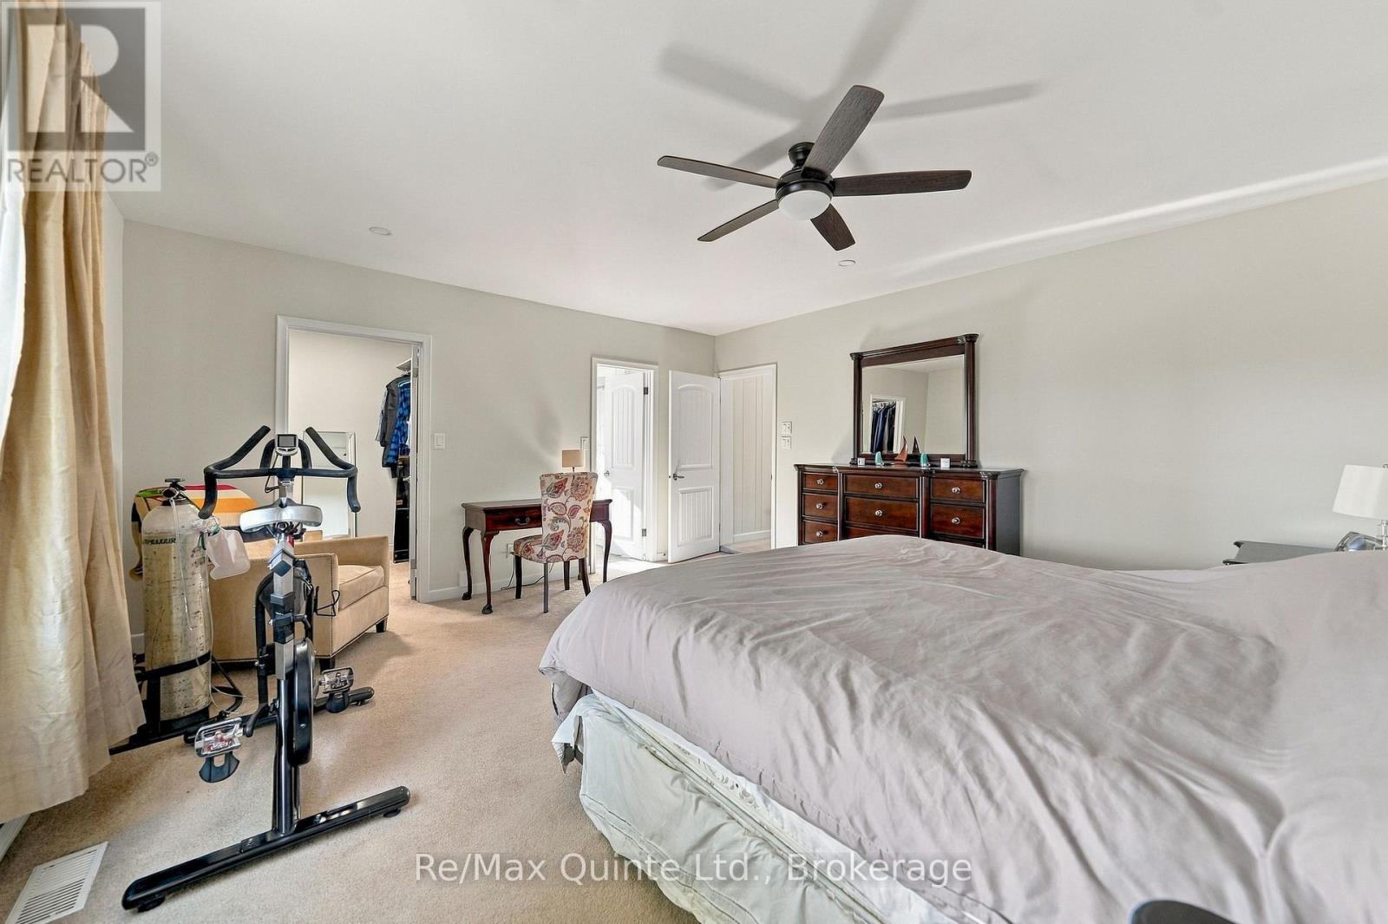
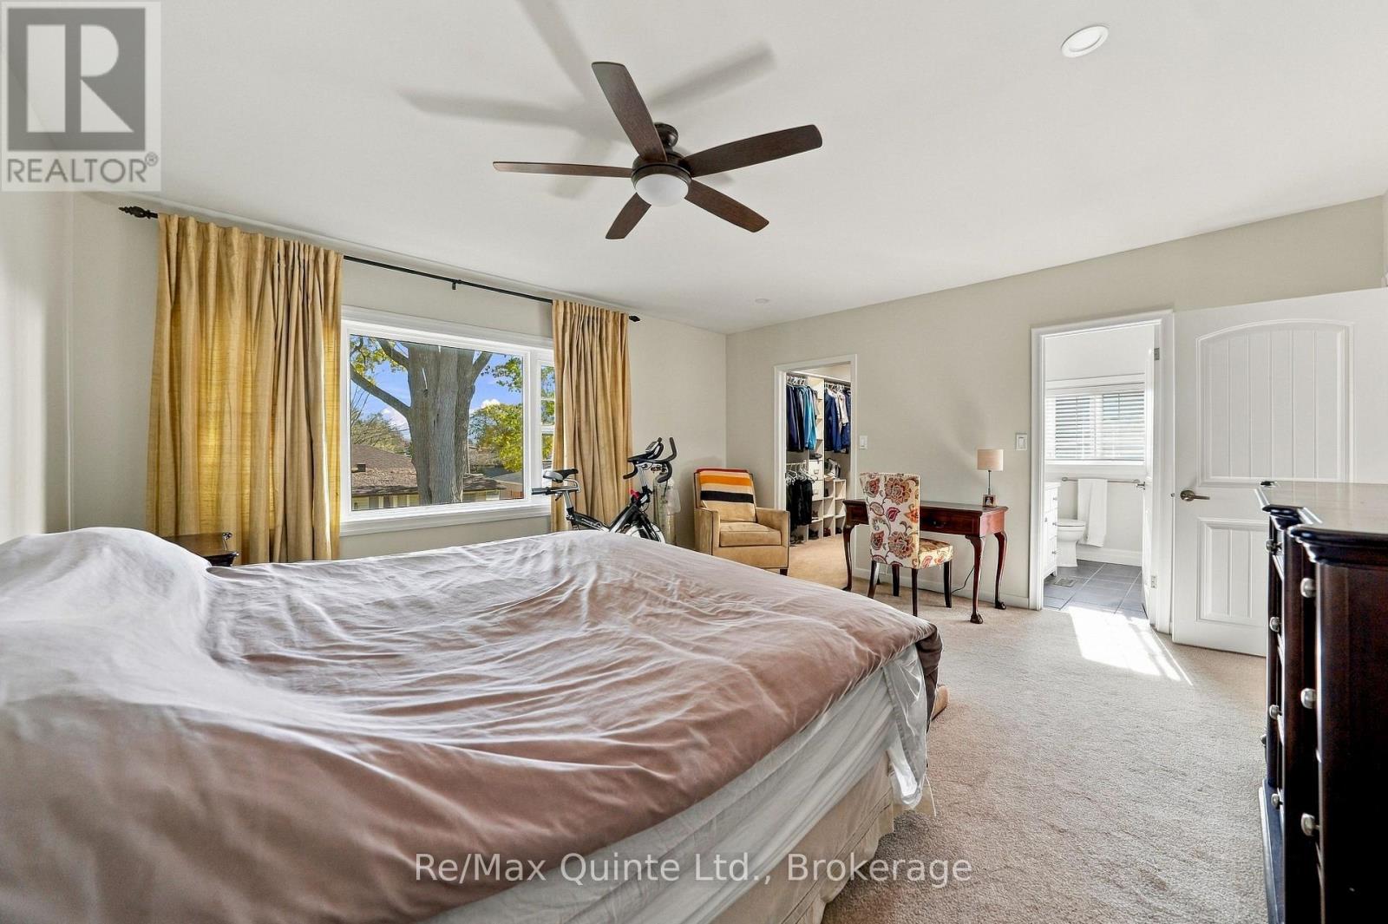
| Second Level | Primary Bedroom | 4.62 m | 4.81 m | 4.62 m x 4.81 m |
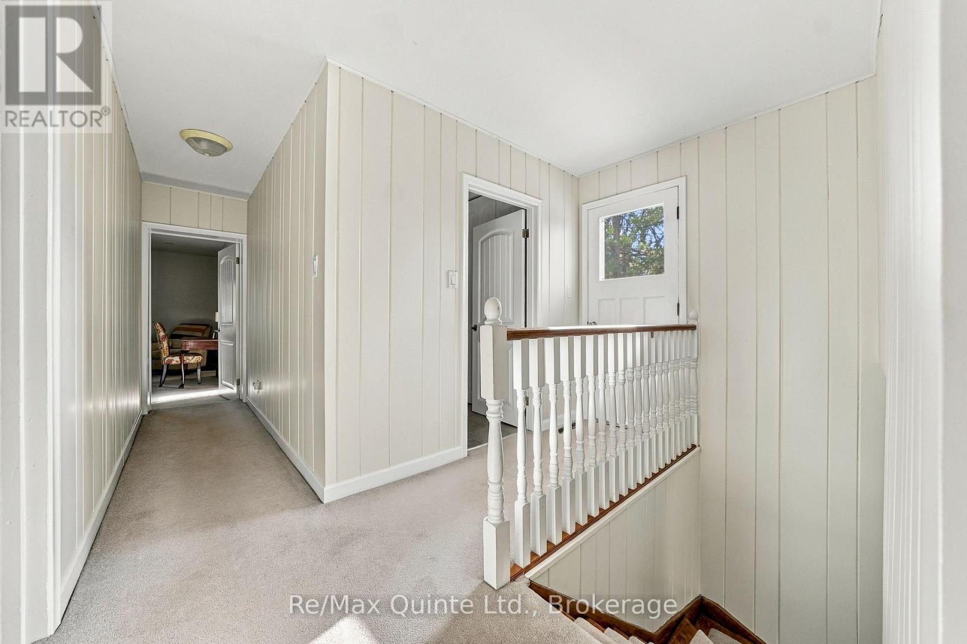
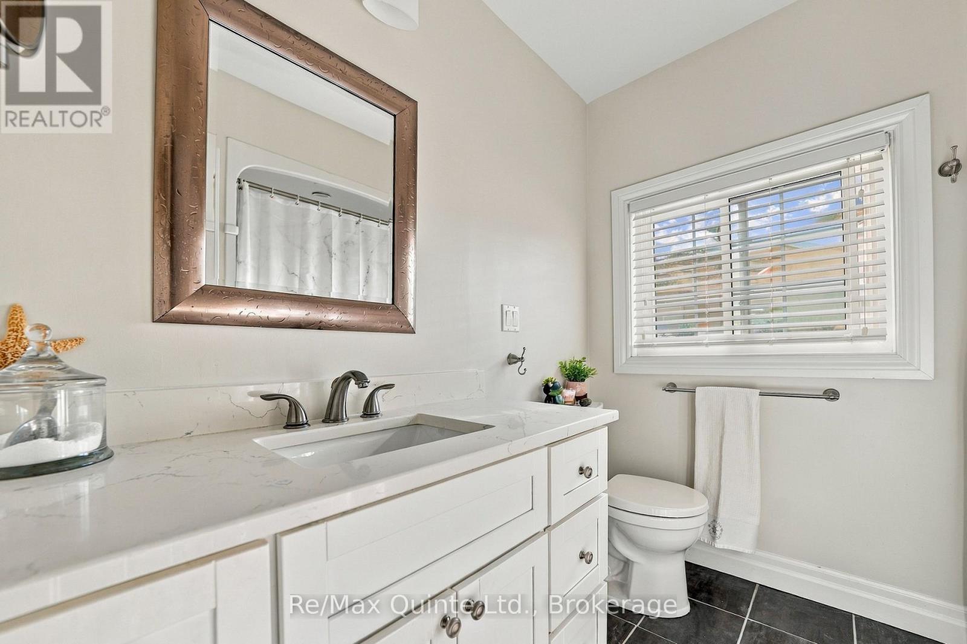
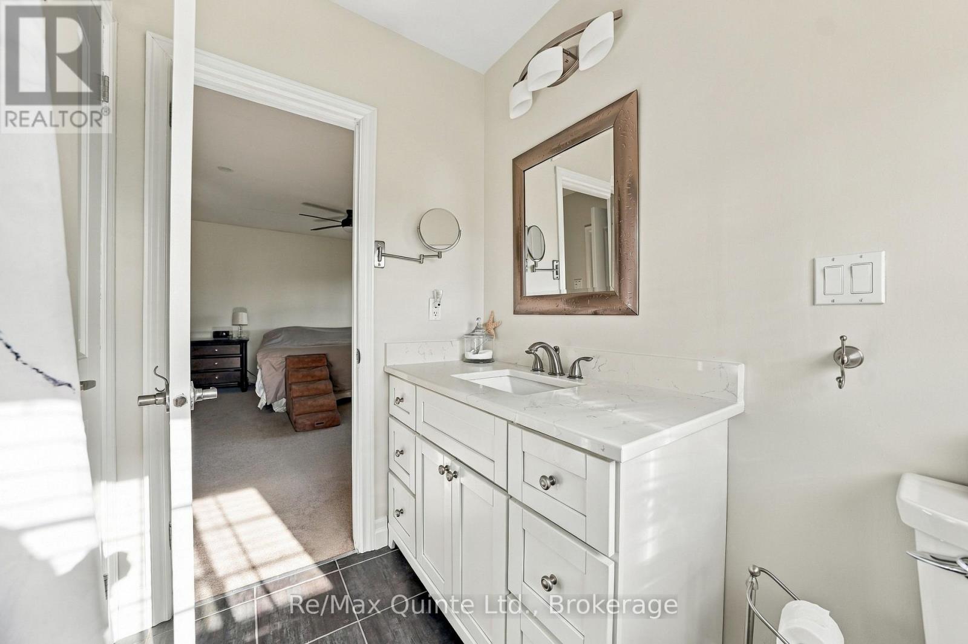
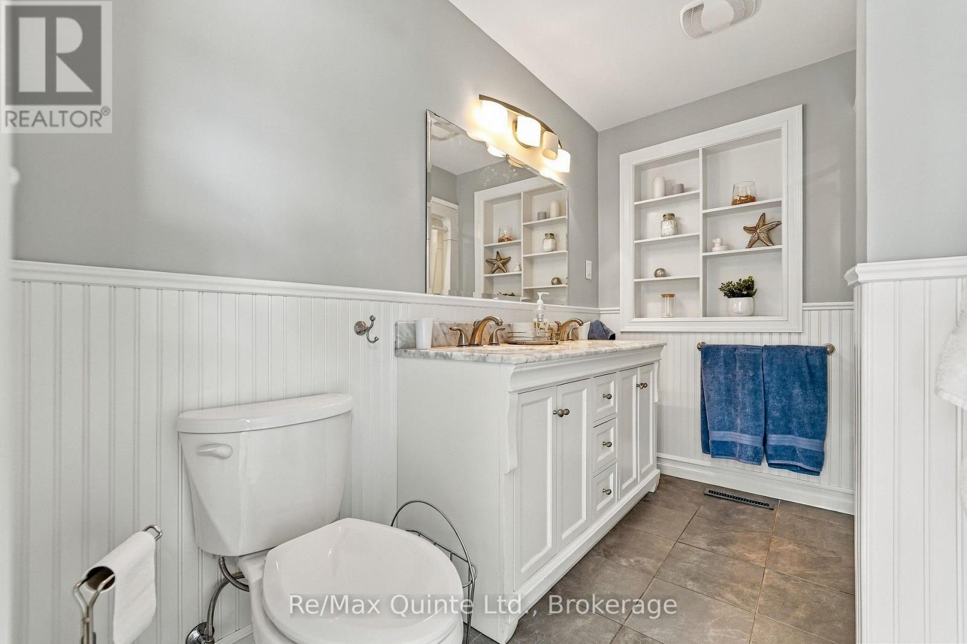
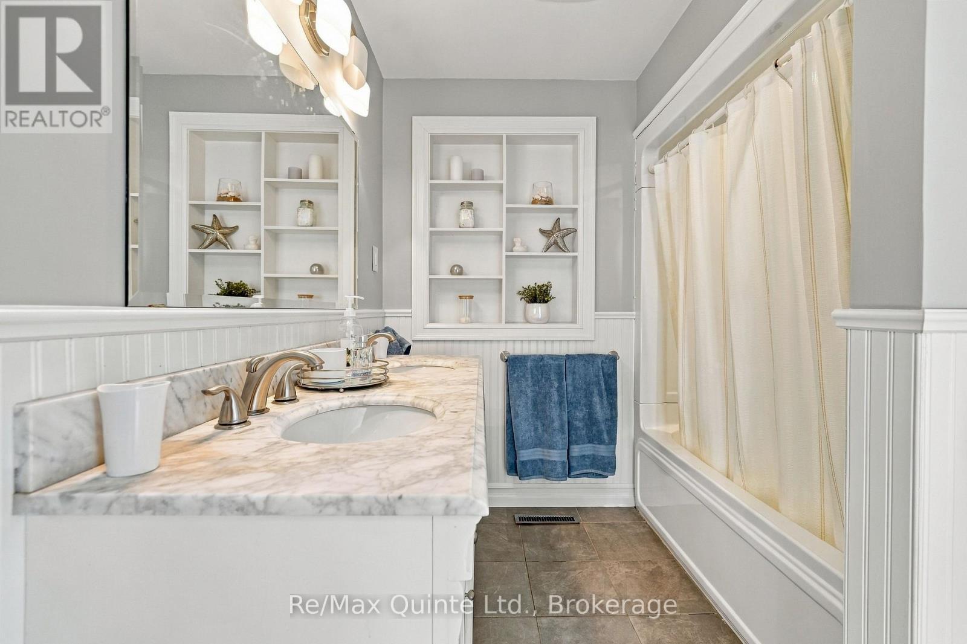
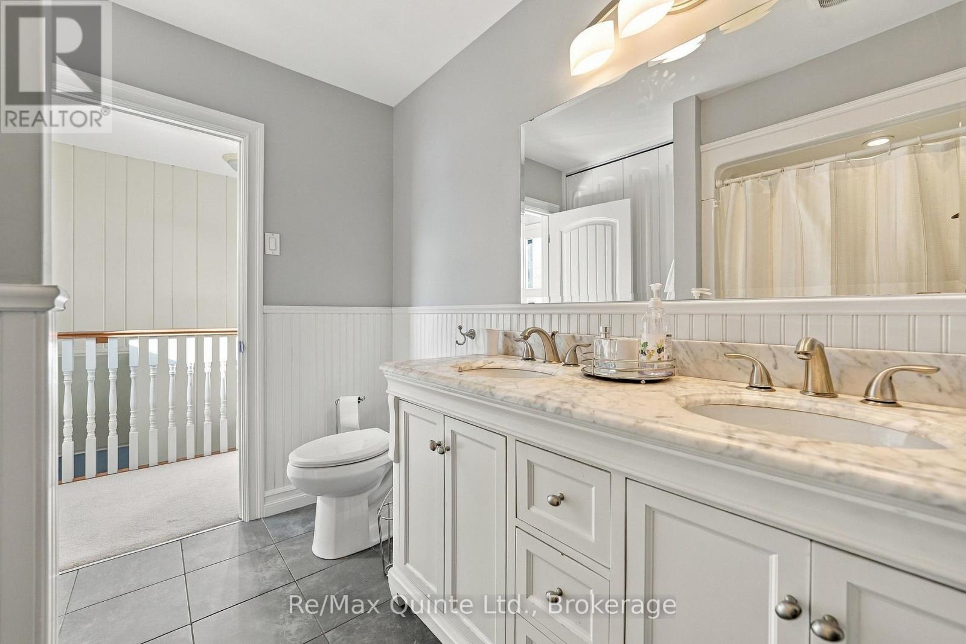
| Second Level | Bathroom | 2.19 m | 2.22 m | 2.19 m x 2.22 m |
| Second Level | Bathroom | 2.86 m | 2.3 m | 2.86 m x 2.3 m |
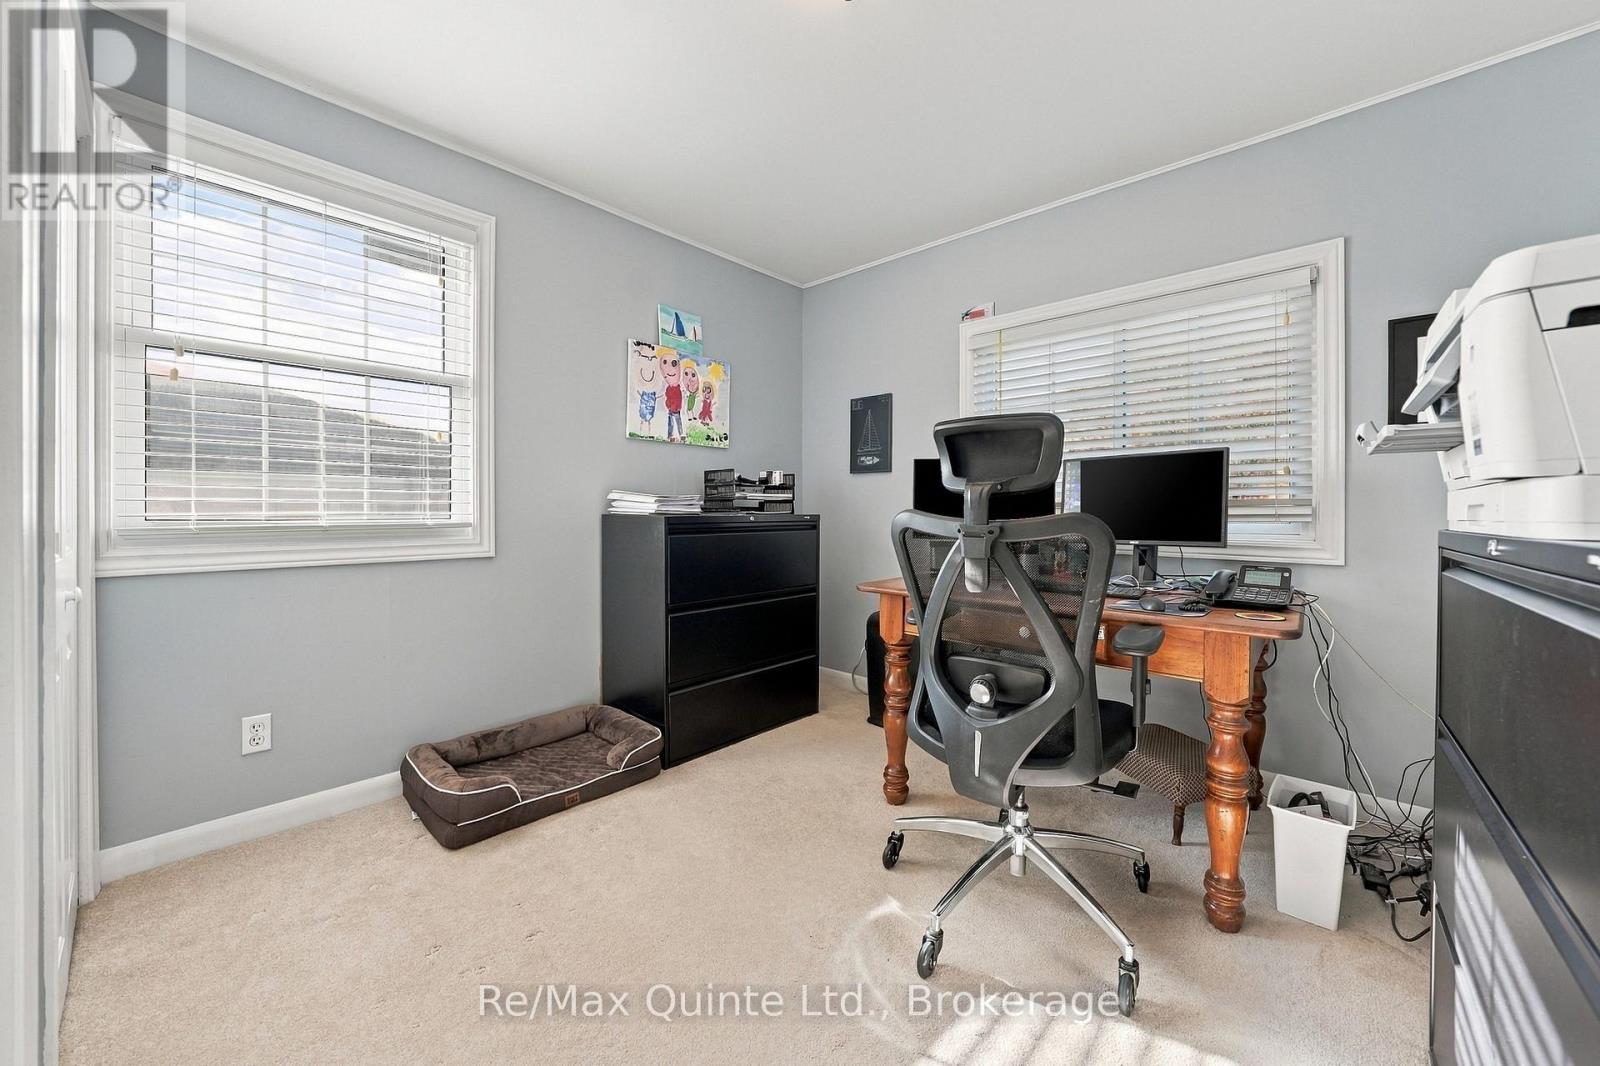
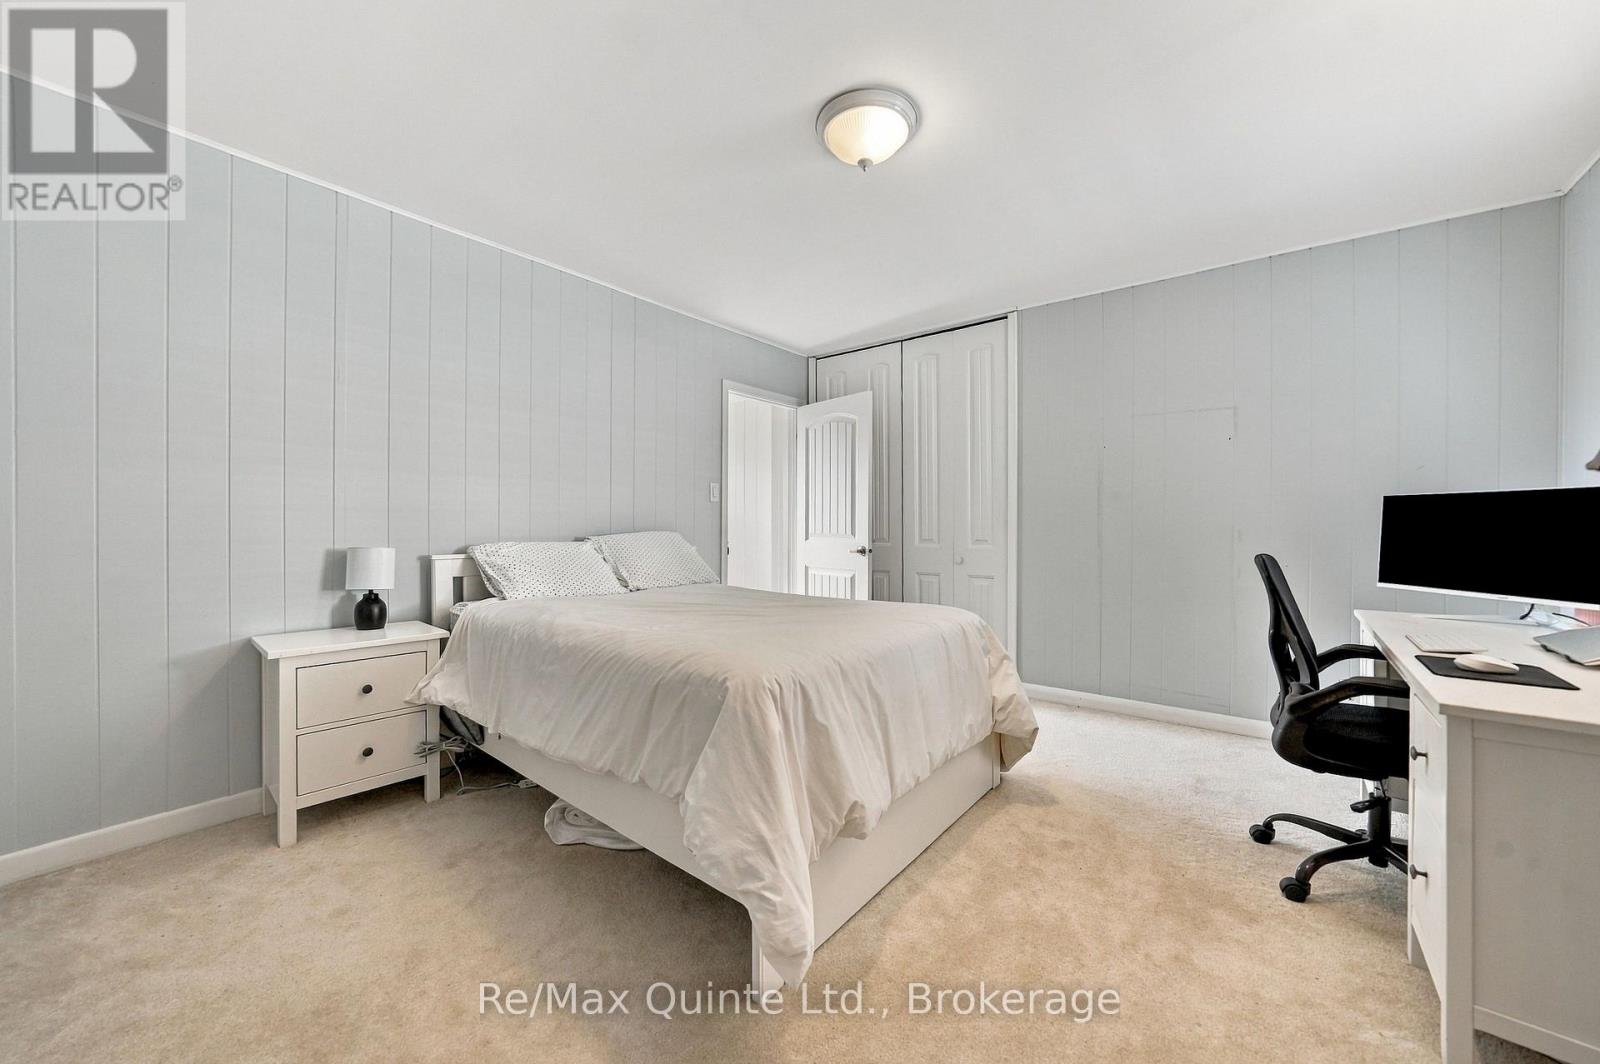
| Second Level | Bedroom 2 | 2.85 m | 3.2 m | 2.85 m x 3.2 m |
| Second Level | Bedroom 3 | 4.1 m | 4.09 m | 4.1 m x 4.09 m |
| Second Level | Bedroom 4 | 4.15 m | 3.83 m | 4.15 m x 3.83 m |
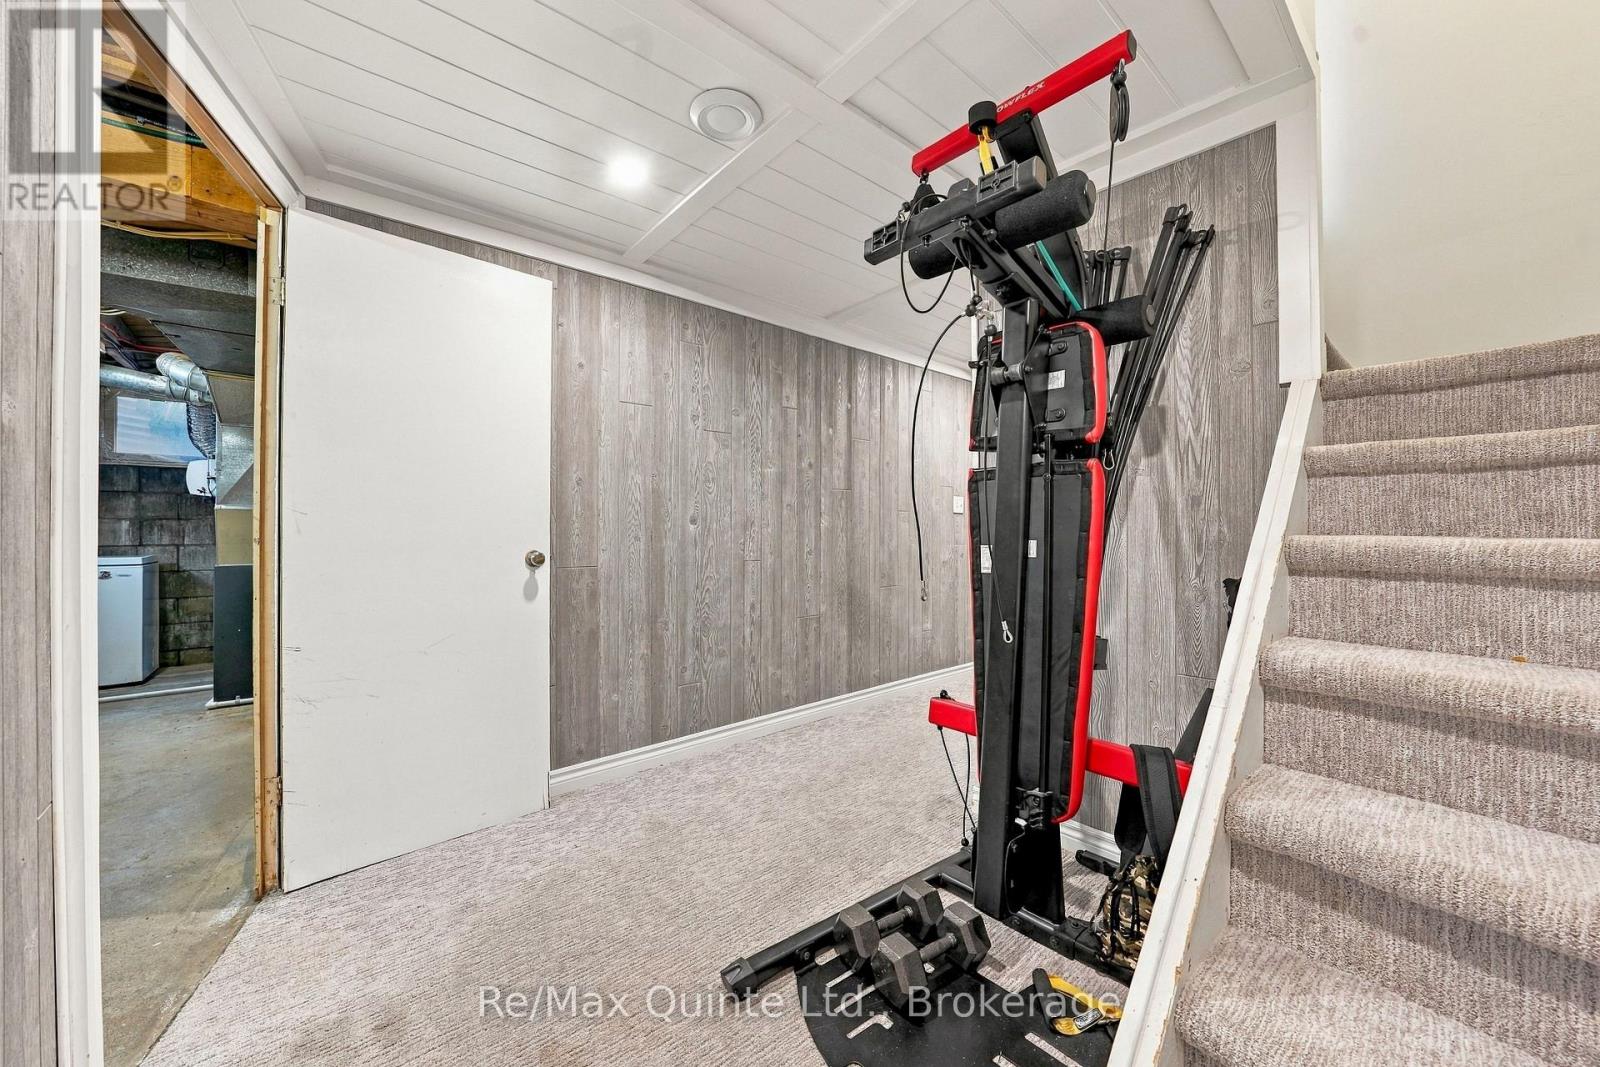
| Basement | Utility Room | 4.95 m | 7 m | 4.95 m x 7 m |
| Main Level | Living Room | 4.77 m | 3.9 m | 4.77 m x 3.9 m |
| Main Level | Dining Room | 4.2 m | 3.9 m | 4.2 m x 3.9 m |
| Main Level | Family Room | 4.66 m | 3.68 m | 4.66 m x 3.68 m |
| Main Level | Kitchen | 3.86 m | 3.73 m | 3.86 m x 3.73 m |
| Main Level | Eating Area | 1.35 m | 3.18 m | 1.35 m x 3.18 m |
| Main Level | Bathroom | 2.13 m | 1.24 m | 2.13 m x 1.24 m |
| Main Level | Laundry Room | 3.29 m | 3.43 m | 3.29 m x 3.43 m |
Contact Us
Contact us for more information

Jillian Supryka
Salesperson
106 North Front Street
Belleville, Ontario K8P 3B4
(613) 969-9907
(613) 969-4447
www.remaxquinte.com/

Tim Mckinney
Salesperson
www.timmckinney.com/
www.facebook.com/TeamTimMcKinney
106 North Front Street
Belleville, Ontario K8P 3B4
(613) 969-9907
(613) 969-4447
www.remaxquinte.com/

The trademarks REALTOR®, REALTORS®, and the REALTOR® logo are controlled by The Canadian Real Estate Association (CREA) and identify real estate professionals who are members of CREA. The trademarks MLS®, Multiple Listing Service® and the associated logos are owned by The Canadian Real Estate Association (CREA) and identify the quality of services provided by real estate professionals who are members of CREA. The trademark DDF® is owned by The Canadian Real Estate Association (CREA) and identifies CREA's Data Distribution Facility (DDF®)
October 30 2026 03:00:55
Central Lakes Association of REALTORS®
RE/MAX Quinte Ltd.